


- 1 Bedroom Bedrooms
- $1,975 Pricing
- 912 Square Feet
About 53 Thorncliffe Park Drive
Enjoy spacious, comfortable living in oversized suites with thoughtfully designed layouts and beautiful views overlooking the ravine in a peaceful park-like setting. 53 Thorncliffe Park Drive offers a unique blend of space, nature, and convenience in the heart of East York. Select suites feature 1.5 bathrooms, in-suite storage, eat-in kitchens, and private balconies, while residents also enjoy access to a vibrant community garden that produces fresh produce for the neighborhood each year. With TTC service at your doorstep and easy access to the Don Valley Parkway, commuting throughout Toronto is simple and efficient. Close to schools, shopping, and local amenities, this is a welcoming community designed for everyday comfort. Call or email us today to book your guided tour. Excellent Transit & Connectivity: Residents of 53 Thorncliffe Park Drive benefit from excellent transportation options. TTC buses provide frequent service to Broadview and Pape Stations (Line 2 – Bloor-Danforth), offering quick and easy access to downtown Toronto. For drivers, the Don Valley Parkway (DVP) is just minutes away, ensuring smooth commutes throughout the city. The upcoming Ontario Line will further enhance connectivity for the neighborhood. Shopping & Dining at Your Doorstep: Everyday conveniences are close at hand. East York Town Centre is only steps away, featuring grocery stores, pharmacies, banks, and specialty shops. A wide range of dining options is available in the area, including Middle Eastern, South Asian, and Mediterranean restaurants, reflecting the neighborhood’s diverse community. Parks & Recreation: Thorncliffe Park offers an abundance of green spaces and recreational facilities. Nearby RV Burgess Park and Serena Gundy Park provide areas for walking, sports, and family outings. The scenic Don Valley Trails are also easily accessible for those who enjoy cycling or hiking. Local community centers and playgrounds make this neighborhood ideal for active families. Schools & Education: This location is excellent for families, with top-rated schools such as Thorncliffe Park Public School, Valley Park Middle School, and Marc Garneau Collegiate Institute nearby. Childcare centers and after-school programs are also within easy reach, and post-secondary institutions like Centennial College and George Brown College are accessible by transit. A Diverse & Welcoming Community: Thorncliffe Park is known for its multicultural population and family-oriented atmosphere. Residents enjoy a friendly, inclusive environment supported by local programs and community events that foster a strong sense of belonging. Your Perfect Home in East York: 53 Thorncliffe Park Drive combines modern living with a welcoming community in a highly convenient location. With easy access to shopping, transit, parks, and schools, this property offers everything you need for a comfortable and connected lifestyle.
Unique Features and Amenities
- 24/7 emergency service
- Balconies
- Carpeted floors
- Ceramic floors
- Children Playground
- City views
- Convenience store
- Dishwasher in Select Suites
- Electric vehicle (EV) charging stations
- Elevators
- Ensuite Bathroom in Select Suites
- Fridge
- Friendly community
- Heat included
- In-suite Storage in Select Suites
- Internet ready
- Keyless entry
- Microwave in Selected Suites
- On site Office
- On-site staff
- On-site Superintendent
- Outdoor Fitness Area
- Parking Available
- Parks nearby
- Pet Friendly
- Plus Hydro
- Public transit
- Schools nearby
- Shopping nearby
- Storage lockers
- Storage room
- Stove
- Video surveillance
- Vinyl Plank Floors
- Walk-in Closets in Selected Suites
- Water included
- Wheelchair Access
Property Contact Info

- Listed by:
- Agency:
- Vendor Logo:
- Website:
- View Property Website
- Call Us:
- (833) 681-4704
- Disclaimer:
Office Hours
| Monday | 10:00 am–6:00 pm |
| Tuesday | 10:00 am–6:00 pm |
| Wednesday | 10:00 am–6:00 pm |
| Thursday | 10:00 am–6:00 pm |
| Friday | 10:00 am–6:00 pm |
| Saturday | 10:00 am–4:00 pm |
| Sunday | Closed |
Floorplan Pricing and Availability
53 Thorncliffe Park Drive offers 1 Bedroom apartments starting from $1,975 and having 912 sq ft. Here is the current pricing and availability:
New! Interactive Property Map
 ApartmentHomeLiving.com's new Interactive Property Map allows you to see where every available unit is located at this community.Try It Now >
1 Bedroom
One Bedroom Apartment
$1,975
1 Bed, 1 Bath, 912 sq ftAvailable NowModel Gallery
Floorplans
Availability Details
Price Availability Date Unit Sq Ft $1,975 Available Now One Bedroom Apartment 912 sq ft Model Amenities and Features
Features
- Air Conditioning
- Balcony
- Cable Ready
- Heating
- Storage Space
Kitchen
- Dishwasher
- Disposal
- Eat-in Kitchen
- Kitchen
- Microwave
- Oven
- Range
- Refrigerator
Model Rent and Fees
Model Price
- $1,975
Apartment Model: One Bedroom Apartment$1,9751 Bedroom, 1 Bath, 912 sq ftAvailable Now![]()
One Bedroom Apartment - Floorplan

Schedule a Tour
3D Tours
Property Information
- 279 Units
- 19 Stories
- Built in 1968
Fees and Policies
The fees listed below are community-provided and may exclude utilities or add-ons. All payments are made directly to the property and are non-refundable unless otherwise specified.
Required Fees
Utilities
- HydroiCharged Per Unit.Usage-Based/mo
Other Fees and Policies
Pet Fees
- Cat
- Pet FeeiMax of 1. Charged per Pet.$0.00
- Dog
- Pet FeeiMax of 1. Charged per Pet.$0.00
Max of 1.
Parking Info and Fees
- Surface Lot
- 1 Max
Property Fee Disclaimer: Based on community-supplied data and independent market research. Subject to change without notice. May exclude fees for mandatory or optional services and usage-based utilities.
Features and Amenities
On-Site Services
- Property Manager On Site
- Pet Play Area
- Video Patrol
- Public Transportation
- Day Care
- Laundry Facilities
Community Features
- Elevator
Outdoor Features
- Zen Garden
- Controlled Access
Recreation and Fitness
- Fitness Center
- Walking/Biking Trails
- Playground
Interior Features
- Balcony
- Storage Space
- Heating
- Cable Ready
- Air Conditioning
Kitchen Amenities
- Dishwasher
- Eat In Kitchen
- Microwave
- Oven
- Disposal
- Range
- Refrigerator
- Kitchen
Living Area Features
- Walk In Closets
- Office
- Views
- Hardwood Floors
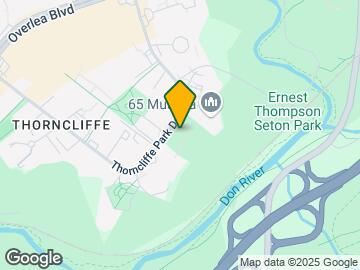
Map
- Shopping
- Colleges
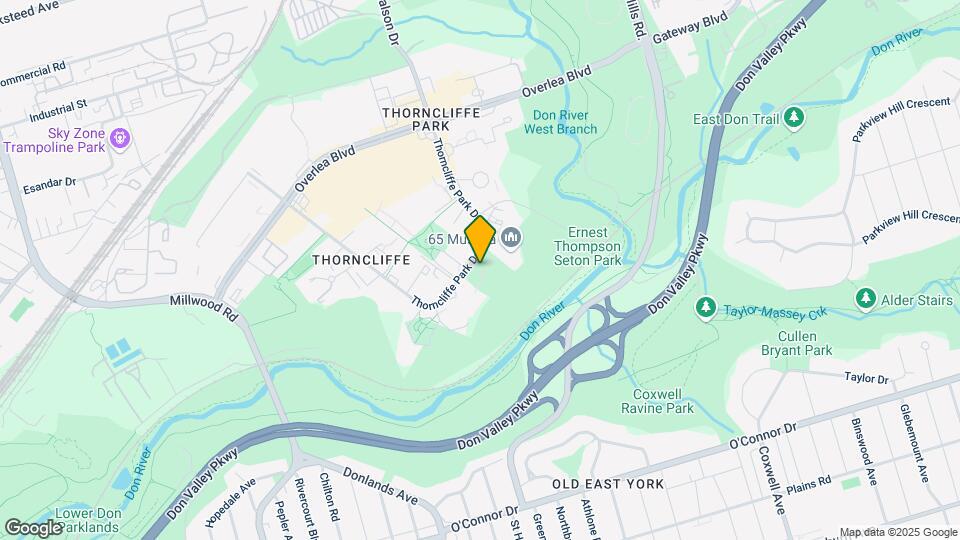
Map
Getting Around
70 / 100 Moderately walkable
70 / 100 Good public transit
90 / 100 Exceptionally bikeable
90 / 100 Exceptionally car friendly
 details
Getting to Know the Area
80 / 100 Restaurants
70 / 100 Cafes
50 / 100 Nightlife
80 / 100 Shopping
100 / 100 Parks
40 / 100 Noise Level
Frequently Asked Questions about 53 Thorncliffe Park Drive
Where is 53 Thorncliffe Park Drive located?
53 Thorncliffe Park Drive is located at 53 Thorncliffe Park Dr near the Thorncliffe Park area of Toronto, ON
What is the current rent range at 53 Thorncliffe Park Drive?
1 Bedrooms at 53 Thorncliffe Park Drive is $1,975. Call today for more info!
When is the leasing office open?
- The office Hours for 53 Thorncliffe Park Drive are
- Monday 10:00 am–6:00 pm
- Tuesday 10:00 am–6:00 pm
- Wednesday 10:00 am–6:00 pm
- Thursday 10:00 am–6:00 pm
- Friday 10:00 am–6:00 pm
- Saturday 10:00 am–4:00 pm
- Sunday Closed
Are pets allowed?
Call us today to find out our pet policy and if we allow pets
Are there any rent specials?
The current rent special at 53 Thorncliffe Park Drive is: 1 Month Free Rent~~1-month free rent plus $1000 move-in bonus. Terms and conditions apply. Please speak to our leasing team for more details..
Nearby Schools
Canadian Martyrs Catholic School
. Points of Interest
Time and distance from 53 Thorncliffe Park Drive.
Big Box and Retail
Lowe's
Michaels
Staples
Colleges and Universities
University of St. Michael's College - Main Campus
Nearby Neighborhoods
Rental Price Ranges in the Area
| Bedroom | Average Rent | Cheapest Rent | Highest Rent |
|---|---|---|---|
| Toronto Studio Apartments | $1,901 | $1,045 | $7,526 |
| Toronto 1 Bedroom Apartments | $2,392 | $895 | $10,000+ |
| Toronto 2 Bedroom Apartments | $3,169 | $1,450 | $10,000+ |
| Toronto 3 Bedroom Apartments | $4,002 | $1,569 | $10,000+ |
| Toronto 4 Bedroom Apartments | $4,399 | $1,119 | $8,714 |
| Toronto 5 Bedroom Apartments | $16,065 | $8,998 | $10,000+ |
Browse Top Apartments in Toronto
By Price
By Community Type
- Toronto Apartments for Rent by Owner
- Toronto Apartments with Rent Specials
- Toronto Top Rated Apartments
- Toronto Corporate Apartments
- Toronto Furnished Apartments
- Toronto Gated Apartments
- Toronto Loft Apartments
- Toronto Military Apartments
- New Toronto Apartments
- Toronto Senior Apartments
- Toronto Short-term Apartments
- Toronto Student Apartments
- Toronto Apartments with Utilities Included
Max of 1.