


- Studio–2 Bedrooms
- $2,048-$2,998 Pricing
- 550–1,100 Square Feet
About 5302 Colodny Ave
HUGE MOVE IN SPECIALS - PLEASE NOTE THE ADVERTISED RENT IS A DISCOUNT/CONCESSION FOR PART OF THE LEASE TERM. SEE THE INDIVIDUAL UNIT LEVEL BELOW FOR FURTHER INFORMATION ABOUT THE CONCESSION OR CONTACT THE AGENT. Nestled at the base of the Monica Mountain range in Agoura Hills California between Thousand Oaks and Calabasas- two of the most prestigious communities in Southern California. This complex has 24 3-level townhouses with an over-sized 2 car garage, up-to-date appliances including a microwave, dishwasher, and range ovens. The bathroom and kitchens have granite counter tops and many other amenities. We border on 100 miles of trails in the Cheeseboro National Park which provides great outdoor activity options.
5302 Colodny Ave is located in the East Agoura Neighborhood and 91301 Zip code of Agoura Hills, CA. This community is professionally managed by Xenon Investment Corporation
Property Contact Info

- Listed by:
- Agency:
- Vendor Logo:
- Website:
- View Property Website
- Call Us:
- (747) 219-0858
- Disclaimer:
Floorplan Pricing and Availability
5302 Colodny Ave offers Studio to 2 Bedroom apartments starting from $2,048 and having 550–1,100 sq ft. Here is the current pricing and availability:
New! Interactive Property Map
 ApartmentHomeLiving.com's new Interactive Property Map allows you to see where every available unit is located at this community.Try It Now >
Studio
0BR/1.0BA
$2,048
Studio, 1 Bath, 550 sq ftAvailable NowAvailability Details
Price Availability Date Unit Sq Ft Deposit Photos $2,048 Available Now B 550 $1,500 Unit B Gallery
Photos
Unit B Amenities and Features
Kitchen
- Dishwasher
- Microwave
- Range
- Refrigerator
Unique Features
- Apartment
- electricity included
Unit B Rent and Fees
Unit Price
- $2,048
Deposit
- $1,500 deposit
Unit Description
MOVE-IN SPECIAL: Once all required documents are completed you will receive a $2,400 concession. The advertised price reflects this concession spread over the lease term, ending 9/30/2027. The full concession amount will be added to your account as a one time credit. The monthly rent amount listed on your lease will be $2,248. The advertised price does not include any applicable prorated days of this current month. Before move-in, one full month of rent and the security deposit are due. FEES Refrigerator: Included Washer/Dryer: Included, in unit Utilities: Electricity included Parking: Ask the agent - ranges per area Pet Rent: Differs depending on type. Ask the Agent! ------ We operate on a first come first serve basis and prices change often so apply as soon as possible to get the price locked in. The building is in high demand, units rent quickly! TERMS Initial Lease terms: Lease end 09/30/2027 Pet friendly No month-to-month leases, we follow city regulations We do credit and background checks on all applicants APARTMENT Application can be found on our website : www(dot)whab(dot)com Want to see a 3D TOUR (may not be exact): Please email to view CONTACT Agent: JP NOTES Need something else? Visit www(dot)whab(dot)com for more options! Having trouble reaching an agent, contact Leasing(at)whab(dot)com The listed sqft on the ad is an estimate of the apartment. Avoid scams - Westside Habitats will never ask you to wire money Ie. Zelle, Cash App, Venmo, online transfer. All prospective tenants are required to submit an application through our website to be considered for tenancy. *Media may not be of exact unit but of a very similar unit in building *Square Feet listed is approximate, we have not measured the unit Disclaimer- by selecting more information regarding our property, you’re opting into email communications regarding our vacancies and/or other company information newsletters. You may unsubscribe at any time.
Model Rent and Fees
Price
- $2,048
Apartment Unit: BApartment Model: 0BR/1.0BA$2,048Studio, 1 Bath, 550 sq ftAvailable Now![]()
Unit: B - Image 1 ![]()
Unit: B - Image 2 ![]()
Unit: B - Image 3 ![]()
Unit: B - Image 4 ![]()
Unit: B - Image 5 ![]()
Unit: B - Image 6 ![]()
Unit: B - Image 7 ![]()
Unit: B - Image 8 ![]()
Unit: B - Image 9 1 Bedroom
1BR/1.0BA
$2,348
1 Bed, 1 Bath, 745 sq ftAvailable NowAvailability Details
Price Availability Date Unit Sq Ft Deposit Photos $2,348 Available Now 08 745 $2,000 Unit 08 Gallery
Photos
Unit 08 Amenities and Features
Kitchen
- Dishwasher
- Microwave
- Range
- Refrigerator
Unique Features
- Apartment
- No Utilities Included
Unit 08 Rent and Fees
Unit Price
- $2,348
Deposit
- $2,000 deposit
Model Rent and Fees
Price
- $2,348
Apartment Unit: 08Apartment Model: 1BR/1.0BA$2,3481 Bedroom, 1 Bath, 745 sq ftAvailable Now![]()
Unit: 08 - Image 1 ![]()
Unit: 08 - Image 2 ![]()
Unit: 08 - Image 3 ![]()
Unit: 08 - Image 4 ![]()
Unit: 08 - Image 5 ![]()
Unit: 08 - Image 6 ![]()
Unit: 08 - Image 7 2 Bedrooms
2BR/2.0BA
$2,998
2 Beds, 2 Baths, 1100 sq ftAvailable NowAvailability Details
Price Availability Date Unit Sq Ft Deposit Photos $2,998 Available Now 06 1100 $3,000 Unit 06 Gallery
Photos
Unit 06 Amenities and Features
Kitchen
- Dishwasher
- Microwave
- Range
- Refrigerator
Unique Features
- Apartment
- No Utilities Included
- Please contact us for more information as Amenities vary by community.
Unit 06 Rent and Fees
Unit Price
- $2,998
Deposit
- $3,000 deposit
Unit Description
MOVE-IN SPECIAL: Once all required documents are completed you will receive a $3,000 concession. The advertised price reflects this concession spread over the lease term, ending 7/31/2027. The full concession amount will be added to your account as a one time credit. The monthly rent amount listed on your lease will be $3,298. The advertised price does not include any applicable prorated days of this current month. Before move-in, one full month of rent and the security deposit are due. FEES Refrigerator: Included Washer/Dryer: Included, in unit Utilities: Not Included Parking: Ask the agent - ranges per area Pet Rent: Differs depending on type. Ask the Agent! ------ We operate on a first come first serve basis and prices change often so apply as soon as possible to get the price locked in. The building is in high demand, units rent quickly! TERMS Initial Lease terms: Lease end 07/31/2027 Pet friendly No month-to-month leases, we follow city regulations We do credit and background checks on all applicants APARTMENT Application can be found on our website : www(dot)whab(dot)com Want to see a 3D TOUR (may not be exact): Please email to view CONTACT Agent: JP NOTES Need something else? Visit www(dot)whab(dot)com for more options! Having trouble reaching an agent, contact Leasing(at)whab(dot)com The listed sqft on the ad is an estimate of the apartment. Avoid scams - Westside Habitats will never ask you to wire money Ie. Zelle, Cash App, Venmo, online transfer. All prospective tenants are required to submit an application through our website to be considered for tenancy. *Media may not be of exact unit but of a very similar unit in building *Square Feet listed is approximate, we have not measured the unit Disclaimer- by selecting more information regarding our property, you’re opting into email communications regarding our vacancies and/or other company information newsletters. You may unsubscribe at any time.
Model Rent and Fees
Price
- $2,998
Apartment Unit: 06Apartment Model: 2BR/2.0BA$2,9982 Bedroom, 2 Bath, 1100 sq ftAvailable Now![]()
Unit: 06 - Image 1 ![]()
Unit: 06 - Image 2 ![]()
Unit: 06 - Image 3 ![]()
Unit: 06 - Image 4 ![]()
Unit: 06 - Image 5 ![]()
Unit: 06 - Image 6 ![]()
Unit: 06 - Image 7 ![]()
Unit: 06 - Image 8 ![]()
Unit: 06 - Image 9 ![]()
Unit: 06 - Image 10


Schedule a Tour
Property Information
- 9 Units
- 2 Stories
- Built in 1978
Fees and Policies
Property Fee Disclaimer: Based on community-supplied data and independent market research. Subject to change without notice. May exclude fees for mandatory or optional services and usage-based utilities.
Features and Amenities
Unique Amenities
- parking on site
On-Site Services
- Laundry Facilities
Recreation and Fitness
- Walking/Biking Trails
Interior Features
- Balcony
- Air Conditioning
Kitchen Amenities
- Dishwasher
- Microwave
- Oven
- Range
- Kitchen
- Granite Countertops
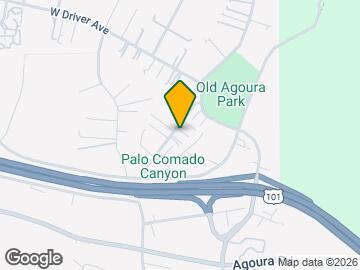
Map
- Shopping
- Colleges
- Grocery
- Medical
- Parks
- Transportation
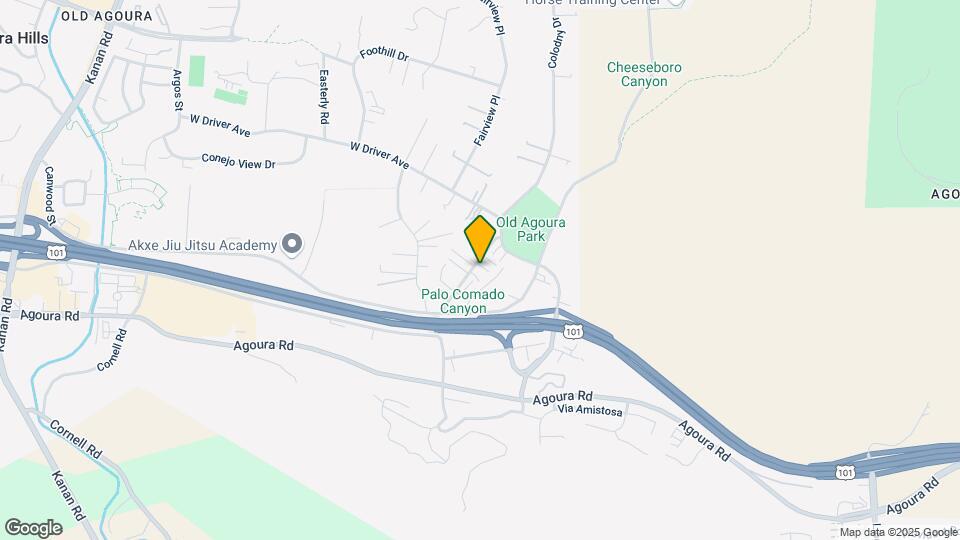
Map
Getting Around
40 / 100 Fairly walkable
10 / 100 Minimal public transit
50 / 100 Fairly bikeable
100 / 100 Exceptionally car friendly
 details
Getting to Know the Area
50 / 100 Restaurants
30 / 100 Cafes
40 / 100 Nightlife
60 / 100 Shopping
100 / 100 Noise Level
Frequently Asked Questions about 5302 Colodny Ave
Where is 5302 Colodny Ave located?
5302 Colodny Ave is located at 5302-5304 Colodny Dr near the East Agoura area of Agoura Hills, CA
What is the current rent range at 5302 Colodny Ave?
Studio to 2 Bedroom Apartments at 5302 Colodny Ave currently range from $2,048 to $2,998
Are pets allowed?
Call us today to find out our pet policy and if we allow pets
Nearby Schools
Sumac Elementary School
Agoura High School
About GreatSchools Data on ApartmentHomeLiving.com.
Points of Interest
Time and distance from 5302 Colodny Ave.
Big Box and Retail
Target
Staples
Macy's
Colleges and Universities
Groceries
Trader Joe's
Pavilions
Ralph's
Hospitals
Parks and Recreation
5302 Colodny Ave has 1 park within 10.3 miles, including Zuma Beach.
Shopping Centers
5302 Colodny Ave has 5 shopping centers within 1.1 miles.
Transit Stations
Simi Valley-Ventura County Line
Chatsworth-Ventura County Line
Moorpark-Ventura County Line
Nearby Neighborhoods
Rental Price Ranges in the Area
| Bedroom | Average Rent | Cheapest Rent | Highest Rent |
|---|---|---|---|
| Agoura Hills Studio Apartments | $2,312 | $1,709 | $3,200 |
| Agoura Hills 1 Bedroom Apartments | $2,648 | $1,695 | $5,290 |
| Agoura Hills 2 Bedroom Apartments | $3,164 | $2,308 | $6,300 |
| Agoura Hills 3 Bedroom Apartments | $3,669 | $2,975 | $5,009 |
| Agoura Hills 4 Bedroom Apartments | $4,969 | $4,519 | $5,419 |
| 2 Bedroom Homes | $6,696 | $3,270 | $10,000+ |
| 3 Bedroom Homes | $5,084 | $3,200 | $7,995 |
| 4 Bedroom Homes | $6,445 | $4,400 | $10,000+ |
| 5 Bedroom Homes | $17,999 | $6,500 | $10,000+ |
| 6 Bedroom Homes | $40,000 | $10,000 | $10,000+ |
| 7 Bedroom Homes | $16,500 | $10,000 | $10,000+ |
Browse Top Apartments in Agoura Hills
By Price
By Community Type
- Agoura Hills Apartments for Rent by Owner
- Agoura Hills Apartments with Rent Specials
- Agoura Hills Top Rated Apartments
- Agoura Hills Corporate Apartments
- Agoura Hills Furnished Apartments
- Agoura Hills Gated Apartments
- Agoura Hills Low Income Apartments
- New Agoura Hills Apartments
- Agoura Hills Senior Apartments
- Agoura Hills Short-term Apartments
- Agoura Hills Apartments with Utilities Included