


- 2 Bedroom Bedrooms
- $1,650 Pricing
About 54 Castlepoint Dr
Open Concept Basement Apartment With Separate Entrance On A Quiet Street Backing Onto Open Space. Light Floors And Larger Windows Let In A Great Amount Of Light In This Clean And Well Maintained Home. Kitchen Has A Lot Of Storage And A Breakfast Bar. Pot Lights,Wainscotting And Engineered Hardwood Floors Throughout Main Living/Dining Area Add An Elegant Touch. Private Washer/Dryer and Ample Storage Space Throughout. Enjoy looking at the fireplace Or Working From Home In Your Quiet Den. **Suitable for single tenant** (id:63800) ID#: 2004428
Property Contact Info
- Listed by:
- Agency:
- Vendor Logo:
- Website:
- View Property Website
- Call Us:
- (416) 987-8000
- Disclaimer:
Floorplan Pricing and Availability
New! Interactive Property Map
 ApartmentHomeLiving.com's new Interactive Property Map allows you to see where every available unit is located at this community.Try It Now >
2 Bedrooms
$1,650
54 Castlepoint Dr
2 Beds, 1 Bath,Available NowAvailability Details
Price Availability Date Unit $1,650 Available Now 54 Castlepoint Dr Unit Amenities and Features
Features
- Air Conditioning
- Heat Type - Gas
Unit Rent and Fees
Unit Price
- $1,650
Unit Description
Contemporary Urban Bi-Level Loft with 2 Entrances & Separate Loft Office This charming urban loft is situated in the heart of SF's hip ever-growing Media Gulch neighborhood. PROPERTY SUMMARY: Address: 755 Florida St #1, San Francisco CA 94110 Rent: $3300 /mo. Bedrooms: 1 Bathrooms: 1 Parking: 1-car prk included Approx Sq Footage: 700 Property Type: Live/Work Loft (Unfurnished) Floors: Concrete, carpeted BR Utilities Included: Water, garbage Laundry: Washer/dryer in unit Pets: No Lease Term: 1 Year Available Date: 06/17/2024 FEATURES: * Bi-level unit with 2 mezzanines * Living room accentuated by large wall of windows offering great natural light * High ceilings create large main area with lots of space * Loft office above living room * L-shaped kitchen allowing open space between kitchen and dining area includes granite countertops, gas oven/range, dishwasher, refrigerator * Cedar beams in kitchen accent maple cabinetry * 2 entrances * Fully furnished and landscaped common roof garden * 1-car parking included * Prime eastern Mission location, close to Atlas Cafe, great taquerias, restaurants and nightlife * Walking distance to the culturally rich 24th Street corridor, as well as the thriving boutiques and shopping in the Dolores/Valencia area * 94 out of 100 a Walkscore. com - "Walkers Paradise", so daily errands do not require a car * There are excellent bike lanes and the terrain is flat,18 minute walk from 24th St Mission BART stop * Sorry, no pets
Model: 54 Castlepoint Dr$1,6502 Bedroom, 1 BathAvailable Now

Lease Terms
- 12
Features and Amenities
On-Site Services
- Garden Style
Interior Features
- Heat Type Gas
- Air Conditioning
Living Area Features
- Vinyl Flooring
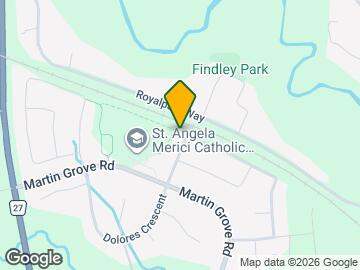
Map
- Shopping
- Colleges
- Schools
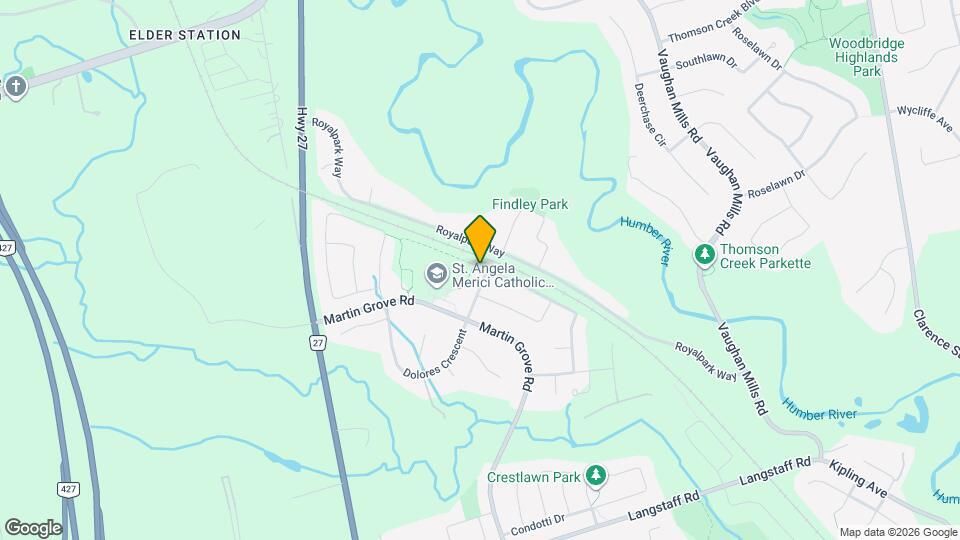
Map
Getting Around
40 / 100 Fairly walkable
30 / 100 Limited public transit
40 / 100 Fairly bikeable
80 / 100 Very car friendly
 details
Getting to Know the Area
50 / 100 Restaurants
30 / 100 Cafes
20 / 100 Nightlife
40 / 100 Shopping
70 / 100 Parks
60 / 100 Noise Level
Frequently Asked Questions about 54 Castlepoint Dr
What type of rentals are available at 54 Castlepoint Dr?
There is currently a 2 Bed 1 Bath Home for rent listed at 54 Castlepoint Dr. It is Available Now.
How much is the rent at 54 Castlepoint Dr?
54 Castlepoint Dr is currently listed at $1,650.
What area of town is 54 Castlepoint Dr located in?
Located in the Richmond Hill Vaughan King Neighborhood, 54 Castlepoint Dr is in the L4H 1B8 Postal Code of Vaughan, ON.
Points of Interest
Time and distance from 54 Castlepoint Dr.
Big Box and Retail
Costco
Walmart
Staples
Colleges and Universities
Nearby Neighborhoods
Nearby Apartments
Rental Price Ranges in the Area
| Bedroom | Average Rent | Cheapest Rent | Highest Rent |
|---|---|---|---|
| Vaughan Studio Apartments | $1,700 | $1,500 | $2,110 |
| Vaughan 1 Bedroom Apartments | $1,978 | $1,629 | $2,782 |
| Vaughan 2 Bedroom Apartments | $2,526 | $1,997 | $3,912 |
| Vaughan 3 Bedroom Apartments | $2,908 | $2,399 | $4,247 |
| Vaughan 4 Bedroom Apartments | $7,310 | $6,728 | $7,892 |
| 2 Bedroom Homes | $2,468 | $725 | $3,612 |
| 3 Bedroom Homes | $3,234 | $1,950 | $6,995 |
| 4 Bedroom Homes | $4,206 | $1,380 | $9,900 |
| 5 Bedroom Homes | $6,257 | $1,000 | $10,000+ |
| 6 Bedroom Homes | $7,177 | $4,000 | $10,000+ |
| 7 Bedroom Homes | $5,450 | $3,850 | $8,000 |
Browse Top Apartments in Vaughan
By Price
By Community Type
- Vaughan Apartments with Rent Specials
- Vaughan Top Rated Apartments
- Vaughan Corporate Apartments
- Vaughan Furnished Apartments
- Vaughan Gated Apartments
- Vaughan Military Apartments
- New Vaughan Apartments
- Vaughan Senior Apartments
- Vaughan Short-term Apartments
- Vaughan Student Apartments
- Vaughan Apartments with Utilities Included