- 1–2 Bedrooms
- $885 Total Monthly Price
Total Monthly Price
Base Rent$885Total Monthly Price$885 - 615–1,040 Square Feet
About 5401 Chimney Rock
Located in a well-established community in one of Houston’s most desirable areas, 5401 Chimney Rock has the apartments you’ve been dreaming of. Located by the Galleria and Greenway Plaza and only a short ten minutes away from downtown, you will have no problem finding great shopping, dining and entertainment. We offer one and two-bedroom floorplans that are all beautifully appointed. Each kitchen is fully equipped with a microwave oven, frost-free refrigerator, dishwasher and disposal. You’ll also enjoy the luxury of having both a washer and dryer inside of every apartment home. If you’re looking for outstanding apartments in Houston, we know that you will fall in love with 5401 Chimney Rock and the high level of service they offer. The community features four refreshing swimming pools, an on-site convenience store and control-access entry systems. As a resident, you will appreciate the professional and experienced on-site management and maintenance staff who work hard to ensure your comfort. We welcome you to 5401 Chimney Rock, the Houston, Texas apartments you’ve been waiting for!
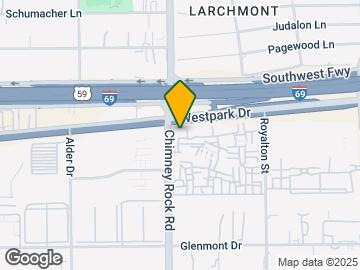
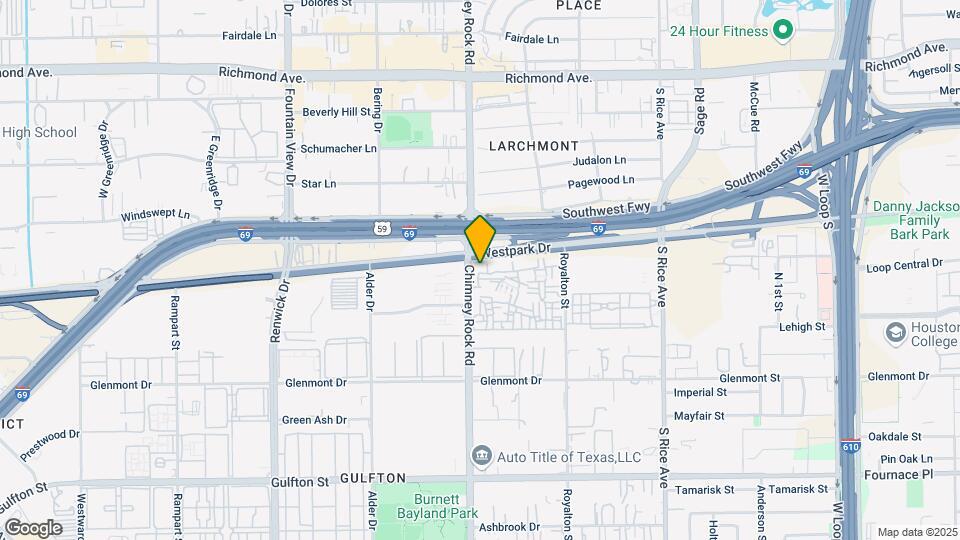
5401 Chimney Rock is located in the Gulfton Neighborhood and 77081 Zip code of Houston, TX. This community is professionally managed by IMT Residential
Unique Features and Amenities
- Built-In Bookcase
- Built-In Bookselves In Select Homes
- Dedicated Resident Service Center
- Designer Selected Carpeting
- Fully Equipped Kitchens
- Lush Landscaping
- My IMT Resident Portal
- Newly renovated interior
- Pet Stations
- Private Patio Or Balcony In Select Homes
- Rent Pay Kiosk
- Spacious Floor Plans
- Spacious One and Two Bedroom Floorplans
- Spacious Walk-In Closets
- Two-Tone Interiors
- Washer/dryer In Unit
- Wood-Style Flooring In Select Homes
Property Contact Info

- Listed by:
- Agency:
- Vendor Logo:
- Website:
- View Property Website
- Call Us:
- (832) 410-8570
- Disclaimer:
Office Hours
| Monday | 10:00 am–6:00 pm |
| Tuesday | 10:00 am–6:00 pm |
| Wednesday | 10:00 am–6:00 pm |
| Thursday | 10:00 am–6:00 pm |
| Friday | 10:00 am–6:00 pm |
| Saturday | 10:00 am–5:00 pm |
| Sunday | Closed |
Floorplan Pricing and Availability
5401 Chimney Rock offers 1 to 2 Bedroom apartments starting from $769 and having 615–1,040 sq ft. Here is the current pricing and availability:
New! Interactive Property Map
1 Bedroom
Show Unavailable FloorplansFloorplan 1B
$799
1 Bed, 1 Bath, 754 sq ftTotal Monthly PriceAvailable NowTotal Monthly Price
Base Rent$799Total Monthly Price$799Model Gallery
Floorplans
3D Tours
Availability Details
Prices shown for this property are the Total Monthly Price including Fees.Price Availability Date Unit Sq Ft View Details $799 Available Now 490901 754 $799 Available Now 580861 754 $799 Available Now 600923 754 Model Amenities and Features
Features
- Balcony
- Washer/Dryer
Kitchen
- Dishwasher
- Microwave
- Refrigerator
Living Space
- Walk-In Closets
- Window Coverings
Outdoor Space
- Patio
Unique Features
- Built-In Bookcase
- Fully Equipped Kitchens
- Newly renovated interior
Model Lease Information
Model Price
- $799Total Monthly PriceBase Rent: $799Required Monthly Fees: None
Deposit
- $50 deposit
Unit 490901 Amenities and Features
Features
- Balcony
- Washer/Dryer
Kitchen
- Dishwasher
- Microwave
- Refrigerator
Living Space
- Walk-In Closets
- Window Coverings
Outdoor Space
- Patio
Unique Features
- Built-In Bookcase
- Fully Equipped Kitchens
- Newly renovated interior
Unit 490901 Lease Information
Unit Price
- $799Total Monthly PriceBase Rent: $799Required Monthly Fees: None
View Details and Rent EstimateDeposit
- $50 deposit
Model Lease Information
Price
- $799Total Monthly Price
Unit 580861 Amenities and Features
Features
- Balcony
- Washer/Dryer
Kitchen
- Dishwasher
- Microwave
- Refrigerator
Living Space
- Walk-In Closets
- Window Coverings
Outdoor Space
- Patio
Unique Features
- Built-In Bookcase
- Fully Equipped Kitchens
- Newly renovated interior
Unit 580861 Lease Information
Unit Price
- $799Total Monthly PriceBase Rent: $799Required Monthly Fees: None
View Details and Rent EstimateDeposit
- $50 deposit
Model Lease Information
Price
- $799Total Monthly Price
Unit 600923 Amenities and Features
Features
- Balcony
- Washer/Dryer
Kitchen
- Dishwasher
- Microwave
- Refrigerator
Living Space
- Walk-In Closets
- Window Coverings
Outdoor Space
- Patio
Unique Features
- Built-In Bookcase
- Fully Equipped Kitchens
- Newly renovated interior
Unit 600923 Lease Information
Unit Price
- $799Total Monthly PriceBase Rent: $799Required Monthly Fees: None
View Details and Rent EstimateDeposit
- $50 deposit
Model Lease Information
Price
- $799Total Monthly Price
Apartment Model: 1BFrom $7991 Bedroom, 1 Bath, 754 sq ftAvailable NowFloorplans3D ToursFloor plans are artist's rendering. All dimensions are approximate. Actual product and specifications may vary in dimension or detail. Not all features are available in every rental home. Please see a representative for details.
![]()
1B - Floorplan 1B - 3D Tour Apartment Unit: 490901Apartment Model: 1B$7991 Bedroom, 1 Bath, 754 sq ftAvailable NowApartment Unit: 580861Apartment Model: 1B$7991 Bedroom, 1 Bath, 754 sq ftAvailable NowApartment Unit: 600923Apartment Model: 1B$7991 Bedroom, 1 Bath, 754 sq ftAvailable NowFloorplan 1C
From $854
1 Bed, 1 Bath, 891 sq ftTotal Monthly PriceAvailable Aug 6Total Monthly Price
Base Rent$854 - $894Total Monthly Price$854 - $894Model Gallery
Floorplans
Availability Details
Prices shown for this property are the Total Monthly Price including Fees.Price Availability Date Unit Sq Ft View Details $879 August 6, 2026 070328 891 $854 August 6, 2026 250486 891 $894 August 6, 2026 430753 891 Model Amenities and Features
Features
- Balcony
- Washer/Dryer
Kitchen
- Dishwasher
- Microwave
- Refrigerator
Living Space
- Walk-In Closets
- Window Coverings
Outdoor Space
- Patio
Unique Features
- Built-In Bookcase
- Fully Equipped Kitchens
- Newly renovated interior
Model Lease Information
Model Price Range
- $854 - $894Total Monthly PriceBase Rent: $854 - $894Required Monthly Fees: None
Deposit
- $50 deposit
Unit 070328 Amenities and Features
Features
- Balcony
- Washer/Dryer
Kitchen
- Dishwasher
- Microwave
- Refrigerator
Living Space
- Walk-In Closets
- Window Coverings
Outdoor Space
- Patio
Unique Features
- Built-In Bookcase
- Fully Equipped Kitchens
- Newly renovated interior
Unit 070328 Lease Information
Unit Price
- $879Total Monthly PriceBase Rent: $879Required Monthly Fees: None
View Details and Rent EstimateDeposit
- $50 deposit
Model Lease Information
Model Price Range
- $854 - $894Total Monthly Price
Unit 250486 Amenities and Features
Features
- Balcony
- Washer/Dryer
Kitchen
- Dishwasher
- Microwave
- Refrigerator
Living Space
- Walk-In Closets
- Window Coverings
Outdoor Space
- Patio
Unique Features
- Built-In Bookcase
- Fully Equipped Kitchens
- Newly renovated interior
Unit 250486 Lease Information
Unit Price
- $854Total Monthly PriceBase Rent: $854Required Monthly Fees: None
View Details and Rent EstimateDeposit
- $50 deposit
Model Lease Information
Model Price Range
- $854 - $894Total Monthly Price
Unit 430753 Amenities and Features
Features
- Balcony
- Washer/Dryer
Kitchen
- Dishwasher
- Microwave
- Refrigerator
Living Space
- Walk-In Closets
- Window Coverings
Outdoor Space
- Patio
Unique Features
- Built-In Bookcase
- Fully Equipped Kitchens
- Newly renovated interior
Unit 430753 Lease Information
Unit Price
- $894Total Monthly PriceBase Rent: $894Required Monthly Fees: None
View Details and Rent EstimateDeposit
- $50 deposit
Model Lease Information
Model Price Range
- $854 - $894Total Monthly Price
Apartment Model: 1CFrom $8541 Bedroom, 1 Bath, 891 sq ftAvailable August 6, 2026Floor plans are artist's rendering. All dimensions are approximate. Actual product and specifications may vary in dimension or detail. Not all features are available in every rental home. Please see a representative for details.
![]()
1C - Floorplan Apartment Unit: 070328Apartment Model: 1C$8791 Bedroom, 1 Bath, 891 sq ftAvailable August 6, 2026Apartment Unit: 250486Apartment Model: 1C$8541 Bedroom, 1 Bath, 891 sq ftAvailable August 6, 2026Apartment Unit: 430753Apartment Model: 1C$8941 Bedroom, 1 Bath, 891 sq ftAvailable August 6, 2026Floorplan 1A
From $769
1 Bed, 1 Bath, 615 sq ftTotal Monthly PriceAvailable Aug 31Total Monthly Price
Base Rent$779 - $789Total Monthly Price$779 - $789Model Gallery
Floorplans
3D Tours
Availability Details
Prices shown for this property are the Total Monthly Price including Fees.Price Availability Date Unit Sq Ft View Details $789 August 31, 2026 110277 615 $789 August 31, 2026 500969 615 $789 August 31, 2026 610830 615 Model Amenities and Features
Features
- Balcony
- Washer/Dryer
Kitchen
- Dishwasher
- Microwave
- Refrigerator
Living Space
- Walk-In Closets
- Window Coverings
Outdoor Space
- Patio
Unique Features
- Built-In Bookcase
- Fully Equipped Kitchens
- Newly renovated interior
Model Lease Information
Model Price Range
- $779 - $789Total Monthly PriceBase Rent: $779 - $789Required Monthly Fees: None
Current Available Pricing
- $789Total Monthly Price
Deposit
- $50 deposit
Unit 110277 Amenities and Features
Features
- Balcony
- Washer/Dryer
Kitchen
- Dishwasher
- Microwave
- Refrigerator
Living Space
- Walk-In Closets
- Window Coverings
Outdoor Space
- Patio
Unique Features
- Built-In Bookcase
- Fully Equipped Kitchens
- Newly renovated interior
Unit 110277 Lease Information
Unit Price
- $789Total Monthly PriceBase Rent: $789Required Monthly Fees: None
View Details and Rent EstimateDeposit
- $50 deposit
Model Lease Information
Model Price Range
- $779 - $789Total Monthly Price
Unit 500969 Amenities and Features
Features
- Balcony
- Washer/Dryer
Kitchen
- Dishwasher
- Microwave
- Refrigerator
Living Space
- Walk-In Closets
- Window Coverings
Outdoor Space
- Patio
Unique Features
- Built-In Bookcase
- Fully Equipped Kitchens
- Newly renovated interior
Unit 500969 Lease Information
Unit Price
- $789Total Monthly PriceBase Rent: $789Required Monthly Fees: None
View Details and Rent EstimateDeposit
- $50 deposit
Model Lease Information
Model Price Range
- $779 - $789Total Monthly Price
Unit 610830 Amenities and Features
Features
- Balcony
- Washer/Dryer
Kitchen
- Dishwasher
- Microwave
- Refrigerator
Living Space
- Walk-In Closets
- Window Coverings
Outdoor Space
- Patio
Unique Features
- Built-In Bookcase
- Fully Equipped Kitchens
- Newly renovated interior
Unit 610830 Lease Information
Unit Price
- $789Total Monthly PriceBase Rent: $789Required Monthly Fees: None
View Details and Rent EstimateDeposit
- $50 deposit
Model Lease Information
Model Price Range
- $779 - $789Total Monthly Price
Apartment Model: 1AFrom $7791 Bedroom, 1 Bath, 615 sq ftAvailable August 31, 2026Floorplans3D ToursFloor plans are artist's rendering. All dimensions are approximate. Actual product and specifications may vary in dimension or detail. Not all features are available in every rental home. Please see a representative for details.
![]()
1A - Floorplan 1A - 3D Tour Apartment Unit: 110277Apartment Model: 1A$7891 Bedroom, 1 Bath, 615 sq ftAvailable August 31, 2026Apartment Unit: 500969Apartment Model: 1A$7891 Bedroom, 1 Bath, 615 sq ftAvailable August 31, 2026Apartment Unit: 610830Apartment Model: 1A$7891 Bedroom, 1 Bath, 615 sq ftAvailable August 31, 2026Floorplan 1D
1 Bed, 1 Bath, 961 sq ftLargest 1 BedroomThis is the largest 1 Bedroom at this PropertyModel Gallery
Floorplans
Availability Details
Prices shown for this property are the Total Monthly Price including Fees.Price Availability Date Unit Sq Ft Deposit $899 Call for Availability 1D 961 sq ft $50 Model Amenities and Features
Features
- Balcony
- Washer/Dryer
Kitchen
- Dishwasher
- Microwave
- Refrigerator
Living Space
- Walk-In Closets
- Window Coverings
Outdoor Space
- Patio
Unique Features
- Built-In Bookcase
- Fully Equipped Kitchens
- Newly renovated interior
Model Lease Information
Model Price
- $899Total Monthly PriceBase Rent: $899Required Monthly Fees: None
Deposit
- $50 deposit
Apartment Model: 1D$8991 Bedroom, 1 Bath, 961 sq ftUnavailableFloor plans are artist's rendering. All dimensions are approximate. Actual product and specifications may vary in dimension or detail. Not all features are available in every rental home. Please see a representative for details.
![]()
1D - Floorplan 2 Bedrooms
Floorplan 2A
$1,569
2 Beds, 2 Baths, 1040 sq ftTotal Monthly PriceAvailable Aug 7Total Monthly Price
Base Rent$1,569Total Monthly Price$1,569Model Gallery
Floorplans
3D Tours
Availability Details
Prices shown for this property are the Total Monthly Price including Fees.Price Availability Date Unit Sq Ft View Details $1,569 August 7, 2026 250498 1040 $1,569 October 3, 2026 300574 1040 $1,569 October 25, 2026 040292 1040 Model Amenities and Features
Features
- Balcony
- Washer/Dryer
Kitchen
- Dishwasher
- Microwave
- Refrigerator
Living Space
- Walk-In Closets
- Window Coverings
Outdoor Space
- Patio
Unique Features
- Built-In Bookcase
- Fully Equipped Kitchens
- Newly renovated interior
Model Lease Information
Model Price
- $1,569Total Monthly PriceBase Rent: $1,569Required Monthly Fees: None
Deposit
- $50 deposit
Unit 250498 Amenities and Features
Features
- Balcony
- Washer/Dryer
Kitchen
- Dishwasher
- Microwave
- Refrigerator
Living Space
- Walk-In Closets
- Window Coverings
Outdoor Space
- Patio
Unique Features
- Built-In Bookcase
- Fully Equipped Kitchens
- Newly renovated interior
Unit 250498 Lease Information
Unit Price
- $1,569Total Monthly PriceBase Rent: $1,569Required Monthly Fees: None
View Details and Rent EstimateDeposit
- $50 deposit
Model Lease Information
Price
- $1,569Total Monthly Price
Unit 300574 Amenities and Features
Features
- Balcony
- Washer/Dryer
Kitchen
- Dishwasher
- Microwave
- Refrigerator
Living Space
- Walk-In Closets
- Window Coverings
Outdoor Space
- Patio
Unique Features
- Built-In Bookcase
- Fully Equipped Kitchens
- Newly renovated interior
Unit 300574 Lease Information
Unit Price
- $1,569Total Monthly PriceBase Rent: $1,569Required Monthly Fees: None
View Details and Rent EstimateDeposit
- $50 deposit
Model Lease Information
Price
- $1,569Total Monthly Price
Unit 040292 Amenities and Features
Features
- Balcony
- Washer/Dryer
Kitchen
- Dishwasher
- Microwave
- Refrigerator
Living Space
- Walk-In Closets
- Window Coverings
Outdoor Space
- Patio
Unique Features
- Built-In Bookcase
- Fully Equipped Kitchens
- Newly renovated interior
Unit 040292 Lease Information
Unit Price
- $1,569Total Monthly PriceBase Rent: $1,569Required Monthly Fees: None
View Details and Rent EstimateDeposit
- $50 deposit
Model Lease Information
Price
- $1,569Total Monthly Price
Apartment Model: 2AFrom $1,5692 Bedroom, 2 Bath, 1040 sq ftAvailable August 7, 2026Floorplans3D ToursFloor plans are artist's rendering. All dimensions are approximate. Actual product and specifications may vary in dimension or detail. Not all features are available in every rental home. Please see a representative for details.
![]()
2A - Floorplan 2A - 3D Tour Apartment Unit: 250498Apartment Model: 2A$1,5692 Bedroom, 2 Bath, 1040 sq ftAvailable August 7, 2026Apartment Unit: 300574Apartment Model: 2A$1,5692 Bedroom, 2 Bath, 1040 sq ftAvailable October 3, 2026Apartment Unit: 040292Apartment Model: 2A$1,5692 Bedroom, 2 Bath, 1040 sq ftAvailable October 25, 2026
Schedule a Tour
Videos
3D Tours
Property Information
- Renovated In 2011
- 970 Units
- 2 Stories
- Built in 1979
Lease Terms
- 3 - 12 mo
- Short Term Lease Options
Fees and Policies
The fees listed below are community-provided and may exclude utilities or add-ons. All payments are made directly to the property and are non-refundable unless otherwise specified. Use the Cost Calculator to determine costs based on your needs.
Required Fees
One-Time Basics
- Due at Application
- Application FeeiMax of 4. Charged Per Applicant.$45.00
- Admin FeeiMax of 1. Charged Per Unit.$100.00
- Due at Move-In
- Security DepositiMax of 1. Security deposits are on approved credit only. Charged Per Unit.$50.00
Utilities
- PestiMax of 1. Charged Per Unit.$1.00/mo
- Trash Admin FeeiMax of 1. Charged Per Unit.$3.00/mo
- Package LockeriMax of 1. Charged per unit.$5.00/mo
- Credit ReportingiMax of 1. Charged per unit.$5.00/mo
- Trash ChargeiMax of 1. Charged per unit.Varies/mo
- Sewer ChargesiMax of 1. Charged per unit.Varies/mo
- Water ChargesiMax of 1. Charged per unit.Varies/mo
- City of Houston DrainageiMax of 1. Charged per unit.Varies/mo
Other Fees and Policies
Personal Add-Ons
- Renters InsuranceiMax of 1. Charged per unit.$11.50/mo
Pet Fees
- Cat
- Pet DepositiMax of 2. Charged Per Pet.$300.00
- Pet RentiMax of 2. Charged Per Pet.$10.00/mo
- Dog
- Pet DepositiMax of 2. Charged Per Pet.$300.00
- Pet RentiMax of 2. Charged Per Pet.$10.00/mo
Pets Welcome! A pet interview is required. All animals must have veterinarian proof of current vaccinations and breed documentation. A maximum of two pets are allowed per apartment. Monthly Pet Rent may apply. No exotic pets are allowed. Pet must be house broken.No weight restriction. Some breed restrictions apply. Please call our Leasing Center for complete Pet Policy information.
Max of 2. At 5401 Chimney Rock, we know that the path to your heart is marked with paw prints and that the best part of your day is coming home to a wagging tail. Pets are residents too! $300 NON-REFUNDABLE PET FEE FOR ONE PET, $400 FOR TWO PETS.
Pets Welcome! A pet interview is required. All animals must have veterinarian proof of current vaccinations and breed documentation. A maximum of two pets are allowed per apartment. Monthly Pet Rent may apply. No exotic pets are allowed. Pet must be house broken.No weight restriction. Some breed restrictions apply. Please call our Leasing Center for complete Pet Policy information.
Max of 2. At 5401 Chimney Rock, we know that the path to your heart is marked with paw prints and that the best part of your day is coming home to a wagging tail. Pets are residents too! $300 NON-REFUNDABLE PET FEE FOR ONE PET, $400 FOR TWO PETS.
Parking Fees
- Reserved ParkingiMax of 10. Charged Per Vehicle.$40.00/mo
- Surface Lot
- Parking FeeiMax of 1. Charged per vehicle.$0.00/mo
Max of 10.
Max of 1.
Property Fee Disclaimer: Based on community-supplied data and independent market research. Subject to change without notice. May exclude fees for mandatory or optional services and usage-based utilities.
Features and Amenities
On-Site Services
- Maintenance On Site
- Package Service
- Planned Social Activities
- Property Manager On Site
- Renters Insurance Program
- Public Transportation
Community Features
- Breakfast/Coffee Concierge
- Corporate Housing
- Walk Up
Outdoor Features
- Controlled Access
- Patio
Recreation and Fitness
- Pool
Interior Features
- Balcony
- Tub/Shower
- Framed Mirrors
- Heating
- Washer/Dryer
- Air Conditioning
Kitchen Amenities
- Gas Range
- Disposal
- Instant Hot Water
- Kitchen
- Dishwasher
- Breakfast Nook
- Microwave
- Refrigerator
- Pantry
- Oven
Living Area Features
- Walk In Closets
- Built In Bookshelves
- Linen Closet
- Window Coverings
- Vinyl Flooring
- Carpet

Map
- Shopping
- Colleges
- Grocery
- Medical
- Parks
- Transportation

Map
Frequently Asked Questions about 5401 Chimney Rock
Where is 5401 Chimney Rock located?
5401 Chimney Rock is located at 5401 Chimney Rock Rd near the Gulfton area of Houston, TX
What is the current rent range at 5401 Chimney Rock?
1 Bedroom to 2 Bedroom Apartments at 5401 Chimney Rock currently range from $769 to $1,569
When is the leasing office open?
- The office Hours for 5401 Chimney Rock are
- Monday 10:00 am–6:00 pm
- Tuesday 10:00 am–6:00 pm
- Wednesday 10:00 am–6:00 pm
- Thursday 10:00 am–6:00 pm
- Friday 10:00 am–6:00 pm
- Saturday 10:00 am–5:00 pm
- Sunday Closed
Are pets allowed?
Call us today to find out our pet policy and if we allow pets
Renters Reviews and Ratings
cockroaches
Awful apartment
Good for the price
Great Maintenance and Office Staff
Good place to live
I hate this place
Great location and management
Bang for your buck!
Roban
Property Manager Responded
Amazing place to call home
Property Manager Responded
Bat infested
Property Manager Responded
Great Value for the Location
Property Manager Responded
Nearby Schools
Long Academy
Cunningham Elementary School
About GreatSchools Data on ApartmentHomeLiving.com.
Points of Interest
Time and distance from 5401 Chimney Rock.
Arts Museums and Landmarks
Big Box and Retail
Kroger
Petsmart
Macy's
Colleges and Universities
The Art Institute of Houston
Groceries
Kroger
Heb
Whole Foods
Hospitals
Behavioral Hospital Of Bellaire
West Oaks Hospital
Texas Orthopedic Hospital
Parks and Recreation
Reliant Stadium and Reliant Park Arena
5401 Chimney Rock has 5 parks within 12.5 miles, including Reliant Stadium and Reliant Park Arena, Hermann Park, Minute Maid Park, Super Happy Fun Land, and Bear Creek Country Club & Golf Course.
Restaurants and Dining
Shopping Centers
5401 Chimney Rock has 5 shopping centers within 0.5 miles.
Transit Stations
Nearby Neighborhoods
Rental Price Ranges in the Area
| Bedroom | Average Rent | Cheapest Rent | Highest Rent |
|---|---|---|---|
| Houston Studio Apartments | $1,300 | $314 | $5,324 |
| Houston 1 Bedroom Apartments | $1,348 | $350 | $10,000+ |
| Houston 2 Bedroom Apartments | $1,739 | $567 | $10,000+ |
| Houston 3 Bedroom Apartments | $2,328 | $692 | $10,000+ |
| Houston 4 Bedroom Apartments | $2,943 | $649 | $10,000+ |
| Houston 5 Bedroom Apartments | $7,274 | $835 | $10,000+ |
| Houston 6 Bedroom Apartments | $8,019 | $4,303 | $10,000+ |
Browse Top Apartments in Houston
By Price
- Cheap Houston Apartments
- Houston Apartments Under $500
- Houston Apartments Under $600
- Houston Apartments Under $700
- Houston Apartments Under $800
- Houston Apartments Under $900
- Houston Apartments Under $1000
- Houston Apartments Under $1200
- Houston Apartments Under $1500
- Houston Apartments Under $2000
- Houston Luxury Apartments
By Community Type
- Houston Apartments for Rent by Owner
- Houston Apartments with Rent Specials
- Houston Top Rated Apartments
- Houston Corporate Apartments
- Houston Furnished Apartments
- Houston Gated Apartments
- Houston Loft Apartments
- Houston Low Income Apartments
- Houston Military Apartments
- New Houston Apartments
- Houston Senior Apartments
- Houston Short-term Apartments
- Houston Student Apartments
- Houston Apartments with Utilities Included


Max of 1.