

7 Photos11 Floorplans


- 1–2 Bedrooms
- $1,200 Pricing
- 421–997 Square Feet
Property Contact Info
- Listed by:
- Agency:
- Vendor Logo:
- Website:
- View Property Website
- Call Us:
- (249) 493-0391
- Disclaimer:
Office Hours
| Monday | 9:00 am–4:00 pm |
| Tuesday | 9:00 am–4:00 pm |
| Wednesday | 9:00 am–4:00 pm |
| Thursday | 9:00 am–4:00 pm |
| Friday | 9:00 am–4:00 pm |
| Saturday | Closed |
| Sunday | Closed |
Floorplan Pricing and Availability
544 Albert S. W. offers 1 to 2 Bedroom apartments starting from $1,200 and having 421–997 sq ft. Here is the current pricing and availability:
New! Interactive Property Map
 ApartmentHomeLiving.com's new Interactive Property Map allows you to see where every available unit is located at this community.Try It Now >
1 Bedroom
Floorplan 9
$1,200
1 Bed, 1 Bath, 421 sq ftAvailable NowModel Gallery
Floorplans
Availability Details
Price Availability Date Unit Sq Ft $1,200 Available Now 09 421 Model Amenities and Features
Features
- Air Conditioning
- Heating
- Smoke Detector
- Smoke Free
- Tenant Controlled HVAC
- Windows
Kitchen
- Kitchen
- Oven
- Refrigerator
Unit 09 Rent and Fees
Unit Price
- $1,200
Model Rent and Fees
Price
- $1,200
Apartment Model: 9$1,2001 Bedroom, 1 Bath, 421 sq ftAvailable Now![]()
9 - Floorplan Apartment Unit: 09Apartment Model: 9$1,2001 Bedroom, 1 Bath, 421 sq ftAvailable NowFloorplan 12
$1,200
1 Bed, 1 Bath, 531 sq ftAvailable Sep 30Model Gallery
Floorplans
Availability Details
Price Availability Date Unit Sq Ft $1,200 September 30, 2026 12 531 Model Amenities and Features
Features
- Air Conditioning
- Heating
- Smoke Detector
- Smoke Free
- Tenant Controlled HVAC
- Windows
Kitchen
- Kitchen
- Oven
- Refrigerator
Unit 12 Rent and Fees
Unit Price
- $1,200
Model Rent and Fees
Price
- $1,200
Apartment Model: 12$1,2001 Bedroom, 1 Bath, 531 sq ftAvailable September 30, 2026![]()
12 - Floorplan Apartment Unit: 12Apartment Model: 12$1,2001 Bedroom, 1 Bath, 531 sq ftAvailable September 30, 20261 Bedroom 1 Bath
1 Bed, 1 BathAvailable SoonAvailability Details
Availability Date Unit Available Soon 1 Bedroom 1 Bath Model Amenities and Features
Features
- Air Conditioning
- Heating
- Smoke Detector
- Smoke Free
- Tenant Controlled HVAC
- Windows
Kitchen
- Kitchen
- Oven
- Refrigerator
Floorplan 8
1 Bed, 1 Bath, 439 sq ftAvailable SoonModel Gallery
Floorplans
Availability Details
Availability Date Unit Sq Ft Available Soon 8 439 sq ft Model Amenities and Features
Features
- Air Conditioning
- Heating
- Smoke Detector
- Smoke Free
- Tenant Controlled HVAC
- Windows
Kitchen
- Kitchen
- Oven
- Refrigerator
Apartment Model: 8Call For Rates1 Bedroom, 1 Bath, 439 sq ftAvailable Soon![]()
8 - Floorplan Floorplan 10
1 Bed, 1 Bath, 468 sq ftAvailable SoonModel Gallery
Floorplans
Availability Details
Availability Date Unit Sq Ft Available Soon 10 468 sq ft Model Amenities and Features
Features
- Air Conditioning
- Heating
- Smoke Detector
- Smoke Free
- Tenant Controlled HVAC
- Windows
Kitchen
- Kitchen
- Oven
- Refrigerator
Apartment Model: 10Call For Rates1 Bedroom, 1 Bath, 468 sq ftAvailable Soon![]()
10 - Floorplan Floorplan 11
1 Bed, 1 Bath, 476 sq ftAvailable SoonModel Gallery
Floorplans
Availability Details
Availability Date Unit Sq Ft Available Soon 11 476 sq ft Model Amenities and Features
Features
- Air Conditioning
- Heating
- Smoke Detector
- Smoke Free
- Tenant Controlled HVAC
- Windows
Kitchen
- Kitchen
- Oven
- Refrigerator
Apartment Model: 11Call For Rates1 Bedroom, 1 Bath, 476 sq ftAvailable Soon![]()
11 - Floorplan Floorplan 6
1 Bed, 1 Bath, 552 sq ftAvailable SoonModel Gallery
Floorplans
Availability Details
Availability Date Unit Sq Ft Available Soon 6 552 sq ft Model Amenities and Features
Features
- Air Conditioning
- Heating
- Smoke Detector
- Smoke Free
- Tenant Controlled HVAC
- Windows
Kitchen
- Kitchen
- Oven
- Refrigerator
Apartment Model: 6Call For Rates1 Bedroom, 1 Bath, 552 sq ftAvailable Soon![]()
6 - Floorplan Floorplan 5
1 Bed, 1 Bath, 586 sq ftAvailable SoonModel Gallery
Floorplans
Availability Details
Availability Date Unit Sq Ft Available Soon 5 586 sq ft Model Amenities and Features
Features
- Air Conditioning
- Heating
- Smoke Detector
- Smoke Free
- Tenant Controlled HVAC
- Windows
Kitchen
- Kitchen
- Oven
- Refrigerator
Apartment Model: 5Call For Rates1 Bedroom, 1 Bath, 586 sq ftAvailable Soon![]()
5 - Floorplan Floorplan 3
1 Bed, 1 Bath, 684 sq ftAvailable SoonModel Gallery
Floorplans
Availability Details
Availability Date Unit Sq Ft Available Soon 3 684 sq ft Model Amenities and Features
Features
- Air Conditioning
- Heating
- Smoke Detector
- Smoke Free
- Tenant Controlled HVAC
- Windows
Kitchen
- Kitchen
- Oven
- Refrigerator
Apartment Model: 3Call For Rates1 Bedroom, 1 Bath, 684 sq ftAvailable Soon![]()
3 - Floorplan Floorplan 1
1 Bed, 1 Bath, 713 sq ftAvailable SoonModel Gallery
Floorplans
Availability Details
Availability Date Unit Sq Ft Available Soon 1 713 sq ft Model Amenities and Features
Features
- Air Conditioning
- Heating
- Smoke Detector
- Smoke Free
- Tenant Controlled HVAC
- Windows
Kitchen
- Kitchen
- Oven
- Refrigerator
Apartment Model: 1Call For Rates1 Bedroom, 1 Bath, 713 sq ftAvailable Soon![]()
1 - Floorplan Floorplan 4
1 Bed, 1 Bath, 793 sq ftAvailable SoonLargest 1 BedroomThis is the largest 1 Bedroom at this PropertyModel Gallery
Floorplans
Availability Details
Availability Date Unit Sq Ft Available Soon 4 793 sq ft Model Amenities and Features
Features
- Air Conditioning
- Heating
- Smoke Detector
- Smoke Free
- Tenant Controlled HVAC
- Windows
Kitchen
- Kitchen
- Oven
- Refrigerator
Apartment Model: 4Call For Rates1 Bedroom, 1 Bath, 793 sq ftAvailable Soon![]()
4 - Floorplan 2 Bedrooms
2 Bedroom 1 Bath
2 Beds, 1 BathAvailable SoonAvailability Details
Availability Date Unit Available Soon 2 Bedroom 1 Bath Model Amenities and Features
Features
- Air Conditioning
- Heating
- Smoke Detector
- Smoke Free
- Tenant Controlled HVAC
- Windows
Kitchen
- Kitchen
- Oven
- Refrigerator
Floorplan 14
2 Beds, 1 Bath, 997 sq ftAvailable SoonModel Gallery
Floorplans
Availability Details
Availability Date Unit Sq Ft Available Soon 14 997 sq ft Model Amenities and Features
Features
- Air Conditioning
- Heating
- Smoke Detector
- Smoke Free
- Tenant Controlled HVAC
- Windows
Kitchen
- Kitchen
- Oven
- Refrigerator
Apartment Model: 14Call For Rates2 Bedroom, 1 Bath, 997 sq ftAvailable Soon![]()
14 - Floorplan


Price shown is base rent. Excludes user-selected optional fees and variable or usage-based fees and required charges due at or prior to move-in or at move-out. View Fees and Policies for details. Price, availability, fees, and any applicable rent special are subject to change without notice.
Schedule a Tour
Call us at: (249) 493-0391 to request a tour.
Property Information
- 3 Stories
- 13 Units
Lease Terms
- 12 mo
Features and Amenities
On-Site Services
- 24 Hour Access
Outdoor Features
- Controlled Access
Interior Features
- Windows
- Smoke Detector
- Tenant Controlled Hvac
- Heating
- Air Conditioning
- Smoke Free
Kitchen Amenities
- Refrigerator
- Kitchen
- Oven
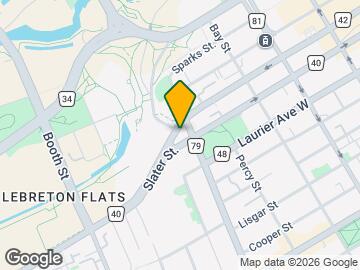
Map
544 Albert St W, Sault Ste Marie, ON P6A 1C5
- Shopping
- Colleges
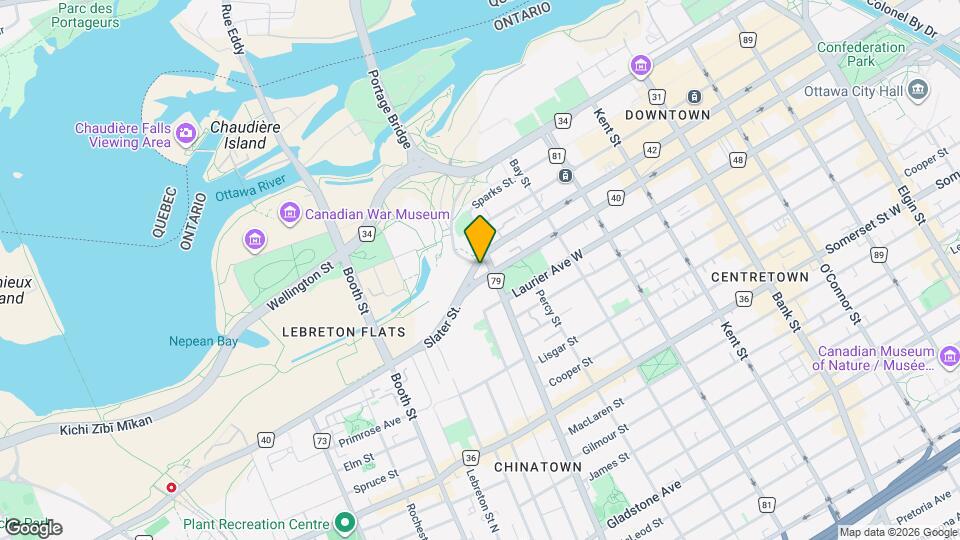
Map
Getting Around
100 / 100 Exceptionally walkable
100 / 100 Exceptional public transit
90 / 100 Exceptionally bikeable
60 / 100 Moderately car friendly
Scores provided by  details
 details
Getting to Know the Area
90 / 100 Restaurants
90 / 100 Cafes
90 / 100 Nightlife
90 / 100 Shopping
70 / 100 Parks
60 / 100 Noise Level
Scores provided by
Frequently Asked Questions about 544 Albert S. W.
Where is 544 Albert S. W. located?
544 Albert S. W. is located at 544 Albert St W near the Westboro area of Sault Ste Marie, ON
What is the current rent range at 544 Albert S. W.?
1 Bedrooms at 544 Albert S. W. currently start from $1,200. Call today for more info!
When is the leasing office open?
- The office Hours for 544 Albert S. W. are
- Monday 9:00 am–4:00 pm
- Tuesday 9:00 am–4:00 pm
- Wednesday 9:00 am–4:00 pm
- Thursday 9:00 am–4:00 pm
- Friday 9:00 am–4:00 pm
- Saturday Closed
- Sunday Closed
Are pets allowed?
Call us today to find out our pet policy and if we allow pets
Nearby Schools
Lisgar Collegiate Institute
29 Lisgar St
Public School - Grades 9-12
In Attendance Zone3 minute drive / 1.0 miles away
St Anthony Elementary School
391 Booth St
Public School - Grades K-5
In Attendance Zone1 minute drive / 0.6 miles away
Centennial Public School
376 Gloucester St
Public School - Grades K-5
In Attendance Zone1 minute drive / 0.2 miles away
École Élémentaire Publique Louise-Arbour
175 Beech rue
Public School - Grades K-5
In Attendance Zone3 minute drive / 1.2 miles away
Devonshire Community Public School
100 Breezehill Ave
Public School - Grades K-5
In Attendance Zone2 minute drive / 0.9 miles away
School data provided by .
. Points of Interest
Time and distance from 544 Albert S. W..
Big Box and Retail
Staples
403 Bank St
2 minute drive / 0.92 miles away
Walmart
51 de la Gappe
6 minute drive / 3.13 miles away
Lowes
340 W Hunt Club Rd
12 minute drive / 5.72 miles away
Colleges and Universities
Military Bases
Nearby Neighborhoods
Rental Price Ranges in the Area
| Bedroom | Average Rent | Cheapest Rent | Highest Rent |
|---|---|---|---|
| Sault Ste Marie Studio Apartments | $800 | $800 | $800 |
| Sault Ste Marie 1 Bedroom Apartments | $1,415 | $1,199 | $2,240 |
| Sault Ste Marie 2 Bedroom Apartments | $1,647 | $1,400 | $2,250 |
| Sault Ste Marie 3 Bedroom Apartments | $1,952 | $1,549 | $2,399 |
| Sault Ste Marie 4 Bedroom Apartments | $2,050 | $2,050 | $2,050 |
| 2 Bedroom Homes | $1,837 | $1,825 | $1,849 |
| 3 Bedroom Homes | $2,366 | $2,250 | $2,500 |
Browse Top Apartments in Sault Ste Marie
By Price
By Community Type
Viewing: 544 Albert S. W. | Desktop Version | Listing Updated: 09/05/2026 | AHLSLV