


- 5 Bedroom Bedrooms
- $4,750 Pricing
About 55 Pembrook St
Welcome to 55 Pembrook St in Bolton,a 1 year old detached home in the growing community of Caledon. Thoughtfully designed with modern upgraded finishes and a spacious open-concept layout,this home is ideal for families seeking comfort,style,and functionality. Featuring 2,616 sqft with 4 generous bedrooms + media room (can be 5th bdrm),3 full bathrooms upstairs with an additional convenient main floor powder room,this home offers plenty of space for everyday living and entertaining. Enjoy 8 ft interior doors throughout. The bright kitchen is equipped with extended height cabinets,quartz countertops,a large island,Brush Gold fixtures throughout,Kitchenaid paneled fridge,built-in micro/oven,cooktop with pots and pans drawers,24x24 tiles throughout and ample cabinetry-perfect for family meals and hosting guests. Enjoy the practicality of a double car garage with direct access to a mudroom,making daily routines seamless. The upper level boasts spacious bedrooms with plenty of closet space. Bathrooms are fully upgraded with full glass showers and quartz counters. The basement is finished with 3 pc bathroom,and a separate entrance for extra convenience. Located in a family-friendly area close to parks,schools and amenities,it offers the perfect blend of comfort and convenience. (id:52069) ID#: 1411335
Property Contact Info
- Contact:
- DANNY CELLUPICA
- (Salesperson)
- Company:
- INTERCITY REALTY INC.
- (Firm)
Call Us:(416) 798-7070

Floorplan Pricing and Availability
New! Interactive Property Map
 ApartmentHomeLiving.com's new Interactive Property Map allows you to see where every available unit is located at this community.Try It Now >
5 Bedrooms
$4,750
55 Pembrook St
5 Beds, 5 Baths,Available NowAvailability Details
Price Availability Date Unit $4,750 Available Now 55 Pembrook St Unit Amenities and Features
Features
- Air Conditioning
- Heat Type - Gas
Kitchen
- Oven
- Refrigerator
Unit Rent and Fees
Unit Price
- $4,750
Unit Description
Available for 9-12 month lease! Owner is paying ALL UTILITIES AND WIFI! Tenant would only need to pay for Cable TV if desired. $275/month additional for rental parking in the building's garage. 1 spot is available for rent at this time from the owner. King bed and mattress will remain in the unit, and owner is willing to leave additional furniture in the unit if desired. Welcome to 525 Water St unit 321, where Washington DC's premier waterfront community at The Wharf awaits. Built by renowned developer PN Hoffman, this exquisite one-bedroom, one-bathroom residence with garage parking offers the perfect blend of modern elegance and urban convenience. This unit is the largest available one-bedroom floor plan in the building, featuring two charming Juliet balconies that seamlessly integrate indoor and outdoor living. Upon entering, this residence welcomes you with warm hardwood floors that set an inviting and sophisticated atmosphere. The kitchen is a culinary enthusiast's dream, complete with a large island, sleek stainless steel Bosch appliances, a gas range, and a convection oven to inspire your inner chef. The open floor plan effortlessly connects the kitchen to the living and dining areas, creating a spacious and comfortable environment ideal for entertaining and daily living. The tranquil bedroom retreat boasts ample natural light from floor-to-ceiling windows, along with a changing area and side-by-side closets with generous storage space. Adjacent, a spacious bathroom awaits, equipped with a vanity for convenient storage and Porcelanosa tiling offering a spa-like experience that will help you unwind after a long day. As a resident of 525 Water, you'll enjoy outstanding amenities including concierge service, a fitness studio with state-of-the-art equipment, and a common room for hosting gatherings. Step outside to the well-maintained courtyard oasis, perfect for relaxation, outdoor dining, or socializing with friends around the grill. The sales price of th
Model: 55 Pembrook St$4,7505 Bedroom, 5 BathAvailable Now

Features and Amenities
On-Site Services
- Garden Style
Interior Features
- Heat Type Gas
- Air Conditioning
Kitchen Amenities
- Oven
- Refrigerator
Living Area Features
- Vinyl Flooring
- Carpet
- Tile Floors
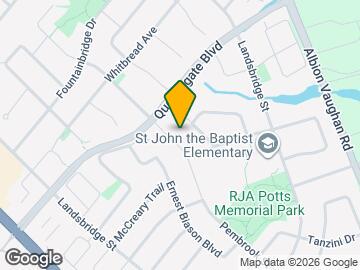
Map
- Shopping
- Colleges
- Schools
- Grocery
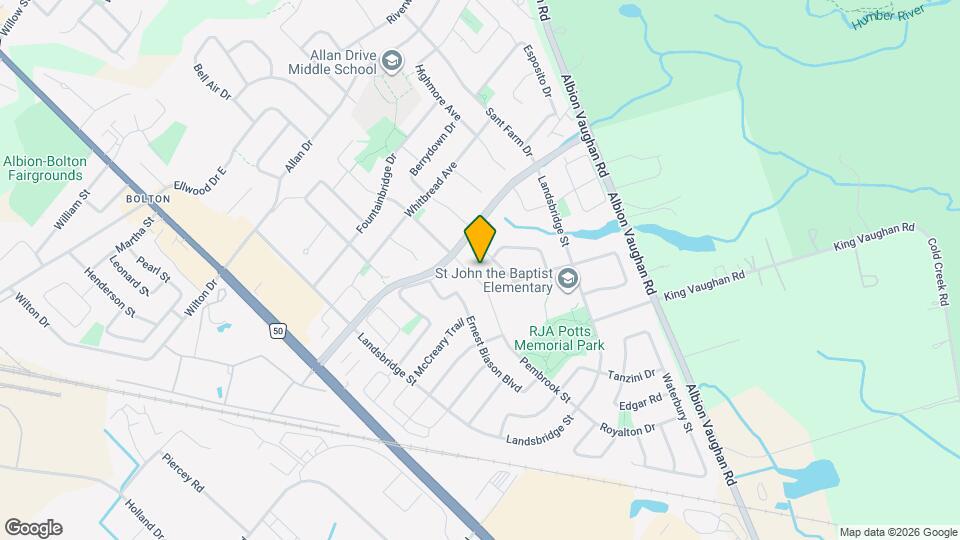
Map
Getting Around
50 / 100 Fairly walkable
20 / 100 Limited public transit
40 / 100 Fairly bikeable
70 / 100 Moderately car friendly
 details
Getting to Know the Area
50 / 100 Restaurants
40 / 100 Cafes
20 / 100 Nightlife
50 / 100 Shopping
50 / 100 Parks
80 / 100 Noise Level
Frequently Asked Questions about 55 Pembrook St
What type of rentals are available at 55 Pembrook St?
There is currently a 5 Bed 5 Bath Home for rent listed at 55 Pembrook St. It is Available Now.
How much is the rent at 55 Pembrook St?
55 Pembrook St is currently listed at $4,750.
What area of town is 55 Pembrook St located in?
Located in the Caledon Neighborhood, 55 Pembrook St is in the L7E 1X6 Postal Code of Caledon, ON.
Points of Interest
Time and distance from 55 Pembrook St.
Big Box and Retail
Walmart
Staples
Costco
Colleges and Universities
Groceries
Foodland
Nearby Neighborhoods
Rental Price Ranges in the Area
| Bedroom | Average Rent | Cheapest Rent | Highest Rent |
|---|---|---|---|
| Caledon 1 Bedroom Apartments | $1,495 | $1,495 | $1,495 |
| Caledon 2 Bedroom Apartments | $2,734 | $2,400 | $3,259 |
| Caledon 3 Bedroom Apartments | $6,012 | $4,138 | $7,797 |
| Caledon 4 Bedroom Apartments | $7,170 | $3,195 | $9,701 |
| 2 Bedroom Homes | $1,836 | $1,400 | $2,500 |
| 3 Bedroom Homes | $2,885 | $1,900 | $3,900 |
| 4 Bedroom Homes | $3,637 | $2,800 | $7,000 |
| 5 Bedroom Homes | $5,471 | $4,000 | $7,500 |
| 6 Bedroom Homes | $11,750 | $1,000 | $10,000+ |