

- 1–3 Bedrooms
- $3,497-$6,502 Pricing
- 853–1,800 Square Feet
About 550 Moreland
There's nothing quite like waking up in the morning, slipping on your bunny slippers, looking around, and feeling completely content about where you've ended up. With 550 Moreland's big, beautiful one, two, and three-bedroom deluxe apartments and next-level amenities, you could feel that way every morning too. For example, we have a pristine 8,500-square-foot recreation center with commercial-grade cardio equipment (open 24/7), a cozy HD theater, a chef-grade indoor kitchen, two outdoor barbecues with dining, and a sleek pool and deck area with a poolside fireplace. Take a 3-minute stroll to Rivermark Village for sushi, happy hour, veggie burgers.
550 Moreland is located in the Outer Santa Clara Neighborhood and 95054 Zip code of Santa Clara, CA. This community is professionally managed by Prometheus Real Estate Group, Inc.

Property Contact Info

- Listed by:
- Agency:
- Vendor Logo:
- Website:
- View Property Website
- Call Us:
- (650) 900-3811
- Disclaimer:
Office Hours
| Monday | 9:00 am–6:00 pm |
| Tuesday | 9:00 am–6:00 pm |
| Wednesday | 9:00 am–6:00 pm |
| Thursday | 9:00 am–6:00 pm |
| Friday | 9:00 am–6:00 pm |
| Saturday | 9:00 am–5:00 pm |
| Sunday | 9:00 am–5:00 pm |
Floorplan Pricing and Availability
550 Moreland offers 1 to 3 Bedroom apartments starting from $4,219 and having 853–1,800 sq ft. Here is the current pricing and availability:
New! Interactive Property Map
1 Bedroom
Show Unavailable FloorplansPlan 1A
From $4,289
1 Bed, 1 Bath, 853 sq ftAvailable NowModel Gallery
Floorplans
3D Tours
Availability Details
Price Availability Date Unit Sq Ft View Details $4,289 Available Now 4203 853 $4,435 August 5, 2026 4803 853 Model Amenities and Features
Features
- High Speed Internet Access
Model Rent and Fees
Model Price Range
- $4,289 - $4,435
Deposit
- $500 deposit
Unit 4203 Amenities and Features
Features
- High Speed Internet Access
Living Space
- Views
Outdoor Space
- Controlled Access
Unique Features
- Lighting - Recessed Bedroom
- Lighting - Recessed Living
Unit 4203 Rent and Fees
Unit Price
- $4,289
Deposit
- $500 deposit
Model Rent and Fees
Model Price Range
- $4,289 - $4,435
Unit 4803 Amenities and Features
Features
- High Speed Internet Access
Outdoor Space
- Controlled Access
Unique Features
- Lighting - Recessed Bedroom
- Lighting - Recessed Living
Unit 4803 Rent and Fees
Unit Price
- $4,435
Deposit
- $500 deposit
Model Rent and Fees
Model Price Range
- $4,289 - $4,435
Apartment Model: Plan 1AFrom $4,2891 Bedroom, 1 Bath, 853 sq ftAvailable NowFloorplans3D Tours![]()
Plan 1A - Floorplan Plan 1A - 3D Tour Apartment Unit: 4203Apartment Model: Plan 1A$4,2891 Bedroom, 1 Bath, 853 sq ftAvailable NowApartment Unit: 4803Apartment Model: Plan 1A$4,4351 Bedroom, 1 Bath, 853 sq ftAvailable August 5, 2026Plan 1C
$4,219
1 Bed, 1 Bath, 889 sq ftAvailable Jul 18Cheapest 1 BedroomThis is the cheapest 1 Bedroom at this PropertyModel Gallery
Floorplans
Availability Details
Price Availability Date Unit Sq Ft $4,219 July 18, 2026 2210 889 Unit 2210 Amenities and Features
Features
- High Speed Internet Access
Outdoor Space
- Controlled Access
Unique Features
- Lighting - Recessed Bedroom
- Lighting - Recessed Living
Unit 2210 Rent and Fees
Unit Price
- $4,219
Deposit
- $500 deposit
Model Rent and Fees
Price
- $4,219
Apartment Model: Plan 1C$4,2191 Bedroom, 1 Bath, 889 sq ftAvailable July 18, 2026![]()
Plan 1C - Floorplan 1 ![]()
Plan 1C - Floorplan 2 Apartment Unit: 2210Apartment Model: Plan 1C$4,2191 Bedroom, 1 Bath, 889 sq ftAvailable July 18, 2026Plan 1B
1 Bed, 1 Bath, 880 sq ftModel Gallery
Floorplans
Availability Details
Price Availability Date Unit Sq Ft Deposit $3,497 Call for Availability Plan 1B 880 sq ft $500 Model Amenities and Features
Features
- High Speed Internet Access
Model Rent and Fees
Model Price
- $3,497
Deposit
- $500 deposit
Apartment Model: Plan 1B$3,4971 Bedroom, 1 Bath, 880 sq ftUnavailable![]()
Plan 1B - Floorplan Plan 1E
1 Bed, 1 Bath, 1028 sq ftModel Gallery
Floorplans
Availability Details
Price Availability Date Unit Sq Ft Deposit $4,262 Call for Availability Plan 1E 1028 sq ft $500 Model Amenities and Features
Features
- High Speed Internet Access
Model Rent and Fees
Model Price
- $4,262
Deposit
- $500 deposit
Apartment Model: Plan 1E$4,2621 Bedroom, 1 Bath, 1028 sq ftUnavailable![]()
Plan 1E - Floorplan Plan 1D
1 Bed, 1 Bath, 1101 sq ftLargest 1 BedroomThis is the largest 1 Bedroom at this PropertyModel Gallery
Floorplans
Availability Details
Price Availability Date Unit Sq Ft Deposit $4,062 Call for Availability Plan 1D 1101 sq ft $500 Model Amenities and Features
Features
- High Speed Internet Access
Model Rent and Fees
Model Price
- $4,062
Deposit
- $500 deposit
Apartment Model: Plan 1D$4,0621 Bedroom, 1 Bath, 1101 sq ftUnavailable![]()
Plan 1D - Floorplan 2 Bedrooms
Show Unavailable FloorplansPlan 2M
$5,530
2 Beds, 2 Baths, 1432 sq ftAvailable Jul 19Model Gallery
Floorplans
Availability Details
Price Availability Date Unit Sq Ft $5,530 July 19, 2026 3403 1432 Unit 3403 Amenities and Features
Features
- High Speed Internet Access
Outdoor Space
- Controlled Access
Unique Features
- Lighting - Recessed Bedroom
- Lighting - Recessed Living
- Location - Far From Elevator
Unit 3403 Rent and Fees
Unit Price
- $5,530
Deposit
- $500 deposit
Model Rent and Fees
Price
- $5,530
Apartment Model: Plan 2M$5,5302 Bedroom, 2 Bath, 1432 sq ftAvailable July 19, 2026![]()
Plan 2M - Floorplan Apartment Unit: 3403Apartment Model: Plan 2M$5,5302 Bedroom, 2 Bath, 1432 sq ftAvailable July 19, 2026Plan 2E
$5,225
2 Beds, 2 Baths, 1248 sq ftAvailable Aug 13Model Gallery
Floorplans
3D Tours
Availability Details
Price Availability Date Unit Sq Ft $5,225 August 13, 2026 4614 1248 Unit 4614 Amenities and Features
Features
- High Speed Internet Access
Outdoor Space
- Controlled Access
Unique Features
- Lighting - Recessed Bedroom
- Lighting - Recessed Living
Unit 4614 Rent and Fees
Unit Price
- $5,225
Deposit
- $500 deposit
Model Rent and Fees
Price
- $5,225
Apartment Model: Plan 2E$5,2252 Bedroom, 2 Bath, 1248 sq ftAvailable August 13, 2026Floorplans3D Tours![]()
Plan 2E - Floorplan Plan 2E - 3D Tour Apartment Unit: 4614Apartment Model: Plan 2E$5,2252 Bedroom, 2 Bath, 1248 sq ftAvailable August 13, 2026Plan 2H
$5,130
2 Beds, 2 Baths, 1277 sq ftAvailable Aug 16Model Gallery
Floorplans
Availability Details
Price Availability Date Unit Sq Ft $5,130 August 16, 2026 2303 1277 Unit 2303 Amenities and Features
Features
- High Speed Internet Access
Outdoor Space
- Controlled Access
Unique Features
- Lighting - Recessed Bedroom
- Lighting - Recessed Living
Unit 2303 Rent and Fees
Unit Price
- $5,130
Deposit
- $500 deposit
Model Rent and Fees
Price
- $5,130
Apartment Model: Plan 2H$5,1302 Bedroom, 2 Bath, 1277 sq ftAvailable August 16, 2026![]()
Plan 2H - Floorplan Apartment Unit: 2303Apartment Model: Plan 2H$5,1302 Bedroom, 2 Bath, 1277 sq ftAvailable August 16, 2026Plan 2F
$4,820
2 Beds, 2 Baths, 1271 sq ftAvailable Aug 19Cheapest 2 BedroomThis is the cheapest 2 Bedroom at this PropertyModel Gallery
Floorplans
Availability Details
Price Availability Date Unit Sq Ft $4,820 August 19, 2026 3211 1271 Unit 3211 Amenities and Features
Features
- High Speed Internet Access
Outdoor Space
- Controlled Access
Unique Features
- Lighting - Recessed Bedroom
- Lighting - Recessed Living
Unit 3211 Rent and Fees
Unit Price
- $4,820
Deposit
- $500 deposit
Model Rent and Fees
Price
- $4,820
Apartment Model: Plan 2F$4,8202 Bedroom, 2 Bath, 1271 sq ftAvailable August 19, 2026![]()
Plan 2F - Floorplan Apartment Unit: 3211Apartment Model: Plan 2F$4,8202 Bedroom, 2 Bath, 1271 sq ftAvailable August 19, 2026Plan 2A
2 Beds, 1 Bath, 1134 sq ftModel Gallery
Floorplans
Availability Details
Price Availability Date Unit Sq Ft Deposit $4,330 Call for Availability Plan 2A 1134 sq ft $500 Model Amenities and Features
Features
- High Speed Internet Access
Model Rent and Fees
Model Price
- $4,330
Deposit
- $500 deposit
Apartment Model: Plan 2A$4,3302 Bedroom, 1 Bath, 1134 sq ftUnavailable![]()
Plan 2A - Floorplan 1 ![]()
Plan 2A - Floorplan 2 Plan 2B
2 Beds, 1 Bath, 1223 sq ftModel Gallery
Floorplans
Availability Details
Price Availability Date Unit Sq Ft Deposit $4,565 Call for Availability Plan 2B 1223 sq ft $500 Model Amenities and Features
Features
- High Speed Internet Access
Model Rent and Fees
Model Price
- $4,565
Deposit
- $500 deposit
Apartment Model: Plan 2B$4,5652 Bedroom, 1 Bath, 1223 sq ftUnavailable![]()
Plan 2B - Floorplan Plan 2C
2 Beds, 1 Bath, 1265 sq ftModel Gallery
Floorplans
Availability Details
Price Availability Date Unit Sq Ft Deposit $4,960 Call for Availability Plan 2C 1265 sq ft $500 Model Amenities and Features
Features
- High Speed Internet Access
Model Rent and Fees
Model Price
- $4,960
Deposit
- $500 deposit
Apartment Model: Plan 2C$4,9602 Bedroom, 1 Bath, 1265 sq ftUnavailable![]()
Plan 2C - Floorplan Plan 2D
2 Beds, 1 Bath, 1354 sq ftModel Gallery
Floorplans
Availability Details
Price Availability Date Unit Sq Ft Deposit $5,220 Call for Availability Plan 2D 1354 sq ft $500 Model Amenities and Features
Features
- High Speed Internet Access
Model Rent and Fees
Model Price
- $5,220
Deposit
- $500 deposit
Apartment Model: Plan 2D$5,2202 Bedroom, 1 Bath, 1354 sq ftUnavailable![]()
Plan 2D - Floorplan Plan 2G
2 Beds, 2 Baths, 1271 sq ftModel Gallery
Floorplans
Availability Details
Price Availability Date Unit Sq Ft Deposit $4,541 Call for Availability Plan 2G 1271 sq ft $500 Model Amenities and Features
Features
- High Speed Internet Access
Model Rent and Fees
Model Price
- $4,541
Deposit
- $500 deposit
Apartment Model: Plan 2G$4,5412 Bedroom, 2 Bath, 1271 sq ftUnavailable![]()
Plan 2G - Floorplan Plan 2I
2 Beds, 2 Baths, 1299 sq ftModel Gallery
Floorplans
Photos
3D Tours
Availability Details
Price Availability Date Unit Sq Ft Deposit $4,621 Call for Availability Plan 2I 1299 sq ft $500 Model Amenities and Features
Features
- High Speed Internet Access
Model Rent and Fees
Model Price
- $4,621
Deposit
- $500 deposit
Apartment Model: Plan 2I$4,6212 Bedroom, 2 Bath, 1299 sq ftUnavailableFloorplansPhotos3D Tours![]()
Plan 2I - Image 1 ![]()
Plan 2I - Image 2 ![]()
Plan 2I - Image 3 ![]()
Plan 2I - Image 4 ![]()
Plan 2I - Image 5 ![]()
Plan 2I - Image 6 ![]()
Plan 2I - Image 7 ![]()
Plan 2I - Floorplan Plan 2I - 3D Tour Plan 2J
2 Beds, 2 Baths, 1300 sq ftModel Gallery
Floorplans
Availability Details
Price Availability Date Unit Sq Ft Deposit $4,958 Call for Availability Plan 2J 1300 sq ft $500 Model Amenities and Features
Features
- High Speed Internet Access
Model Rent and Fees
Model Price
- $4,958
Deposit
- $500 deposit
Apartment Model: Plan 2J$4,9582 Bedroom, 2 Bath, 1300 sq ftUnavailable![]()
Plan 2J - Floorplan Plan 2K
2 Beds, 2 Baths, 1321 sq ftModel Gallery
Floorplans
Availability Details
Price Availability Date Unit Sq Ft Deposit $4,883 Call for Availability Plan 2K 1321 sq ft $500 Model Amenities and Features
Features
- High Speed Internet Access
Model Rent and Fees
Model Price
- $4,883
Deposit
- $500 deposit
Apartment Model: Plan 2K$4,8832 Bedroom, 2 Bath, 1321 sq ftUnavailable![]()
Plan 2K - Floorplan Plan 2L
2 Beds, 2 Baths, 1429 sq ftModel Gallery
Floorplans
Availability Details
Price Availability Date Unit Sq Ft Deposit $5,271 Call for Availability Plan 2L 1429 sq ft $500 Model Amenities and Features
Features
- High Speed Internet Access
Model Rent and Fees
Model Price
- $5,271
Deposit
- $500 deposit
Apartment Model: Plan 2L$5,2712 Bedroom, 2 Bath, 1429 sq ftUnavailable![]()
Plan 2L - Floorplan Plan 2N
2 Beds, 2 Baths, 1499 sq ftLargest 2 BedroomThis is the largest 2 Bedroom at this PropertyModel Gallery
Floorplans
Availability Details
Price Availability Date Unit Sq Ft Deposit $5,221 Call for Availability Plan 2N 1499 sq ft $500 Model Amenities and Features
Features
- High Speed Internet Access
Model Rent and Fees
Model Price
- $5,221
Deposit
- $500 deposit
Apartment Model: Plan 2N$5,2212 Bedroom, 2 Bath, 1499 sq ftUnavailable![]()
Plan 2N - Floorplan 3 Bedrooms
Plan 3A
3 Beds, 2 Baths, 1643 sq ftModel Gallery
Floorplans
Availability Details
Price Availability Date Unit Sq Ft Deposit $5,702 Call for Availability Plan 3A 1643 sq ft $500 Model Amenities and Features
Features
- High Speed Internet Access
Model Rent and Fees
Model Price
- $5,702
Deposit
- $500 deposit
Apartment Model: Plan 3A$5,7023 Bedroom, 2 Bath, 1643 sq ftUnavailable![]()
Plan 3A - Floorplan Plan 3B
3 Beds, 2 Baths, 1800 sq ftModel Gallery
Floorplans
Availability Details
Price Availability Date Unit Sq Ft Deposit $6,502 Call for Availability Plan 3B 1800 sq ft $500 Model Amenities and Features
Features
- High Speed Internet Access
Model Rent and Fees
Model Price
- $6,502
Deposit
- $500 deposit
Apartment Model: Plan 3B$6,5023 Bedroom, 2 Bath, 1800 sq ftUnavailable![]()
Plan 3B - Floorplan
Schedule a Tour
3D Tours
Property Information
- 430 Units
- 8 Stories
- Built in 2007
Lease Terms
- Month to month
- Short Term Lease Options
Fees and Policies
The fees listed below are community-provided and may exclude utilities or add-ons. All payments are made directly to the property and are non-refundable unless otherwise specified.
Other Fees and Policies
Pet Fees
- Cat
- Pet DepositiMax of 3. Charged Per Pet.$200.00
- Monthly Pet FeeiMax of 3. Charged Per Pet.$65.00
- Dog
- Pet DepositiMax of 3. Charged Per Pet.$200.00
- Monthly Pet FeeiMax of 3. Charged Per Pet.$65.00
All pets must be approved by Management in advance of move in. Up to three pets max are allowed per home, subject to stricter local or state conditions. An additional deposit and additional monthly charge are required for each pet. While we are a pet friendly community, the following canine breeds including mixed breeds are restricted: Akita, Alaskan Malamute, Chow (Chow), Doberman Pinscher, German Shepherd, Husky (including but not limited to Siberian), Pit Bulls (American Pit Bull Terrier, Ame
Max of 3. No more weight limits, height restrictions, or discriminating hoops and hurdles. Your four-legged confidante will be greeted as a distinguished guest with a Welcome Kit. Our staff can also help the two of you find suitable pet grooming and daycare...
Parking Info and Fees
- CoverediParking Available
Property Fee Disclaimer: Based on community-supplied data and independent market research. Subject to change without notice. May exclude fees for mandatory or optional services and usage-based utilities.
Features and Amenities
Unique Amenities
- Electric Vehicle Charging Stations
- Keyless Entry System
- Night Patrol
- Outdoor BBQ Area
- Solar panels & Recycled Water
On-Site Services
- Maintenance On Site
- Package Service
- Property Manager On Site
- Car Charging Station
- Online Services
- 24 Hour Access
- Laundry Facilities
Community Features
- Business Center
- Clubhouse
- Corporate Housing
- Elevator
Outdoor Features
- Grill
- Controlled Access
- Patio
- Deck
Recreation and Fitness
- Fitness Center
- Spa
- Sauna
- Pool
Interior Features
- Balcony
- Storage Space
- Fireplace
- High Speed Internet Access
Kitchen Amenities
- Range
- Stainless Steel Appliances
- Kitchen
Living Area Features
- Walk In Closets
- Double Pane Windows

Map
- Shopping
- Colleges
- Grocery
- Medical
- Parks
- Transportation

Map
Frequently Asked Questions about 550 Moreland
Where is 550 Moreland located?
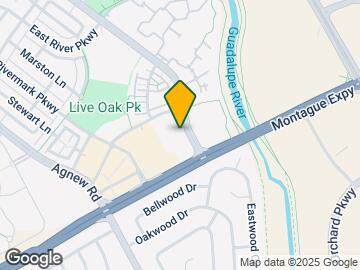
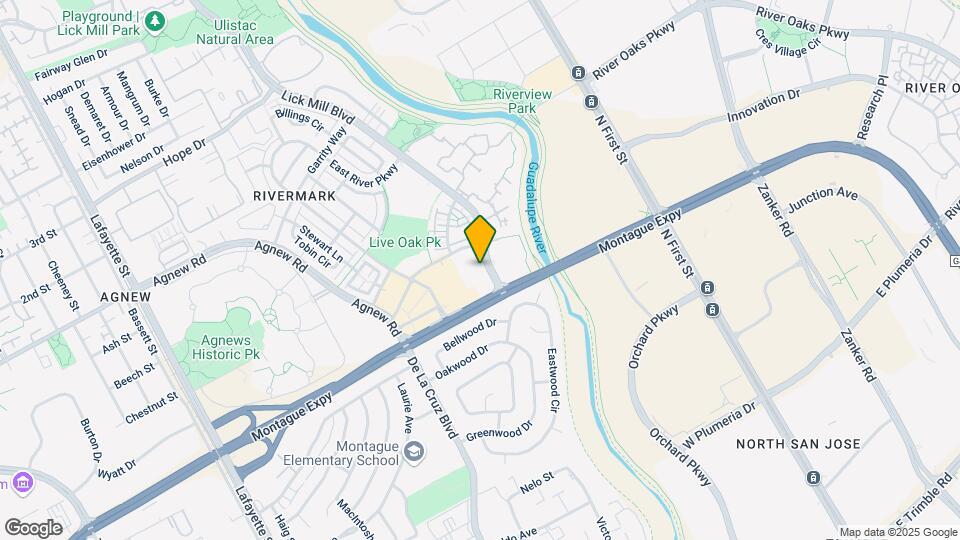
550 Moreland is located at 550 Moreland Way near the Outer Santa Clara area of Santa Clara, CA
What is the current rent range at 550 Moreland?
1 Bedroom to 3 Bedroom Apartments at 550 Moreland currently range from $4,219 to $5,530
When is the leasing office open?
- The office Hours for 550 Moreland are
- Monday 9:00 am–6:00 pm
- Tuesday 9:00 am–6:00 pm
- Wednesday 9:00 am–6:00 pm
- Thursday 9:00 am–6:00 pm
- Friday 9:00 am–6:00 pm
- Saturday 9:00 am–5:00 pm
- Sunday 9:00 am–5:00 pm
Are pets allowed?
Call us today to find out our pet policy and if we allow pets
Renters Reviews and Ratings
Tenant
Points of Interest
Time and distance from 550 Moreland.
Big Box and Retail
Safeway
Target
Walgreens
Colleges and Universities
Palmer College of Chiropractic West Campus - West Campus
Groceries
Safeway
Whole Foods
Sprouts Farmers Market
Hospitals
Kaiser Permanente Psychiatric Health Facility - Santa Clara
Military Bases
Army National Guard San Jose
US Army Reserve Center
Ames Research Center
Parks and Recreation
550 Moreland has 5 parks within 10.3 miles, including Rosicrucian Park, Plaza de Cesar Chavez, Kelley Park, Alum Rock Park, and Silver Creek Linear Park.
Shopping Centers
550 Moreland has 5 shopping centers within 1.2 miles.
Transit Stations
River Oaks Station-Alum Rock - Santa Teresa Line
River Oaks Station-Mountain View - Winchester Line
Orchard Station-Mountain View - Winchester Line
Nearby Neighborhoods
Rental Price Ranges in the Area
| Bedroom | Average Rent | Cheapest Rent | Highest Rent |
|---|---|---|---|
| Santa Clara Studio Apartments | $2,951 | $972 | $6,025 |
| Santa Clara 1 Bedroom Apartments | $3,817 | $1,036 | $10,000+ |
| Santa Clara 2 Bedroom Apartments | $4,760 | $1,233 | $10,000+ |
| Santa Clara 3 Bedroom Apartments | $6,070 | $1,460 | $10,000+ |
| Santa Clara 4 Bedroom Apartments | $5,823 | $4,752 | $6,539 |
Browse Top Apartments in Santa Clara
By Price
By Community Type
- Santa Clara Apartments for Rent by Owner
- Santa Clara Apartments with Rent Specials
- Santa Clara Top Rated Apartments
- Santa Clara Corporate Apartments
- Santa Clara Furnished Apartments
- Santa Clara Gated Apartments
- Santa Clara Loft Apartments
- Santa Clara Low Income Apartments
- New Santa Clara Apartments
- Santa Clara Senior Apartments
- Santa Clara Short-term Apartments
- Santa Clara Student Apartments
- Santa Clara Apartments with Utilities Included


Max of 3. No more weight limits, height restrictions, or discriminating hoops and hurdles. Your four-legged confidante will be greeted as a distinguished guest with a Welcome Kit. Our staff can also help the two of you find suitable pet grooming and daycare...