


- Student Housing
- 1–2 Bedrooms
- $1,795-$2,025 Total Monthly Price
Total Monthly Price
Base Rent$1,795 - $2,025Total Monthly Price$1,795 - $2,025 - 676–1,110 Square Feet
Rent Specials
Utilities Included~~All inclusive living means your heat, water and hydro are included in your rent, a potential value of up to $250 per month!
About 565 Proudfoot Place
Contemporary Comfort in a Connected Natural Setting All inclusive living at 565 Proudfoot Lane means that you can rest easy knowing that your heat, water and hydro are included in your rent, a potential value of up to $250 per month! Set in one of London’s most desirable neighbourhoods, 565 Proudfoot Place brings modern suite living together with the calm of nearby woodlands, landscaped grounds, and scenic walking trails. Just minutes from shopping, dining, transit, and the vibrancy of downtown, this thoughtfully updated community offers both convenience and a peaceful sense of retreat. Spacious one-, two-, and three-bedroom suites feature contemporary finishes, generous layouts, and large windows that welcome natural light. Newly refreshed common areas—including the lobby, hallways, fitness room, resident lounge, and laundry spaces—add a modern touch throughout while maintaining the building’s warm, welcoming feel. Suite Features • Spacious one-, two-, and three-bedroom suites • Modern appliances including dishwasher, built-in microwave, and fridge/stove • Air conditioning for year-round comfort • Bright interiors with large windows and included window coverings • Contemporary finishes; select suites offer updated flooring and refreshed design Building & Community Amenities • Renovated common areas with modern finishes • Fitness room with updated equipment • Comfortable resident lounge • Bright, convenient on-site laundry facilities • Storage lockers available • Covered and uncovered parking options • Beautiful landscaped grounds with access to natural woodlands and trails • Steps to transit, shopping, schools, restaurants, and everyday essentials • Nearby park with playground and basketball courts • Professional, responsive on-site maintenance team Hydro, Heat, Water Included. Book a tour online today: bit.ly/4risTar
Property Contact Info

- Listed by:
- Agency:
- Vendor Logo:
- Website:
- View Property Website
- Call Us:
- (548) 489-5963
- Disclaimer:
Office Hours
| Monday | 9:00 am–8:00 pm |
| Tuesday | 9:00 am–8:00 pm |
| Wednesday | 9:00 am–5:00 pm |
| Thursday | 9:00 am–6:00 pm |
| Friday | 9:00 am–5:00 pm |
| Saturday | 2:00 pm–5:00 pm |
| Sunday | Closed |
Floorplan Pricing and Availability
565 Proudfoot Place offers 1 to 2 Bedroom apartments starting from $1,795 and having 676–1,110 sq ft. Here is the current pricing and availability:
New! Interactive Property Map
 ApartmentHomeLiving.com's new Interactive Property Map allows you to see where every available unit is located at this community.Try It Now >
1 Bedroom
1 Bed 1 Bath
$1,795
1 Bed, 1 Bath, 676-1042 sq ftTotal Monthly PriceAvailable NowTotal Monthly Price
Base Rent$1,795Total Monthly Price$1,795Model Gallery
Photos
Availability Details
Prices shown for this property are the Total Monthly Price including Fees.Price Availability Date Unit Sq Ft $1,795 Available Now 1 Bed 1 Bath 676-1042 sq ft Model Amenities and Features
Features
- Air Conditioning
- Balcony
- Cable Ready
- Heating
- High Speed Internet Access
- Intercom
- Smoke Detector
- Smoke Free
- Storage Space
- Tenant Controlled HVAC
- Tub/Shower
Kitchen
- Dishwasher
- Kitchen
- Microwave
- Oven
- Range
- Refrigerator
Model Lease Information
Model Price
- $1,795Total Monthly PriceBase Rent: $1,795Required Monthly Fees: None
Apartment Model: 1 Bed 1 Bath$1,7951 Bedroom, 1 Bath, 676-1042 sq ftAvailable Now![]()
1 Bed 1 Bath - Image 1 ![]()
1 Bed 1 Bath - Image 2 ![]()
1 Bed 1 Bath - Image 3 ![]()
1 Bed 1 Bath - Image 4 ![]()
1 Bed 1 Bath - Image 5 2 Bedrooms
2 Bed 1.5 Bath
From $1,895
2 Beds, 1.5 Baths, 1110 sq ftTotal Monthly PriceAvailable NowTotal Monthly Price
Base Rent$1,895 - $2,025Total Monthly Price$1,895 - $2,025Model Gallery
Photos
Availability Details
Prices shown for this property are the Total Monthly Price including Fees.Price Availability Date Unit Sq Ft From $1,895 Available Now 2 Bed 1.5 Bath 1110 sq ft Model Amenities and Features
Features
- Air Conditioning
- Balcony
- Cable Ready
- Heating
- High Speed Internet Access
- Intercom
- Smoke Detector
- Smoke Free
- Storage Space
- Tenant Controlled HVAC
- Tub/Shower
Kitchen
- Dishwasher
- Kitchen
- Microwave
- Oven
- Range
- Refrigerator
Model Lease Information
Model Price Range
- $1,895 - $2,025Total Monthly PriceBase Rent: $1,895 - $2,025Required Monthly Fees: None
Apartment Model: 2 Bed 1.5 BathFrom $1,8952 Bedroom, 1.5 Bath, 1110 sq ftAvailable Now![]()
2 Bed 1.5 Bath - Image 1 ![]()
2 Bed 1.5 Bath - Image 2 ![]()
2 Bed 1.5 Bath - Image 3 ![]()
2 Bed 1.5 Bath - Image 4 ![]()
2 Bed 1.5 Bath - Image 5 ![]()
2 Bed 1.5 Bath - Image 6 ![]()
2 Bed 1.5 Bath - Image 7 ![]()
2 Bed 1.5 Bath - Image 8 2 Bed 1 Bath
$1,935
2 Beds, 1 Bath, 996 sq ftTotal Monthly PriceAvailable NowTotal Monthly Price
Base Rent$1,935Total Monthly Price$1,935Model Gallery
Photos
Availability Details
Prices shown for this property are the Total Monthly Price including Fees.Price Availability Date Unit Sq Ft $1,935 Available Now 2 Bed 1 Bath 996 sq ft Model Amenities and Features
Features
- Air Conditioning
- Balcony
- Cable Ready
- Heating
- High Speed Internet Access
- Intercom
- Smoke Detector
- Smoke Free
- Storage Space
- Tenant Controlled HVAC
- Tub/Shower
Kitchen
- Dishwasher
- Kitchen
- Microwave
- Oven
- Range
- Refrigerator
Model Lease Information
Model Price
- $1,935Total Monthly PriceBase Rent: $1,935Required Monthly Fees: None
Apartment Model: 2 Bed 1 Bath$1,9352 Bedroom, 1 Bath, 996 sq ftAvailable Now![]()
2 Bed 1 Bath - Image 1 ![]()
2 Bed 1 Bath - Image 2 ![]()
2 Bed 1 Bath - Image 3 ![]()
2 Bed 1 Bath - Image 4 ![]()
2 Bed 1 Bath - Image 5 ![]()
2 Bed 1 Bath - Image 6


Schedule a Tour
Property Information
- 220 Units
- 12 Stories
- Built in 2007
Lease Terms
- 12 mo
Fees and Policies
The fees listed below are community-provided and may exclude utilities or add-ons. All payments are made directly to the property and are non-refundable unless otherwise specified.
Required Fees
Utilities
- HydroiCharged Per Unit.Included in Rent/mo
- Utility - Water/SeweriCharged Per Unit.Included in Rent/mo
- HeatiCharged per unit.Included in Rent/mo
Other Fees and Policies
Personal Add-Ons
- Additional Air ConditioneriFee is a seasonal rate - $250 from May - October. Can be paid in a lump sum annually or $50/month from May to October. Air Conditioners must be professionally installed. Charged per unit.$250.00/per occurrence
Parking Info and Fees
- Surface Lot
- Covered
- Storage Locker
Property Fee Disclaimer: Based on community-supplied data and independent market research. Subject to change without notice. May exclude fees for mandatory or optional services and usage-based utilities.
Features and Amenities
Unique Amenities
- Hydro, Heat, Water Included
On-Site Services
- Maintenance On Site
- Property Manager On Site
- Trash Pickup Curbside
- Recycling
- Public Transportation
- 24 Hour Access
- Laundry Facilities
Community Features
- Lounge
- Disposal Chutes
- Elevator
Outdoor Features
- Controlled Access
Recreation and Fitness
- Fitness Center
- Basketball Court
- Walking/Biking Trails
- Playground
Interior Features
- Balcony
- Tenant Controlled Hvac
- Smoke Detector
- Storage Space
- Heating
- High Speed Internet Access
- Tub/Shower
- Intercom
- Cable Ready
- Air Conditioning
- Smoke Free
Kitchen Amenities
- Range
- Refrigerator
- Kitchen
- Dishwasher
- Microwave
- Oven
Living Area Features
- Family Room
- Dining Room
- Tile Floors
- Views
- Vinyl Flooring
- Carpet
- Window Coverings
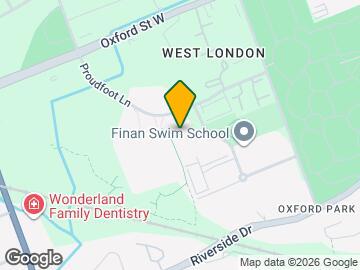
Map
- Shopping
- Colleges
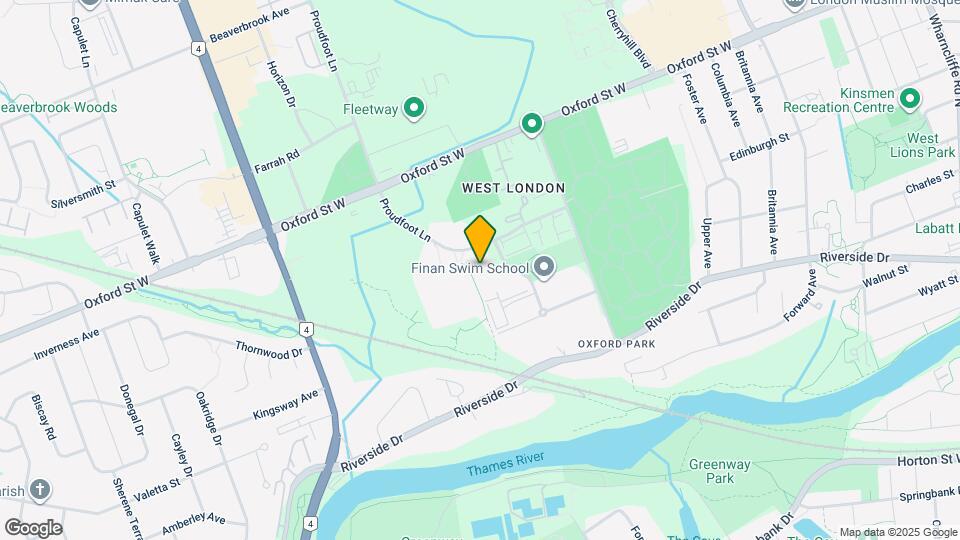
Map
Getting Around
60 / 100 Moderately walkable
50 / 100 Some public transit
70 / 100 Moderately bikeable
70 / 100 Moderately car friendly
 details
Getting to Know the Area
70 / 100 Restaurants
60 / 100 Cafes
60 / 100 Nightlife
70 / 100 Shopping
70 / 100 Parks
80 / 100 Noise Level
Frequently Asked Questions about 565 Proudfoot Place
Where is 565 Proudfoot Place located?
565 Proudfoot Place is located at 565 Proudfoot Ln, London, ON
What is the current rent range at 565 Proudfoot Place?
1 Bedroom to 2 Bedroom Apartments at 565 Proudfoot Place currently range from $1,795 to $2,025
When is the leasing office open?
- The office Hours for 565 Proudfoot Place are
- Monday 9:00 am–8:00 pm
- Tuesday 9:00 am–8:00 pm
- Wednesday 9:00 am–5:00 pm
- Thursday 9:00 am–6:00 pm
- Friday 9:00 am–5:00 pm
- Saturday 2:00 pm–5:00 pm
- Sunday Closed
Are pets allowed?
Call us today to find out our pet policy and if we allow pets
Are there any rent specials?
The current rent special at 565 Proudfoot Place is: Utilities Included~~All inclusive living means your heat, water and hydro are included in your rent, a potential value of up to $250 per month!.
Nearby Schools
Sir Frederick Banting Secondary School
Jeanne-Sauvé Public School
St Thomas More Separate School
Eagle Heights Public School
Catholic Central High School
École Élémentaire Catholique Frère André
. Points of Interest
Time and distance from 565 Proudfoot Place.
Big Box and Retail
Walmart
Costco
Colleges and Universities
King's University College at The University of Western Ontario - Main Campus
Rental Price Ranges in the Area
| Bedroom | Average Rent | Cheapest Rent | Highest Rent |
|---|---|---|---|
| London Studio Apartments | $1,351 | $1,099 | $1,720 |
| London 1 Bedroom Apartments | $1,678 | $1,095 | $3,015 |
| London 2 Bedroom Apartments | $2,120 | $1,050 | $7,200 |
| London 3 Bedroom Apartments | $2,693 | $1,842 | $7,300 |
| London 4 Bedroom Apartments | $1,474 | $750 | $3,200 |
Browse Top Apartments in London
By Price
By Community Type
- London Apartments for Rent by Owner
- London Apartments with Rent Specials
- London Top Rated Apartments
- London Corporate Apartments
- London Furnished Apartments
- London Gated Apartments
- London Loft Apartments
- New London Apartments
- London Senior Apartments
- London Short-term Apartments
- London Student Apartments
- London Apartments with Utilities Included