


- 4 Bedroom Bedrooms
- $3,200 Pricing
About 57 Calder Crescent
Stunning Detached 4 Bedroom 3 Bathroom 2 Car Garage Home in Central Whitby quiet Location. Close to good rating Schools,Parks,Transit,Shopping & Mins To 401.Large Living Space,Hardwood Floor,Pot Lights,Custom Made Kitchen With Quartz Counter And Island,S/Steel Appliances. Large master bedroom with a walk in closet & With Ensuite Bath. Large deck overlooking Huge Yard. Sunny Eat-In Kitchen,Gleaming Flooring,Recently renovated beautiful kitchen. No side walk. Total Four car parking. A must see. No pets due to allergy reason. Non smoking. tenant insurance. Post dated cheques. 70% Of Utilities. Back yard is exclusively for main floor tenant use. Legal Basement is rented separately. (id:52069) ID#: 2154876
Property Contact Info
- Contact:
- VISHNU MOHAN
- (Salesperson)
- Company:
- RE/MAX METROPOLIS REALTY
- (Firm)
Call Us:(905) 824-0788

Floorplan Pricing and Availability
New! Interactive Property Map
 ApartmentHomeLiving.com's new Interactive Property Map allows you to see where every available unit is located at this community.Try It Now >
4 Bedrooms
$3,200
57 Calder Crescent
4 Beds, 3 Baths,Available NowAvailability Details
Price Availability Date Unit $3,200 Available Now 57 Calder Crescent Unit Amenities and Features
Features
- Air Conditioning
- Heat Type - Gas
Unit Rent and Fees
Unit Price
- $3,200
Unit Description
Beautifull Beekman Place model located on the second floor with court yard views and steps to the Pool & Spa within the extraordinary community of Watermarke. This one bedroom, one bathroom with approximately 746 sq ft of living space and one assigned parking space features lots of natural light, custom granite counter tops, custom white cabinetry, stainless steel appliances, custom tile floors in kitchen and bathroom and a ceiling fan in the master bedroom. Experience a sophisticated lifestyle in one of the best condominiums in Orange County! The Watermarke community provides you with a bounty of amenities such as a concierge service, business center, top-of-the-line fitness center, movie viewing room, 3 pools, 4 spas, and an indoor basketball court & tennis courts.
Model: 57 Calder Crescent$3,2004 Bedroom, 3 BathAvailable Now

Features and Amenities
On-Site Services
- Garden Style
Interior Features
- Heat Type Gas
- Air Conditioning
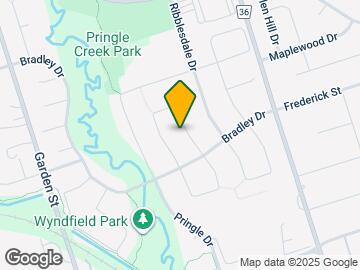
Map
- Shopping
- Colleges
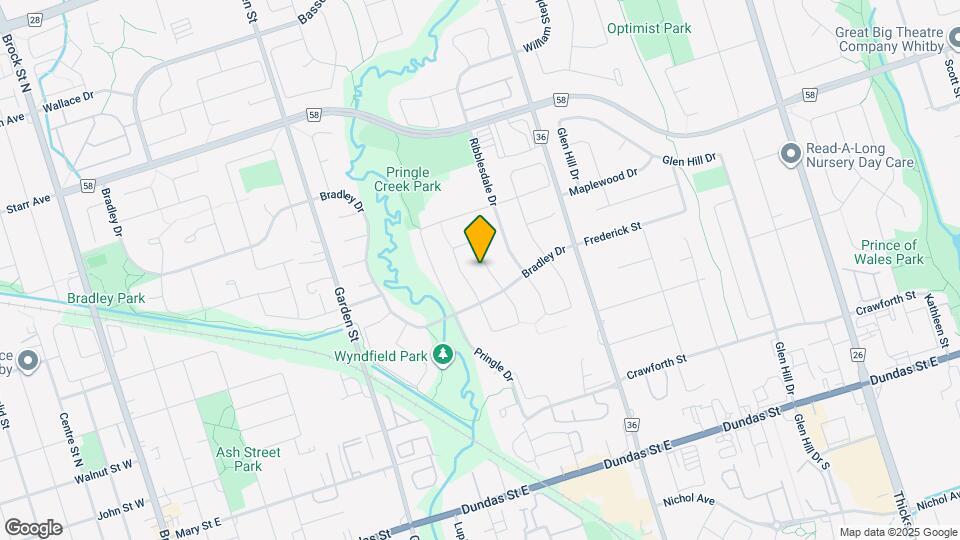
Map
Getting Around
50 / 100 Fairly walkable
30 / 100 Limited public transit
40 / 100 Fairly bikeable
90 / 100 Exceptionally car friendly
 details
Getting to Know the Area
60 / 100 Restaurants
50 / 100 Cafes
50 / 100 Nightlife
60 / 100 Shopping
100 / 100 Noise Level
Frequently Asked Questions about 57 Calder Crescent
What type of rentals are available at 57 Calder Crescent?
There is currently a 4 Bed 3 Bath Home for rent listed at 57 Calder Crescent. It is Available Now.
How much is the rent at 57 Calder Crescent?
57 Calder Crescent is currently listed at $3,200.
What area of town is 57 Calder Crescent located in?
Located in the Whitby Neighborhood, 57 Calder Crescent is in the L1N 6M2 Postal Code of Whitby, ON.
Nearby Schools
. Points of Interest
Time and distance from 57 Calder Crescent.
Big Box and Retail
Walmart
Lowe's
Petsmart
Colleges and Universities
University of Ontario Institute of Technology - North Oshawa
Nearby Neighborhoods
Nearby Apartments
Rental Price Ranges in the Area
| Bedroom | Average Rent | Cheapest Rent | Highest Rent |
|---|---|---|---|
| Whitby Studio Apartments | $1,516 | $1,350 | $1,800 |
| Whitby 1 Bedroom Apartments | $1,732 | $1,525 | $1,900 |
| Whitby 2 Bedroom Apartments | $2,095 | $1,795 | $2,300 |
| Whitby 3 Bedroom Apartments | $1,199 | $1,199 | $1,199 |
| Whitby 4 Bedroom Apartments | $3,730 | $725 | $6,735 |
| 2 Bedroom Homes | $2,071 | $1,050 | $3,200 |
| 3 Bedroom Homes | $2,619 | $1,300 | $3,500 |
| 4 Bedroom Homes | $3,242 | $2,600 | $4,000 |
| 5 Bedroom Homes | $4,100 | $4,100 | $4,100 |
| 7 Bedroom Homes | $7,500 | $7,500 | $7,500 |
Browse Top Apartments in Whitby
By Price
By Community Type
- Whitby Apartments for Rent by Owner
- Whitby Apartments with Rent Specials
- Whitby Top Rated Apartments
- Whitby Corporate Apartments
- Whitby Furnished Apartments
- Whitby Gated Apartments
- New Whitby Apartments
- Whitby Senior Apartments
- Whitby Short-term Apartments
- Whitby Student Apartments
- Whitby Apartments with Utilities Included