


- 1–2 Bedrooms
- $2,470-$4,107 Total Monthly Price12 Month Lease Term
Total Monthly Price
Base Rent$2,470 - $4,107Total Monthly Price$2,470 - $4,107 - 666–1,130 Square Feet
Rent Specials
Limited-time special! We will cover your moving costs + 2-Months Free + $1,000 look & lease special!*
About 57 Main Street
Discover 57 Main, a brand-new apartment community in the heart of Marlborough offering modern apartment living with the convenience, comfort, and style today's renters are looking for. First move-ins begin June 15th, and availability is now open for those looking to secure their new home early.57 Main features thoughtfully designed apartment homes, contemporary finishes, and everyday conveniences that make life easier. Located right on Main Street, residents will enjoy easy access to local dining, shopping, major employers, and commuter routes throughout Marlborough and the MetroWest area.
57 Main Street is located in the Metro West Neighborhood and 01752 Zip code of Marlborough, MA. This community is professionally managed by Bria Northeast LLC
Unique Features and Amenities
- Air Conditioner
- Efficient Appliances
- Garage Parking
- Movie Room
- Patio Deck with Grills
- Patio/Balcony
Property Contact Info

- Listed by:
- Agency:
- Vendor Logo:
- Website:
- View Property Website
- Call Us:
- (508) 786-8947
- Disclaimer:
Office Hours
| Monday | 9:00 am–5:00 pm |
| Tuesday | 9:00 am–5:00 pm |
| Wednesday | 9:00 am–5:00 pm |
| Thursday | 9:00 am–5:00 pm |
| Friday | 9:00 am–5:00 pm |
| Saturday | 10:00 am–5:00 pm |
| Sunday | Closed |
Floorplan Pricing and Availability
57 Main Street offers 1 to 2 Bedroom apartments starting from $2,470 and having 666–1,130 sq ft. Here is the current pricing and availability:
New! Interactive Property Map
 ApartmentHomeLiving.com's new Interactive Property Map allows you to see where every available unit is located at this community.Try It Now >
1 Bedroom
Floorplan A
From $2,470
1 Bed, 1 Bath, 666-678 sq ftTotal Monthly PriceAvailable NowTotal Monthly Price
Base Rent$2,470 - $2,825Total Monthly Price$2,470 - $2,825Cheapest 1 BedroomThis is the cheapest 1 Bedroom at this PropertyModel Gallery
Floorplans
Availability Details
Prices shown for this property are the Total Monthly Price including Fees.Price Availability Date Unit Sq Ft View Details $2,525 Available Now 304 666 $2,675 Available Now 312 669 $2,675 Available Now 316 666 Model Amenities and Features
Features
- Air Conditioning
- Balcony
- Washer/Dryer
Kitchen
- Dishwasher
- Microwave
- Refrigerator
Model Lease Information
Model Price Range
- $2,470 - $2,825Total Monthly PriceBase Rent: $2,470 - $2,825Required Monthly Fees: None
Current Available Pricing
- $2,525 - $2,675 Total Monthly Price
Unit 304 Lease Information
Unit Price
- $2,525Total Monthly PriceBase Rent: $2,525Required Monthly Fees: None
View Details and Rent EstimateModel Lease Information
Model Price Range
- $2,470 - $2,825Total Monthly Price
Unit 312 Lease Information
Unit Price
- $2,675Total Monthly PriceBase Rent: $2,675Required Monthly Fees: None
View Details and Rent EstimateModel Lease Information
Model Price Range
- $2,470 - $2,825Total Monthly Price
Unit 316 Lease Information
Unit Price
- $2,675Total Monthly PriceBase Rent: $2,675Required Monthly Fees: None
View Details and Rent EstimateModel Lease Information
Model Price Range
- $2,470 - $2,825Total Monthly Price
Apartment Model: AFrom $2,4701 Bedroom, 1 Bath, 666-678 sq ftAvailable NowFloor plans are artist's rendering. All dimensions are approximate. Actual product and specifications may vary in dimension or detail. Not all features are available in every rental home. Please see a representative for details.
![]()
A - Floorplan 1 Floor plans are artist's rendering. All dimensions are approximate. Actual product and specifications may vary in dimension or detail. Not all features are available in every rental home. Please see a representative for details.
![]()
A - Floorplan 2 Floor plans are artist's rendering. All dimensions are approximate. Actual product and specifications may vary in dimension or detail. Not all features are available in every rental home. Please see a representative for details.
![]()
A - Floorplan 3 Apartment Unit: 304Apartment Model: A$2,5251 Bedroom, 1 Bath, 666 sq ftAvailable NowApartment Unit: 312Apartment Model: A$2,6751 Bedroom, 1 Bath, 669 sq ftAvailable NowApartment Unit: 316Apartment Model: A$2,6751 Bedroom, 1 Bath, 666 sq ftAvailable NowFloorplan B
$2,687
1 Bed, 1 Bath, 726 sq ftTotal Monthly PriceAvailable NowTotal Monthly Price
Base Rent$2,687Total Monthly Price$2,687Model Gallery
Floorplans
Availability Details
Prices shown for this property are the Total Monthly Price including Fees.Price Availability Date Unit Sq Ft $2,687 Available Now 620 726 Model Amenities and Features
Features
- Air Conditioning
- Balcony
- Washer/Dryer
Kitchen
- Dishwasher
- Microwave
- Refrigerator
Unit 620 Lease Information
Unit Price
- $2,687Total Monthly PriceBase Rent: $2,687Required Monthly Fees: None
View Details and Rent EstimateModel Lease Information
Price
- $2,687Total Monthly Price
Apartment Model: B$2,6871 Bedroom, 1 Bath, 726 sq ftAvailable NowFloor plans are artist's rendering. All dimensions are approximate. Actual product and specifications may vary in dimension or detail. Not all features are available in every rental home. Please see a representative for details.
![]()
B - Floorplan 1 Floor plans are artist's rendering. All dimensions are approximate. Actual product and specifications may vary in dimension or detail. Not all features are available in every rental home. Please see a representative for details.
![]()
B - Floorplan 2 Apartment Unit: 620Apartment Model: B$2,6871 Bedroom, 1 Bath, 726 sq ftAvailable NowFloorplan F
$2,940
1 Bed, 1 Bath, 798 sq ftTotal Monthly PriceAvailable NowTotal Monthly Price
Base Rent$2,940Total Monthly Price$2,940Model Gallery
Floorplans
Availability Details
Prices shown for this property are the Total Monthly Price including Fees.Price Availability Date Unit Sq Ft $2,940 Available Now 503 798 Model Amenities and Features
Features
- Air Conditioning
- Balcony
- Washer/Dryer
Kitchen
- Dishwasher
- Microwave
- Refrigerator
Unit 503 Lease Information
Unit Price
- $2,940Total Monthly PriceBase Rent: $2,940Required Monthly Fees: None
View Details and Rent EstimateModel Lease Information
Price
- $2,940Total Monthly Price
Apartment Model: F$2,9401 Bedroom, 1 Bath, 798 sq ftAvailable NowFloor plans are artist's rendering. All dimensions are approximate. Actual product and specifications may vary in dimension or detail. Not all features are available in every rental home. Please see a representative for details.
![]()
F - Floorplan Apartment Unit: 503Apartment Model: F$2,9401 Bedroom, 1 Bath, 798 sq ftAvailable NowFloorplan D
From $2,960
1 Bed, 1 Bath, 809 sq ftTotal Monthly PriceAvailable NowTotal Monthly Price
Base Rent$2,960 - $2,965Total Monthly Price$2,960 - $2,965Largest 1 BedroomThis is the largest 1 Bedroom at this PropertyModel Gallery
Floorplans
Availability Details
Prices shown for this property are the Total Monthly Price including Fees.Price Availability Date Unit Sq Ft View Details $2,960 Available Now 410 809 $2,965 Available Now 510 809 Model Amenities and Features
Features
- Air Conditioning
- Balcony
- Washer/Dryer
Kitchen
- Dishwasher
- Microwave
- Refrigerator
Model Lease Information
Model Price Range
- $2,960 - $2,965Total Monthly PriceBase Rent: $2,960 - $2,965Required Monthly Fees: None
Unit 410 Lease Information
Unit Price
- $2,960Total Monthly PriceBase Rent: $2,960Required Monthly Fees: None
View Details and Rent EstimateModel Lease Information
Model Price Range
- $2,960 - $2,965Total Monthly Price
Unit 510 Lease Information
Unit Price
- $2,965Total Monthly PriceBase Rent: $2,965Required Monthly Fees: None
View Details and Rent EstimateModel Lease Information
Model Price Range
- $2,960 - $2,965Total Monthly Price
Apartment Model: DFrom $2,9601 Bedroom, 1 Bath, 809 sq ftAvailable NowFloor plans are artist's rendering. All dimensions are approximate. Actual product and specifications may vary in dimension or detail. Not all features are available in every rental home. Please see a representative for details.
![]()
D - Floorplan 1 Floor plans are artist's rendering. All dimensions are approximate. Actual product and specifications may vary in dimension or detail. Not all features are available in every rental home. Please see a representative for details.
![]()
D - Floorplan 2 Apartment Unit: 410Apartment Model: D$2,9601 Bedroom, 1 Bath, 809 sq ftAvailable NowApartment Unit: 510Apartment Model: D$2,9651 Bedroom, 1 Bath, 809 sq ftAvailable Now2 Bedrooms
Floorplan I
From $3,099
2 Beds, 2 Baths, 1010-1073 sq ftTotal Monthly PriceAvailable NowTotal Monthly Price
Base Rent$3,099 - $3,449Total Monthly Price$3,099 - $3,449Cheapest 2 BedroomThis is the cheapest 2 Bedroom at this PropertyModel Gallery
Floorplans
Availability Details
Prices shown for this property are the Total Monthly Price including Fees.Price Availability Date Unit Sq Ft Deposit View Details $3,249 Available Now 301 1010 $500 $3,439 Available Now 302 1018 $3,099 Available Now 325 1073 Model Amenities and Features
Features
- Air Conditioning
- Balcony
- Washer/Dryer
Kitchen
- Dishwasher
- Microwave
- Refrigerator
Model Lease Information
Model Price Range
- $3,099 - $3,449Total Monthly PriceBase Rent: $3,099 - $3,449Required Monthly Fees: None
Current Available Pricing
- $3,099 - $3,439 Total Monthly Price
Unit 301 Lease Information
Unit Price
- $3,249Total Monthly PriceBase Rent: $3,249Required Monthly Fees: None
View Details and Rent EstimateDeposit
- $500 deposit
Model Lease Information
Model Price Range
- $3,099 - $3,449Total Monthly Price
Unit 302 Lease Information
Unit Price
- $3,439Total Monthly PriceBase Rent: $3,439Required Monthly Fees: None
View Details and Rent EstimateModel Lease Information
Model Price Range
- $3,099 - $3,449Total Monthly Price
Unit 325 Lease Information
Unit Price
- $3,099Total Monthly PriceBase Rent: $3,099Required Monthly Fees: None
View Details and Rent EstimateModel Lease Information
Model Price Range
- $3,099 - $3,449Total Monthly Price
Apartment Model: IFrom $3,0992 Bedroom, 2 Bath, 1010-1073 sq ftAvailable NowFloor plans are artist's rendering. All dimensions are approximate. Actual product and specifications may vary in dimension or detail. Not all features are available in every rental home. Please see a representative for details.
![]()
I - Floorplan 1 Floor plans are artist's rendering. All dimensions are approximate. Actual product and specifications may vary in dimension or detail. Not all features are available in every rental home. Please see a representative for details.
![]()
I - Floorplan 2 Apartment Unit: 301Apartment Model: I$3,2492 Bedroom, 2 Bath, 1010 sq ftAvailable NowApartment Unit: 302Apartment Model: I$3,4392 Bedroom, 2 Bath, 1018 sq ftAvailable NowApartment Unit: 325Apartment Model: I$3,0992 Bedroom, 2 Bath, 1073 sq ftAvailable NowFloorplan J
From $3,249
2 Beds, 2 Baths, 1059-1061 sq ftTotal Monthly PriceAvailable NowTotal Monthly Price
Base Rent$3,249 - $3,399Total Monthly Price$3,249 - $3,399Model Gallery
Floorplans
Availability Details
Prices shown for this property are the Total Monthly Price including Fees.Price Availability Date Unit Sq Ft View Details $3,249 Available Now 321 1059 $3,274 Available Now 327 1061 $3,259 Available Now 417 1059 Model Amenities and Features
Features
- Air Conditioning
- Balcony
- Washer/Dryer
Kitchen
- Dishwasher
- Microwave
- Refrigerator
Model Lease Information
Model Price Range
- $3,249 - $3,399Total Monthly PriceBase Rent: $3,249 - $3,399Required Monthly Fees: None
Current Available Pricing
- $3,249 - $3,274 Total Monthly Price
Unit 321 Lease Information
Unit Price
- $3,249Total Monthly PriceBase Rent: $3,249Required Monthly Fees: None
View Details and Rent EstimateModel Lease Information
Model Price Range
- $3,249 - $3,399Total Monthly Price
Unit 327 Lease Information
Unit Price
- $3,274Total Monthly PriceBase Rent: $3,274Required Monthly Fees: None
View Details and Rent EstimateModel Lease Information
Model Price Range
- $3,249 - $3,399Total Monthly Price
Unit 417 Lease Information
Unit Price
- $3,259Total Monthly PriceBase Rent: $3,259Required Monthly Fees: None
View Details and Rent EstimateModel Lease Information
Model Price Range
- $3,249 - $3,399Total Monthly Price
Apartment Model: JFrom $3,2492 Bedroom, 2 Bath, 1059-1061 sq ftAvailable NowFloor plans are artist's rendering. All dimensions are approximate. Actual product and specifications may vary in dimension or detail. Not all features are available in every rental home. Please see a representative for details.
![]()
J - Floorplan 1 Floor plans are artist's rendering. All dimensions are approximate. Actual product and specifications may vary in dimension or detail. Not all features are available in every rental home. Please see a representative for details.
![]()
J - Floorplan 2 Apartment Unit: 321Apartment Model: J$3,2492 Bedroom, 2 Bath, 1059 sq ftAvailable NowApartment Unit: 327Apartment Model: J$3,2742 Bedroom, 2 Bath, 1061 sq ftAvailable NowApartment Unit: 417Apartment Model: J$3,2592 Bedroom, 2 Bath, 1059 sq ftAvailable NowFloorplan H
From $3,299
2 Beds, 2 Baths, 1039 sq ftTotal Monthly PriceAvailable NowTotal Monthly Price
Base Rent$3,299 - $3,440Total Monthly Price$3,299 - $3,440Model Gallery
Floorplans
Availability Details
Prices shown for this property are the Total Monthly Price including Fees.Price Availability Date Unit Sq Ft View Details $3,299 Available Now 307 1039 $3,435 Available Now 407 1039 $3,440 Available Now 507 1039 Model Amenities and Features
Features
- Air Conditioning
- Balcony
- Washer/Dryer
Kitchen
- Dishwasher
- Microwave
- Refrigerator
Model Lease Information
Model Price Range
- $3,299 - $3,440Total Monthly PriceBase Rent: $3,299 - $3,440Required Monthly Fees: None
Unit 307 Lease Information
Unit Price
- $3,299Total Monthly PriceBase Rent: $3,299Required Monthly Fees: None
View Details and Rent EstimateModel Lease Information
Model Price Range
- $3,299 - $3,440Total Monthly Price
Unit 407 Lease Information
Unit Price
- $3,435Total Monthly PriceBase Rent: $3,435Required Monthly Fees: None
View Details and Rent EstimateModel Lease Information
Model Price Range
- $3,299 - $3,440Total Monthly Price
Unit 507 Lease Information
Unit Price
- $3,440Total Monthly PriceBase Rent: $3,440Required Monthly Fees: None
View Details and Rent EstimateModel Lease Information
Model Price Range
- $3,299 - $3,440Total Monthly Price
Apartment Model: HFrom $3,2992 Bedroom, 2 Bath, 1039 sq ftAvailable NowFloor plans are artist's rendering. All dimensions are approximate. Actual product and specifications may vary in dimension or detail. Not all features are available in every rental home. Please see a representative for details.
![]()
H - Floorplan 1 Floor plans are artist's rendering. All dimensions are approximate. Actual product and specifications may vary in dimension or detail. Not all features are available in every rental home. Please see a representative for details.
![]()
H - Floorplan 2 Apartment Unit: 307Apartment Model: H$3,2992 Bedroom, 2 Bath, 1039 sq ftAvailable NowApartment Unit: 407Apartment Model: H$3,4352 Bedroom, 2 Bath, 1039 sq ftAvailable NowApartment Unit: 507Apartment Model: H$3,4402 Bedroom, 2 Bath, 1039 sq ftAvailable NowFloorplan G
From $3,312
2 Beds, 2 Baths, 1022 sq ftTotal Monthly PriceAvailable NowTotal Monthly Price
Base Rent$3,312 - $3,322Total Monthly Price$3,312 - $3,322Model Gallery
Floorplans
Availability Details
Prices shown for this property are the Total Monthly Price including Fees.Price Availability Date Unit Sq Ft View Details $3,312 Available Now 314 1022 $3,322 Available Now 414 1022 Model Amenities and Features
Features
- Air Conditioning
- Balcony
- Washer/Dryer
Kitchen
- Dishwasher
- Microwave
- Refrigerator
Model Lease Information
Model Price Range
- $3,312 - $3,322Total Monthly PriceBase Rent: $3,312 - $3,322Required Monthly Fees: None
Unit 314 Lease Information
Unit Price
- $3,312Total Monthly PriceBase Rent: $3,312Required Monthly Fees: None
View Details and Rent EstimateModel Lease Information
Model Price Range
- $3,312 - $3,322Total Monthly Price
Unit 414 Lease Information
Unit Price
- $3,322Total Monthly PriceBase Rent: $3,322Required Monthly Fees: None
View Details and Rent EstimateModel Lease Information
Model Price Range
- $3,312 - $3,322Total Monthly Price
Apartment Model: GFrom $3,3122 Bedroom, 2 Bath, 1022 sq ftAvailable NowFloor plans are artist's rendering. All dimensions are approximate. Actual product and specifications may vary in dimension or detail. Not all features are available in every rental home. Please see a representative for details.
![]()
G - Floorplan 1 Floor plans are artist's rendering. All dimensions are approximate. Actual product and specifications may vary in dimension or detail. Not all features are available in every rental home. Please see a representative for details.
![]()
G - Floorplan 2 Apartment Unit: 314Apartment Model: G$3,3122 Bedroom, 2 Bath, 1022 sq ftAvailable NowApartment Unit: 414Apartment Model: G$3,3222 Bedroom, 2 Bath, 1022 sq ftAvailable NowFloorplan N
From $3,775
2 Beds, 2 Baths, 1128-1130 sq ftTotal Monthly PriceAvailable NowTotal Monthly Price
Base Rent$3,775 - $4,107Total Monthly Price$3,775 - $4,107Largest 2 BedroomThis is the largest 2 Bedroom at this PropertyModel Gallery
Floorplans
Availability Details
Prices shown for this property are the Total Monthly Price including Fees.Price Availability Date Unit Sq Ft View Details $3,775 Available Now 328 1130 $3,967 Available Now 428 1130 $3,972 Available Now 528 1130 Model Amenities and Features
Features
- Air Conditioning
- Balcony
- Washer/Dryer
Kitchen
- Dishwasher
- Microwave
- Refrigerator
Model Lease Information
Model Price Range
- $3,775 - $4,107Total Monthly PriceBase Rent: $3,775 - $4,107Required Monthly Fees: None
Current Available Pricing
- $3,775 - $3,972 Total Monthly Price
Unit 328 Lease Information
Unit Price
- $3,775Total Monthly PriceBase Rent: $3,775Required Monthly Fees: None
View Details and Rent EstimateModel Lease Information
Model Price Range
- $3,775 - $4,107Total Monthly Price
Unit 428 Lease Information
Unit Price
- $3,967Total Monthly PriceBase Rent: $3,967Required Monthly Fees: None
View Details and Rent EstimateModel Lease Information
Model Price Range
- $3,775 - $4,107Total Monthly Price
Unit 528 Lease Information
Unit Price
- $3,972Total Monthly PriceBase Rent: $3,972Required Monthly Fees: None
View Details and Rent EstimateModel Lease Information
Model Price Range
- $3,775 - $4,107Total Monthly Price
Apartment Model: NFrom $3,7752 Bedroom, 2 Bath, 1128-1130 sq ftAvailable NowFloor plans are artist's rendering. All dimensions are approximate. Actual product and specifications may vary in dimension or detail. Not all features are available in every rental home. Please see a representative for details.
![]()
N - Floorplan 1 Floor plans are artist's rendering. All dimensions are approximate. Actual product and specifications may vary in dimension or detail. Not all features are available in every rental home. Please see a representative for details.
![]()
N - Floorplan 2 Apartment Unit: 328Apartment Model: N$3,7752 Bedroom, 2 Bath, 1130 sq ftAvailable NowApartment Unit: 428Apartment Model: N$3,9672 Bedroom, 2 Bath, 1130 sq ftAvailable NowApartment Unit: 528Apartment Model: N$3,9722 Bedroom, 2 Bath, 1130 sq ftAvailable Now


Schedule a Tour
Videos
3D Tours
Property Information
- 92 Units
- 6 Stories
- Built in 2026
Lease Terms
- 12 - 18 mo
Fees and Policies
The fees listed below are community-provided and may exclude utilities or add-ons. All payments are made directly to the property and are non-refundable unless otherwise specified. Use the Cost Calculator to determine costs based on your needs.
Other Fees and Policies
Pet Fees
- Cat
- Cat RentiCharged Per Pet.$35.00/mo
- Dog
- Dog RentiCharged Per Pet.$75.00/mo
None
None
Parking Info and Fees
- Other
Property Fee Disclaimer: Based on community-supplied data and independent market research. Subject to change without notice. May exclude fees for mandatory or optional services and usage-based utilities.
Features and Amenities
Unique Amenities
- Air Conditioner
- Efficient Appliances
- Garage Parking
- Movie Room
- Patio Deck with Grills
- Patio/Balcony
On-Site Services
- Maintenance On Site
- Property Manager On Site
Community Features
- Clubhouse
- Elevator
Outdoor Features
- Grill
- Gated
Recreation and Fitness
- Fitness Center
- Pool
Interior Features
- Balcony
- Washer/Dryer
- Air Conditioning
Kitchen Amenities
- Dishwasher
- Refrigerator
- Microwave
Living Area Features
- Hardwood Floors
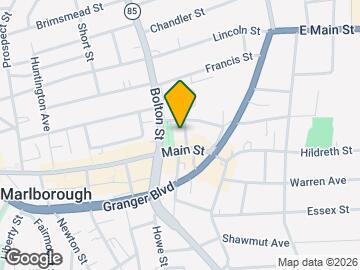
Map
- Shopping
- Colleges
- Grocery
- Medical
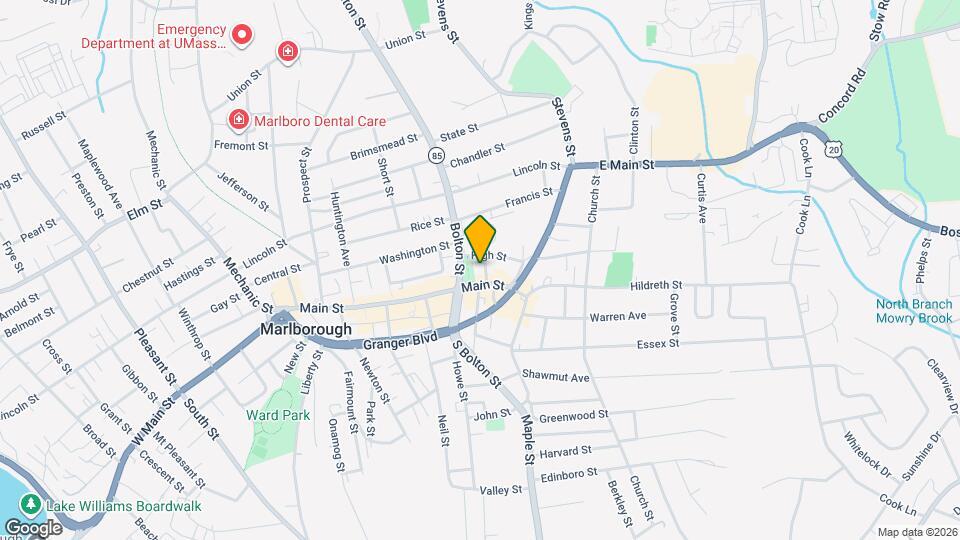
Map
Getting Around
70 / 100 Moderately walkable
30 / 100 Limited public transit
40 / 100 Fairly bikeable
70 / 100 Moderately car friendly
 details
Getting to Know the Area
80 / 100 Restaurants
70 / 100 Cafes
80 / 100 Nightlife
70 / 100 Shopping
80 / 100 Parks
40 / 100 Noise Level
Frequently Asked Questions about 57 Main Street
Where is 57 Main Street located?
57 Main Street is located at 57 Main St near the Metro West area of Marlborough, MA
What is the current rent range at 57 Main Street?
1 Bedroom to 2 Bedroom Apartments at 57 Main Street currently range from $2,470 to $4,107
When is the leasing office open?
- The office Hours for 57 Main Street are
- Monday 9:00 am–5:00 pm
- Tuesday 9:00 am–5:00 pm
- Wednesday 9:00 am–5:00 pm
- Thursday 9:00 am–5:00 pm
- Friday 9:00 am–5:00 pm
- Saturday 10:00 am–5:00 pm
- Sunday Closed
Are pets allowed?
Call us today to find out our pet policy and if we allow pets
Are there any rent specials?
The current rent special at 57 Main Street is: Limited-time special! We will cover your moving costs + 2-Months Free + $1,000 look & lease special!*.
Nearby Schools
1 Lt Charles W. Whitcomb School
Charles Jaworek School
Marlborough High School
About GreatSchools Data on ApartmentHomeLiving.com.
Points of Interest
Time and distance from 57 Main Street.
Big Box and Retail
Walgreens
Target
Jcpenney
Colleges and Universities
Groceries
Whole Foods
Shaw's
Price Chopper
Hospitals
Military Bases
US Military Res Natick Labs
US Military Reservation
Shopping Centers
57 Main Street has 5 shopping centers within 1.1 miles.
Nearby Neighborhoods
Rental Price Ranges in the Area
| Bedroom | Average Price | Cheapest Price | Highest Price |
|---|---|---|---|
| Marlborough Studio Apartments | $1,980 | $1,095 | $2,951 |
| Marlborough 1 Bedroom Apartments | $2,610 | $1,525 | $10,000+ |
| Marlborough 2 Bedroom Apartments | $3,470 | $1,300 | $10,000+ |
| Marlborough 3 Bedroom Apartments | $4,138 | $2,800 | $10,000+ |
| Marlborough 4 Bedroom Apartments | $3,100 | $3,000 | $3,200 |
| 2 Bedroom Homes | $3,000 | $2,100 | $4,500 |
| 3 Bedroom Homes | $3,828 | $2,725 | $7,500 |
| 4 Bedroom Homes | $5,216 | $2,500 | $7,500 |
| 5 Bedroom Homes | $3,600 | $3,200 | $4,000 |
Browse Top Apartments in Marlborough
By Price
By Community Type
- Marlborough Apartments for Rent by Owner
- Marlborough Apartments with Rent Specials
- Marlborough Top Rated Apartments
- Marlborough Corporate Apartments
- Marlborough Furnished Apartments
- Marlborough Gated Apartments
- Marlborough Loft Apartments
- New Marlborough Apartments
- Marlborough Senior Apartments
- Marlborough Short-term Apartments
- Marlborough Apartments with Utilities Included