


- 3 Bedroom Bedrooms
- $2,000 Pricing
About 58 Stemmle Dr
Welcome to this beautifully updated legal walk-up basement suite in the highly sought-after Aurora Highlands community. Offering a private separate entrance,this bright and spacious 2-bedroom plus den/office apartment is thoughtfully designed for comfortable,modern living. The suite features a brand-new contemporary kitchen with a built-in dishwasher,ample cabinetry,and generous storage space. Large egress windows fill the home with natural light,while dimmer switches,central vacuum,and a built-in bar/pantry add both convenience and functionality. Enjoy the privacy of a dedicated in-suite laundry and quality finishes throughout. Designed with safety and peace of mind in mind,the unit is equipped with a,fire exit,and fire extinguisher,meeting legal basement apartment requirements. Internet service and one parking space are included for added value and convenience. Please Note: Storage is not permitted in the utility room or on/around the sump pump area,ensuring safe and unobstructed access to essential building equipment. This exceptional rental offers a rare opportunity to enjoy a stylish,move-in-ready home in one of Aurora's most desirable neighbourhoods,close to parks,schools,shopping,public transit,and all essential amenities. (id:63800) ID#: 1844653
Property Contact Info
- Contact:
- SHABBIR AHMED JANMOHAMED
- (Broker)
- Company:
- RIGHT AT HOME REALTY
- (Firm)
Call Us:(905) 695-7888

Floorplan Pricing and Availability
New! Interactive Property Map
 ApartmentHomeLiving.com's new Interactive Property Map allows you to see where every available unit is located at this community.Try It Now >
3 Bedrooms
$2,000
58 Stemmle Dr
3 Beds, 1 Bath,Available NowAvailability Details
Price Availability Date Unit $2,000 Available Now 58 Stemmle Dr Unit Amenities and Features
Features
- Air Conditioning
- Heat Type - Gas
- Vacuum System
Kitchen
- Dishwasher
- Refrigerator
Unit Rent and Fees
Unit Price
- $2,000
Unit Description
---- SCHEDULE A SHOWING ONLINE AT: http://showmojo.com/lac/3d3aa100eb ---- 4541 has two bedrooms on the main level and one in the basement; plush carpets throughout upstairs, has a nice maple tree for shade and a dedicated dog run outside. Close to services, shopping. 5 blocks from Hiawatha Golf Course and Lake Nokomis/Hiawatha. The basement has a built in office and a very large laundry room. Parking is located in the back garage. PHOTOS OF SIMILAR UNIT NEXT DOOR. Managed by a 5-star rated professional property management company to make your rental experience a great one. Use our free Concierge Service with one call to set up all your utilities, moving services, internet, and security systems to make your move a breeze. Lawn and Snow services are included in the rent. See www.rpmviking.com/houses-rent (Real Property Management Viking) for official listing details and rental criteria. Some listing sites omit or misrepresent listing facts and details. Advertised Rent includes all discounts. All application criteria are on the Tenant page on our website. Contact (612) 915-0100 with questions. We are an equal housing opportunity management company. Security Deposit:1X Rent (subject to credit and income profile), or Deposit Free Alternative available for those who qualify. Parking: One car Garage spot Pets: Max 2 Pets Pet Restrictions: No Puppies Aggressive or Dangerous Dog Breeds without added cost/insurance, inquire. Utilities Covered In Rent: Air Conditioning: Laundry: Smoking: No Smoking Allowed Year Built: Yard: One time payments: Application $60 per adult; furnace filter services: $50. Cleaning: $0.25 per s.f. at lease signing Monthly payments: Rent, 1.2% of rent plus $13 per month for Maintenance and Building Services, Pet Services ($25-35). Application Turnaround Time: 3-4 days or sooner. Guarantors / Co-Signers Requirements: available from theGuarantors.com Lease Duration: 12 months standard, inquire about short term leases or early termination o
Model: 58 Stemmle Dr$2,0003 Bedroom, 1 BathAvailable Now

Features and Amenities
On-Site Services
- Garden Style
Interior Features
- Heat Type Gas
- Vacuum System
- Air Conditioning
Kitchen Amenities
- Dishwasher
- Refrigerator
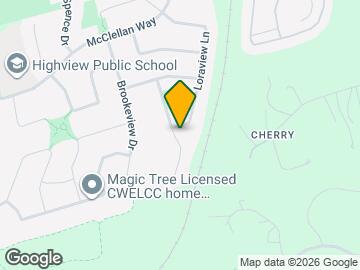
Map
- Shopping
- Schools
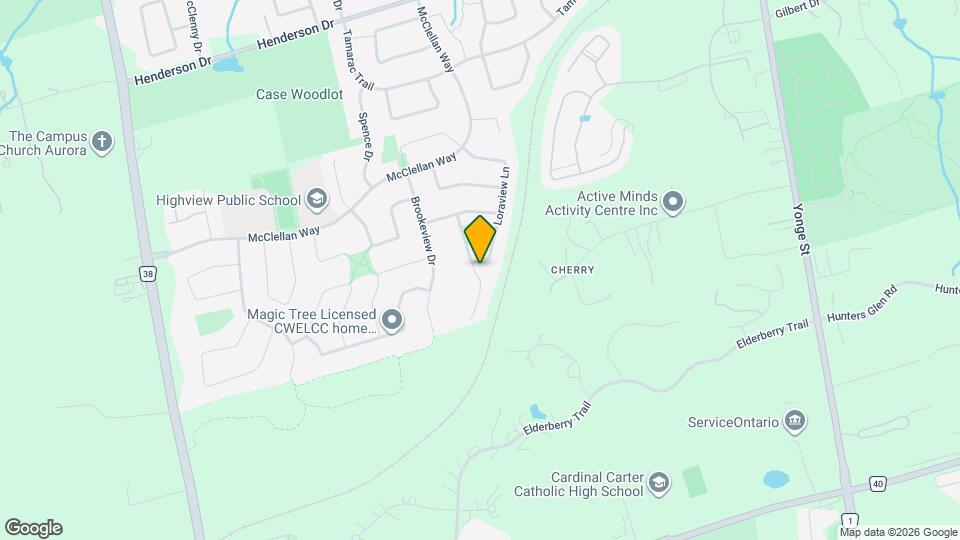
Map

Frequently Asked Questions about 58 Stemmle Dr
What type of rentals are available at 58 Stemmle Dr?
There is currently a 3 Bed 1 Bath Home for rent listed at 58 Stemmle Dr. It is Available Now.
How much is the rent at 58 Stemmle Dr?
58 Stemmle Dr is currently listed at $2,000.
What area of town is 58 Stemmle Dr located in?
Located in the Aurora Neighborhood, 58 Stemmle Dr is in the L4G 6N4 Postal Code of Aurora, ON.
Points of Interest
Time and distance from 58 Stemmle Dr.
Big Box and Retail
Costco
Walmart
Nearby Neighborhoods
Rental Price Ranges in the Area
| Bedroom | Average Rent | Cheapest Rent | Highest Rent |
|---|---|---|---|
| Aurora 4 Bedroom Apartments | $5,755 | $5,755 | $5,755 |
| 2 Bedroom Homes | $1,833 | $1,500 | $2,250 |
| 3 Bedroom Homes | $2,889 | $2,050 | $4,000 |
| 4 Bedroom Homes | $4,249 | $3,500 | $4,999 |
| 5 Bedroom Homes | $4,600 | $4,600 | $4,600 |
| 6 Bedroom Homes | $5,900 | $5,900 | $5,900 |