


- Studio–2 Bedrooms
- $2,190-$2,850 Pricing
- 701–1,207 Square Feet
About 5th Avenue Station
Welcome to 5th Avenue Station, where quality and comfort meet. Enjoy such amenities as a two-story recreation center featuring a fireplace and a full kitchen, a fitness club with locker rooms, saunas, a relaxing roof top sundeck, 24-hour emergency maintenance, controlled access, dramatic exposed brick walls and wood beam ceilings, open kitchens with optional counter seating in select apartment homes, fully-applianced kitchens with a washer/dryer in every unit, fireplaces and skylights in select apartments, mini-blinds, and individually controlled heat and air-conditioning. Our on-site management will meet your needs in a friendly and efficient manner. Let 5th Avenue Station be your new home!
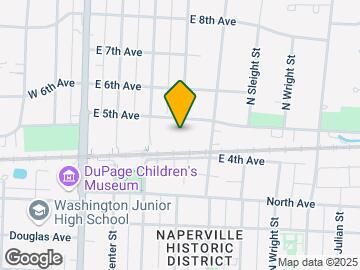

5th Avenue Station is located in the Downtown Naperville Neighborhood and 60563 Zip code of Naperville, IL. This community is professionally managed by Apartment Management Consultants L.L.C.
Property Contact Info

- Listed by:
- Agency:
- Vendor Logo:
- Website:
- View Property Website
- Call Us:
- (331) 702-9677
- Disclaimer:
Office Hours
| Monday | 8:30 am–5:00 pm |
| Tuesday | 8:30 am–5:00 pm |
| Wednesday | 8:30 am–5:00 pm |
| Thursday | 8:30 am–5:00 pm |
| Friday | 8:30 am–5:00 pm |
| Saturday | 9:00 am–2:00 pm |
| Sunday | Closed |
Floorplan Pricing and Availability
5th Avenue Station offers Studio to 2 Bedroom apartments starting from $2,190 and having 701–1,207 sq ft. Here is the current pricing and availability:
New! Interactive Property Map
Studio
E3-R
$2,190
Studio, 1 Bath, 701 sq ftAvailable Sep 12Availability Details
Price Availability Date Unit Sq Ft $2,190 September 12, 2026 247 701 Model Amenities and Features
Features
- Air Conditioning
- Cable Ready
- Fireplace
- Heating
- High Speed Internet Access
- Intercom
- Skylights
- Smoke Free
- Sprinkler System
- Storage Space
- Tub/Shower
- Washer/Dryer
- Wi-Fi
- Windows
Kitchen
- Dishwasher
- Kitchen
- Microwave
- Oven
- Quartz Countertops
- Range
- Refrigerator
- Stainless Steel Appliances
Unit 247 Rent and Fees
Unit Price
- $2,190
Model Rent and Fees
Price
- $2,190
Apartment Unit: 247Apartment Model: E3-R$2,190Studio, 1 Bath, 701 sq ftAvailable September 12, 2026F1-R
$2,225
Studio, 1 Bath, 808 sq ftAvailable Oct 13Model Gallery
Floorplans
Availability Details
Price Availability Date Unit Sq Ft Deposit $2,225 October 13, 2026 AUCMUR 808 $500 Model Amenities and Features
Features
- Air Conditioning
- Cable Ready
- Fireplace
- Heating
- High Speed Internet Access
- Intercom
- Skylights
- Smoke Free
- Sprinkler System
- Storage Space
- Tub/Shower
- Washer/Dryer
- Wi-Fi
- Windows
Kitchen
- Dishwasher
- Kitchen
- Microwave
- Oven
- Quartz Countertops
- Range
- Refrigerator
- Stainless Steel Appliances
Unit AUCMUR Rent and Fees
Unit Price
- $2,225
Deposit
- $500 deposit
Model Rent and Fees
Price
- $2,225
Apartment Model: F1-R$2,225Studio, 1 Bath, 808 sq ftAvailable October 13, 2026![]()
F1-R - Floorplan Apartment Unit: AUCMURApartment Model: F1-R$2,225Studio, 1 Bath, 808 sq ftAvailable October 13, 20261 Bedroom
A2-R
$2,500
1 Bed, 1 Bath, 760 sq ftAvailable Oct 14Model Gallery
Floorplans
Availability Details
Price Availability Date Unit Sq Ft Deposit $2,500 October 14, 2026 AUCMAL 760 $500 Model Amenities and Features
Features
- Air Conditioning
- Cable Ready
- Fireplace
- Heating
- High Speed Internet Access
- Intercom
- Skylights
- Smoke Free
- Sprinkler System
- Storage Space
- Tub/Shower
- Washer/Dryer
- Wi-Fi
- Windows
Kitchen
- Dishwasher
- Kitchen
- Microwave
- Oven
- Quartz Countertops
- Range
- Refrigerator
- Stainless Steel Appliances
Unit AUCMAL Rent and Fees
Unit Price
- $2,500
Deposit
- $500 deposit
Model Rent and Fees
Price
- $2,500
Apartment Model: A2-R$2,5001 Bedroom, 1 Bath, 760 sq ftAvailable October 14, 2026![]()
A2-R - Floorplan Apartment Unit: AUCMALApartment Model: A2-R$2,5001 Bedroom, 1 Bath, 760 sq ftAvailable October 14, 20262 Bedrooms
A1-R
$2,575
2 Beds, 1 Bath, 1026 sq ftAvailable Sep 12Model Gallery
Floorplans
Availability Details
Price Availability Date Unit Sq Ft Deposit $2,575 September 12, 2026 AUCMAH 1026 $500 Unit AUCMAH Amenities and Features
Features
- Air Conditioning
- Cable Ready
- Heating
- High Speed Internet Access
- Skylights
- Tub/Shower
- Washer/Dryer
Kitchen
- Dishwasher
- Kitchen
- Range
Living Space
- Carpet
- Loft Layout
- Walk-In Closets
- Window Coverings
Unit AUCMAH Rent and Fees
Unit Price
- $2,575
Deposit
- $500 deposit
Model Rent and Fees
Price
- $2,575
Apartment Model: A1-R$2,5752 Bedroom, 1 Bath, 1026 sq ftAvailable September 12, 2026![]()
A1-R - Floorplan Apartment Unit: AUCMAHApartment Model: A1-R$2,5752 Bedroom, 1 Bath, 1026 sq ftAvailable September 12, 2026A3-R
$2,850
2 Beds, 1 Bath, 1207 sq ftAvailable Oct 30Model Gallery
Floorplans
Availability Details
Price Availability Date Unit Sq Ft $2,850 October 30, 2026 261 1207 Model Amenities and Features
Features
- Air Conditioning
- Cable Ready
- Fireplace
- Heating
- High Speed Internet Access
- Intercom
- Skylights
- Smoke Free
- Sprinkler System
- Storage Space
- Tub/Shower
- Washer/Dryer
- Wi-Fi
- Windows
Kitchen
- Dishwasher
- Kitchen
- Microwave
- Oven
- Quartz Countertops
- Range
- Refrigerator
- Stainless Steel Appliances
Unit 261 Rent and Fees
Unit Price
- $2,850
Model Rent and Fees
Price
- $2,850
Apartment Model: A3-R$2,8502 Bedroom, 1 Bath, 1207 sq ftAvailable October 30, 2026![]()
A3-R - Floorplan Apartment Unit: 261Apartment Model: A3-R$2,8502 Bedroom, 1 Bath, 1207 sq ftAvailable October 30, 2026
Schedule a Tour
3D Tours
Property Information
- Renovated In 1988
- 126 Units
- 4 Stories
- Built in 1910
Lease Terms
- 6 - 12 mo
Fees and Policies
The fees listed below are community-provided and may exclude utilities or add-ons. All payments are made directly to the property and are non-refundable unless otherwise specified.
Required Fees
One-Time Basics
- Due at Application
- Administrative FeeiCharged Per Unit.$310.00
- Application Fee Per ApplicantiCharged per applicant.$75.00
Other Fees and Policies
Storage Fees
- Storage Unit
- Storage FeeiCharged Per Unit.$25.00/mo
Pet Policy and Fees
No Pets Allowed
Property Fee Disclaimer: Based on community-supplied data and independent market research. Subject to change without notice. May exclude fees for mandatory or optional services and usage-based utilities.
Features and Amenities
On-Site Services
- Maintenance On Site
- Property Manager On Site
- Recycling
- Renters Insurance Program
- Community Wide Wi Fi
- 24 Hour Access
- Key Fob Entry
Community Features
- Clubhouse
- Elevator
Outdoor Features
- Grill
- Sundeck
- Controlled Access
Recreation and Fitness
- Fitness Center
- Media Center/Movie Theatre
- Sauna
- Bicycle Storage
Interior Features
- Windows
- Skylights
- Storage Space
- Fireplace
- High Speed Internet Access
- Heating
- Intercom
- Sprinkler System
- Tub/Shower
- Cable Ready
- Washer/Dryer
- Air Conditioning
- Wi Fi
- Smoke Free
Kitchen Amenities
- Range
- Refrigerator
- Stainless Steel Appliances
- Kitchen
- Oven
- Microwave
- Dishwasher
- Quartz Countertops
Living Area Features
- High Ceilings
- Walk In Closets
- Den
- Dining Room
- Tile Floors
- Window Coverings
- Carpet
- Loft Layout
Pet Policy
- No Pets Allowed

Map
- Shopping
- Colleges
- Grocery
- Medical
- Transportation

Map
Frequently Asked Questions about 5th Avenue Station
Where is 5th Avenue Station located?
5th Avenue Station is located at 200-300 E 5th Ave near the Downtown Naperville area of Naperville, IL
What is the current rent range at 5th Avenue Station?
Studio to 2 Bedroom Apartments at 5th Avenue Station currently range from $2,190 to $2,850
When is the leasing office open?
- The office Hours for 5th Avenue Station are
- Monday 8:30 am–5:00 pm
- Tuesday 8:30 am–5:00 pm
- Wednesday 8:30 am–5:00 pm
- Thursday 8:30 am–5:00 pm
- Friday 8:30 am–5:00 pm
- Saturday 9:00 am–2:00 pm
- Sunday Closed
Are pets allowed?
Call us today to find out our pet policy and if we allow pets
Renters Reviews and Ratings
Poor management, loud apartment
Poor
Property Manager Responded
LOVE MY HOME
Property Manager Responded
Great place to live
Property Manager Responded
Lovely apartment
Property Manager Responded
Gorgeous lofts
Property Manager Responded
Great property and location
Property Manager Responded
Great place to live
Property Manager Responded
Quite the Gem!
Property Manager Responded
Beautiful Apartment
Property Manager Responded
Best place ever
Property Manager Responded
Perfect Location-Beautiful Apartment
Property Manager Responded
Nearby Schools
Washington Jr High School
Ellsworth Elementary School
About GreatSchools Data on ApartmentHomeLiving.com.
Points of Interest
Time and distance from 5th Avenue Station.
Big Box and Retail
Aldi
Costco
Walgreens
Colleges and Universities
Groceries
Aldi
Jewel-Osco
Hospitals
Military Bases
US Military Reservation Naperville
Fermi National Accelerator Lab Winfield
Fermi National Accelerator Lab Batavia
Shopping Centers
5th Avenue Station has 5 shopping centers within 0.6 miles.
Transit Stations
Naperville Station-Burlington Northern-Santa Fe Railway Line
Route 59 Station-Burlington Northern-Santa Fe Railway Line
Lisle Station-Burlington Northern-Santa Fe Railway Line
Nearby Neighborhoods
Rental Price Ranges in the Area
| Bedroom | Average Rent | Cheapest Rent | Highest Rent |
|---|---|---|---|
| Naperville Studio Apartments | $1,684 | $1,260 | $2,225 |
| Naperville 1 Bedroom Apartments | $1,933 | $832 | $3,480 |
| Naperville 2 Bedroom Apartments | $2,441 | $1,026 | $4,713 |
| Naperville 3 Bedroom Apartments | $3,532 | $2,120 | $9,971 |
Browse Top Apartments in Naperville
By Price
By Community Type
- Naperville Apartments for Rent by Owner
- Naperville Apartments with Rent Specials
- Naperville Top Rated Apartments
- Naperville Corporate Apartments
- Naperville Furnished Apartments
- Naperville Gated Apartments
- Naperville Loft Apartments
- New Naperville Apartments
- Naperville Senior Apartments
- Naperville Short-term Apartments
- Naperville Student Apartments
- Naperville Apartments with Utilities Included


Property Manager Responded