


- 2–3 Bedrooms
- $1,399-$1,519 Pricing
- 1,200–1,350 Square Feet
Rent Specials
First Month Free~~First month free with a year lease. Special may be withdrawn at any time.
About 6 Pluim Dr
This well-maintained 8-unit condominium community is conveniently located near shopping, dining, and highway access, making everyday living and commuting easy. Each spacious unit feels like a home and includes a private entrance for added privacy. The property features beautifully landscaped grounds and the convenience of an attached garage with each unit. Offering comfort, convenience, and a great location, this community is a great place to call home.
6 Pluim Dr is located in the Western Outlying Fond du Lac Neighborhood and 53963 Zip code of Waupun, WI. This community is professionally managed by Decker Properties
Property Contact Info

- Listed by:
- Agency:
- Vendor Logo:
- Website:
- View Property Website
- Call Us:
- (920) 557-3441
- Disclaimer:
Office Hours
| Monday | 9:00 am–5:00 pm |
| Tuesday | 9:00 am–5:00 pm |
| Wednesday | 9:00 am–5:00 pm |
| Thursday | 9:00 am–5:00 pm |
| Friday | 9:00 am–5:00 pm |
| Saturday | Closed |
| Sunday | Closed |
Floorplan Pricing and Availability
6 Pluim Dr offers 2 to 3 Bedroom apartments starting from $1,399 and having 1,200–1,350 sq ft. Here is the current pricing and availability:
New! Interactive Property Map
 ApartmentHomeLiving.com's new Interactive Property Map allows you to see where every available unit is located at this community.Try It Now >
2 Bedrooms
2 Beds, 2 baths
$1,399
2 Beds, 2 Baths, 1200-1250 sq ftAvailable NowAvailability Details
Price Availability Date Unit Sq Ft $1,399 Available Now 2 Beds, 2 baths 1200-1250 sq ft Model Amenities and Features
Features
- Air Conditioning
- Balcony
- Cable Ready
- Ceiling Fans
- Heating
- Tub/Shower
- Washer/Dryer
Kitchen
- Dishwasher
- Disposal
- Oven
- Pantry
- Range
- Refrigerator
Model Rent and Fees
Model Price
- $1,399
2 Beds, 2 baths
$1,419
2 Beds, 2 Baths, 1200-1250 sq ftAvailable NowAvailability Details
Price Availability Date Unit Sq Ft $1,419 Available Now 2 Beds, 2 baths 1200-1250 sq ft Model Amenities and Features
Features
- Air Conditioning
- Balcony
- Cable Ready
- Ceiling Fans
- Heating
- Tub/Shower
- Washer/Dryer
Kitchen
- Dishwasher
- Disposal
- Oven
- Pantry
- Range
- Refrigerator
Model Rent and Fees
Model Price
- $1,419
3 Bedrooms
3 Beds, 2 baths
$1,519
3 Beds, 2 Baths, 1200-1350 sq ftAvailable NowAvailability Details
Price Availability Date Unit Sq Ft $1,519 Available Now 3 Beds, 2 baths 1200-1350 sq ft Model Amenities and Features
Features
- Air Conditioning
- Balcony
- Cable Ready
- Ceiling Fans
- Heating
- Tub/Shower
- Washer/Dryer
Kitchen
- Dishwasher
- Disposal
- Oven
- Pantry
- Range
- Refrigerator
Model Rent and Fees
Model Price
- $1,519
Schedule a Tour
Property Information
- 8 Units
- 2 Stories
- Built in 2009
Lease Terms
- 12 mo
Fees and Policies
The fees listed below are community-provided and may exclude utilities or add-ons. All payments are made directly to the property and are non-refundable unless otherwise specified.
Required Fees
One-Time Basics
- Due at Application
- Credit Check FeeiCharged Per Unit.$25.00
Other Fees and Policies
Pet Fees
Pet Policies are Negotiable
- Cat
- Pet DepositiMax of 2. Charged Per Pet.$200.00
- Dog
- Pet DepositiMax of 2. Charged Per Unit.$200.00
Restriction on breed
Restriction apply
Max of 2.
Property Fee Disclaimer: Based on community-supplied data and independent market research. Subject to change without notice. May exclude fees for mandatory or optional services and usage-based utilities.
Features and Amenities
Interior Features
- Balcony
- Tub/Shower
- Ceiling Fans
- Heating
- Cable Ready
- Washer/Dryer
- Air Conditioning
Kitchen Amenities
- Dishwasher
- Range
- Refrigerator
- Oven
- Pantry
- Disposal
Living Area Features
- Walk In Closets
- High Ceilings
- Vinyl Flooring
- Carpet
Outdoor Features
- Patio
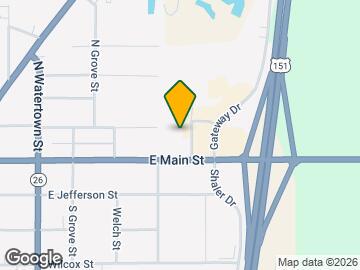
Map
- Shopping
- Medical
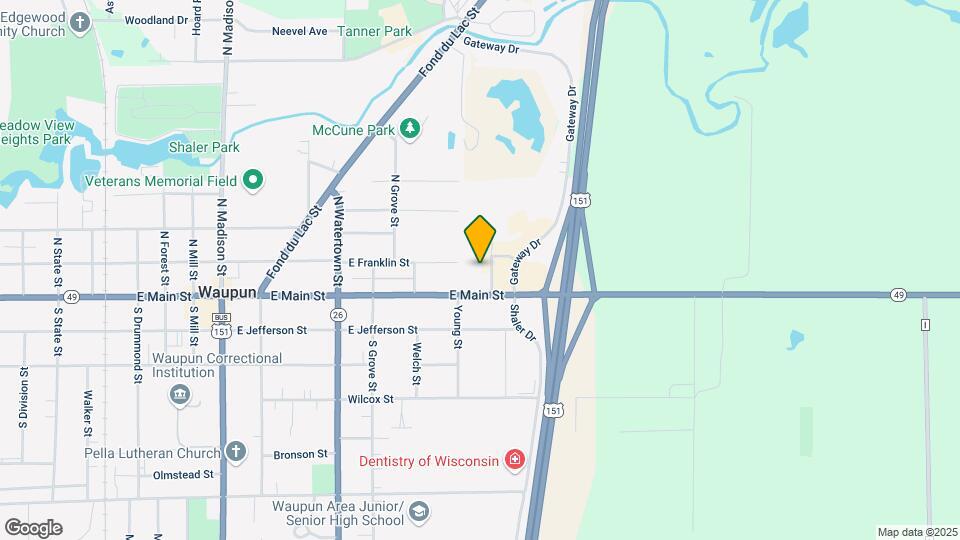
Map
Getting Around
40 / 100 Fairly walkable
30 / 100 Somewhat Bikeable
100 / 100 Exceptionally car friendly
 details
Getting to Know the Area
50 / 100 Restaurants
50 / 100 Cafes
40 / 100 Nightlife
40 / 100 Shopping
20 / 100 Noise Level
Frequently Asked Questions about 6 Pluim Dr
Where is 6 Pluim Dr located?
6 Pluim Dr is located at 6 Pluim Dr near the Western Outlying Fond du Lac area of Waupun, WI
What is the current rent range at 6 Pluim Dr?
2 Bedroom to 3 Bedroom Apartments at 6 Pluim Dr currently range from $1,399 to $1,519
When is the leasing office open?
- The office Hours for 6 Pluim Dr are
- Monday 9:00 am–5:00 pm
- Tuesday 9:00 am–5:00 pm
- Wednesday 9:00 am–5:00 pm
- Thursday 9:00 am–5:00 pm
- Friday 9:00 am–5:00 pm
- Saturday Closed
- Sunday Closed
Are pets allowed?
Call us today to find out our pet policy and if we allow pets
Are there any rent specials?
The current rent special at 6 Pluim Dr is: First Month Free~~First month free with a year lease. Special may be withdrawn at any time..
Nearby Schools
Rock River Intermediate
Meadow View Primary School
About GreatSchools Data on ApartmentHomeLiving.com.
Points of Interest
Time and distance from 6 Pluim Dr.
Big Box and Retail
Radioshack
Hospitals
Waupun Memorial Hospital
Shopping Centers
6 Pluim Dr has 2 shopping centers within 12.2 miles.
Nearby Neighborhoods
Rental Price Ranges in the Area
| Bedroom | Average Rent | Cheapest Rent | Highest Rent |
|---|---|---|---|
| Waupun Studio Apartments | $920 | $750 | $949 |
| Waupun 1 Bedroom Apartments | $998 | $400 | $1,415 |
| Waupun 2 Bedroom Apartments | $1,401 | $785 | $1,958 |
| Waupun 3 Bedroom Apartments | $1,578 | $1,190 | $2,065 |
| 2 Bedroom Homes | $1,273 | $800 | $2,100 |
| 3 Bedroom Homes | $1,848 | $1,100 | $4,000 |
| 4 Bedroom Homes | $1,886 | $1,300 | $2,900 |
| 5 Bedroom Homes | $2,172 | $2,095 | $2,250 |
| 6 Bedroom Homes | $2,600 | $2,600 | $2,600 |
Max of 2.