


- 2 Bedroom Bedrooms
- $2,500 Pricing
About 60 Dunsheath Wy
Carefree Living In The Markham! Hwy 7 And 9th Line. Main Level,No Stairs. Stunning Townhouse Approx 900 Square Feet,High Ceiling,Luxury 2 Bedroom,2 Bathroom,Laundry Room With Outdoor Patio. Modern Stainless Appliances And Finishes,Underground Parking,Convenient Location,Short Drive To Hwy 407,Markham Stouffville Hospital,Cornell Library,Cornell Community Centre,No Smoking. New Immigrants and students are welcome. (id:63800) ID#: 1953512
Property Contact Info
- Contact:
- RAHIM GHULAM HUSSAINI ALINANI
- (Salesperson)
- Company:
- ROYAL LEPAGE FLOWER CITY REALTY
- (Firm)
Call Us:(905) 564-2100

Floorplan Pricing and Availability
New! Interactive Property Map
 ApartmentHomeLiving.com's new Interactive Property Map allows you to see where every available unit is located at this community.Try It Now >
2 Bedrooms
$2,500
60 Dunsheath Wy
2 Beds, 2 Baths,Available NowAvailability Details
Price Availability Date Unit $2,500 Available Now 60 Dunsheath Wy Unit Amenities and Features
Features
- Air Conditioning
- Heat Type - Gas
- Storage Space
Unit Rent and Fees
Unit Price
- $2,500
Unit Description
LOOK & LEASE SPECIAL.......One-month free rent with a 13-month lease,no security deposit,and if you apply within 24 hours of viewing,the $500 move-in fee will be waived!!!!! Introducing The Grove - a privately gated 22-acre,new luxury residential community in the well-established Chicago suburb of River Grove. Featuring high-luxury 1-,2- and 3-bedroom floor plans,The Grove delivers a first-class experience with modern residences expertly crafted around today's lifestyle and featuring unrivaled amenities of lavishness and convenience. The Grove Apartments seamlessly blend modern ascetic with convenience and practicality. The bright sun-filled main living space features a custom designed fireplace,wide-plank luxury flooring and high ceilings that run throughout the home. The open concept kitchen design includes custom European Cabinetry with quartz countertops,a full stainless-steel appliance suite,as well as a large eat-at kitchen island that doubles as a gathering place for family and friends. Larger apartment floor plans feature ensuite bedrooms with dual-sink vanity bathrooms and huge closets with custom built-in shelving. Guest and secondary bathrooms provide equally impressive finishes. Private walk-out balconies,in-unit laundry and assigned off-street or garage parking available. Ideally located near the River Grove Metra Train Station,residents will find an easy commute into downtown Chicago or out to the nearby suburbs. There are plenty of popular shopping and dining outlets nearby and our pet-friendly community has plenty of parks,trails and activities for pet owners. The Grove is well-appointed with exclusive community amenities,including Health & Fitness Center,Private Swimming Pool,Outdoor Grilling & Dining Areas,Resident Courtyard Lounge,Private Playground,Indoor Social Entertainment Lounge,Co-Work Flex Office Spaces,Pet Spa Wash,EV Charging Stations,Private Gated Community,On-Site Management with 24-Hour Emergency Maintenance. Tandem 2 car garage $260 per month!! You will be extremely proud to call this place your home!! All the amenities will be completed in the Fall of 2024. Room sizes are approximate and can change at any time. Based on information submitted to the MLS GRID as of [see last changed date above]. All data is obtained from various sources and may not have been verified by broker or MLS GRID. Supplied Open House Information is subject to change without notice. All information should be independently reviewed and verified for accuracy. Properties may or may not be listed by the office/agent presenting the information. Some IDX listings have been excluded from this website. Prices displayed on all Sold listings are the Last Known Listing Price and may not be the actual selling price.
Model: 60 Dunsheath Wy$2,5002 Bedroom, 2 BathAvailable Now

Lease Terms
- 12
Features and Amenities
Interior Features
- Heat Type Gas
- Storage Space
- Air Conditioning
Living Area Features
- Vinyl Flooring
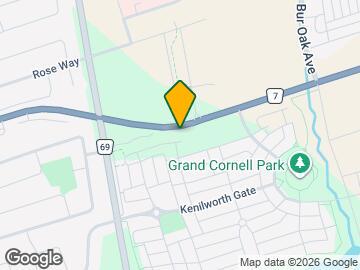
Map
- Shopping
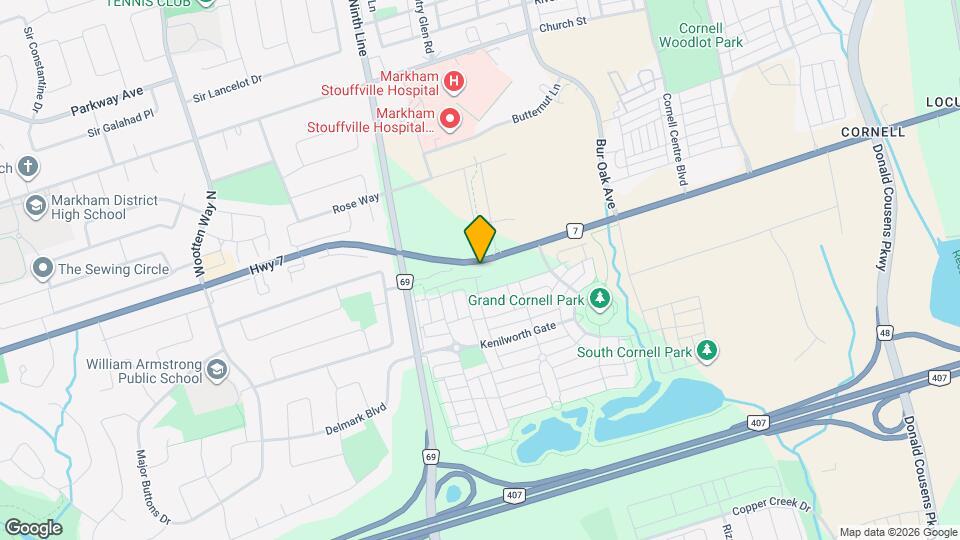
Map
Getting Around
50 / 100 Fairly walkable
80 / 100 Strong public transit
60 / 100 Moderately bikeable
100 / 100 Exceptionally car friendly
 details
Getting to Know the Area
60 / 100 Restaurants
50 / 100 Cafes
20 / 100 Nightlife
50 / 100 Shopping
70 / 100 Parks
50 / 100 Noise Level
Frequently Asked Questions about 60 Dunsheath Wy
What type of rentals are available at 60 Dunsheath Wy?
There is currently a 2 Bed 2 Bath Townhome for rent listed at 60 Dunsheath Wy. It is Available Now.
How much is the rent at 60 Dunsheath Wy?
60 Dunsheath Wy is currently listed at $2,500.
What area of town is 60 Dunsheath Wy located in?
Located in the Markham Neighborhood, 60 Dunsheath Wy is in the L6B 1N3 Postal Code of Markham, ON.
Nearby Schools
. Points of Interest
Time and distance from 60 Dunsheath Wy.
Big Box and Retail
Walmart
Staples
Costco
Nearby Neighborhoods
Nearby Apartments
Rental Price Ranges in the Area
| Bedroom | Average Rent | Cheapest Rent | Highest Rent |
|---|---|---|---|
| Markham Studio Apartments | $1,917 | $1,649 | $2,110 |
| Markham 1 Bedroom Apartments | $2,144 | $920 | $4,361 |
| Markham 2 Bedroom Apartments | $2,492 | $2,100 | $3,912 |
| Markham 3 Bedroom Apartments | $3,199 | $2,500 | $4,247 |
| 2 Bedroom Homes | $2,350 | $850 | $5,400 |
| 3 Bedroom Homes | $3,091 | $750 | $4,800 |
| 4 Bedroom Homes | $3,887 | $1,500 | $8,000 |
| 5 Bedroom Homes | $5,199 | $1,000 | $9,900 |
| 6 Bedroom Homes | $5,852 | $1,750 | $10,000+ |
| 7 Bedroom Homes | $4,913 | $4,500 | $5,400 |
Browse Top Apartments in Markham
By Price
By Community Type
- Markham Apartments for Rent by Owner
- Markham Apartments with Rent Specials
- Markham Top Rated Apartments
- Markham Corporate Apartments
- Markham Furnished Apartments
- Markham Gated Apartments
- New Markham Apartments
- Markham Senior Apartments
- Markham Short-term Apartments
- Markham Apartments with Utilities Included