- 1–2 Bedrooms
- $1,928-$2,458 Pricing
- 704–1,002 Square Feet
About 601 Bond
Welcome to 601 Bond, where the energy of the city meets the comfort of home. Nestled at the intersection of lifestyle and locality, life here starts with panoramic views of downtown Grand Rapids and the Grand River—perfect for morning workouts or simply soaking in the sunrise.Fuel your day with a visit to Sweetwaters Coffee & Tea, conveniently located on the first floor—the only apartment community in Grand Rapids with a coffee shop right at your doorstep—before heading out on your short commute. Not a coffee drinker? NoodlePig Ramen & Boba Tea Shop is also located in the building, offering flavorful lunch and dinner options or a refreshing boba tea to-go.When the day winds down, unwind with friends on the rooftop deck, beverage in hand, surrounded by firepits and city lights—a daily reminder that you made the right choice. Step outside and you're just moments away from vibrant urban coffee shops, acclaimed farm-to-table restaurants, breweries, yoga studios, and ever-evolving local hotspots. 601 Bond is more than an address—it's a lifestyle. Located in Kent County, within the 49503 ZIP Code, and served by the Grand Rapids Public Schools district, it offers both convenience and connection in the heart of the city.
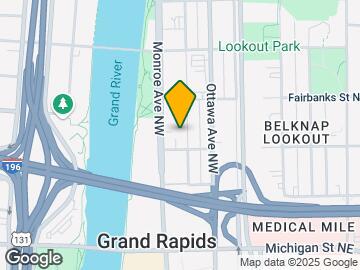
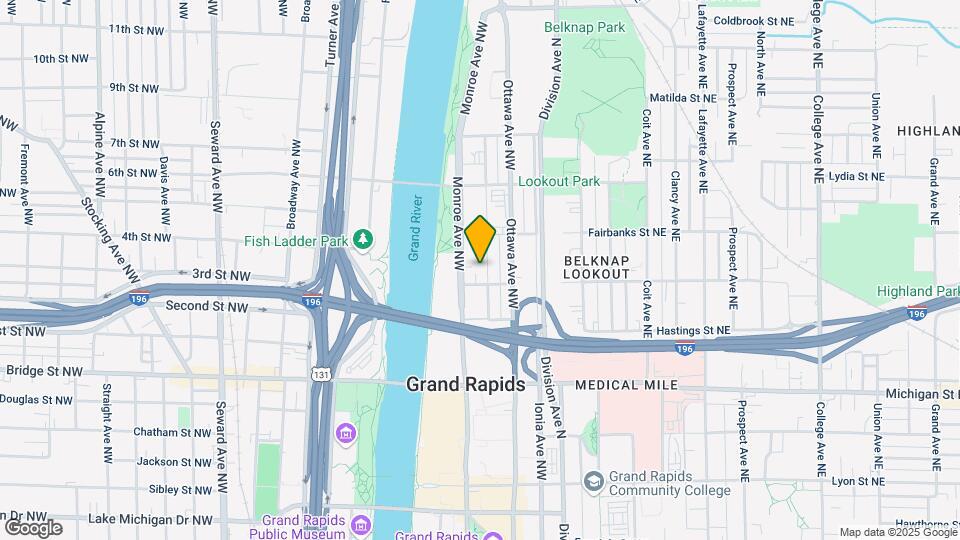
601 Bond is located in the Belknap Lookout Neighborhood and 49503 Zip code of Grand Rapids, MI. This community is professionally managed by Hayman Company
Unique Features and Amenities
- 24-Hour Emergency Maintenance
- Barrier Free
- Central Air Conditioning
- Contemporary, Wood-Style Plank Flooring
- Covered Private Parking
- Dimmable Recessed Lighting
- Electric Vehicle Charging Stations
- Floor-to-Ceiling Windows
- Full-Size Washer/Dryer in Unit
- High-Efficiency, Stainless Steel Appliances
- Large Closets
- Noodlepig Ramen And Boba Tea Shop
- Open Concept Living Room and Dining Areas
- Private Balcony*
- Quartz Countertops with Under-Mount Sinks
- Rooftop Deck, Fire Pits & Grilling Stations
- Smart Thermostat
- Sweetwaters Coffee & Tea Cafe
- Video Intercom System
Property Contact Info

- Listed by:
- Agency:
- Vendor Logo:
- Website:
- View Property Website
- Call Us:
- (616) 952-3029
- Disclaimer:
Office Hours
| Monday | 9:00 am–6:00 pm |
| Tuesday | 9:00 am–6:00 pm |
| Wednesday | 9:00 am–6:00 pm |
| Thursday | 9:00 am–6:00 pm |
| Friday | 9:00 am–6:00 pm |
| Saturday | 10:00 am–5:00 pm |
| Sunday | 12:00 pm–4:00 pm |
Floorplan Pricing and Availability
601 Bond offers 1 to 2 Bedroom apartments starting from $1,928 and having 704–1,002 sq ft. Here is the current pricing and availability:
New! Interactive Property Map
1 Bedroom
The Monroe
From $1,928
1 Bed, 1 Bath, 704 sq ftAvailable NowCheapest 1 BedroomThis is the cheapest 1 Bedroom at this PropertyModel Gallery
Floorplans
Availability Details
Price Availability Date Unit Sq Ft View Details $1,958 Available Now 906 704 $1,928 Available Now 607 704 $2,008 Available Now 1415 704 Model Amenities and Features
Features
- Air Conditioning
- Balcony
- Cable Ready
- High Speed Internet Access
- Intercom
- Smoke Free
- Sprinkler System
- Storage Space
- Trash Compactor
- Tub/Shower
- Washer/Dryer
- Wi-Fi
Kitchen
- Dishwasher
- Disposal
- Eat-in Kitchen
- Freezer
- Ice Maker
- Island Kitchen
- Microwave
- Oven
- Quartz Countertops
- Refrigerator
- Stainless Steel Appliances
Model Rent and Fees
Model Price Range
- $1,928 - $2,028
Current Available Pricing
- $1,928 - $2,008
Unit 906 Rent and Fees
Unit Price
- $1,958
Model Rent and Fees
Model Price Range
- $1,928 - $2,028
Unit 607 Rent and Fees
Unit Price
- $1,928
Model Rent and Fees
Model Price Range
- $1,928 - $2,028
Unit 1415 Rent and Fees
Unit Price
- $2,008
Model Rent and Fees
Model Price Range
- $1,928 - $2,028
Apartment Model: The MonroeFrom $1,9281 Bedroom, 1 Bath, 704 sq ftAvailable Now![]()
The Monroe - Floorplan Apartment Unit: 906Apartment Model: The Monroe$1,9581 Bedroom, 1 Bath, 704 sq ftAvailable NowApartment Unit: 607Apartment Model: The Monroe$1,9281 Bedroom, 1 Bath, 704 sq ftAvailable NowApartment Unit: 1415Apartment Model: The Monroe$2,0081 Bedroom, 1 Bath, 704 sq ftAvailable NowThe Rapids
From $1,995
1 Bed, 1 Bath, 783 sq ftAvailable NowModel Gallery
Floorplans
3D Tours
Availability Details
Price Availability Date Unit Sq Ft View Details $1,995 Available Now 802 783 $2,068 Available Now 902 783 $2,013 September 23, 2026 602 783 Model Amenities and Features
Features
- Air Conditioning
- Balcony
- Cable Ready
- High Speed Internet Access
- Intercom
- Smoke Free
- Sprinkler System
- Storage Space
- Trash Compactor
- Tub/Shower
- Washer/Dryer
- Wi-Fi
Kitchen
- Dishwasher
- Disposal
- Eat-in Kitchen
- Freezer
- Ice Maker
- Island Kitchen
- Microwave
- Oven
- Quartz Countertops
- Refrigerator
- Stainless Steel Appliances
Model Rent and Fees
Model Price Range
- $1,995 - $2,068
Unit 802 Rent and Fees
Unit Price
- $1,995
Model Rent and Fees
Model Price Range
- $1,995 - $2,068
Unit 902 Rent and Fees
Unit Price
- $2,068
Model Rent and Fees
Model Price Range
- $1,995 - $2,068
Unit 602 Rent and Fees
Unit Price
- $2,013
Model Rent and Fees
Model Price Range
- $1,995 - $2,068
Apartment Model: The RapidsFrom $1,9951 Bedroom, 1 Bath, 783 sq ftAvailable NowFloorplans3D Tours![]()
The Rapids - Floorplan The Rapids - 3D Tour Apartment Unit: 802Apartment Model: The Rapids$1,9951 Bedroom, 1 Bath, 783 sq ftAvailable NowApartment Unit: 902Apartment Model: The Rapids$2,0681 Bedroom, 1 Bath, 783 sq ftAvailable NowApartment Unit: 602Apartment Model: The Rapids$2,0131 Bedroom, 1 Bath, 783 sq ftAvailable September 23, 2026The Belknap
$2,310
1 Bed, 1 Bath, 862 sq ftAvailable Sep 15Largest 1 BedroomThis is the largest 1 Bedroom at this PropertyModel Gallery
Floorplans
Availability Details
Price Availability Date Unit Sq Ft $2,310 September 15, 2026 1201 862 Model Amenities and Features
Features
- Air Conditioning
- Balcony
- Cable Ready
- High Speed Internet Access
- Intercom
- Smoke Free
- Sprinkler System
- Storage Space
- Trash Compactor
- Tub/Shower
- Washer/Dryer
- Wi-Fi
Kitchen
- Dishwasher
- Disposal
- Eat-in Kitchen
- Freezer
- Ice Maker
- Island Kitchen
- Microwave
- Oven
- Quartz Countertops
- Refrigerator
- Stainless Steel Appliances
Unit 1201 Rent and Fees
Unit Price
- $2,310
Model Rent and Fees
Price
- $2,310
Apartment Model: The Belknap$2,3101 Bedroom, 1 Bath, 862 sq ftAvailable September 15, 2026![]()
The Belknap - Floorplan Apartment Unit: 1201Apartment Model: The Belknap$2,3101 Bedroom, 1 Bath, 862 sq ftAvailable September 15, 2026The Ionia
1 Bed, 1 Bath, 748 sq ftAvailable SoonModel Gallery
Floorplans
Availability Details
Availability Date Unit Sq Ft Available Soon The Ionia 748 sq ft Model Amenities and Features
Features
- Air Conditioning
- Balcony
- Cable Ready
- High Speed Internet Access
- Intercom
- Smoke Free
- Sprinkler System
- Storage Space
- Trash Compactor
- Tub/Shower
- Washer/Dryer
- Wi-Fi
Kitchen
- Dishwasher
- Disposal
- Eat-in Kitchen
- Freezer
- Ice Maker
- Island Kitchen
- Microwave
- Oven
- Quartz Countertops
- Refrigerator
- Stainless Steel Appliances
Apartment Model: The IoniaCall For Rates1 Bedroom, 1 Bath, 748 sq ftAvailable Soon![]()
The Ionia - Floorplan 2 Bedrooms
The Mason
$2,458
2 Beds, 1 Bath, 965 sq ftAvailable Dec 9Model Gallery
Floorplans
Availability Details
Price Availability Date Unit Sq Ft $2,458 December 9, 2026 1019 965 Model Amenities and Features
Features
- Air Conditioning
- Balcony
- Cable Ready
- High Speed Internet Access
- Intercom
- Smoke Free
- Sprinkler System
- Storage Space
- Trash Compactor
- Tub/Shower
- Washer/Dryer
- Wi-Fi
Kitchen
- Dishwasher
- Disposal
- Eat-in Kitchen
- Freezer
- Ice Maker
- Island Kitchen
- Microwave
- Oven
- Quartz Countertops
- Refrigerator
- Stainless Steel Appliances
Unit 1019 Rent and Fees
Unit Price
- $2,458
Model Rent and Fees
Price
- $2,458
Apartment Model: The Mason$2,4582 Bedroom, 1 Bath, 965 sq ftAvailable December 9, 2026![]()
The Mason - Floorplan Apartment Unit: 1019Apartment Model: The Mason$2,4582 Bedroom, 1 Bath, 965 sq ftAvailable December 9, 2026The Bond
2 Beds, 2 Baths, 1002 sq ftAvailable SoonModel Gallery
Floorplans
Availability Details
Availability Date Unit Sq Ft Available Soon The Bond 1002 sq ft Model Amenities and Features
Features
- Air Conditioning
- Balcony
- Cable Ready
- High Speed Internet Access
- Intercom
- Smoke Free
- Sprinkler System
- Storage Space
- Trash Compactor
- Tub/Shower
- Washer/Dryer
- Wi-Fi
Kitchen
- Dishwasher
- Disposal
- Eat-in Kitchen
- Freezer
- Ice Maker
- Island Kitchen
- Microwave
- Oven
- Quartz Countertops
- Refrigerator
- Stainless Steel Appliances
Apartment Model: The BondCall For Rates2 Bedroom, 2 Bath, 1002 sq ftAvailable Soon![]()
The Bond - Floorplan
Schedule a Tour
Videos
3D Tours
Property Information
- 202 Units
- 16 Stories
- Built in 2018
- Furnished Units Available
Lease Terms
- 12 mo
- Short Term Lease Options
Fees and Policies
The fees listed below are community-provided and may exclude utilities or add-ons. All payments are made directly to the property and are non-refundable unless otherwise specified.
Required Fees
One-Time Basics
- Due at Move-In
- Administrative FeeiCharged per unit.$257.00
Other Fees and Policies
Pet Fees
- Cat
- Cat FeeiMax of 2. Charged Per Pet.$300.00
- Cat RentiCharged Per Pet.$50.00/mo
- Dog
- Dog FeeiMax of 2. Charged Per Pet.$300.00
- Dog RentiCharged Per Pet.$50.00/mo
None
None
Max of 2. Breed Restrictions.
Parking Fees
- Garage
- Parking FeeiCharged per vehicle.$140-$175/mo
- Covered
- Other
Additional Parking Options
Storage Fees
- Storage Unit
- Storage DepositiCharged per rentable item.$0.00
- Storage RentiCharged per rentable item.$25.00/mo
Property Fee Disclaimer: Based on community-supplied data and independent market research. Subject to change without notice. May exclude fees for mandatory or optional services and usage-based utilities.
Features and Amenities
On-Site Services
- Dry Cleaning Service
- Maintenance On Site
- Package Service
- Pet Washing Station
- Property Manager On Site
- Car Charging Station
- Recycling
- Renters Insurance Program
- Concierge
- 24 Hour Access
- Key Fob Entry
Community Features
- Disposal Chutes
- Multi Use Room
- Lounge
- Clubhouse
- Corporate Housing
- Elevator
Outdoor Features
- Grill
- Sundeck
- Waterfront
- Roof Terrace
- Controlled Access
- Deck
Recreation and Fitness
- Fitness Center
- Bicycle Storage
- Walking/Biking Trails
Interior Features
- Balcony
- Storage Space
- High Speed Internet Access
- Sprinkler System
- Tub/Shower
- Intercom
- Trash Compactor
- Cable Ready
- Washer/Dryer
- Air Conditioning
- Wi Fi
- Smoke Free
Kitchen Amenities
- Freezer
- Disposal
- Oven
- Refrigerator
- Island Kitchen
- Microwave
- Dishwasher
- Eat In Kitchen
- Ice Maker
- Stainless Steel Appliances
- Quartz Countertops
Living Area Features
- High Ceilings
- Walk In Closets
- Dining Room
- Built In Bookshelves
- Vinyl Flooring
- Floor To Ceiling Windows
- Large Bedrooms
- Views
- Window Coverings
Student Features
- Study Lounge
- Walk To Campus

Map
- Shopping
- Colleges
- Grocery
- Medical
- Parks

Map
Getting Around
60 / 100 Moderately walkable
60 / 100 Good public transit
60 / 100 Moderately bikeable
80 / 100 Very car friendly
Getting to Know the Area
90 / 100 Restaurants
90 / 100 Cafes
90 / 100 Nightlife
60 / 100 Shopping
80 / 100 Parks
10 / 100 Noise Level
Frequently Asked Questions about 601 Bond
Where is 601 Bond located?
601 Bond is located at 601 Bond Ave near the Belknap Lookout area of Grand Rapids, MI
What is the current rent range at 601 Bond?
1 Bedroom to 2 Bedroom Apartments at 601 Bond currently range from $1,928 to $2,458
When is the leasing office open?
- The office Hours for 601 Bond are
- Monday 9:00 am–6:00 pm
- Tuesday 9:00 am–6:00 pm
- Wednesday 9:00 am–6:00 pm
- Thursday 9:00 am–6:00 pm
- Friday 9:00 am–6:00 pm
- Saturday 10:00 am–5:00 pm
- Sunday 12:00 pm–4:00 pm
Are pets allowed?
Call us today to find out our pet policy and if we allow pets
Renters Reviews and Ratings
Best Apartment Experience in GR
Property Manager Responded
601 Bond is a swanky nest ....
Property Manager Responded
I'm grateful to call this place home! Highly recommend!
Property Manager Responded
Wish I Could Stay Forever
Property Manager Responded
Poor Property Management
Property Manager Responded
Don’t move there!
Property Manager Responded
Very Happy with Apartment and Management!
Wonderful Managers and Wonderful building
Top management team
Beautiful Views!
Nearby Schools
Innovation Central High School
Coit Creative Arts Academy
Grand Rapids University Preparatory Academy
Union High School
City High Middle School
About GreatSchools Data on ApartmentHomeLiving.com.
Points of Interest
Time and distance from 601 Bond.
Arts Museums and Landmarks
Big Box and Retail
Goodwill
Walgreens
Target
Colleges and Universities
Grand Rapids Community College - Downtown Campus
Groceries
Aldi
Meijer
Hospitals
Parks and Recreation
601 Bond has 5 parks within 4.1 miles, including Millennium Park, Rosa Parks Circle Ice Skating Rink, Huff Park, Aman Park, and Frederik Meijer Gardens.
Shopping Centers
601 Bond has 5 shopping centers within 1.5 miles.
Nearby Neighborhoods
Rental Price Ranges in the Area
| Bedroom | Average Rent | Cheapest Rent | Highest Rent |
|---|---|---|---|
| Grand Rapids Studio Apartments | $1,343 | $875 | $3,392 |
| Grand Rapids 1 Bedroom Apartments | $1,527 | $440 | $3,782 |
| Grand Rapids 2 Bedroom Apartments | $1,812 | $500 | $4,377 |
| Grand Rapids 3 Bedroom Apartments | $2,310 | $555 | $3,967 |
| Grand Rapids 4 Bedroom Apartments | $1,871 | $660 | $4,057 |
Browse Top Apartments in Grand Rapids
By Price
By Community Type
- Grand Rapids Apartments for Rent by Owner
- Grand Rapids Apartments with Rent Specials
- Grand Rapids Top Rated Apartments
- Grand Rapids Corporate Apartments
- Grand Rapids Furnished Apartments
- Grand Rapids Gated Apartments
- Grand Rapids Loft Apartments
- Grand Rapids Low Income Apartments
- New Grand Rapids Apartments
- Grand Rapids Senior Apartments
- Grand Rapids Short-term Apartments
- Grand Rapids Student Apartments
- Grand Rapids Apartments with Utilities Included


Max of 2. Breed Restrictions.