


- 2 Bedroom Bedrooms
- $2,300 Pricing
About 603 Anderson St
Newly renovated two-bedroom,one-bath main floor unit in Whitby,offering stylish finishes and comfortable living in a convenient location close to schools,shopping,and everyday amenities. This bright and modern unit features LVT plank flooring,and pot lights throughout the entire unit. There are custom blinds in the combined living and dining area,as well as both bedrooms. The beautifully updated kitchen includes quartz countertops,a ceramic backsplash,stainless steel appliances,an undermount double wide sink,and soft-close cupboards and drawers. The spacious primary bedroom also features custom built-in closets for added storage and function. The fully renovated and spacious bathroom is thoughtfully designed with a sun tunnel for extra natural light,a rain shower head,stone vanity countertop,pot lights,built-in storage,sconces beside the mirror,and matching LVT plank flooring. Enjoy access to a huge fenced backyard that offers privacy and plenty of outdoor space. Located in a desirable Whitby neighbourhood,this main floor unit is ideal for those seeking a move-in-ready home with high-end upgrades and easy access to everything you need. There are 2 parking spots in tandem included. Utilities are not included in the rent. The Ground Floor unit pays 50% utilities. (id:52069) ID#: 1915180
Property Contact Info
- Contact:
- HELEN NIORAS
- Salesperson
- Company:
- RE/MAX WEST REALTY INC.
- Firm

Floorplan Pricing and Availability
New! Interactive Property Map
 ApartmentHomeLiving.com's new Interactive Property Map allows you to see where every available unit is located at this community.Try It Now >
2 Bedrooms
$2,300
603 Anderson St
2 Beds, 1 Bath,Available NowAvailability Details
Price Availability Date Unit $2,300 Available Now 603 Anderson St Unit Amenities and Features
Features
- Air Conditioning
- Heat Type - Gas
Unit Rent and Fees
Unit Price
- $2,300
Unit Description
Live in Clarksville in this clean and renovated upstairs apartment! White kitchen with marble, 2 bedrooms, and one bath, new carpeting! Private entrance and deck as well! Very nice treed setting for serenity and peace. Super close to Rt. 108, Rt. 32 and 29! Howard County school system! PLEASE NOTE: This is a 750 sq. foot apartment.
Model: 603 Anderson St$2,3002 Bedroom, 1 BathAvailable Now
Features and Amenities
On-Site Services
- Garden Style
Interior Features
- Heat Type Gas
- Air Conditioning
Living Area Features
- Hardwood Floors
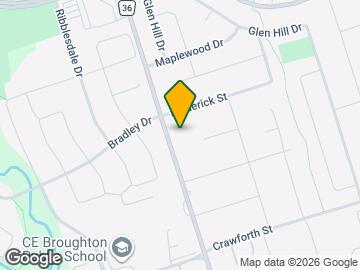
Map
- Shopping
- Colleges
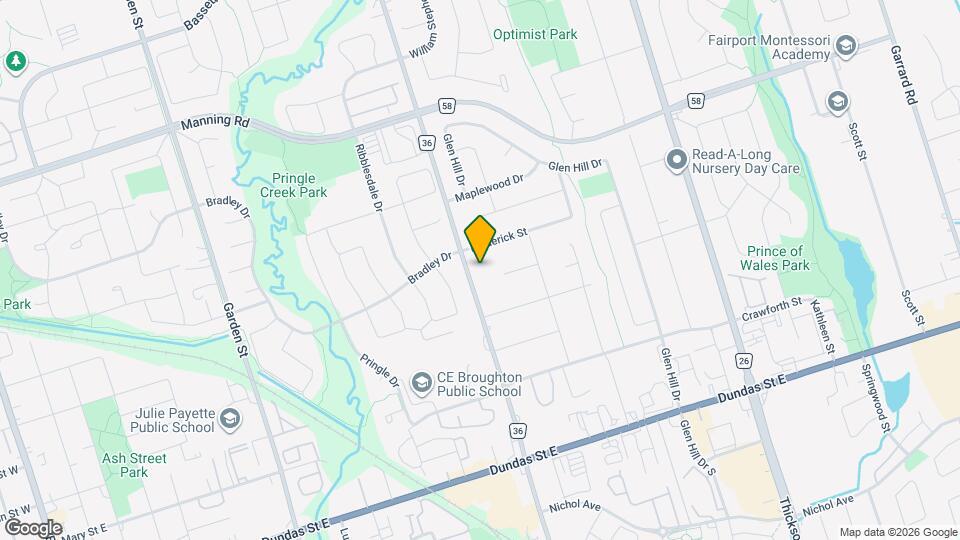
Map
Frequently Asked Questions about 603 Anderson St
What type of rentals are available at 603 Anderson St?
There is currently a 2 Bed 1 Bath Home for rent listed at 603 Anderson St. It is Available Now.
How much is the rent at 603 Anderson St?
603 Anderson St is currently listed at $2,300.
What area of town is 603 Anderson St located in?
Located in the Whitby Neighborhood, 603 Anderson St is in the L1N 3V9 Postal Code of Whitby, ON.
Nearby Schools
 .
. Points of Interest
Time and distance from 603 Anderson St.
Big Box and Retail
Lowe's
Walmart
Petsmart
Colleges and Universities
University of Ontario Institute of Technology - North Oshawa
Nearby Neighborhoods
Nearby Apartments
Rental Price Ranges in the Area
| Bedroom | Average Rent | Cheapest Rent | Highest Rent |
|---|---|---|---|
| Whitby Studio Apartments | $1,575 | $1,350 | $1,800 |
| Whitby 1 Bedroom Apartments | $1,781 | $1,650 | $1,900 |
| Whitby 2 Bedroom Apartments | $2,091 | $1,849 | $2,395 |
| Whitby 3 Bedroom Apartments | $1,209 | $1,209 | $1,209 |
| Whitby 4 Bedroom Apartments | $6,862 | $6,862 | $6,862 |