Request Notification
61-01 Nieman Square
Shawnee, KS 66203

- 1–2 Bedrooms
- 652–952 Square Feet
About 61-01 Nieman Square
Custom renovated one bedroom with vaulted ceilings, custom cabinets & granite! - Welcome to Nieman Square! Located in Shawnee, KS this community is close to everything! Nieman Square offers everything you have been searching for! The Clubhouse was recently renovated with a Bistro & Game Room, 24 hour Fitness Center & beautiful outdoor pool. Offering one and two bedroom apartments, Nieman Square is an oasis with wooded surroundings, beautiful courtyards, washer & dryers in all apartment homes, and wood burning fireplaces with wood provided. Come home to a superb Johnson County location near I-35 & 435, premier shopping and great restaurants! Pet cats are allowed and pet dogs up to 75lbs. Free Google Fiber internet is available, covered parking is available to rent, and surface parking in the large private lot is free. This is a smoke-free community! *Refundable security deposit of $325 or one month of rent, based on application. This beautiful, top floor apartment has been recently renovated and has great, modern updates! The vaulted ceilings make the space feel twice its size, and you'll have access to your private balcony from both the living room and bedroom. Enjoy plank flooring throughout (carpet in bedroom only), custom cabinetry, energy efficient appliances, washer/dryer in unit and updated fixtures. We'll also be installing brand new carpet in the bedroom. This home is a gem, don't miss out! Call today to set up a showing: (RLNE1864300)
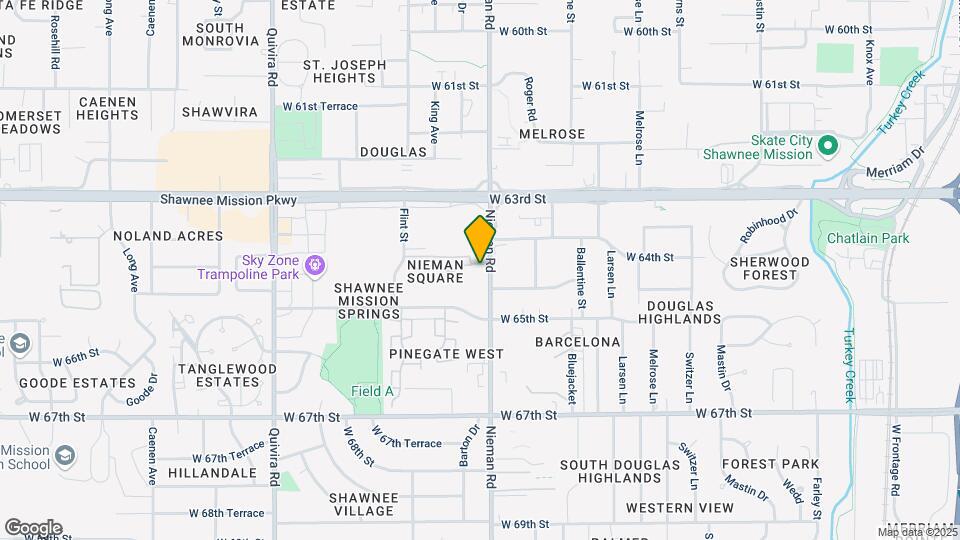
61-01 Nieman Square is located in the Outlying Johnson County KS Neighborhood and 66203 Zip code of Shawnee, KS.
Unique Features and Amenities
- 24-Hour Emergency Maintenance
- 24-Hour Fitness Center
- 24hr fitness studio
- All electric
- Award Winning Management Staff
- Award Winning Staff
- Balcony/Ground Level Patio
- Cat Friendly
- Cat-Friendly
- Close to Major Highway
- Close to Major Highways
- Community Clubhouse
- Covered Parking- $30/month
- Covered Parking Options
- Dog Friendly up to 75lbs
- Dog-Friendly (up to 75lbs)
- Firewood Provided
- Fridge/Freezer
- KU Med
- Less than 15 Minutes to Country Club Plaza
- Less than 15 Minutes to KU Med Center
- Less than 15 Minutes to UMKC
- Less than 15 Minutes to Westport
- No Admin Fee
- Outdoor Pool
- Private Parking Lot - FREE Surface Parking
- Recent Full Exterior Renovation
- Recycling On-site
- Smoke-Free Apartments
- Smoke-Free Community
- Washer and Dryer in Every Apartment
Property Contact Info
Office Hours
| Monday | By Appointment |
| Tuesday | By Appointment |
| Wednesday | By Appointment |
| Thursday | By Appointment |
| Friday | By Appointment |
| Saturday | By Appointment |
| Sunday | Closed |
Floorplan Pricing and Availability
New! Interactive Property Map
1 Bedroom
Show Unavailable Floorplans1/1 SR - Wht
1 Bed, 1 Bath, 652 sq ftAvailable NowCheapest 1 BedroomThis is the cheapest 1 Bedroom at this PropertyModel Gallery
Photos
Availability Details
Availability Date Unit Sq Ft Deposit Photos Available Now #307 652 $325 Unit #307 Gallery
Photos
Unit #307 Amenities and Features
Kitchen
- Dishwasher
- Disposal
- Microwave
- Range
Unique Features
- 24-Hour Emergency Maintenance
- 24-Hour Fitness Center
- All electric
- Award Winning Staff
- Balcony/Ground Level Patio
- Cat Friendly
- Close to Major Highway
- Community Clubhouse
- Covered Parking- $30/month
- Dog-Friendly (up to 75lbs)
- Firewood Provided
- Fridge/Freezer
- Less than 15 Minutes to Country Club Plaza
- Less than 15 Minutes to KU Med Center
- Less than 15 Minutes to UMKC
- Less than 15 Minutes to Westport
- No Admin Fee
- Private Parking Lot - FREE Surface Parking
- Recent Full Exterior Renovation
- Recycling On-site
- Smoke-Free Community
- Washer and Dryer in Every Apartment
Apartment Model: 1/1 SR - Wht1 Bedroom, 1 Bath, 652 sq ftAvailable Now![]()
1/1 SR - Wht - Image 1 ![]()
1/1 SR - Wht - Image 2 ![]()
1/1 SR - Wht - Image 3 ![]()
1/1 SR - Wht - Image 4 ![]()
1/1 SR - Wht - Image 5 ![]()
1/1 SR - Wht - Image 6 ![]()
1/1 SR - Wht - Image 7 ![]()
1/1 SR - Wht - Image 8 ![]()
1/1 SR - Wht - Image 9 ![]()
1/1 SR - Wht - Image 10 Apartment Unit: #307Apartment Model: 1/1 SR - Wht1 Bedroom, 1 Bath, 652 sq ftAvailable Now![]()
Unit: #307 - Image 1 ![]()
Unit: #307 - Image 2 ![]()
Unit: #307 - Image 3 ![]()
Unit: #307 - Image 4 ![]()
Unit: #307 - Image 5 ![]()
Unit: #307 - Image 6 ![]()
Unit: #307 - Image 7 ![]()
Unit: #307 - Image 8 ![]()
Unit: #307 - Image 9 ![]()
Unit: #307 - Image 10 1/1 Custom - Wht
1 Bed, 1 Bath, 652 sq ftAvailable Sep 5Availability Details
Availability Date Unit Sq Ft Deposit Photos September 5, 2026 #713 652 $325 Unit #713 Gallery
Photos
Unit #713 Amenities and Features
Kitchen
- Dishwasher
- Disposal
- Microwave
- Range
Unique Features
- 24-Hour Emergency Maintenance
- 24-Hour Fitness Center
- All electric
- Award Winning Staff
- Balcony/Ground Level Patio
- Cat-Friendly
- Close to Major Highway
- Community Clubhouse
- Covered Parking- $30/month
- Dog-Friendly (up to 75lbs)
- Firewood Provided
- Fridge/Freezer
- Less than 15 Minutes to Country Club Plaza
- Less than 15 Minutes to KU Med Center
- Less than 15 Minutes to UMKC
- Less than 15 Minutes to Westport
- No Admin Fee
- Private Parking Lot - FREE Surface Parking
- Recent Full Exterior Renovation
- Recycling On-site
- Smoke-Free Community
- Washer and Dryer in Every Apartment
Apartment Unit: #713Apartment Model: 1/1 Custom - Wht1 Bedroom, 1 Bath, 652 sq ftAvailable September 5, 2026![]()
Unit: #713 - Image 1 ![]()
Unit: #713 - Image 2 ![]()
Unit: #713 - Image 3 ![]()
Unit: #713 - Image 4 ![]()
Unit: #713 - Image 5 ![]()
Unit: #713 - Image 6 ![]()
Unit: #713 - Image 7 ![]()
Unit: #713 - Image 8 ![]()
Unit: #713 - Image 9 ![]()
Unit: #713 - Image 10 1/1 phase 2 reno-brown
1 Bed, 1 Bath, 652 sq ftAvailability Details
Availability Date Unit Sq Ft Unavailable 1/1 phase 2 reno-brown 652 sq ft 11229 W 64th Terr
1 Bed, 1 Bath, 652 sq ftAvailability Details
Availability Date Unit Sq Ft Unavailable 11229 W 64th Terr 652 sq ft 1/1 Wood RS
1 Bed, 1 Bath, 652 sq ftAvailability Details
Availability Date Unit Sq Ft Unavailable 1/1 Wood RS 652 sq ft 11309 W 64th Terr
1 Bed, 1 Bath, 652 sq ftAvailability Details
Availability Date Unit Sq Ft Unavailable 11309 W 64th Terr 652 sq ft 11315 W 64th Terr #803
1 Bed, 1 Bath, 652 sq ftAvailability Details
Availability Date Unit Sq Ft Unavailable 11315 W 64th Terr #803 652 sq ft 11321 W 64th Terr #1014
1 Bed, 1 Bath, 652 sq ftAvailability Details
Availability Date Unit Sq Ft Unavailable 11321 W 64th Terr #1014 652 sq ft 11327 W 64th Terr #1109
1 Bed, 1 Bath, 652 sq ftAvailability Details
Availability Date Unit Sq Ft Unavailable 11327 W 64th Terr #1109 652 sq ft 2 Bedrooms
Show Unavailable Floorplans2/2 lrg Phase 1 Saddle Reno
2 Beds, 2 Baths, 952 sq ftAvailable Sep 11Model Gallery
Photos
Availability Details
Availability Date Unit Sq Ft Deposit Photos September 11, 2026 #1110 952 $325 Unit #1110 Gallery
Photos
Unit #1110 Amenities and Features
Fitness & Recreation
- Fitness Center
Kitchen
- Dishwasher
- Disposal
- Microwave
- Range
Unique Features
- 24-Hour Emergency Maintenance
- All Electric
- Award Winning Staff
- Balcony/Ground Level Patio
- Cat-Friendly
- Close to Major Highways
- Community Clubhouse
- Covered Parking Options
- Dog-Friendly (up to 75lbs)
- Fridge/Freezer
- No Admin Fee
- Outdoor Pool
- Recent Full Exterior Renovation
- Recycling On-site
- Smoke-Free Community
- Washer and Dryer in Every Apartment
Apartment Model: 2/2 lrg Phase 1 Saddle Reno2 Bedroom, 2 Bath, 952 sq ftAvailable September 11, 2026![]()
2/2 lrg Phase 1 Saddle Reno - Image 1 ![]()
2/2 lrg Phase 1 Saddle Reno - Image 2 ![]()
2/2 lrg Phase 1 Saddle Reno - Image 3 ![]()
2/2 lrg Phase 1 Saddle Reno - Image 4 Apartment Unit: #1110Apartment Model: 2/2 lrg Phase 1 Saddle Reno2 Bedroom, 2 Bath, 952 sq ftAvailable September 11, 2026![]()
Unit: #1110 - Image 1 ![]()
Unit: #1110 - Image 2 ![]()
Unit: #1110 - Image 3 ![]()
Unit: #1110 - Image 4 ![]()
Unit: #1110 - Image 5 ![]()
Unit: #1110 - Image 6 ![]()
Unit: #1110 - Image 7 ![]()
Unit: #1110 - Image 8 ![]()
Unit: #1110 - Image 9 ![]()
Unit: #1110 - Image 10 2/2 lrg SR Wht
2 Beds, 2 Baths, 952 sq ftAvailable Sep 11Availability Details
Availability Date Unit Sq Ft Deposit Photos September 11, 2026 #510 952 $325 Unit #510 Gallery
Photos
Unit #510 Amenities and Features
Fitness & Recreation
- Fitness Center
Kitchen
- Dishwasher
- Disposal
- Microwave
- Range
Unique Features
- 24-Hour Emergency Maintenance
- All electric
- Award Winning Staff
- Balcony/Ground Level Patio
- Cat-Friendly
- Close to Major Highways
- Community Clubhouse
- Covered Parking Options
- Dog-Friendly (up to 75lbs)
- Fridge/Freezer
- Less than 15 Minutes to Country Club Plaza
- Less than 15 Minutes to KU Med Center
- Less than 15 Minutes to UMKC
- Less than 15 Minutes to Westport
- No Admin Fee
- Outdoor Pool
- Private Parking Lot - FREE Surface Parking
- Recent Full Exterior Renovation
- Recycling On-site
- Smoke-Free Apartments
- Washer and Dryer in Every Apartment
Apartment Unit: #510Apartment Model: 2/2 lrg SR Wht2 Bedroom, 2 Bath, 952 sq ftAvailable September 11, 2026![]()
Unit: #510 - Image 1 ![]()
Unit: #510 - Image 2 ![]()
Unit: #510 - Image 3 ![]()
Unit: #510 - Image 4 ![]()
Unit: #510 - Image 5 ![]()
Unit: #510 - Image 6 ![]()
Unit: #510 - Image 7 ![]()
Unit: #510 - Image 8 ![]()
Unit: #510 - Image 9 ![]()
Unit: #510 - Image 10 2/2 lrg Custom White
2 Beds, 2 Baths, 952 sq ftAvailable Sep 11Availability Details
Availability Date Unit Sq Ft Deposit Photos September 11, 2026 #608 952 $325 Unit #608 Gallery
Photos
Unit #608 Amenities and Features
Kitchen
- Dishwasher
- Disposal
- Microwave
- Range
Unique Features
- 24-Hour Emergency Maintenance
- 24hr fitness studio
- All electric
- Award Winning Management Staff
- Balcony/Ground Level Patio
- Cat-Friendly
- close to major highways
- Community Clubhouse
- Covered Parking- $30/month
- Dog Friendly up to 75lbs
- Firewood Provided
- Fridge/Freezer
- KU Med
- Less than 15 Minutes to Country Club Plaza
- Less than 15 Minutes to KU Med Center
- Less than 15 Minutes to UMKC
- Less than 15 Minutes to Westport
- No Admin Fee
- Private Parking Lot - FREE Surface Parking
- Recent Full Exterior Renovation
- Recycling On-site
- Smoke-Free Community
- Washer and Dryer in Every Apartment
Apartment Unit: #608Apartment Model: 2/2 lrg Custom White2 Bedroom, 2 Bath, 952 sq ftAvailable September 11, 2026![]()
Unit: #608 - Image 1 ![]()
Unit: #608 - Image 2 ![]()
Unit: #608 - Image 3 ![]()
Unit: #608 - Image 4 ![]()
Unit: #608 - Image 5 ![]()
Unit: #608 - Image 6 ![]()
Unit: #608 - Image 7 ![]()
Unit: #608 - Image 8 ![]()
Unit: #608 - Image 9 ![]()
Unit: #608 - Image 10 2/2 Sm SR Brn
2 Beds, 2 Baths, 917 sq ftAvailability Details
Availability Date Unit Sq Ft Unavailable 2/2 Sm SR Brn 917 sq ft 2/2 Sm SR Wht
2 Beds, 2 Baths, 917 sq ftAvailability Details
Availability Date Unit Sq Ft Unavailable 2/2 Sm SR Wht 917 sq ft 2/2 Sm Original
2 Beds, 2 Baths, 917 sq ftAvailability Details
Availability Date Unit Sq Ft Unavailable 2/2 Sm Original 917 sq ft 11116 W 64th Terr #1210
2 Beds, 2 Baths, 952 sq ftAvailability Details
Availability Date Unit Sq Ft Unavailable 11116 W 64th Terr #1210 952 sq ft 11217 W 64th Terr #406
2 Beds, 2 Baths, 952 sq ftAvailability Details
Availability Date Unit Sq Ft Unavailable 11217 W 64th Terr #406 952 sq ft 11223 W. 64th Terr #504
2 Beds, 2 Baths, 952 sq ftAvailability Details
Availability Date Unit Sq Ft Unavailable 11223 W. 64th Terr #504 952 sq ft 11229 W 64th Terr
2 Beds, 2 Baths, 952 sq ftAvailability Details
Availability Date Unit Sq Ft Unavailable 11229 W 64th Terr 952 sq ft
Property Information
- 153 Units
- 2 Stories
- Built in 1987
Lease Terms
- 6, 9, 12 mo
- Short Term Lease Options
Fees and Policies
The fees listed below are community-provided and may exclude utilities or add-ons. All payments are made directly to the property and are non-refundable unless otherwise specified.
Required Fees
One-Time Basics
- Due at Move-In
- Administrative FeeiCharged per unit.$200.00
- Broker FeeiCharged per unit.$55.00
- Additional Security Deposit - RefundableiCharged per unit.$400.00
Property Fee Disclaimer: Based on community-supplied data and independent market research. Subject to change without notice. May exclude fees for mandatory or optional services and usage-based utilities.
Features and Amenities
Map
- Shopping
- Colleges
- Grocery
- Medical
- Parks
- Nearby Properties

Map
Renters Reviews and Ratings
Nieman Apartments
High quality property with the greatest staff!
Nice and comfortable- close to the city
Nearby Schools
Nieman Elementary
Hocker Grove Middle
Shawnee Mission North High
About GreatSchools Data on ApartmentHomeLiving.com.
Points of Interest
Time and distance from 61-01 Nieman Square.
Arts Museums and Landmarks
Big Box and Retail
Walmart
Walgreens
Carmax
Colleges and Universities
University of Missouri, Kansas City - Volker Campus
Groceries
Natural Grocers
Trader Joe's
Price Chopper
Hospitals
Adventhealth Shawnee Mission
Overland Park Regional Medical Center
Minimally Invasive Surgery Hospital
Parks and Recreation
61-01 Nieman Square has 2 parks within 9.8 miles, including Theis Park, and Penguin Park.
Restaurants and Dining
Shopping Centers
61-01 Nieman Square has 5 shopping centers within 0.3 miles.
Nearby Neighborhoods
Rental Price Ranges in the Area
| Bedroom | Average Rent | Cheapest Rent | Highest Rent |
|---|---|---|---|
| Shawnee Studio Apartments | $1,406 | $699 | $2,939 |
| Shawnee 1 Bedroom Apartments | $1,479 | $835 | $5,192 |
| Shawnee 2 Bedroom Apartments | $1,880 | $933 | $5,120 |
| Shawnee 3 Bedroom Apartments | $1,997 | $1,425 | $3,192 |
| Shawnee 4 Bedroom Apartments | $2,512 | $2,350 | $2,675 |
Nearby Apartments
Nearby Homes
Did You Know?
22% of apartment shoppers plan to spend 4-6 months in their apartment search.