



Beautiful units!
March 31, 2026 - Review from Apartments.com
Floor to ceiling units and property management is the best I have had!
611 S State St Waitlist Open for August 2027 in Champaign, IL is verified by CoStar’s® proprietary screening and fraud detection process, so you can shop and rent with confidence on ApartmentHomeLiving.com. Always protect yourself when shopping online.


Showing Special~~Apply the same day of your showing and get application fee waived!
New Construction just minutes away from The University of Illinois Campus and Downtown Champaign! These apartments come fully furnished including flat screen TVs. Each two-bedroom unit features nine-foot ceilings, hardwood style flooring, modern lighting, stainless steel appliances, quartz counter tops and full-size washer and dryers! Most layouts have a private balcony, reach out to us today to view all of our layouts!
611 S State St Waitlist Open for August 2027 is located in the Downtown Champaign Neighborhood and 61820 Zip code of Champaign, IL. This community is professionally managed by W A Holdings Llc
| Monday | 9:00 am–4:30 pm |
| Tuesday | 9:00 am–4:30 pm |
| Wednesday | 9:00 am–4:30 pm |
| Thursday | 9:00 am–4:30 pm |
| Friday | 9:00 am–4:30 pm |
| Saturday | Closed |
| Sunday | Closed |
611 S State St Waitlist Open for August 2027 offers 1 to 2 Bedroom apartments starting from $1,545 and having 700–980 sq ft. Here is the current pricing and availability:
| Price | Availability Date | Unit | Sq Ft | Deposit | |
|---|---|---|---|---|---|
| From $1,545 | August 14, 2027 | The Luxe Suite - Balcony | 700 sq ft | $1,495 |
Floor plans are artist's rendering. All dimensions are approximate. Actual product and specifications may vary in dimension or detail. Not all features are available in every rental home. Please see a representative for details.
Floor plans are artist's rendering. All dimensions are approximate. Actual product and specifications may vary in dimension or detail. Not all features are available in every rental home. Please see a representative for details.
Floor plans are artist's rendering. All dimensions are approximate. Actual product and specifications may vary in dimension or detail. Not all features are available in every rental home. Please see a representative for details.
Floor plans are artist's rendering. All dimensions are approximate. Actual product and specifications may vary in dimension or detail. Not all features are available in every rental home. Please see a representative for details.
| Price | Availability Date | Unit | Sq Ft | Deposit | |
|---|---|---|---|---|---|
| From $1,675 | August 14, 2027 | The Ivy Suite - Non-balcony | 980 sq ft | $1,795 |
Floor plans are artist's rendering. All dimensions are approximate. Actual product and specifications may vary in dimension or detail. Not all features are available in every rental home. Please see a representative for details.
| Price | Availability Date | Unit | Sq Ft | Deposit | |
|---|---|---|---|---|---|
| From $1,750 | August 14, 2027 | The Horizon Suite - Balcony | 980 sq ft | $1,795 |
Floor plans are artist's rendering. All dimensions are approximate. Actual product and specifications may vary in dimension or detail. Not all features are available in every rental home. Please see a representative for details.
The fees listed below are community-provided and may exclude utilities or add-ons. All payments are made directly to the property and are non-refundable unless otherwise specified.
Property Fee Disclaimer: Based on community-supplied data and independent market research. Subject to change without notice. May exclude fees for mandatory or optional services and usage-based utilities.
 details
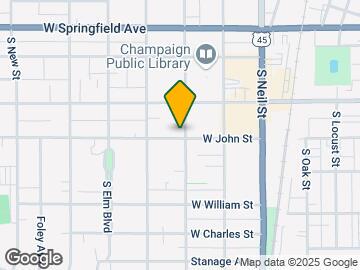
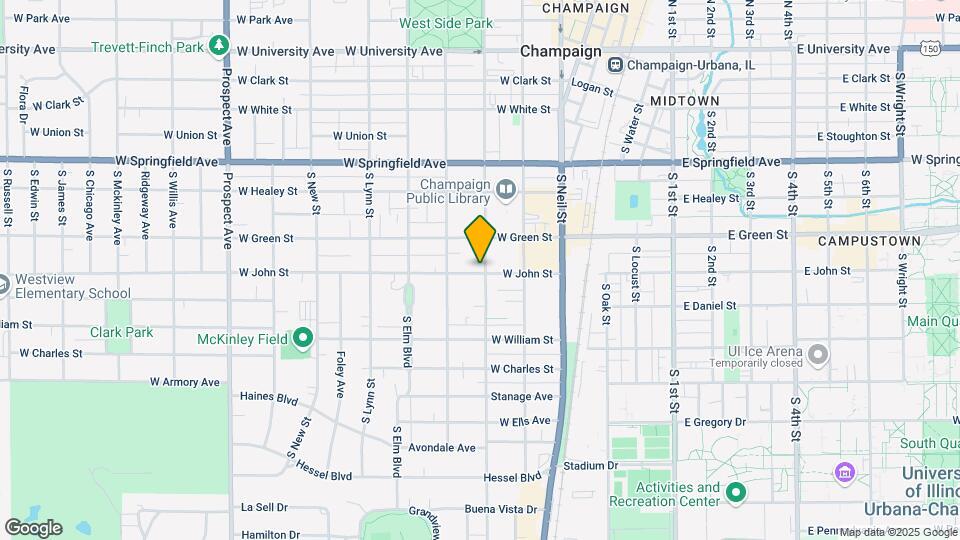
611 S State St Waitlist Open for August 2027 is located at 611 S State St near the Downtown Champaign area of Champaign, IL
1 Bedroom to 2 Bedroom Apartments at 611 S State St Waitlist Open for August 2027 currently range from $1,545 to $1,845
Call us today to find out our pet policy and if we allow pets
The current rent special at 611 S State St Waitlist Open for August 2027 is: Showing Special~~Apply the same day of your showing and get application fee waived!.
Time and distance from 611 S State St Waitlist Open for August 2027.
611 S State St Waitlist Open for August 2027 has 5 shopping centers within 1.0 miles.
| Bedroom | Average Rent | Cheapest Rent | Highest Rent |
|---|---|---|---|
| Champaign Studio Apartments | $1,643 | $450 | $2,470 |
| Champaign 1 Bedroom Apartments | $1,352 | $533 | $2,480 |
| Champaign 2 Bedroom Apartments | $1,448 | $450 | $2,684 |
| Champaign 3 Bedroom Apartments | $1,457 | $650 | $2,700 |
| Champaign 4 Bedroom Apartments | $1,626 | $509 | $3,600 |
| 2 Bedroom Homes | $1,453 | $995 | $2,400 |
| 3 Bedroom Homes | $2,125 | $1,250 | $5,000 |
| 4 Bedroom Homes | $2,458 | $650 | $7,000 |
| 5 Bedroom Homes | $3,032 | $1,975 | $4,785 |
| 6 Bedroom Homes | $5,671 | $5,600 | $5,742 |
| 7 Bedroom Homes | $5,500 | $5,500 | $5,500 |
We'll collect some preliminary contact information. You will then be directed to this property's website to complete the application.
Do you want 611 S State St Waitlist Open for August 2027 to contact you?