Your message has been sent! Thank you!

63 E Lake Apartments

Verified
This is a CoStar Verified® Listing

63 E Lake in Chicago, IL is verified by CoStar’s® proprietary screening and fraud detection process, so you can shop and rent with confidence on ApartmentHomeLiving.com. Always protect yourself when shopping online.

(872) 339-1695
Check Availability
63 E Lake St, Chicago, IL 60601

Contact

63 E Lake

63 E Lake St
Chicago, IL 60601
(872) 339-1695
63 E Lake in Chicago, IL - Building Photo
  • Studio–2 Bedrooms
  • $1,685-$3,764 Pricing
  • 300–1,255 Square Feet

Rent Specials

Lease any apartment for 13 months and enjoy One Month Free. Apply within 24 hours of your tour to receive a $450 credit. Schedule your personalized tour today!

About 63 E Lake

At 63 E Lake Apartments, residents enjoy the convenience and energy of Downtown Chicago living paired with thoughtfully designed spaces and modern amenities. Choose from a variety of studio, one-bedroom, two-bedroom, and penthouse apartments featuring granite countertops, wood-style flooring, in-unit washers and dryers, stainless-steel appliances, and expansive city views in select homes. Beyond your apartment, a collection of lifestyle-focused amenities—including a 24-hour fitness center, co-working spaces, conference rooms, 24-hour concierge service, and a stunning rooftop lounge overlooking the Chicago skyline—makes it easy to balance work, relaxation, and entertainment. With premier dining, shopping, cultural attractions, and the riverwalk nearby, 63 E Lake offers a connected living experience in the heart of Chicago.

63 E Lake is located in the New East Side Neighborhood and 60601 Zip code of Chicago, IL. This community is professionally managed by Golub & Company

Unique Features and Amenities

  • 24-hour concierge
  • 24-hour fitness center
  • Air Conditioning & Heating
  • City views*
  • Controlled access entry
  • Co-working spaces
  • Custom cabinetry*
  • Emergency maintenance
  • Fireplaces in Penthouses
  • Indoor movie theater
  • In-unit washer & dryer
  • Outdoor pool & cabanas (coming soon!)
  • Outdoor theater & event space (coming soon!)
  • Oversized windows*
  • Package Receiving
  • Sky lounge with bar & gaming (coming soon!)
  • Stainless steel appliances*
  • Tile backsplash
  • Wood-style flooring

See All Amenities

Property Contact Info

Office Hours

Monday9:00 am–6:00 pm
Tuesday9:00 am–6:00 pm
Wednesday9:00 am–6:00 pm
Thursday9:00 am–6:00 pm
Friday9:00 am–6:00 pm
Saturday10:00 am–5:00 pm
SundayClosed

Floorplan Pricing and Availability

63 E Lake offers Studio to 2 Bedroom apartments starting from $1,685 and having 300–1,255 sq ft. Here is the current pricing and availability:

  • Studio

    Floorplan S3

    From $2,057

    Studio, 1 Bath, 525 sq ft
    Available Sep 15

    Availability Details

    PriceAvailability DateUnitSq FtView Details
    $2,097 September 15, 20261602525
    $2,057 October 26, 20260902525

    Model Amenities and Features

    Features

    • Air Conditioning
    • Balcony
    • Cable Ready
    • Double Vanities
    • Fireplace
    • Heating
    • High Speed Internet Access
    • Storage Space
    • Tub/Shower
    • Washer/Dryer
    • Wheelchair Accessible (Rooms)
    • Wi-Fi

    Kitchen

    • Dishwasher
    • Disposal
    • Freezer
    • Granite Countertops
    • Island Kitchen
    • Microwave
    • Oven
    • Pantry
    • Range
    • Refrigerator
    • Stainless Steel Appliances

    Model Rent and Fees

    Model Price Range

    • $2,057 - $2,097

    Unit 1602 Rent and Fees

    Unit Price

    • $2,097

    Model Rent and Fees

    Model Price Range

    • $2,057 - $2,097

    Unit 0902 Rent and Fees

    Unit Price

    • $2,057

    Model Rent and Fees

    Model Price Range

    • $2,057 - $2,097

    Floorplan S13

    $1,759

    Studio, 1 Bath, 384 sq ft
    Available Sep 20
    Cheapest StudioThis is the cheapest Studio at this Property

    Availability Details

    PriceAvailability DateUnitSq Ft
    $1,759 September 20, 2026209M384

    Model Amenities and Features

    Features

    • Air Conditioning
    • Balcony
    • Cable Ready
    • Double Vanities
    • Fireplace
    • Heating
    • High Speed Internet Access
    • Storage Space
    • Tub/Shower
    • Washer/Dryer
    • Wheelchair Accessible (Rooms)
    • Wi-Fi

    Kitchen

    • Dishwasher
    • Disposal
    • Freezer
    • Granite Countertops
    • Island Kitchen
    • Microwave
    • Oven
    • Pantry
    • Range
    • Refrigerator
    • Stainless Steel Appliances

    Unit 209M Rent and Fees

    Unit Price

    • $1,759

    Model Rent and Fees

    Price

    • $1,759

    Floorplan S14

    $1,874

    Studio, 1 Bath, 390 sq ft
    Available Oct 26

    Availability Details

    PriceAvailability DateUnitSq Ft
    $1,874 October 26, 2026710M390

    Model Amenities and Features

    Features

    • Air Conditioning
    • Balcony
    • Cable Ready
    • Double Vanities
    • Fireplace
    • Heating
    • High Speed Internet Access
    • Storage Space
    • Tub/Shower
    • Washer/Dryer
    • Wheelchair Accessible (Rooms)
    • Wi-Fi

    Kitchen

    • Dishwasher
    • Disposal
    • Freezer
    • Granite Countertops
    • Island Kitchen
    • Microwave
    • Oven
    • Pantry
    • Range
    • Refrigerator
    • Stainless Steel Appliances

    Unit 710M Rent and Fees

    Unit Price

    • $1,874

    Model Rent and Fees

    Price

    • $1,874

    Floorplan S5

    $1,942

    Studio, 1 Bath, 690 sq ft
    Available Oct 27
    Largest StudioThis is the largest Studio at this Property

    Availability Details

    PriceAvailability DateUnitSq Ft
    $1,942 October 27, 20260308690

    Model Amenities and Features

    Features

    • Air Conditioning
    • Balcony
    • Cable Ready
    • Double Vanities
    • Fireplace
    • Heating
    • High Speed Internet Access
    • Storage Space
    • Tub/Shower
    • Washer/Dryer
    • Wheelchair Accessible (Rooms)
    • Wi-Fi

    Kitchen

    • Dishwasher
    • Disposal
    • Freezer
    • Granite Countertops
    • Island Kitchen
    • Microwave
    • Oven
    • Pantry
    • Range
    • Refrigerator
    • Stainless Steel Appliances

    Unit 0308 Rent and Fees

    Unit Price

    • $1,942

    Model Rent and Fees

    Price

    • $1,942

    Floorplan S15

    $1,844

    Studio, 1 Bath, 395 sq ft
    Available Nov 7

    Availability Details

    PriceAvailability DateUnitSq Ft
    $1,844 November 7, 2026703M395

    Model Amenities and Features

    Features

    • Air Conditioning
    • Balcony
    • Cable Ready
    • Double Vanities
    • Fireplace
    • Heating
    • High Speed Internet Access
    • Storage Space
    • Tub/Shower
    • Washer/Dryer
    • Wheelchair Accessible (Rooms)
    • Wi-Fi

    Kitchen

    • Dishwasher
    • Disposal
    • Freezer
    • Granite Countertops
    • Island Kitchen
    • Microwave
    • Oven
    • Pantry
    • Range
    • Refrigerator
    • Stainless Steel Appliances

    Unit 703M Rent and Fees

    Unit Price

    • $1,844

    Model Rent and Fees

    Price

    • $1,844

    Floorplan S9

    $1,789

    Studio, 1 Bath, 365 sq ft
    Available Nov 15

    Availability Details

    PriceAvailability DateUnitSq Ft
    $1,789 November 15, 2026514M365

    Model Amenities and Features

    Features

    • Air Conditioning
    • Balcony
    • Cable Ready
    • Double Vanities
    • Fireplace
    • Heating
    • High Speed Internet Access
    • Storage Space
    • Tub/Shower
    • Washer/Dryer
    • Wheelchair Accessible (Rooms)
    • Wi-Fi

    Kitchen

    • Dishwasher
    • Disposal
    • Freezer
    • Granite Countertops
    • Island Kitchen
    • Microwave
    • Oven
    • Pantry
    • Range
    • Refrigerator
    • Stainless Steel Appliances

    Unit 514M Rent and Fees

    Unit Price

    • $1,789

    Model Rent and Fees

    Price

    • $1,789

    Floorplan S6

    Studio, 1 Bath
    Available Soon

    Availability Details

    Availability DateUnit
    Available SoonS6

    Model Amenities and Features

    Features

    • Air Conditioning
    • Balcony
    • Cable Ready
    • Double Vanities
    • Fireplace
    • Heating
    • High Speed Internet Access
    • Storage Space
    • Tub/Shower
    • Washer/Dryer
    • Wheelchair Accessible (Rooms)
    • Wi-Fi

    Kitchen

    • Dishwasher
    • Disposal
    • Freezer
    • Granite Countertops
    • Island Kitchen
    • Microwave
    • Oven
    • Pantry
    • Range
    • Refrigerator
    • Stainless Steel Appliances

    Floorplan S2

    Studio, 1 Bath
    Available Soon

    Availability Details

    Availability DateUnit
    Available SoonS2

    Model Amenities and Features

    Features

    • Air Conditioning
    • Balcony
    • Cable Ready
    • Double Vanities
    • Fireplace
    • Heating
    • High Speed Internet Access
    • Storage Space
    • Tub/Shower
    • Washer/Dryer
    • Wheelchair Accessible (Rooms)
    • Wi-Fi

    Kitchen

    • Dishwasher
    • Disposal
    • Freezer
    • Granite Countertops
    • Island Kitchen
    • Microwave
    • Oven
    • Pantry
    • Range
    • Refrigerator
    • Stainless Steel Appliances

    Floorplan S7

    Studio, 1 Bath, 300 sq ft
    Available Soon

    Availability Details

    Availability DateUnitSq Ft
    Available SoonS7300 sq ft

    Model Amenities and Features

    Features

    • Air Conditioning
    • Balcony
    • Cable Ready
    • Double Vanities
    • Fireplace
    • Heating
    • High Speed Internet Access
    • Storage Space
    • Tub/Shower
    • Washer/Dryer
    • Wheelchair Accessible (Rooms)
    • Wi-Fi

    Kitchen

    • Dishwasher
    • Disposal
    • Freezer
    • Granite Countertops
    • Island Kitchen
    • Microwave
    • Oven
    • Pantry
    • Range
    • Refrigerator
    • Stainless Steel Appliances

    Floorplan S8

    Studio, 1 Bath, 350 sq ft
    Available Soon

    Availability Details

    PriceAvailability DateUnitSq Ft
    $1,925Available SoonS8350 sq ft

    Model Amenities and Features

    Features

    • Air Conditioning
    • Balcony
    • Cable Ready
    • Double Vanities
    • Fireplace
    • Heating
    • High Speed Internet Access
    • Storage Space
    • Tub/Shower
    • Washer/Dryer
    • Wheelchair Accessible (Rooms)
    • Wi-Fi

    Kitchen

    • Dishwasher
    • Disposal
    • Freezer
    • Granite Countertops
    • Island Kitchen
    • Microwave
    • Oven
    • Pantry
    • Range
    • Refrigerator
    • Stainless Steel Appliances

    Model Rent and Fees

    Model Price

    • $1,925

    Floorplan S10

    Studio, 1 Bath, 366 sq ft
    Available Soon

    Availability Details

    PriceAvailability DateUnitSq Ft
    $1,775Available SoonS10366 sq ft

    Model Amenities and Features

    Features

    • Air Conditioning
    • Balcony
    • Cable Ready
    • Double Vanities
    • Fireplace
    • Heating
    • High Speed Internet Access
    • Storage Space
    • Tub/Shower
    • Washer/Dryer
    • Wheelchair Accessible (Rooms)
    • Wi-Fi

    Kitchen

    • Dishwasher
    • Disposal
    • Freezer
    • Granite Countertops
    • Island Kitchen
    • Microwave
    • Oven
    • Pantry
    • Range
    • Refrigerator
    • Stainless Steel Appliances

    Model Rent and Fees

    Model Price

    • $1,775

    Floorplan S12

    Studio, 1 Bath, 374 sq ft
    Available Soon

    Availability Details

    PriceAvailability DateUnitSq Ft
    $1,685Available SoonS12374 sq ft

    Model Amenities and Features

    Features

    • Air Conditioning
    • Balcony
    • Cable Ready
    • Double Vanities
    • Fireplace
    • Heating
    • High Speed Internet Access
    • Storage Space
    • Tub/Shower
    • Washer/Dryer
    • Wheelchair Accessible (Rooms)
    • Wi-Fi

    Kitchen

    • Dishwasher
    • Disposal
    • Freezer
    • Granite Countertops
    • Island Kitchen
    • Microwave
    • Oven
    • Pantry
    • Range
    • Refrigerator
    • Stainless Steel Appliances

    Model Rent and Fees

    Model Price

    • $1,685

    Floorplan S1

    Studio, 1 Bath, 495 sq ft
    Available Soon

    Availability Details

    Availability DateUnitSq Ft
    Available SoonS1495 sq ft

    Model Amenities and Features

    Features

    • Air Conditioning
    • Balcony
    • Cable Ready
    • Double Vanities
    • Fireplace
    • Heating
    • High Speed Internet Access
    • Storage Space
    • Tub/Shower
    • Washer/Dryer
    • Wheelchair Accessible (Rooms)
    • Wi-Fi

    Kitchen

    • Dishwasher
    • Disposal
    • Freezer
    • Granite Countertops
    • Island Kitchen
    • Microwave
    • Oven
    • Pantry
    • Range
    • Refrigerator
    • Stainless Steel Appliances

    Floorplan S4

    Studio, 1 Bath, 660 sq ft
    Available Soon

    Availability Details

    PriceAvailability DateUnitSq Ft
    $1,942Available SoonS4660 sq ft

    Model Amenities and Features

    Features

    • Air Conditioning
    • Balcony
    • Cable Ready
    • Double Vanities
    • Fireplace
    • Heating
    • High Speed Internet Access
    • Storage Space
    • Tub/Shower
    • Washer/Dryer
    • Wheelchair Accessible (Rooms)
    • Wi-Fi

    Kitchen

    • Dishwasher
    • Disposal
    • Freezer
    • Granite Countertops
    • Island Kitchen
    • Microwave
    • Oven
    • Pantry
    • Range
    • Refrigerator
    • Stainless Steel Appliances

    Model Rent and Fees

    Model Price

    • $1,942
  • 1 Bedroom

    Floorplan J4

    From $2,183

    1 Bed, 1 Bath, 585 sq ft
    Available Sep 14

    Availability Details

    PriceAvailability DateUnitSq FtView Details
    $2,183 September 14, 20261206585
    $2,233 October 6, 20261706585

    Model Amenities and Features

    Features

    • Air Conditioning
    • Balcony
    • Cable Ready
    • Double Vanities
    • Fireplace
    • Heating
    • High Speed Internet Access
    • Storage Space
    • Tub/Shower
    • Washer/Dryer
    • Wheelchair Accessible (Rooms)
    • Wi-Fi

    Kitchen

    • Dishwasher
    • Disposal
    • Freezer
    • Granite Countertops
    • Island Kitchen
    • Microwave
    • Oven
    • Pantry
    • Range
    • Refrigerator
    • Stainless Steel Appliances

    Model Rent and Fees

    Model Price Range

    • $2,183 - $2,233

    Unit 1206 Rent and Fees

    Unit Price

    • $2,183

    Model Rent and Fees

    Model Price Range

    • $2,183 - $2,233

    Unit 1706 Rent and Fees

    Unit Price

    • $2,233

    Model Rent and Fees

    Model Price Range

    • $2,183 - $2,233

    Floorplan J6

    1 Bed, 1 Bath
    Available Soon

    Availability Details

    Availability DateUnit
    Available SoonJ6

    Model Amenities and Features

    Features

    • Air Conditioning
    • Balcony
    • Cable Ready
    • Double Vanities
    • Fireplace
    • Heating
    • High Speed Internet Access
    • Storage Space
    • Tub/Shower
    • Washer/Dryer
    • Wheelchair Accessible (Rooms)
    • Wi-Fi

    Kitchen

    • Dishwasher
    • Disposal
    • Freezer
    • Granite Countertops
    • Island Kitchen
    • Microwave
    • Oven
    • Pantry
    • Range
    • Refrigerator
    • Stainless Steel Appliances

    Floorplan J2

    1 Bed, 1 Bath
    Available Soon

    Availability Details

    Availability DateUnit
    Available SoonJ2

    Model Amenities and Features

    Features

    • Air Conditioning
    • Balcony
    • Cable Ready
    • Double Vanities
    • Fireplace
    • Heating
    • High Speed Internet Access
    • Storage Space
    • Tub/Shower
    • Washer/Dryer
    • Wheelchair Accessible (Rooms)
    • Wi-Fi

    Kitchen

    • Dishwasher
    • Disposal
    • Freezer
    • Granite Countertops
    • Island Kitchen
    • Microwave
    • Oven
    • Pantry
    • Range
    • Refrigerator
    • Stainless Steel Appliances

    Floorplan A5

    1 Bed, 1 Bath
    Available Soon

    Availability Details

    Availability DateUnit
    Available SoonA5

    Model Amenities and Features

    Features

    • Air Conditioning
    • Balcony
    • Cable Ready
    • Double Vanities
    • Fireplace
    • Heating
    • High Speed Internet Access
    • Storage Space
    • Tub/Shower
    • Washer/Dryer
    • Wheelchair Accessible (Rooms)
    • Wi-Fi

    Kitchen

    • Dishwasher
    • Disposal
    • Freezer
    • Granite Countertops
    • Island Kitchen
    • Microwave
    • Oven
    • Pantry
    • Range
    • Refrigerator
    • Stainless Steel Appliances

    Floorplan J1

    1 Bed, 1 Bath
    Available Soon

    Availability Details

    Availability DateUnit
    Available SoonJ1

    Model Amenities and Features

    Features

    • Air Conditioning
    • Balcony
    • Cable Ready
    • Double Vanities
    • Fireplace
    • Heating
    • High Speed Internet Access
    • Storage Space
    • Tub/Shower
    • Washer/Dryer
    • Wheelchair Accessible (Rooms)
    • Wi-Fi

    Kitchen

    • Dishwasher
    • Disposal
    • Freezer
    • Granite Countertops
    • Island Kitchen
    • Microwave
    • Oven
    • Pantry
    • Range
    • Refrigerator
    • Stainless Steel Appliances

    Floorplan A2

    1 Bed, 1 Bath
    Available Soon

    Availability Details

    Availability DateUnit
    Available SoonA2

    Model Amenities and Features

    Features

    • Air Conditioning
    • Balcony
    • Cable Ready
    • Double Vanities
    • Fireplace
    • Heating
    • High Speed Internet Access
    • Storage Space
    • Tub/Shower
    • Washer/Dryer
    • Wheelchair Accessible (Rooms)
    • Wi-Fi

    Kitchen

    • Dishwasher
    • Disposal
    • Freezer
    • Granite Countertops
    • Island Kitchen
    • Microwave
    • Oven
    • Pantry
    • Range
    • Refrigerator
    • Stainless Steel Appliances

    Floorplan A4

    1 Bed, 1 Bath
    Available Soon

    Availability Details

    Availability DateUnit
    Available SoonA4

    Model Amenities and Features

    Features

    • Air Conditioning
    • Balcony
    • Cable Ready
    • Double Vanities
    • Fireplace
    • Heating
    • High Speed Internet Access
    • Storage Space
    • Tub/Shower
    • Washer/Dryer
    • Wheelchair Accessible (Rooms)
    • Wi-Fi

    Kitchen

    • Dishwasher
    • Disposal
    • Freezer
    • Granite Countertops
    • Island Kitchen
    • Microwave
    • Oven
    • Pantry
    • Range
    • Refrigerator
    • Stainless Steel Appliances

    Floorplan J3

    1 Bed, 1 Bath, 580 sq ft
    Available Soon

    Availability Details

    Availability DateUnitSq Ft
    Available SoonJ3580 sq ft

    Model Amenities and Features

    Features

    • Air Conditioning
    • Balcony
    • Cable Ready
    • Double Vanities
    • Fireplace
    • Heating
    • High Speed Internet Access
    • Storage Space
    • Tub/Shower
    • Washer/Dryer
    • Wheelchair Accessible (Rooms)
    • Wi-Fi

    Kitchen

    • Dishwasher
    • Disposal
    • Freezer
    • Granite Countertops
    • Island Kitchen
    • Microwave
    • Oven
    • Pantry
    • Range
    • Refrigerator
    • Stainless Steel Appliances

    Floorplan J5

    1 Bed, 1 Bath, 670 sq ft
    Available Soon

    Availability Details

    Availability DateUnitSq Ft
    Available SoonJ5670 sq ft

    Model Amenities and Features

    Features

    • Air Conditioning
    • Balcony
    • Cable Ready
    • Double Vanities
    • Fireplace
    • Heating
    • High Speed Internet Access
    • Storage Space
    • Tub/Shower
    • Washer/Dryer
    • Wheelchair Accessible (Rooms)
    • Wi-Fi

    Kitchen

    • Dishwasher
    • Disposal
    • Freezer
    • Granite Countertops
    • Island Kitchen
    • Microwave
    • Oven
    • Pantry
    • Range
    • Refrigerator
    • Stainless Steel Appliances

    Floorplan A3

    1 Bed, 1 Bath, 735 sq ft
    Available Soon

    Availability Details

    PriceAvailability DateUnitSq Ft
    $2,379Available SoonA3735 sq ft

    Model Amenities and Features

    Features

    • Air Conditioning
    • Balcony
    • Cable Ready
    • Double Vanities
    • Fireplace
    • Heating
    • High Speed Internet Access
    • Storage Space
    • Tub/Shower
    • Washer/Dryer
    • Wheelchair Accessible (Rooms)
    • Wi-Fi

    Kitchen

    • Dishwasher
    • Disposal
    • Freezer
    • Granite Countertops
    • Island Kitchen
    • Microwave
    • Oven
    • Pantry
    • Range
    • Refrigerator
    • Stainless Steel Appliances

    Model Rent and Fees

    Model Price

    • $2,379

    A6 Penthouse

    1 Bed, 1 Bath, 975 sq ft
    Available Soon

    Availability Details

    Availability DateUnitSq Ft
    Available SoonA6 Penthouse975 sq ft

    Model Amenities and Features

    Features

    • Air Conditioning
    • Balcony
    • Cable Ready
    • Double Vanities
    • Fireplace
    • Heating
    • High Speed Internet Access
    • Storage Space
    • Tub/Shower
    • Washer/Dryer
    • Wheelchair Accessible (Rooms)
    • Wi-Fi

    Kitchen

    • Dishwasher
    • Disposal
    • Freezer
    • Granite Countertops
    • Island Kitchen
    • Microwave
    • Oven
    • Pantry
    • Range
    • Refrigerator
    • Stainless Steel Appliances

    Floorplan A7

    1 Bed, 1 Bath, 1005 sq ft
    Available Soon

    Availability Details

    Availability DateUnitSq Ft
    Available SoonA71005 sq ft

    Model Amenities and Features

    Features

    • Air Conditioning
    • Balcony
    • Cable Ready
    • Double Vanities
    • Fireplace
    • Heating
    • High Speed Internet Access
    • Storage Space
    • Tub/Shower
    • Washer/Dryer
    • Wheelchair Accessible (Rooms)
    • Wi-Fi

    Kitchen

    • Dishwasher
    • Disposal
    • Freezer
    • Granite Countertops
    • Island Kitchen
    • Microwave
    • Oven
    • Pantry
    • Range
    • Refrigerator
    • Stainless Steel Appliances

    Floorplan A8

    1 Bed, 1 Bath, 1015 sq ft
    Available Soon
    Largest 1 BedroomThis is the largest 1 Bedroom at this Property

    Availability Details

    PriceAvailability DateUnitSq Ft
    $2,339Available SoonA81015 sq ft

    Model Amenities and Features

    Features

    • Air Conditioning
    • Balcony
    • Cable Ready
    • Double Vanities
    • Fireplace
    • Heating
    • High Speed Internet Access
    • Storage Space
    • Tub/Shower
    • Washer/Dryer
    • Wheelchair Accessible (Rooms)
    • Wi-Fi

    Kitchen

    • Dishwasher
    • Disposal
    • Freezer
    • Granite Countertops
    • Island Kitchen
    • Microwave
    • Oven
    • Pantry
    • Range
    • Refrigerator
    • Stainless Steel Appliances

    Model Rent and Fees

    Model Price

    • $2,339
  • 2 Bedrooms

    Floorplan B12

    $3,335

    2 Beds, 2 Baths, 1195 sq ft
    Available Oct 17

    Availability Details

    PriceAvailability DateUnitSq Ft
    $3,335 October 17, 202611071195

    Model Amenities and Features

    Features

    • Air Conditioning
    • Balcony
    • Cable Ready
    • Double Vanities
    • Fireplace
    • Heating
    • High Speed Internet Access
    • Storage Space
    • Tub/Shower
    • Washer/Dryer
    • Wheelchair Accessible (Rooms)
    • Wi-Fi

    Kitchen

    • Dishwasher
    • Disposal
    • Freezer
    • Granite Countertops
    • Island Kitchen
    • Microwave
    • Oven
    • Pantry
    • Range
    • Refrigerator
    • Stainless Steel Appliances

    Unit 1107 Rent and Fees

    Unit Price

    • $3,335

    Model Rent and Fees

    Price

    • $3,335

    Floorplan B2

    $3,275

    2 Beds, 2 Baths, 960 sq ft
    Available Oct 21
    Cheapest 2 BedroomThis is the cheapest 2 Bedroom at this Property

    Availability Details

    PriceAvailability DateUnitSq Ft
    $3,275 October 21, 20261203960

    Model Amenities and Features

    Features

    • Air Conditioning
    • Balcony
    • Cable Ready
    • Double Vanities
    • Fireplace
    • Heating
    • High Speed Internet Access
    • Storage Space
    • Tub/Shower
    • Washer/Dryer
    • Wheelchair Accessible (Rooms)
    • Wi-Fi

    Kitchen

    • Dishwasher
    • Disposal
    • Freezer
    • Granite Countertops
    • Island Kitchen
    • Microwave
    • Oven
    • Pantry
    • Range
    • Refrigerator
    • Stainless Steel Appliances

    Unit 1203 Rent and Fees

    Unit Price

    • $3,275

    Model Rent and Fees

    Price

    • $3,275

    Floorplan B9

    From $3,330

    2 Beds, 2 Baths, 1155 sq ft
    Available Oct 28

    Availability Details

    PriceAvailability DateUnitSq FtView Details
    $3,335 October 28, 202618041155
    $3,330 November 4, 202617041155

    Model Amenities and Features

    Features

    • Air Conditioning
    • Balcony
    • Cable Ready
    • Double Vanities
    • Fireplace
    • Heating
    • High Speed Internet Access
    • Storage Space
    • Tub/Shower
    • Washer/Dryer
    • Wheelchair Accessible (Rooms)
    • Wi-Fi

    Kitchen

    • Dishwasher
    • Disposal
    • Freezer
    • Granite Countertops
    • Island Kitchen
    • Microwave
    • Oven
    • Pantry
    • Range
    • Refrigerator
    • Stainless Steel Appliances

    Model Rent and Fees

    Model Price Range

    • $3,330 - $3,335

    Unit 1804 Rent and Fees

    Unit Price

    • $3,335

    Model Rent and Fees

    Model Price Range

    • $3,330 - $3,335

    Unit 1704 Rent and Fees

    Unit Price

    • $3,330

    Model Rent and Fees

    Model Price Range

    • $3,330 - $3,335

    Floorplan B1

    2 Beds, 1 Bath, 760 sq ft
    Available Soon

    Availability Details

    PriceAvailability DateUnitSq Ft
    $2,722Available SoonB1760 sq ft

    Model Amenities and Features

    Features

    • Air Conditioning
    • Balcony
    • Cable Ready
    • Double Vanities
    • Fireplace
    • Heating
    • High Speed Internet Access
    • Storage Space
    • Tub/Shower
    • Washer/Dryer
    • Wheelchair Accessible (Rooms)
    • Wi-Fi

    Kitchen

    • Dishwasher
    • Disposal
    • Freezer
    • Granite Countertops
    • Island Kitchen
    • Microwave
    • Oven
    • Pantry
    • Range
    • Refrigerator
    • Stainless Steel Appliances

    Model Rent and Fees

    Model Price

    • $2,722

    Floorplan B11

    2 Beds, 2 Baths
    Available Soon

    Availability Details

    Availability DateUnit
    Available SoonB11

    Model Amenities and Features

    Features

    • Air Conditioning
    • Balcony
    • Cable Ready
    • Double Vanities
    • Fireplace
    • Heating
    • High Speed Internet Access
    • Storage Space
    • Tub/Shower
    • Washer/Dryer
    • Wheelchair Accessible (Rooms)
    • Wi-Fi

    Kitchen

    • Dishwasher
    • Disposal
    • Freezer
    • Granite Countertops
    • Island Kitchen
    • Microwave
    • Oven
    • Pantry
    • Range
    • Refrigerator
    • Stainless Steel Appliances

    B6 Penthouse

    2 Beds, 2 Baths
    Available Soon

    Availability Details

    Availability DateUnit
    Available SoonB6 Penthouse

    Model Amenities and Features

    Features

    • Air Conditioning
    • Balcony
    • Cable Ready
    • Double Vanities
    • Fireplace
    • Heating
    • High Speed Internet Access
    • Storage Space
    • Tub/Shower
    • Washer/Dryer
    • Wheelchair Accessible (Rooms)
    • Wi-Fi

    Kitchen

    • Dishwasher
    • Disposal
    • Freezer
    • Granite Countertops
    • Island Kitchen
    • Microwave
    • Oven
    • Pantry
    • Range
    • Refrigerator
    • Stainless Steel Appliances

    Floorplan B3

    2 Beds, 2 Baths
    Available Soon

    Availability Details

    Availability DateUnit
    Available SoonB3

    Model Amenities and Features

    Features

    • Air Conditioning
    • Balcony
    • Cable Ready
    • Double Vanities
    • Fireplace
    • Heating
    • High Speed Internet Access
    • Storage Space
    • Tub/Shower
    • Washer/Dryer
    • Wheelchair Accessible (Rooms)
    • Wi-Fi

    Kitchen

    • Dishwasher
    • Disposal
    • Freezer
    • Granite Countertops
    • Island Kitchen
    • Microwave
    • Oven
    • Pantry
    • Range
    • Refrigerator
    • Stainless Steel Appliances

    B5 Penthouse

    2 Beds, 2 Baths
    Available Soon

    Availability Details

    Availability DateUnit
    Available SoonB5 Penthouse

    Model Amenities and Features

    Features

    • Air Conditioning
    • Balcony
    • Cable Ready
    • Double Vanities
    • Fireplace
    • Heating
    • High Speed Internet Access
    • Storage Space
    • Tub/Shower
    • Washer/Dryer
    • Wheelchair Accessible (Rooms)
    • Wi-Fi

    Kitchen

    • Dishwasher
    • Disposal
    • Freezer
    • Granite Countertops
    • Island Kitchen
    • Microwave
    • Oven
    • Pantry
    • Range
    • Refrigerator
    • Stainless Steel Appliances

    Floorplan B8

    2 Beds, 2 Baths
    Available Soon

    Availability Details

    Availability DateUnit
    Available SoonB8

    Model Amenities and Features

    Features

    • Air Conditioning
    • Balcony
    • Cable Ready
    • Double Vanities
    • Fireplace
    • Heating
    • High Speed Internet Access
    • Storage Space
    • Tub/Shower
    • Washer/Dryer
    • Wheelchair Accessible (Rooms)
    • Wi-Fi

    Kitchen

    • Dishwasher
    • Disposal
    • Freezer
    • Granite Countertops
    • Island Kitchen
    • Microwave
    • Oven
    • Pantry
    • Range
    • Refrigerator
    • Stainless Steel Appliances

    B7 Penthouse

    2 Beds, 2 Baths
    Available Soon

    Availability Details

    Availability DateUnit
    Available SoonB7 Penthouse

    Model Amenities and Features

    Features

    • Air Conditioning
    • Balcony
    • Cable Ready
    • Double Vanities
    • Fireplace
    • Heating
    • High Speed Internet Access
    • Storage Space
    • Tub/Shower
    • Washer/Dryer
    • Wheelchair Accessible (Rooms)
    • Wi-Fi

    Kitchen

    • Dishwasher
    • Disposal
    • Freezer
    • Granite Countertops
    • Island Kitchen
    • Microwave
    • Oven
    • Pantry
    • Range
    • Refrigerator
    • Stainless Steel Appliances

    B4 Penthouse

    2 Beds, 2 Baths
    Available Soon

    Availability Details

    Availability DateUnit
    Available SoonB4 Penthouse

    Model Amenities and Features

    Features

    • Air Conditioning
    • Balcony
    • Cable Ready
    • Double Vanities
    • Fireplace
    • Heating
    • High Speed Internet Access
    • Storage Space
    • Tub/Shower
    • Washer/Dryer
    • Wheelchair Accessible (Rooms)
    • Wi-Fi

    Kitchen

    • Dishwasher
    • Disposal
    • Freezer
    • Granite Countertops
    • Island Kitchen
    • Microwave
    • Oven
    • Pantry
    • Range
    • Refrigerator
    • Stainless Steel Appliances

    Floorplan B10

    2 Beds, 2 Baths, 1170 sq ft
    Available Soon

    Availability Details

    PriceAvailability DateUnitSq Ft
    $3,110Available SoonB101170 sq ft

    Model Amenities and Features

    Features

    • Air Conditioning
    • Balcony
    • Cable Ready
    • Double Vanities
    • Fireplace
    • Heating
    • High Speed Internet Access
    • Storage Space
    • Tub/Shower
    • Washer/Dryer
    • Wheelchair Accessible (Rooms)
    • Wi-Fi

    Kitchen

    • Dishwasher
    • Disposal
    • Freezer
    • Granite Countertops
    • Island Kitchen
    • Microwave
    • Oven
    • Pantry
    • Range
    • Refrigerator
    • Stainless Steel Appliances

    Model Rent and Fees

    Model Price

    • $3,110

    Floorplan B13

    2 Beds, 2 Baths, 1225 sq ft
    Available Soon

    Availability Details

    Availability DateUnitSq Ft
    Available SoonB131225 sq ft

    Model Amenities and Features

    Features

    • Air Conditioning
    • Balcony
    • Cable Ready
    • Double Vanities
    • Fireplace
    • Heating
    • High Speed Internet Access
    • Storage Space
    • Tub/Shower
    • Washer/Dryer
    • Wheelchair Accessible (Rooms)
    • Wi-Fi

    Kitchen

    • Dishwasher
    • Disposal
    • Freezer
    • Granite Countertops
    • Island Kitchen
    • Microwave
    • Oven
    • Pantry
    • Range
    • Refrigerator
    • Stainless Steel Appliances

    B14 Penthouse

    2 Beds, 2 Baths, 1255 sq ft
    Available Soon
    Largest 2 BedroomThis is the largest 2 Bedroom at this Property

    Availability Details

    PriceAvailability DateUnitSq Ft
    $3,764Available SoonB14 Penthouse1255 sq ft

    Model Amenities and Features

    Features

    • Air Conditioning
    • Balcony
    • Cable Ready
    • Double Vanities
    • Fireplace
    • Heating
    • High Speed Internet Access
    • Storage Space
    • Tub/Shower
    • Washer/Dryer
    • Wheelchair Accessible (Rooms)
    • Wi-Fi

    Kitchen

    • Dishwasher
    • Disposal
    • Freezer
    • Granite Countertops
    • Island Kitchen
    • Microwave
    • Oven
    • Pantry
    • Range
    • Refrigerator
    • Stainless Steel Appliances

    Model Rent and Fees

    Model Price

    • $3,764
Price shown is base rent. Excludes user-selected optional fees and variable or usage-based fees and required charges due at or prior to move-in or at move-out. View Fees and Policies for details. Price, availability, fees, and any applicable rent special are subject to change without notice.

Schedule a Tour

Request Tour
Call us at: (872) 339-1695 to request a tour.

3D Tours

Property Information

  • Renovated In 2003
  • 190 Units
  • 24 Stories
  • Built in 1920

Lease Terms

  • 6 - 12 mo

Fees and Policies

The fees listed below are community-provided and may exclude utilities or add-ons. All payments are made directly to the property and are non-refundable unless otherwise specified.

Ask About Our Fees

Other Fees and Policies

Pet Fees

Cat
Cat FeeiCharged Per Pet.$250.00
Cat RentiCharged Per Pet.$25.00/mo
Restrictions:

None

Comments:

Limit two pets per apartment.

Dog
Dog FeeiCharged Per Pet.$500.00
Dog RentiCharged Per Pet.$25.00/mo
Restrictions:

None

Comments:

Limit two pets per apartment.

Property Fee Disclaimer: Based on community-supplied data and independent market research. Subject to change without notice. May exclude fees for mandatory or optional services and usage-based utilities.

Features and Amenities

On-Site Services

  • Dry Cleaning Service
  • Maintenance On Site
  • On Site Retail
  • Package Service
  • Planned Social Activities
  • Property Manager On Site
  • Health Club Discount
  • Concierge
  • Doorman

Community Features

  • Vintage Building
  • Clubhouse
  • Lounge
  • Conference Rooms
  • Elevator

Outdoor Features

  • Roof Terrace
  • Sundeck
  • Controlled Access

Recreation and Fitness

  • Fitness Center
  • Media Center/Movie Theatre
  • Pool

Interior Features

  • Balcony
  • Storage Space
  • Double Vanities
  • Fireplace
  • High Speed Internet Access
  • Heating
  • Tub/Shower
  • Cable Ready
  • Washer/Dryer
  • Air Conditioning
  • Wi Fi
  • Wheelchair Accessible (Rooms)

Kitchen Amenities

  • Dishwasher
  • Microwave
  • Island Kitchen
  • Range
  • Refrigerator
  • Disposal
  • Freezer
  • Pantry
  • Oven
  • Stainless Steel Appliances
  • Granite Countertops

Living Area Features

  • Walk In Closets
  • High Ceilings
  • Tile Floors
  • Views
  • Window Coverings
  • Den
  • Dining Room
Google Map

Map

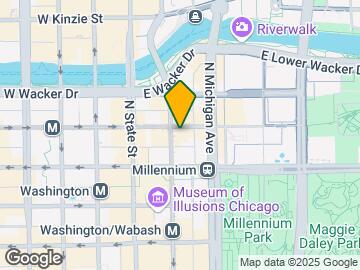
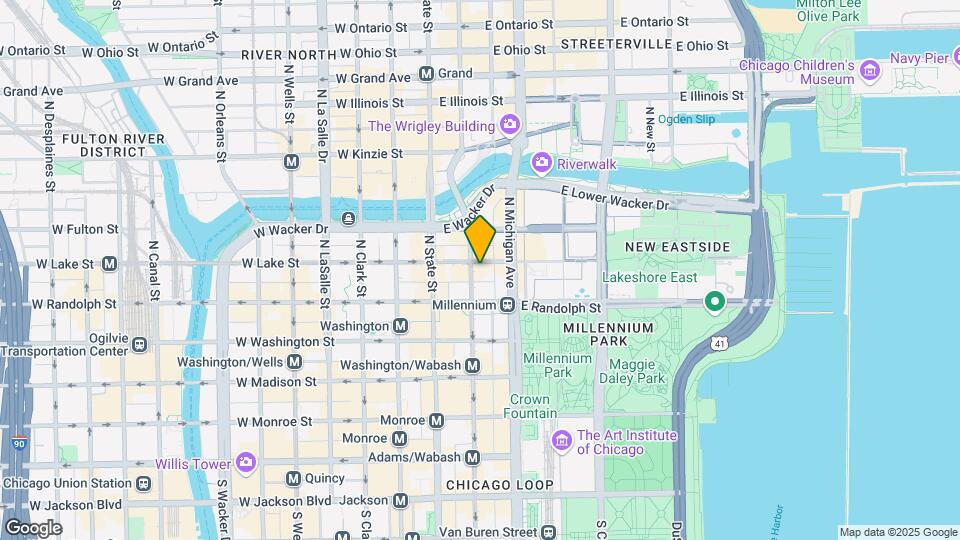
63 E Lake St, Chicago, IL 60601

Getting Around

  • 100 / 100 Exceptionally walkable

    All day-to-day needs are within a few minutes' walk

  • 100 / 100 Exceptional public transit

    Near a wide variety of rapid transit and/or frequent bus lines

  • 90 / 100 Exceptionally bikeable

    Exceptionally suitable for bicycle commuting and/or recreation

  • 40 / 100 Fairly car friendly

    Arteries nearby, but traffic congestion and parking problems are possible

Scores provided by Local Logic details

Getting to Know the Area

  • 100 / 100 Restaurants

    Exceptional variety of restaurants within a few minutes

  • 100 / 100 Cafes

    Exceptional variety of cafés within a few minutes

  • 100 / 100 Nightlife

    Exceptional variety of bars right within a few minutes

  • 100 / 100 Shopping

    Exceptional variety of shops within a few minutes

  • 100 / 100 Parks

    Exceptionally large amount of park space within a few minutes

  • 20 / 100 Noise Level

    Multiple sources of noise nearby

Scores provided by Local Logic

Frequently Asked Questions about 63 E Lake

Where is 63 E Lake located?

63 E Lake is located at 63 E Lake St near the New East Side area of Chicago, IL

What is the current rent range at 63 E Lake?

Studio to 2 Bedroom Apartments at 63 E Lake currently range from $1,685 to $3,764

When is the leasing office open?

  • The office Hours for 63 E Lake are
  • Monday 9:00 am–6:00 pm
  • Tuesday 9:00 am–6:00 pm
  • Wednesday 9:00 am–6:00 pm
  • Thursday 9:00 am–6:00 pm
  • Friday 9:00 am–6:00 pm
  • Saturday 10:00 am–5:00 pm
  • Sunday Closed

Are pets allowed?

Call us today to find out our pet policy and if we allow pets

Are there any rent specials?

The current rent special at 63 E Lake is: Lease any apartment for 13 months and enjoy One Month Free. Apply within 24 hours of your tour to receive a $450 credit. Schedule your personalized tour today!.

Lifestyle Ratings

  • Affordability Good Value3.6

    The 63 E Lake Apartments are 33.97% cheaper than the average apartment in the New East Side area, and 13.7% cheaper than the average apartment city-wide.

    Rent Comparison to the New East Side Neighborhood

    FloorplanLowest Price HereNeighborhood Avg RentNbhd Avg RentCost Difference%
    Studio$1,685$2,598-$913-35.1%
    1 Bedroom$2,183$3,083-$900-29.2%
    2 Bedroom$2,722$4,362-$1,640-37.6%

    Rent Comparison to the city of Chicago

    FloorplanLowest Price HereCity Average RentCost Difference%
    Studio$1,685$2,069-$384-18.6%
    1 Bedroom$2,183$2,477-$294-11.9%
    2 Bedroom$2,722$3,046-$324-10.6%

    Methodology: On 09/07/2026, ApartmentHomeLiving.com compared current rents by floorplan to 62 other apartment communities in the immediate area around 63 E Lake (New East Side), and 31174 other apartment communities in Chicago using today’s up-to-date pricing using the sum/count averaging formula. This data will be updated in real-time as prices fluctuate.

    Rent Pricing Data as of 09/07/2026

  • Family Friendly 3.6

    Family Friendly apartments feature the best community amenities for larger families like larger floorplans, playgrounds and day care options.

    Rating Factors

    This 3.6-star Family Friendly rating is based on the following features:

    • Fireplaces
    • Doorman
    • Media Center/Movie Theatre
    • Fitness Center
    • Washer/Dryer In Unit
    • Controlled Gate Access
    • Tile Floors
    • Dishwashers
    • High Speed Internet Access
    • Swimming Pool(s)
    • Roof Terrace
    • Dry Cleaning Service
    • Maintenance on site
    • On-Site Retail
    • Package Service
    • Elevator(s)
    • Concierge
    • Dining Rooms
    • Dens
    • Window Coverings
    • Views
    • Granite Countertops
    • Pantries
    • Freezers
    • Disposals
    • Island Kitchens
    • Sundeck(s)
    • Wheelchair Access
    • Hi Speed Internet/Wi-Fi
    • Air Conditioning
    • Lounge
    • Tub/Showers
    • Heating
    • Planned Social Activities
    • Double Vanities
    • Storage Spaces
    • Balconies
    • Property Manager on Site
    • Health Club Discounts
    • Cable Ready
    See more
    See less
    See the best Chicago apartments for Families
  • Transit Friendly 3.2

    Transit Friendly apartments feature a fantastic location and great access to local mass transit.

    See the best Chicago apartments for Access to Transit
  • Student Living 3.2

    Rentals that are highly rated for the Student Living Lifestyle rating have top features and amenities that benefit students and others who enjoy living the student lifestyle.

    Rating Factors

    This 3.2-star Student Living rating is based on the following features:

    • Hi Speed Internet/Wi-Fi
    • Washer/Dryer In Unit
    • Package Service
    • Storage Spaces
    • Swimming Pool(s)
    • Fitness Center
    • Sundeck(s)
    • Roof Terrace
    • Elevator(s)
    • Concierge
    • Property Manager on Site
    • Views
    • Window Coverings
    • Dining Rooms
    • Air Conditioning
    • Dens
    • Wheelchair Access
    • Dishwashers
    • Ranges
    • Refrigerators
    • Disposals
    • Pantries
    • High Ceilings
    • Granite Countertops
    • Ovens
    • Stainless Steel Appliances
    • Tub/Showers
    • Heating
    • High Speed Internet Access
    • Fireplaces
    • Balconies
    • Media Center/Movie Theatre
    • Controlled Gate Access
    • Lounge
    • Clubhouse
    • Doorman
    • Health Club Discounts
    • Planned Social Activities
    • On-Site Retail
    • Maintenance on site
    • Dry Cleaning Service
    • Cable Ready
    See more
    See less
    See the best Chicago apartments for Students
Learn more about Lifestyle SearchExplore Lifestyle Search in Chicago

Renters Reviews and Ratings

2.9
8 Renters Reviews

Not liveable

September 6, 2026 - Review from Apartments.com
The place is mostly in terrible shape and unhygienic. Management is quite rude and unresponsive. Lots of hidden fees

Has gown downhill greatly the past few years

February 8, 2025 - Review from Apartments.com
New management is barely better than the last company, constantly fighting them on hidden fees and increased random utility charges. Manager unresponsive and often rude, "improvements" are always promised, rarely delivered

Property Manager Responded

February 10, 2025
Hello – Thank you for taking the time to share your concerns. We’re sorry to hear that your experience hasn’t met expectations and that you’ve encountered frustrations regarding fees, utilities, and communication. Transparency and responsiveness are priorities for us, and we apologize if we fell short. We’d like the opportunity to better address these concerns. Please feel free to reach out to the property manager at 312-223-0977 or email us at elspropmgr@villagegreen.com. We appreciate your feedback and want to work toward improving your experience. Sincerely, The MDA Apartments Management Team

A Very Unpleasant Experience

June 6, 2024 - Review from Apartments.com
I lived here for a year, and couldn't wait to get out. It was just such an unpleasant atmosphere. Management almost never responds to repair requests (or anything else.) The dog park is always COVERED IN EXCREMENT. Some of the common facilities are shut-down entirely. Much of the gym equipment was broken. They didn't even bother keeping wipes in stock for the machines. One or more elevators are frequently broken. They also had not been recently inspected while I lived here. They don't ...
turn the heat on til almost December. The main lobby is deceptively nice, but everything else is decrepit. One redeeming factor: The door staff and maintenance people are extremely nice and always do their best.
Read More

Property Manager Responded

August 19, 2024
Hello- Thank you for taking the time to share your feedback. We’re truly sorry to hear about the challenges you faced during your time at MDA Apartments. We recently took over management of the property in early August, and we’re committed to making significant improvements to enhance the living experience for all residents. We’re particularly concerned about the issues you mentioned regarding maintenance, the dog park, and the common areas. Please know that these are areas we’re actively working on to ensure future residents have a better experience. We're also prioritizing better communication and more timely responses to residents' needs. It's great to hear that our door staff and maintenance team made a positive impact during your stay. We’re striving to build on that strength as we move forward. If there’s anything further you’d like to share or discuss, we’re here to listen. Best regards, MDA Apartments Management

Could not be happier!

April 10, 2024 - Review from Apartments.com
I am so happy I found I found MDA apartments. I have been here for over a year and never had one issue, except maybe when my garbage disposal went out. They had someone here within 24 hours, and as with all my state of the art appliance's it was as simple as hitting the reset switch. The Front desk people are great, the management is stellar, the other tenant's are cool and all I have to say it's a great vibe at 63 Lake.

Property Manager Responded

August 19, 2024
Hello- Thank you so much for your wonderful review! We’re thrilled to hear how happy you’ve been at MDA Apartments and that you’ve had such a positive experience over the past year. It’s great to know that our maintenance team, front desk, and community vibe have made your time here enjoyable. We recently took over management of the community and are excited to continue providing the stellar service you’ve come to expect. If there’s anything you need or if you have any feedback, we’d love to hear from you to ensure your experience continues to be exceptional. Best regards, MDA Apartments Management

Only good thing is the concierge and maintenance/cleaning staff

June 1, 2023 - Review from Apartments.com
They will never respond to you. They won't answer your calls or emails. They will avoid it at all costs, unless of course you are telling them something positive in the email. I have been waiting for weeks to address so many issues, and I am so glad I am moving out of this awful building. The concierge and maintenance staff are wonderful and should be given a raise considering how awfully this building is run. Do not move here.

Love the new management team!

November 27, 2022 - Review from Apartments.com
My roommate and I had some kind of extensive maintenance issues, but the team was so helpful and kind once we let them know what was going on! The building is old so there is some general issues but overall really love the building and the people!

Love MDA!

June 22, 2017 - Review from Apartments.com
The property management team at MDA is one of the best I have ever encountered, working always in a professional and friendly manner. I worked with Pat and he tackled any issues that came up without any delay. The maintenance crew and concierge at this property is also wonderful. The amenities are well kept and very, very nice.

Property Manager Responded

June 28, 2017
Hello, Cay, and thank you for sharing your wonderful experience with MDA City Apartments. We are absolutely thrilled to have you as a resident with us! One of the best things about our community is our fantastic amenities, and we are so glad to know you have been enjoying your apartment home and all the wonderful conveniences our community offers. We are also so happy to hear our service team has always been able to address and resolve any concerns you’ve had to your satisfaction. Our mission is to deliver authentic experiences in the moment that lead to stories people want to share, and we thank you for sharing your story with us. If there is anything we can do for you, please, do not hesitate to contact us at the office or stop in and visit us. Thank you, MDA City Apartments Team

MDA

October 11, 2015 - Review from Apartments.com
The apartment is pretty great in general and the management is really helpful. I dropped my credit card on the way out and maintenance gave it to the office and they called me immediately. The only thing about the apartment is that the walls can be thin and you can hear water running from your next door neighbor at times. But all in all, it's convenient, the management is nice and I enjoy living here.

Nearby Schools

Phillips Academy High School

Chicago Public Schools
244 East Pershing Road
Public School - Grades 9-12 (397 Students)
In Attendance Zone9 minute drive / 4.3 miles away
1/10

South Loop Elementary School

Chicago Public Schools
1601 South Dearborn Street
Public School - Grades PK-8 (846 Students)
In Attendance Zone5 minute drive / 1.8 miles away
8/10
School data provided by GreatSchools.
details
The GreatSchools Rating helps parents compare schools within a state based on a variety of school quality indicators and provides a helpful picture of how effectively each school serves all of its students. Ratings are on scale of 1 (below average) and to 10 (above average) and can include test scores, college readiness, academic progress, advanced courses, equity, discipline and attendance data. We also advise parents to visit schools, consider other information on school performance and programs, and consider needs as part of the school selection process.

About GreatSchools Data on ApartmentHomeLiving.com.

Points of Interest

Time and distance from 63 E Lake.

Arts Museums and Landmarks

Chicago Theater

175 n state street
1 minute drive / 0.35 miles away

Cloud Gate

Millennium Park
1 minute drive / 0.6 miles away

International Museum of Surgical Science

1524 N Lake Shore Dr
4 minute drive / 1.4 miles away

Big Box and Retail

Walgreens

641 N Clark St
1 minute drive / 0.31 miles away

Macy's

111 N State St
1 minute drive / 0.45 miles away

Colleges and Universities

The Chicago School - Chicago, IL

325 North Wells Street
1 minute drive / 0.24 miles away

City Colleges of Chicago, Harold Washington College

30 East Lake Street
1 minute drive / 0.32 miles away

The Illinois Institute of Art, Chicago

350 North Orleans Street
1 minute drive / 0.41 miles away

Groceries

H Mart

711 W Jackson Blvd
3 minute drive / 1.14 miles away

Jewel-Osco

1340 S Canal St
5 minute drive / 1.86 miles away

Mariano's Fresh Market

1615 S Clark St
4 minute drive / 2.12 miles away

Hospitals

Northwestern Memorial Hospital

251 E Huron St
1 minute drive / 0.56 miles away

Ann & Robert H. Lurie Childrens Hospital Of Chicago

225 E Chicago Ave, Box 140
1 minute drive / 0.62 miles away

Rush University Medical Center

1653 West Congress Parkway
4 minute drive / 2.23 miles away

Hotspots

Supernatural Chicago

632 N. Dearborn
1 minute drive / 0.24 miles away

Parks and Recreation

Wendella Boats

400 North Michigan Avenue
1 minute drive / 0.29 miles away

Millennium Park

201 East Randolph Street
1 minute drive / 0.56 miles away

Oak Street Beach

1000 North Lake Shore Drive
2 minute drive / 0.99 miles away

63 E Lake has 5 parks within 1.9 miles, including Wendella Boats, Millennium Park, Oak Street Beach, Funhouse Maze, and Shedd Aquarium.

Restaurants and Dining

Dick's Last Resort

435 E Illinois
2 minute drive / 0.71 miles away

Villain's Bar and Grill

649 S Clark St
3 minute drive / 1.12 miles away

Greek Islands

200 S Halsted
3 minute drive / 1.16 miles away

Shopping Centers

Olsten Staffing

16 W Ontario St
1 minute drive / 0.25 miles away

The Shops at North Bridge

520 N Michigan Ave
1 minute drive / 0.28 miles away

Wabash/randolph Center

24-28 E Randolph St
1 minute drive / 0.39 miles away

63 E Lake has 5 shopping centers within 0.5 miles.

Transit Stations

Grand Avenue Station (Red Line)-Red Line

521 N. State St.
1 minute drive / 0.15 miles away

Merchandise Mart Station-Brown Line

350 N. Wells St.
1 minute drive / 0.23 miles away

Merchandise Mart Station-Purple Line

350 N. Wells St.
1 minute drive / 0.23 miles away

Nearby Neighborhoods

The Loop

Studio to 6 Bedroom Apartments from $1,024
View Rentals

Chicago Loop

Studio to 6 Bedroom Apartments from $1,024
View Rentals

New East Side

Studio to 4 Bedroom Apartments from $1,685
View Rentals

Rental Price Ranges in the Area

BedroomAverage RentCheapest RentHighest Rent
Chicago Studio Apartments $2,069$600$10,000+
Chicago 1 Bedroom Apartments $2,477$800$9,999
Chicago 2 Bedroom Apartments $3,046$850$10,000+
Chicago 3 Bedroom Apartments $3,643$695$10,000+
Chicago 4 Bedroom Apartments $4,370$1,025$10,000+
Chicago 5 Bedroom Apartments $5,343$750$10,000+
Chicago 6 Bedroom Apartments $11,719$1,795$10,000+

Browse Top Apartments in Chicago

Viewing: 63 E Lake | Desktop Version | Listing Updated: 09/06/2026 | AHLDIA