


- 4 Bedroom Bedrooms
- $3,650 Pricing
About 65 Barkerville Dr
Stunning newly built home (~4 years old) by prestigious builder Mattamy Homes. Situated in one of the most sought-after,master-planned neighborhoods of Queens Commons. 4 Bedroom + 4 washrooms (including 3 full washrooms on 2nd floor). This charming and well-maintained property is on a fantastic lot backing onto a future school (very well ventilated and full privacy with no house on the back side). Modern Living with tons of upgrades; 9 Ft ceiling on the main floor,Hardwood flooring on the main floor and 2nd floor hallway. Bright & Sophisticated open-concept Kitchen with Premium cut-out Kitchen package - Premium European Quartz Counters by "Silestone". All premium kitchen stainless steel "Bosch" appliances. Marble Backsplash and extended cabinetry,Large Pantry with abundant storage. Upgraded Fixtures & Faucets in all Bathrooms; upgraded Quartz Counters in all Bathrooms. Fully upgraded Powder room (with Quartz counters and overhang design). Upgraded lighting fixtures throughout (including pot lights/recessed lights in key interior spaces and front exterior). Water Softener & Purifier installed in the main line. Upgraded Tankless Water Heater. Professionally wired home security camera system. Upgraded 200-amp electrical panel. Extensive Garage Shelving for storage & organizing. Garage + Driveway (4 Parking spots) with interior access to Garage,and Convenient 2-nd Floor Laundry. Prime Location: Minutes to major highways (401,412) & easy access to 407,~2-3 mins walk to a nearby new elementary school (opening in 2026),~7 mins drive to Whitby Go Station,~2 mins to Whitby Health Centre,Close to Shopping Plazas (including Costco,Walmart,Big Stores,etc..) (id:52069) ID#: 2027442
Property Contact Info
- Contact:
- OLEG BELGORODSKII
- Broker
- Company:
- SUTTON GROUP-ADMIRAL REALTY INC.
- Firm

Floorplan Pricing and Availability
New! Interactive Property Map
 ApartmentHomeLiving.com's new Interactive Property Map allows you to see where every available unit is located at this community.Try It Now >
4 Bedrooms
$3,650
65 Barkerville Dr
4 Beds, 4 Baths,Available NowAvailability Details
Price Availability Date Unit $3,650 Available Now 65 Barkerville Dr Unit Amenities and Features
Features
- Air Conditioning
- Heat Type - Gas
Kitchen
- Dishwasher
- Microwave
- Oven
- Range
- Refrigerator
Unit Rent and Fees
Unit Price
- $3,650
Model: 65 Barkerville Dr$3,6504 Bedroom, 4 BathAvailable Now
Features and Amenities
On-Site Services
- Garden Style
Interior Features
- Heat Type Gas
- Air Conditioning
Kitchen Amenities
- Dishwasher
- Microwave
- Oven
- Range
- Refrigerator
Living Area Features
- Carpet
- Tile Floors
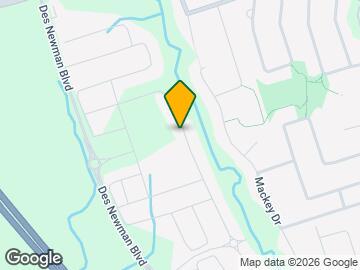
Map
- Shopping
- Colleges
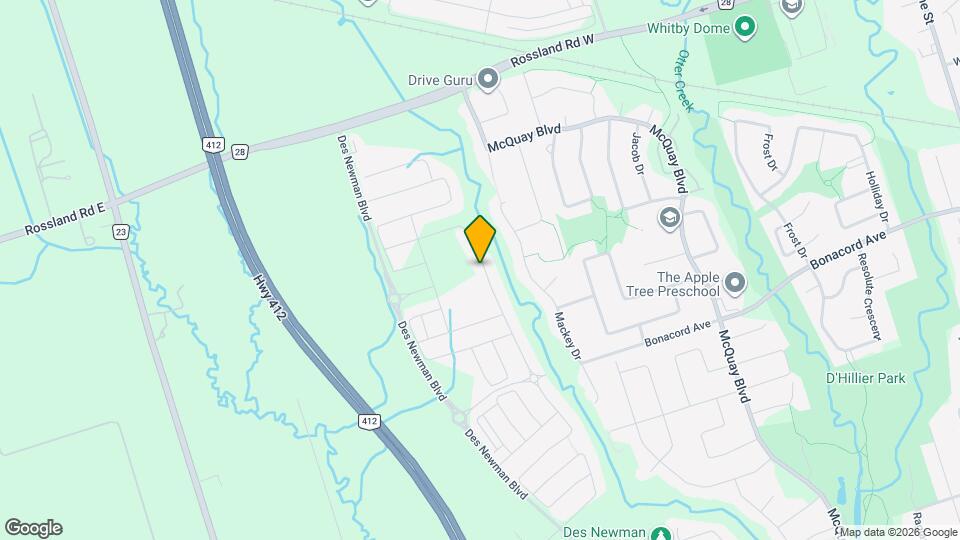
Map
Frequently Asked Questions about 65 Barkerville Dr
What type of rentals are available at 65 Barkerville Dr?
There is currently a 4 Bed 4 Bath Home for rent listed at 65 Barkerville Dr. It is Available Now.
How much is the rent at 65 Barkerville Dr?
65 Barkerville Dr is currently listed at $3,650.
What area of town is 65 Barkerville Dr located in?
Located in the Whitby Neighborhood, 65 Barkerville Dr is in the L1P 0L8 Postal Code of Whitby, ON.
Nearby Schools
 .
. Points of Interest
Time and distance from 65 Barkerville Dr.
Big Box and Retail
Walmart
Lowe's
Colleges and Universities
University of Ontario Institute of Technology - North Oshawa
Nearby Neighborhoods
Nearby Apartments
Rental Price Ranges in the Area
| Bedroom | Average Rent | Cheapest Rent | Highest Rent |
|---|---|---|---|
| Whitby Studio Apartments | $1,575 | $1,350 | $1,800 |
| Whitby 1 Bedroom Apartments | $1,781 | $1,650 | $1,900 |
| Whitby 2 Bedroom Apartments | $2,091 | $1,849 | $2,395 |
| Whitby 3 Bedroom Apartments | $1,209 | $1,209 | $1,209 |
| Whitby 4 Bedroom Apartments | $6,862 | $6,862 | $6,862 |