


- Income Restrictions
- 1–3 Bedrooms
- $1,215-$1,648 Pricing
- 648–1,146 Square Feet
Rent Specials
Enjoy up to 3 months free! Move in by August 15 to qualify. 2 Bedroom Homes: Starting at $1,394/month* 3 Bedroom Homes: Starting at $1,593/month* *Advertised pricing reflects net effective rent based on one month free. Select homes may qualify for up to three months free. Offer is subject to availability and eligibility. Contact the leasing office for complete offer details and restrictions.
About 67 Flats
67 Flats is offers modern apartment homes for hundreds less than new communities in the area. Experience the epitome of comfort and convenience at our brand-new community, your premier destination for affordable apartment living in Glendale, AZ. Choose from our selection of 1, 2 or 3 bedroom pet-friendly apartments, each meticulously designed to reflect comfort and style. Revel in features such as granite countertops, luxury vinyl plank flooring and fully equipped modern kitchens, ensuring a living space you'll be proud to call home. *67 Flats participates in the affordable housing program where income limits apply and housing vouchers are accepted. Visit our website for income limits and more information.
67 Flats is located in the Westside Neighborhood and 85303 Zip code of Glendale, AZ. This community is professionally managed by Dominium
Unique Features and Amenities
- 9' ceilings
- Activity center
- Bike storage
- Business center and internet café
- Convenient package center
- Covered carport parking available
- Designer lighting and hardware package
- Electronic key-fob entry access system
- Energy-efficient windows, lighting and plumbing
- Energy-star appliance package
- Fully-equipped kitchen
- In-home full-size washer and dryer available*
- Key-fob controlled entry access
- Kitchen island and pantry
- Linen closets
- Luxury vinyl plank flooring
- Off Street Parking
- On-site laundry facility
- Open and spacious floor plans
- Patio or balcony
- Pet-friendly community
- Picnic and grilling areas
- Resident lounge with kitchen
- Sleek and modern kitchen cabinetry
- Surface lot parking
- Swimming pool
Property Contact Info

- Listed by:
- Agency:
- Vendor Logo:
- Website:
- View Property Website
- Call Us:
- (888) 462-8977
- Disclaimer:
Office Hours
| Monday | 9:00 am–6:00 pm |
| Tuesday | 9:00 am–6:00 pm |
| Wednesday | 9:00 am–6:00 pm |
| Thursday | 9:00 am–6:00 pm |
| Friday | 9:00 am–6:00 pm |
| Saturday | 10:00 am–4:00 pm |
| Sunday | 12:00 pm–4:00 pm |
Floorplan Pricing and Availability
67 Flats offers 1 to 3 Bedroom apartments starting from $1,215 and having 648–1,146 sq ft. Here is the current pricing and availability:
New! Interactive Property Map
 ApartmentHomeLiving.com's new Interactive Property Map allows you to see where every available unit is located at this community.Try It Now >
1 Bedroom
Floorplan 1A
$1,215
1 Bed, 1 Bath, 648 sq ftAvailable Aug 24Model Gallery
Floorplans
Availability Details
Price Availability Date Unit Sq Ft $1,215 August 24, 2026 05-307 648 Model Amenities and Features
Features
- Air Conditioning
- Balcony
- Washer/Dryer
Kitchen
- Dishwasher
- Granite Countertops
- Island Kitchen
- Kitchen
- Microwave
- Pantry
- Refrigerator
Unit 05-307 Rent and Fees
Unit Price
- $1,215
Model Rent and Fees
Price
- $1,215
Apartment Model: 1A$1,2151 Bedroom, 1 Bath, 648 sq ftAvailable August 24, 2026![]()
1A - Floorplan Apartment Unit: 05-307Apartment Model: 1A$1,2151 Bedroom, 1 Bath, 648 sq ftAvailable August 24, 20262 Bedrooms
Floorplan 2A
From $1,394
2 Beds, 2 Baths, 925 sq ftAvailable NowCheapest 2 BedroomThis is the cheapest 2 Bedroom at this PropertyModel Gallery
Floorplans
Availability Details
Price Availability Date Unit Sq Ft View Details $1,442 Available Now 02-306 925 $1,394 Available Now 03-306 925 $1,442 Available Now 14-203 925 Model Amenities and Features
Features
- Air Conditioning
- Balcony
- Washer/Dryer
Kitchen
- Dishwasher
- Granite Countertops
- Island Kitchen
- Kitchen
- Microwave
- Pantry
- Refrigerator
Model Rent and Fees
Model Price Range
- $1,394 - $1,442
Unit 02-306 Rent and Fees
Unit Price
- $1,442
Model Rent and Fees
Model Price Range
- $1,394 - $1,442
Unit 03-306 Rent and Fees
Unit Price
- $1,394
Model Rent and Fees
Model Price Range
- $1,394 - $1,442
Unit 14-203 Rent and Fees
Unit Price
- $1,442
Model Rent and Fees
Model Price Range
- $1,394 - $1,442
Apartment Model: 2AFrom $1,3942 Bedroom, 2 Bath, 925 sq ftAvailable Now![]()
2A - Floorplan Apartment Unit: 02-306Apartment Model: 2A$1,4422 Bedroom, 2 Bath, 925 sq ftAvailable NowApartment Unit: 03-306Apartment Model: 2A$1,3942 Bedroom, 2 Bath, 925 sq ftAvailable NowApartment Unit: 14-203Apartment Model: 2A$1,4422 Bedroom, 2 Bath, 925 sq ftAvailable Now2AA (Wheelchair Accessible)
$1,442
2 Beds, 2 Baths, 925 sq ftAvailable NowModel Gallery
Floorplans
Availability Details
Price Availability Date Unit Sq Ft View Details $1,442 Available Now 11-106 925 $1,442 Available Now 04-106 925 $1,442 Available Now 05-103 925 Model Amenities and Features
Features
- Air Conditioning
- Balcony
- Washer/Dryer
Kitchen
- Dishwasher
- Granite Countertops
- Island Kitchen
- Kitchen
- Microwave
- Pantry
- Refrigerator
Model Rent and Fees
Model Price
- $1,442
Unit 11-106 Rent and Fees
Unit Price
- $1,442
Model Rent and Fees
Price
- $1,442
Unit 04-106 Rent and Fees
Unit Price
- $1,442
Model Rent and Fees
Price
- $1,442
Unit 05-103 Rent and Fees
Unit Price
- $1,442
Model Rent and Fees
Price
- $1,442
Apartment Model: 2AA (Wheelchair Accessible)From $1,4422 Bedroom, 2 Bath, 925 sq ftAvailable Now![]()
2AA (Wheelchair Accessible) - Floorplan Apartment Unit: 11-106Apartment Model: 2AA (Wheelchair Accessible)$1,4422 Bedroom, 2 Bath, 925 sq ftAvailable NowApartment Unit: 04-106Apartment Model: 2AA (Wheelchair Accessible)$1,4422 Bedroom, 2 Bath, 925 sq ftAvailable NowApartment Unit: 05-103Apartment Model: 2AA (Wheelchair Accessible)$1,4422 Bedroom, 2 Bath, 925 sq ftAvailable Now2AV (Audio/Visual Accessible)
$1,442
2 Beds, 2 Baths, 925 sq ftAvailable NowModel Gallery
Floorplans
Availability Details
Price Availability Date Unit Sq Ft View Details $1,442 Available Now 11-104 925 $1,442 Available Now 06-104 925 $1,442 Available Now 08-104 925 Model Amenities and Features
Features
- Air Conditioning
- Balcony
- Washer/Dryer
Kitchen
- Dishwasher
- Granite Countertops
- Island Kitchen
- Kitchen
- Microwave
- Pantry
- Refrigerator
Model Rent and Fees
Model Price
- $1,442
Unit 11-104 Rent and Fees
Unit Price
- $1,442
Model Rent and Fees
Price
- $1,442
Unit 06-104 Rent and Fees
Unit Price
- $1,442
Model Rent and Fees
Price
- $1,442
Unit 08-104 Rent and Fees
Unit Price
- $1,442
Model Rent and Fees
Price
- $1,442
Apartment Model: 2AV (Audio/Visual Accessible)From $1,4422 Bedroom, 2 Bath, 925 sq ftAvailable Now![]()
2AV (Audio/Visual Accessible) - Floorplan Apartment Unit: 11-104Apartment Model: 2AV (Audio/Visual Accessible)$1,4422 Bedroom, 2 Bath, 925 sq ftAvailable NowApartment Unit: 06-104Apartment Model: 2AV (Audio/Visual Accessible)$1,4422 Bedroom, 2 Bath, 925 sq ftAvailable NowApartment Unit: 08-104Apartment Model: 2AV (Audio/Visual Accessible)$1,4422 Bedroom, 2 Bath, 925 sq ftAvailable Now3 Bedrooms
Floorplan 3A
$1,648
3 Beds, 2 Baths, 1146 sq ftAvailable NowModel Gallery
Floorplans
Availability Details
Price Availability Date Unit Sq Ft View Details $1,648 Available Now 04-101 1146 $1,648 Available Now 04-102 1146 $1,648 Available Now 04-107 1146 Model Amenities and Features
Features
- Air Conditioning
- Balcony
- Washer/Dryer
Kitchen
- Dishwasher
- Granite Countertops
- Island Kitchen
- Kitchen
- Microwave
- Pantry
- Refrigerator
Model Rent and Fees
Model Price
- $1,648
Unit 04-101 Rent and Fees
Unit Price
- $1,648
Model Rent and Fees
Price
- $1,648
Unit 04-102 Rent and Fees
Unit Price
- $1,648
Model Rent and Fees
Price
- $1,648
Unit 04-107 Rent and Fees
Unit Price
- $1,648
Model Rent and Fees
Price
- $1,648
Apartment Model: 3AFrom $1,6483 Bedroom, 2 Bath, 1146 sq ftAvailable Now![]()
3A - Floorplan Apartment Unit: 04-101Apartment Model: 3A$1,6483 Bedroom, 2 Bath, 1146 sq ftAvailable NowApartment Unit: 04-102Apartment Model: 3A$1,6483 Bedroom, 2 Bath, 1146 sq ftAvailable NowApartment Unit: 04-107Apartment Model: 3A$1,6483 Bedroom, 2 Bath, 1146 sq ftAvailable Now3AA (Wheelchair Accessible)
$1,648
3 Beds, 2 Baths, 1146 sq ftAvailable NowModel Gallery
Floorplans
Availability Details
Price Availability Date Unit Sq Ft View Details $1,648 Available Now 05-101 1146 $1,648 Available Now 05-102 1146 $1,648 Available Now 10-101 1146 Model Amenities and Features
Features
- Air Conditioning
- Balcony
- Washer/Dryer
Kitchen
- Dishwasher
- Granite Countertops
- Island Kitchen
- Kitchen
- Microwave
- Pantry
- Refrigerator
Model Rent and Fees
Model Price
- $1,648
Unit 05-101 Rent and Fees
Unit Price
- $1,648
Model Rent and Fees
Price
- $1,648
Unit 05-102 Rent and Fees
Unit Price
- $1,648
Model Rent and Fees
Price
- $1,648
Unit 10-101 Rent and Fees
Unit Price
- $1,648
Model Rent and Fees
Price
- $1,648
Apartment Model: 3AA (Wheelchair Accessible)From $1,6483 Bedroom, 2 Bath, 1146 sq ftAvailable Now![]()
3AA (Wheelchair Accessible) - Floorplan Apartment Unit: 05-101Apartment Model: 3AA (Wheelchair Accessible)$1,6483 Bedroom, 2 Bath, 1146 sq ftAvailable NowApartment Unit: 05-102Apartment Model: 3AA (Wheelchair Accessible)$1,6483 Bedroom, 2 Bath, 1146 sq ftAvailable NowApartment Unit: 10-101Apartment Model: 3AA (Wheelchair Accessible)$1,6483 Bedroom, 2 Bath, 1146 sq ftAvailable Now3AV (Audio/Visual Accessible)
$1,648
3 Beds, 2 Baths, 1146 sq ftAvailable NowModel Gallery
Floorplans
Availability Details
Price Availability Date Unit Sq Ft $1,648 Available Now 07-102 1146 Model Amenities and Features
Features
- Air Conditioning
- Balcony
- Washer/Dryer
Kitchen
- Dishwasher
- Granite Countertops
- Island Kitchen
- Kitchen
- Microwave
- Pantry
- Refrigerator
Unit 07-102 Rent and Fees
Unit Price
- $1,648
Model Rent and Fees
Price
- $1,648
Apartment Model: 3AV (Audio/Visual Accessible)$1,6483 Bedroom, 2 Bath, 1146 sq ftAvailable Now![]()
3AV (Audio/Visual Accessible) - Floorplan Apartment Unit: 07-102Apartment Model: 3AV (Audio/Visual Accessible)$1,6483 Bedroom, 2 Bath, 1146 sq ftAvailable Now


Schedule a Tour
Videos
3D Tours
Property Information
- 384 Units
- Built in 2025
- 3 Stories
Income Restrictions At 67 Flats
Income restrictions apply to some or all residents. Contact the community for more information.
| # Persons | Annual Income |
|---|---|
| 1 | $47,220 |
| 2 | $54,000 |
| 3 | $60,720 |
| 4 | $67,440 |
| 5 | $72,840 |
| 6 | $78,240 |

To qualify, you must be equal to or below those in the chart, based on the number of persons living in the dwelling.
Fees and Policies
The fees listed below are community-provided and may exclude utilities or add-ons. All payments are made directly to the property and are non-refundable unless otherwise specified.
Other Fees and Policies
Personal Add-Ons
- Washer/DryeriWasher/Dryer Charged per unit.$30.00/mo
Pet Fees
- Cat
- Cat DepositiMax of 2. Charged Per Pet.$300.00
- Cat RentiCharged Per Pet.$25.00/mo
- Dog
- Dog DepositiMax of 2. Charged Per Pet.$300.00
- Dog RentiCharged Per Pet.$25.00/mo
- Other Pet
- Monthly Pet RentiMonthly Pet Rent Charged Per Pet.$25.00/mo
- Refundable Pet DepositiRefundable Pet Deposit Charged Per Pet.$300.00
Some breed and other restrictions may apply. Please call for more details.
Some breed and other restrictions may apply. Please call for more details.
Max of 2. | Restrictions: Some breed and other restrictions may apply. Please call for more details.
Parking Fees
- Other
- Carport RentiCarport Rent Charged Per Vehicle.$50.00/mo
- Surface Lot
- Other
Additional Parking Options
Property Fee Disclaimer: Based on community-supplied data and independent market research. Subject to change without notice. May exclude fees for mandatory or optional services and usage-based utilities.
Features and Amenities
On-Site Services
- Laundry Facilities
Community Features
- Lounge
- Business Center
Recreation and Fitness
- Fitness Center
- Bicycle Storage
- Pool
Interior Features
- Balcony
- Washer/Dryer
- Air Conditioning
Kitchen Amenities
- Dishwasher
- Microwave
- Pantry
- Island Kitchen
- Refrigerator
- Kitchen
- Granite Countertops
Living Area Features
- Walk In Closets
- Linen Closet
Outdoor Features
- Patio
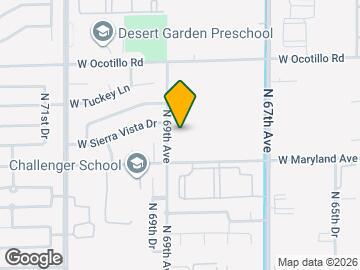
Map
- Shopping
- Colleges
- Grocery
- Medical
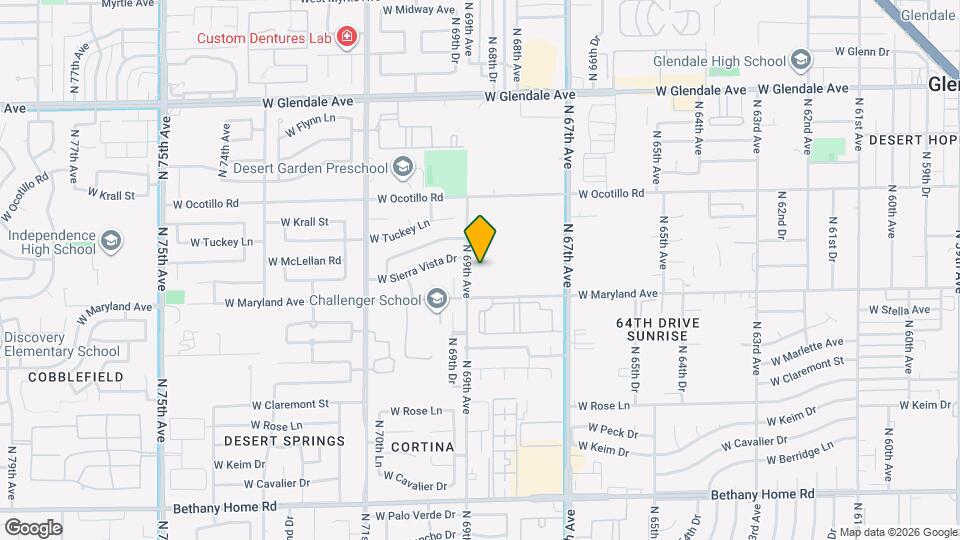
Map
Getting Around
40 / 100 Fairly walkable
20 / 100 Limited public transit
60 / 100 Moderately bikeable
80 / 100 Very car friendly
 details
Getting to Know the Area
60 / 100 Restaurants
30 / 100 Cafes
30 / 100 Nightlife
40 / 100 Shopping
60 / 100 Parks
90 / 100 Noise Level
Frequently Asked Questions about 67 Flats
Where is 67 Flats located?
67 Flats is located at 6856 W Maryland Ave near the Westside area of Glendale, AZ
What is the current rent range at 67 Flats?
1 Bedroom to 3 Bedroom Apartments at 67 Flats currently range from $1,215 to $1,648
When is the leasing office open?
- The office Hours for 67 Flats are
- Monday 9:00 am–6:00 pm
- Tuesday 9:00 am–6:00 pm
- Wednesday 9:00 am–6:00 pm
- Thursday 9:00 am–6:00 pm
- Friday 9:00 am–6:00 pm
- Saturday 10:00 am–4:00 pm
- Sunday 12:00 pm–4:00 pm
Are pets allowed?
Call us today to find out our pet policy and if we allow pets
Are there any rent specials?
The current rent special at 67 Flats is: Enjoy up to 3 months free! Move in by August 15 to qualify. 2 Bedroom Homes: Starting at $1,394/month* 3 Bedroom Homes: Starting at $1,593/month* *Advertised pricing reflects net effective rent based on one month free. Select homes may qualify for up to three months free. Offer is subject to availability and eligibility. Contact the leasing office for complete offer details and restrictions..
Nearby Schools
Challenger Middle School
Glendale High School
About GreatSchools Data on ApartmentHomeLiving.com.
Points of Interest
Time and distance from 67 Flats.
Big Box and Retail
Walgreens
Autozone
Goodwill
Colleges and Universities
Groceries
Food City
Winco Foods
Sprouts Farmers Market
Hospitals
Aurora Behavioral Health System
Banner Estrella Medical Center
Banner Thunderbird Medical Center
Military Bases
Luke Air Force Base
Restaurants and Dining
Shopping Centers
67 Flats has 5 shopping centers within 0.7 miles.
Nearby Neighborhoods
Rental Price Ranges in the Area
| Bedroom | Average Rent | Cheapest Rent | Highest Rent |
|---|---|---|---|
| Glendale Studio Apartments | $1,007 | $679 | $1,829 |
| Glendale 1 Bedroom Apartments | $1,291 | $640 | $4,210 |
| Glendale 2 Bedroom Apartments | $1,519 | $849 | $3,519 |
| Glendale 3 Bedroom Apartments | $1,895 | $1,170 | $6,838 |
| Glendale 4 Bedroom Apartments | $2,468 | $1,848 | $5,547 |
Browse Top Apartments in Glendale
By Price
By Community Type
- Glendale Apartments for Rent by Owner
- Glendale Apartments with Rent Specials
- Glendale Top Rated Apartments
- Glendale Corporate Apartments
- Glendale Furnished Apartments
- Glendale Gated Apartments
- Glendale Loft Apartments
- Glendale Low Income Apartments
- Glendale Military Apartments
- New Glendale Apartments
- Glendale Senior Apartments
- Glendale Short-term Apartments
- Glendale Student Apartments
- Glendale Apartments with Utilities Included
Max of 2. | Restrictions: Some breed and other restrictions may apply. Please call for more details.