


- 2 Bedroom Bedrooms
- $1,899-$1,949 Pricing
- 1,155–1,325 Square Feet
Rent Specials
Free Month Promotion on 13-month lease *new residents only*
About 695 Proudfoot Lane
695 Proudfoot Lane provides the perfect balance of comfort and convenience with spacious floorplans and first-rate amenities. Choose from one, two, or three bedroom suites. Suites offer plenty of living space and natural light. Modern features include ensuite dishwasher, walk-in closets and balconies.Enjoy a plot in the community garden, and on hot summer days, the outdoor pool is the perfect spot to relax. Our on-site management team will give you the peace of mind that you have chosen the right place to call home.
Unique Features and Amenities
- Efficient Appliances
- Fridge/Stove/Dishwasher
- Garden Plots
- Gazebo
- Generous Storage
- Green Space
- Heat & Water Included
- Large Closets
- Outdoor Pool
- Patio/Balcony
- Spacious Living Area
- Stunning Views
- Updated Finishes
Property Contact Info

- Listed by:
- Agency:
- Vendor Logo:
- Website:
- View Property Website
- Call Us:
- (548) 489-0607
- Disclaimer:
Office Hours
| Monday | 8:00 am–5:00 pm |
| Tuesday | 8:00 am–5:00 pm |
| Wednesday | 8:00 am–5:00 pm |
| Thursday | 8:00 am–5:00 pm |
| Friday | 8:00 am–5:00 pm |
| Saturday | 11:00 am–4:00 pm |
| Sunday | 11:00 am–4:00 pm |
Floorplan Pricing and Availability
695 Proudfoot Lane offers 2 Bedroom apartments starting from $1,899 and having 1,155–1,325 sq ft. Here is the current pricing and availability:
New! Interactive Property Map
 ApartmentHomeLiving.com's new Interactive Property Map allows you to see where every available unit is located at this community.Try It Now >
2 Bedrooms
The Orchid
$1,899
2 Beds, 1.5 Baths, 1155 sq ftAvailable Aug 7Model Gallery
Floorplans
Availability Details
Price Availability Date Unit Sq Ft View Details $1,899 August 7, 2026 1020 1155 $1,899 August 10, 2026 0802 1155 Model Amenities and Features
Features
- Balcony
- Cable Ready
- Heating
- High Speed Internet Access
- Intercom
- Security System
- Sprinkler System
- Tub/Shower
- Wheelchair Accessible
Kitchen
- Dishwasher
- Oven
- Range
- Refrigerator
- Stainless Steel Appliances
- Warming Drawer
Model Rent and Fees
Model Price
- $1,899
Unit 1020 Rent and Fees
Unit Price
- $1,899
Model Rent and Fees
Price
- $1,899
Unit 0802 Rent and Fees
Unit Price
- $1,899
Model Rent and Fees
Price
- $1,899
Apartment Model: The OrchidFrom $1,8992 Bedroom, 1.5 Bath, 1155 sq ftAvailable August 7, 2026![]()
The Orchid - Floorplan Apartment Unit: 1020Apartment Model: The Orchid$1,8992 Bedroom, 1.5 Bath, 1155 sq ftAvailable August 7, 2026Apartment Unit: 0802Apartment Model: The Orchid$1,8992 Bedroom, 1.5 Bath, 1155 sq ftAvailable August 10, 2026The Lily
$1,899
2 Beds, 1.5 Baths, 1165 sq ftAvailable Sep 1Model Gallery
Floorplans
Availability Details
Price Availability Date Unit Sq Ft $1,899 September 1, 2026 0412 1165 Model Amenities and Features
Features
- Balcony
- Cable Ready
- Heating
- High Speed Internet Access
- Intercom
- Security System
- Sprinkler System
- Tub/Shower
- Wheelchair Accessible
Kitchen
- Dishwasher
- Oven
- Range
- Refrigerator
- Stainless Steel Appliances
- Warming Drawer
Unit 0412 Rent and Fees
Unit Price
- $1,899
Model Rent and Fees
Price
- $1,899
Apartment Model: The Lily$1,8992 Bedroom, 1.5 Bath, 1165 sq ftAvailable September 1, 2026![]()
The Lily - Floorplan Apartment Unit: 0412Apartment Model: The Lily$1,8992 Bedroom, 1.5 Bath, 1165 sq ftAvailable September 1, 2026The Rose
$1,949
2 Beds, 2 Baths, 1325 sq ftAvailable Aug 7Largest 2 BedroomThis is the largest 2 Bedroom at this PropertyModel Gallery
Floorplans
Availability Details
Price Availability Date Unit Sq Ft $1,949 August 7, 2026 0909 1325 Model Amenities and Features
Features
- Balcony
- Cable Ready
- Heating
- High Speed Internet Access
- Intercom
- Security System
- Sprinkler System
- Tub/Shower
- Wheelchair Accessible
Kitchen
- Dishwasher
- Oven
- Range
- Refrigerator
- Stainless Steel Appliances
- Warming Drawer
Unit 0909 Rent and Fees
Unit Price
- $1,949
Model Rent and Fees
Price
- $1,949
Apartment Model: The Rose$1,9492 Bedroom, 2 Bath, 1325 sq ftAvailable August 7, 2026![]()
The Rose - Floorplan Apartment Unit: 0909Apartment Model: The Rose$1,9492 Bedroom, 2 Bath, 1325 sq ftAvailable August 7, 2026


Schedule a Tour
Property Information
- 212 Units
- 12 Stories
- Built in 1988
Lease Terms
- 12 - 13 mo
Fees and Policies
The fees listed below are community-provided and may exclude utilities or add-ons. All payments are made directly to the property and are non-refundable unless otherwise specified.
Required Fees
Utilities
- HydroiCharged Per Unit.Usage-Based/mo
- Utility - WateriCharged Per Unit.Included in Rent/mo
- HeatiCharged per unit.Included in Rent/mo
Other Fees and Policies
Parking Fees
- Surface Lot
- Parking FeeiCharged Per Vehicle.$50.00/mo
Pet Policy and Fees
Cats
None
Dogs
None
Property Fee Disclaimer: Based on community-supplied data and independent market research. Subject to change without notice. May exclude fees for mandatory or optional services and usage-based utilities.
Features and Amenities
On-Site Services
- Maintenance On Site
- Package Service
- Planned Social Activities
- Property Manager On Site
- Online Services
- Recycling
- Public Transportation
- Video Patrol
- 24 Hour Access
- Key Fob Entry
- Laundry Facilities
Community Features
- Multi Use Room
- Lounge
- Disposal Chutes
- Elevator
Outdoor Features
- Grill
- Cabana
- Picnic Area
- Controlled Access
- Patio
Recreation and Fitness
- Walking/Biking Trails
- Pool
Interior Features
- Balcony
- Security System
- Sprinkler System
- Tub/Shower
- Intercom
- High Speed Internet Access
- Heating
- Cable Ready
- Wheelchair Accessible
Kitchen Amenities
- Dishwasher
- Oven
- Stainless Steel Appliances
- Warming Drawer
- Range
- Refrigerator
Living Area Features
- Walk In Closets
- Vinyl Flooring
- Linen Closet
- Window Coverings
- Recreation Room
- Large Bedrooms
- Hardwood Floors
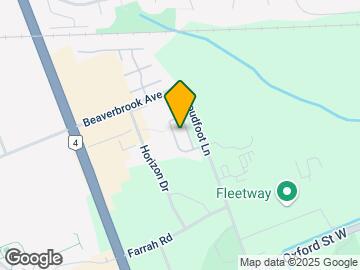
Map
- Shopping
- Colleges
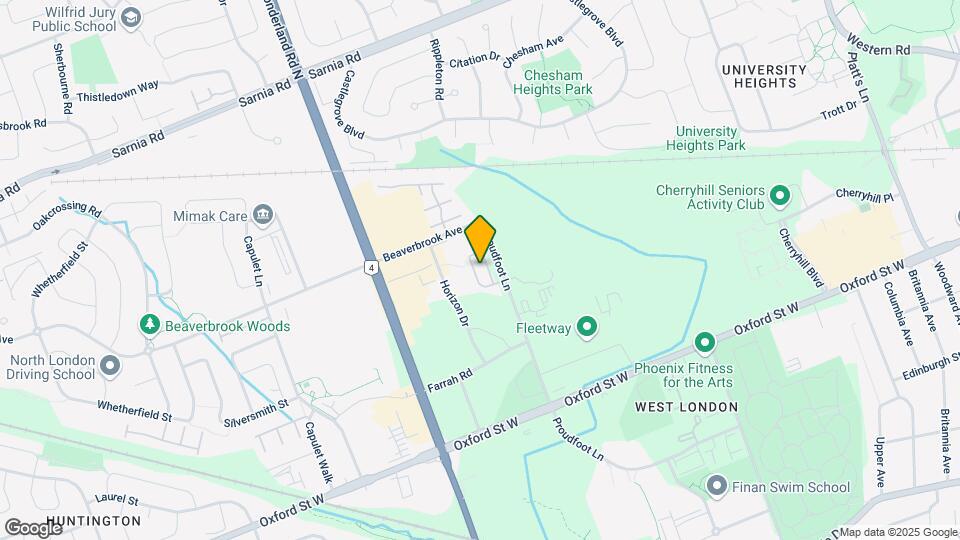
Map
Frequently Asked Questions about 695 Proudfoot Lane
Where is 695 Proudfoot Lane located?
695 Proudfoot Lane is located at 695 Proudfoot Ln, London, ON
What is the current rent range at 695 Proudfoot Lane?
2 Bedrooms at 695 Proudfoot Lane currently start from $1,899. Call today for more info!
When is the leasing office open?
- The office Hours for 695 Proudfoot Lane are
- Monday 8:00 am–5:00 pm
- Tuesday 8:00 am–5:00 pm
- Wednesday 8:00 am–5:00 pm
- Thursday 8:00 am–5:00 pm
- Friday 8:00 am–5:00 pm
- Saturday 11:00 am–4:00 pm
- Sunday 11:00 am–4:00 pm
Are pets allowed?
Call us today to find out our pet policy and if we allow pets
Are there any rent specials?
The current rent special at 695 Proudfoot Lane is: Free Month Promotion on 13-month lease *new residents only*.
Nearby Schools
Sir Frederick Banting Secondary School
Jeanne-Sauvé Public School
Notre Dame Separate School
St. Andre Bessette Secondary School
Catholic Central High School
Eagle Heights Public School
 .
. Points of Interest
Time and distance from 695 Proudfoot Lane.
Big Box and Retail
Walmart
Costco
Colleges and Universities
King's University College at The University of Western Ontario - Main Campus
Rental Price Ranges in the Area
| Bedroom | Average Rent | Cheapest Rent | Highest Rent |
|---|---|---|---|
| London Studio Apartments | $1,354 | $1,099 | $1,695 |
| London 1 Bedroom Apartments | $1,678 | $1,099 | $3,015 |
| London 2 Bedroom Apartments | $2,142 | $1,350 | $7,200 |
| London 3 Bedroom Apartments | $2,727 | $1,625 | $7,300 |
| London 4 Bedroom Apartments | $2,083 | $850 | $3,750 |
Browse Top Apartments in London
By Price
By Community Type
- London Apartments for Rent by Owner
- London Apartments with Rent Specials
- London Top Rated Apartments
- London Corporate Apartments
- London Furnished Apartments
- London Gated Apartments
- London Loft Apartments
- New London Apartments
- London Senior Apartments
- London Short-term Apartments
- London Student Apartments
- London Apartments with Utilities Included