- 1–2 Bedrooms
- $845-$1,481 Pricing
- 468–927 Square Feet
Rent Specials
August 2026 Special~~Sign a new lease today and move in by 8/31 to get your first month free — applied upfront.
About 6Ten at Med Center Apartments
Welcome to 6TEN at Med Center, a vibrant apartment community ideally located adjacent to the Texas Medical Center in Houston. Our beautifully designed one and two-bedroom apartment homes feature resort-style shared areas and pet-friendly green spaces. Enjoy our sparkling pool with outdoor seating lounge and grilling area, 24-hour fitness center, co-working/business center, hot tub, picnic area, and dog park. Each apartment home offers modern interiors with walk-in closets, private patios or balconies, in-unit washer/dryer connections, and updated finishes. Door-to-door trash pickup, gated entry, perimeter fence, and free WiFi areas complete the experience.
6Ten at Med Center Apartments is located in the South Main Neighborhood and 77054 Zip code of Houston, TX. This community is professionally managed by REEP Residential
Unique Features and Amenities
- Carpet bedroom only
- Custom Blinds
- Faux wood flooring
- Gray subway tile bcksplsh
- In Deluxe Units
- In Unit Washer/Dryer
- Java bar
- Laminated Counters
- Mini Blinds
- Modern Sputnik Chandelier
- Nickel Hardware
- Parcel lockers
- Pool Sundeck and grill
- Poolside outdoor kitchen
- Poolside Wi-Fi
- Private patio or balcony
- Private Storage
- Spacious closets
- Stainless Appliances
- Subway Tile backsplash
- Vessel sink & faucet
- Washer/Dryer Connections
- White Brick Backsplash
- White Kitchen Appliances
- Wood Blinds- 2 inch
Property Contact Info

- Listed by:
- Agency:
- Vendor Logo:
- Website:
- View Property Website
- Call Us:
- (346) 258-3653
- Disclaimer:
Office Hours
| Monday | 9:00 am–6:00 pm |
| Tuesday | 9:00 am–6:00 pm |
| Wednesday | 9:00 am–6:00 pm |
| Thursday | 9:00 am–6:00 pm |
| Friday | 9:00 am–6:00 pm |
| Saturday | 10:00 am–5:00 pm |
| Sunday | Closed |
Floorplan Pricing and Availability
6Ten at Med Center Apartments offers 1 to 2 Bedroom apartments starting from $845 and having 468–927 sq ft. Here is the current pricing and availability:
New! Interactive Property Map
1 Bedroom
Show Unavailable FloorplansFloorplan 1x1
From $999
1 Bed, 1 Bath, 643 sq ftAvailable NowModel Gallery
Floorplans
Availability Details
Price Availability Date Unit Sq Ft Deposit View Details $999 Available Now 1103 643 $150 $999 September 8, 2026 1419 643 $150 Model Amenities and Features
Features
- Air Conditioning
- Balcony
- Cable Ready
- Ceiling Fans
- Fireplace
- Framed Mirrors
- Heating
- High Speed Internet Access
- Smoke Free
- Storage Space
- Tub/Shower
- Washer/Dryer
- Washer/Dryer Hookup
- Wheelchair Accessible (Rooms)
- Wi-Fi
Kitchen
- Dishwasher
- Disposal
- Granite Countertops
- Ice Maker
- Kitchen
- Microwave
- Range
- Refrigerator
- Stainless Steel Appliances
Model Rent and Fees
Model Price Range
- $999 - $1,117
Current Available Pricing
- $999
Deposit
- $150 deposit
Unit 1103 Amenities and Features
Features
- Washer/Dryer
Unique Features
- In Unit Washer/Dryer
- Private Storage
- White Kitchen Appliances
- Wood Blinds- 2 inch
Unit 1103 Rent and Fees
Unit Price
- $999
Deposit
- $150 deposit
Model Rent and Fees
Model Price Range
- $999 - $1,117
Unit 1419 Amenities and Features
Unique Features
- In Unit Washer/Dryer
- Private Storage
Unit 1419 Rent and Fees
Unit Price
- $999
Deposit
- $150 deposit
Model Rent and Fees
Model Price Range
- $999 - $1,117
Apartment Model: 1x1From $9991 Bedroom, 1 Bath, 643 sq ftAvailable Now![]()
1x1 - Floorplan Apartment Unit: 1103Apartment Model: 1x1$9991 Bedroom, 1 Bath, 643 sq ftAvailable NowApartment Unit: 1419Apartment Model: 1x1$9991 Bedroom, 1 Bath, 643 sq ftAvailable September 8, 20261x1 Deluxe
From $1,110
1 Bed, 1 Bath, 643 sq ftAvailable NowModel Gallery
Floorplans
Availability Details
Price Availability Date Unit Sq Ft Deposit View Details $1,110 Available Now 506 643 $150 $1,110 Available Now 1124 643 $150 $1,110 Available Soon 1324 643 $150 Model Amenities and Features
Features
- Air Conditioning
- Balcony
- Cable Ready
- Ceiling Fans
- Fireplace
- Framed Mirrors
- Heating
- High Speed Internet Access
- Smoke Free
- Storage Space
- Tub/Shower
- Washer/Dryer
- Washer/Dryer Hookup
- Wheelchair Accessible (Rooms)
- Wi-Fi
Kitchen
- Dishwasher
- Disposal
- Granite Countertops
- Ice Maker
- Kitchen
- Microwave
- Range
- Refrigerator
- Stainless Steel Appliances
Model Rent and Fees
Model Price Range
- $1,110 - $1,167
Current Available Pricing
- $1,110
Deposit
- $150 deposit
Unit 506 Amenities and Features
Features
- Ceiling Fans
- Washer/Dryer
Kitchen
- Stainless Steel Appliances
Unique Features
- Gray subway tile bcksplsh
- In Unit Washer/Dryer
- Nickel Hardware
- Private Storage
- Wood Blinds- 2 inch
Unit 506 Rent and Fees
Unit Price
- $1,110
Deposit
- $150 deposit
Model Rent and Fees
Model Price Range
- $1,110 - $1,167
Unit 1124 Amenities and Features
Features
- Ceiling Fans
Kitchen
- Stainless Steel Appliances
Unique Features
- Gray subway tile bcksplsh
- In Unit Washer/Dryer
- Laminated Counters
- Nickel Hardware
- Private Storage
- Wood Blinds- 2 inch
Unit 1124 Rent and Fees
Unit Price
- $1,110
Deposit
- $150 deposit
Model Rent and Fees
Model Price Range
- $1,110 - $1,167
Unit 1324 Amenities and Features
Unique Features
- In Unit Washer/Dryer
- Private Storage
Unit 1324 Rent and Fees
Unit Price
- $1,110
Deposit
- $150 deposit
Model Rent and Fees
Model Price Range
- $1,110 - $1,167
Apartment Model: 1x1 DeluxeFrom $1,1101 Bedroom, 1 Bath, 643 sq ftAvailable Now![]()
1x1 Deluxe - Floorplan Apartment Unit: 506Apartment Model: 1x1 Deluxe$1,1101 Bedroom, 1 Bath, 643 sq ftAvailable NowApartment Unit: 1124Apartment Model: 1x1 Deluxe$1,1101 Bedroom, 1 Bath, 643 sq ftAvailable NowApartment Unit: 1324Apartment Model: 1x1 Deluxe$1,1101 Bedroom, 1 Bath, 643 sq ftAvailable Soon1x1 REEP Reno
From $1,050
1 Bed, 1 Bath, 468 sq ftAvailable SoonModel Gallery
Floorplans
Availability Details
Price Availability Date Unit Sq Ft Deposit View Details $1,050 Available Soon 207 468 $150 $1,050 Available Soon 214 468 $150 Model Amenities and Features
Features
- Air Conditioning
- Balcony
- Cable Ready
- Ceiling Fans
- Fireplace
- Framed Mirrors
- Heating
- High Speed Internet Access
- Smoke Free
- Storage Space
- Tub/Shower
- Washer/Dryer
- Washer/Dryer Hookup
- Wheelchair Accessible (Rooms)
- Wi-Fi
Kitchen
- Dishwasher
- Disposal
- Granite Countertops
- Ice Maker
- Kitchen
- Microwave
- Range
- Refrigerator
- Stainless Steel Appliances
Model Rent and Fees
Model Price Range
- $1,050 - $1,117
Current Available Pricing
- $1,050
Deposit
- $150 deposit
Unit 207 Amenities and Features
Features
- Ceiling Fans
Kitchen
- Stainless Steel Appliances
Unique Features
- Carpet bedroom only
- In Unit Washer/Dryer
- Nickel Hardware
- Private Storage
- White Brick Backsplash
- Wood Blinds- 2 inch
Unit 207 Rent and Fees
Unit Price
- $1,050
Deposit
- $150 deposit
Model Rent and Fees
Model Price Range
- $1,050 - $1,117
Unit 214 Amenities and Features
Kitchen
- Stainless Steel Appliances
Living Space
- Views
Unique Features
- In Unit Washer/Dryer
- Nickel Hardware
- Private Storage
- White Brick Backsplash
- Wood Blinds- 2 inch
Unit 214 Rent and Fees
Unit Price
- $1,050
Deposit
- $150 deposit
Model Rent and Fees
Model Price Range
- $1,050 - $1,117
Apartment Model: 1x1 REEP RenoFrom $1,0501 Bedroom, 1 Bath, 468 sq ftAvailable Soon![]()
1x1 REEP Reno - Floorplan Apartment Unit: 207Apartment Model: 1x1 REEP Reno$1,0501 Bedroom, 1 Bath, 468 sq ftAvailable SoonApartment Unit: 214Apartment Model: 1x1 REEP Reno$1,0501 Bedroom, 1 Bath, 468 sq ftAvailable Soon1x1 Deluxe
From $960
1 Bed, 1 Bath, 468 sq ftAvailable Aug 16Model Gallery
Floorplans
Availability Details
Price Availability Date Unit Sq Ft Deposit View Details $960 August 16, 2026 1024 468 $150 $960 September 1, 2026 922 468 $150 $960 October 2, 2026 1022 468 $150 Model Amenities and Features
Features
- High Speed Internet Access
- Smoke Free
Model Rent and Fees
Model Price Range
- $960 - $1,066
Current Available Pricing
- $960
Deposit
- $150 deposit
Unit 1024 Amenities and Features
Features
- Ceiling Fans
- Washer/Dryer
Kitchen
- Stainless Steel Appliances
Unique Features
- Gray subway tile bcksplsh
- In Unit Washer/Dryer
- Nickel Hardware
- Private Storage
- Wood Blinds- 2 inch
Unit 1024 Rent and Fees
Unit Price
- $960
Deposit
- $150 deposit
Model Rent and Fees
Model Price Range
- $960 - $1,066
Unit 922 Amenities and Features
Features
- Ceiling Fans
- Washer/Dryer
Unique Features
- Gray subway tile bcksplsh
- In Unit Washer/Dryer
- Private Storage
- Wood Blinds- 2 inch
Unit 922 Rent and Fees
Unit Price
- $960
Deposit
- $150 deposit
Model Rent and Fees
Model Price Range
- $960 - $1,066
Unit 1022 Amenities and Features
Features
- High Speed Internet Access
- Smoke Free
Unique Features
- In Unit Washer/Dryer
- Private Storage
Unit 1022 Rent and Fees
Unit Price
- $960
Deposit
- $150 deposit
Model Rent and Fees
Model Price Range
- $960 - $1,066
Apartment Model: 1x1 DeluxeFrom $9601 Bedroom, 1 Bath, 468 sq ftAvailable August 16, 2026![]()
1x1 Deluxe - Floorplan Apartment Unit: 1024Apartment Model: 1x1 Deluxe$9601 Bedroom, 1 Bath, 468 sq ftAvailable August 16, 2026Apartment Unit: 922Apartment Model: 1x1 Deluxe$9601 Bedroom, 1 Bath, 468 sq ftAvailable September 1, 2026Apartment Unit: 1022Apartment Model: 1x1 Deluxe$9601 Bedroom, 1 Bath, 468 sq ftAvailable October 2, 2026Floorplan 1x1
From $845
1 Bed, 1 Bath, 468 sq ftAvailable Sep 1Cheapest 1 BedroomThis is the cheapest 1 Bedroom at this PropertyModel Gallery
Floorplans
Availability Details
Price Availability Date Unit Sq Ft Deposit View Details $845 September 1, 2026 910 468 $150 $845 October 1, 2026 903 468 $150 Model Amenities and Features
Features
- Air Conditioning
- Balcony
- Cable Ready
- Ceiling Fans
- Fireplace
- Framed Mirrors
- Heating
- High Speed Internet Access
- Smoke Free
- Storage Space
- Tub/Shower
- Washer/Dryer
- Washer/Dryer Hookup
- Wheelchair Accessible (Rooms)
- Wi-Fi
Kitchen
- Dishwasher
- Disposal
- Granite Countertops
- Ice Maker
- Kitchen
- Microwave
- Range
- Refrigerator
- Stainless Steel Appliances
Model Rent and Fees
Model Price Range
- $845 - $1,025
Current Available Pricing
- $845
Deposit
- $150 deposit
Unit 910 Amenities and Features
Unique Features
- In Unit Washer/Dryer
- Mini Blinds
- Private Storage
- White Kitchen Appliances
Unit 910 Rent and Fees
Unit Price
- $845
Deposit
- $150 deposit
Model Rent and Fees
Model Price Range
- $845 - $1,025
Unit 903 Amenities and Features
Unique Features
- In Unit Washer/Dryer
- Private Storage
Unit 903 Rent and Fees
Unit Price
- $845
Deposit
- $150 deposit
Model Rent and Fees
Model Price Range
- $845 - $1,025
Apartment Model: 1x1From $8451 Bedroom, 1 Bath, 468 sq ftAvailable September 1, 2026![]()
1x1 - Floorplan Apartment Unit: 910Apartment Model: 1x1$8451 Bedroom, 1 Bath, 468 sq ftAvailable September 1, 2026Apartment Unit: 903Apartment Model: 1x1$8451 Bedroom, 1 Bath, 468 sq ftAvailable October 1, 20261x1 REEP Reno
1 Bed, 1 Bath, 643 sq ftModel Gallery
Floorplans
Photos
3D Tours
Availability Details
Price Availability Date Unit Sq Ft Deposit $1,222 Call for Availability 1x1 REEP Reno 643 sq ft $150 Model Amenities and Features
Features
- High Speed Internet Access
- Smoke Free
Model Rent and Fees
Model Price
- $1,222
Deposit
- $150 deposit
Apartment Model: 1x1 REEP Reno$1,2221 Bedroom, 1 Bath, 643 sq ftUnavailableFloorplansPhotos3D Tours![]()
1x1 REEP Reno - Image 1 ![]()
1x1 REEP Reno - Image 2 ![]()
1x1 REEP Reno - Image 3 ![]()
1x1 REEP Reno - Image 4 ![]()
1x1 REEP Reno - Image 5 ![]()
1x1 REEP Reno - Image 6 ![]()
1x1 REEP Reno - Floorplan 1x1 REEP Reno - 3D Tour 2 Bedrooms
Show Unavailable Floorplans2x2 Deluxe
From $1,299
2 Beds, 2 Baths, 927 sq ftAvailable Oct 31Model Gallery
Floorplans
Availability Details
Price Availability Date Unit Sq Ft Deposit $1,299 October 31, 2026 1512 927 $250 Unit 1512 Amenities and Features
Unique Features
- Gray subway tile bcksplsh
- In Unit Washer/Dryer
- Private Storage
Unit 1512 Rent and Fees
Unit Price
- $1,299
Deposit
- $250 deposit
Model Rent and Fees
Model Price Range
- $1,299 - $1,359
Apartment Model: 2x2 DeluxeFrom $1,2992 Bedroom, 2 Bath, 927 sq ftAvailable October 31, 2026![]()
2x2 Deluxe - Floorplan Apartment Unit: 1512Apartment Model: 2x2 Deluxe$1,2992 Bedroom, 2 Bath, 927 sq ftAvailable October 31, 2026Floorplan 2x2
2 Beds, 2 Baths, 927 sq ftModel Gallery
Floorplans
Availability Details
Price Availability Date Unit Sq Ft Deposit $1,269 Call for Availability 2x2 927 sq ft $250 Model Amenities and Features
Features
- High Speed Internet Access
- Smoke Free
Model Rent and Fees
Model Price
- $1,269
Deposit
- $250 deposit
Apartment Model: 2x2$1,2692 Bedroom, 2 Bath, 927 sq ftUnavailable![]()
2x2 - Floorplan 2x2 REEP Reno
2 Beds, 2 Baths, 927 sq ftModel Gallery
Floorplans
Availability Details
Price Availability Date Unit Sq Ft Deposit $1,481 Call for Availability 2x2 REEP Reno 927 sq ft $250 Model Amenities and Features
Features
- Air Conditioning
- Balcony
- Cable Ready
- Ceiling Fans
- Fireplace
- Framed Mirrors
- Heating
- High Speed Internet Access
- Smoke Free
- Storage Space
- Tub/Shower
- Washer/Dryer
- Washer/Dryer Hookup
- Wheelchair Accessible (Rooms)
- Wi-Fi
Kitchen
- Dishwasher
- Disposal
- Granite Countertops
- Ice Maker
- Kitchen
- Microwave
- Range
- Refrigerator
- Stainless Steel Appliances
Model Rent and Fees
Model Price
- $1,481
Deposit
- $250 deposit
Apartment Model: 2x2 REEP Reno$1,4812 Bedroom, 2 Bath, 927 sq ftUnavailable![]()
2x2 REEP Reno - Floorplan
Schedule a Tour
3D Tours
Property Information
- 276 Units
- 3 Stories
- Built in 1983
- Furnished Units Available
Lease Terms
- 12 mo
- Short Term Lease Options
Fees and Policies
The fees listed below are community-provided and may exclude utilities or add-ons. All payments are made directly to the property and are non-refundable unless otherwise specified.
Required Fees
One-Time Basics
- Due at Application
- Application Fee Per ApplicantiCharged per applicant.$50.00
- Due at Move-In
- Administrative FeeiCharged Per Unit.$49.00
Utilities
- Pest ControliCharged per unit.$10.00/mo
- Valet TrashiCharged per unit.$25.00/mo
Other Fees and Policies
Pet Fees
- Bird
- One-Time Pet FeeiMax of 2. Charged Per Pet.$400-$400
- Monthly Pet FeeiMax of 2. Charged Per Pet.$25.00
- Cat
- Monthly Pet FeeiMax of 2. Charged Per Pet.$25.00
- One-Time Pet FeeiMax of 2. Charged Per Pet.$400-$400
- Dog
- One-Time Pet FeeiMax of 2. Charged Per Pet.$400-$400
- Monthly Pet FeeiMax of 2. Charged Per Pet.$25.00
- Fish
- Monthly Pet FeeiMax of 2. Charged Per Pet.$25.00
- One-Time Pet FeeiMax of 2. Charged Per Pet.$400-$400
Breed Restrictions. See qualifying criteria for specific restricted breed information.
Max of 2.
Breed Restrictions. See qualifying criteria for specific restricted breed information.
Max of 2.
Breed Restrictions. See qualifying criteria for specific restricted breed information.
Max of 2.
Parking Fees
- Surface Lot
- Parking DepositiCharged Per Vehicle.$0.00
- Parking FeeiCharged Per Vehicle.$0.00/mo
Property Fee Disclaimer: Based on community-supplied data and independent market research. Subject to change without notice. May exclude fees for mandatory or optional services and usage-based utilities.
Features and Amenities
On-Site Services
- Maintenance On Site
- Package Service
- Composting
- Property Manager On Site
- Trash Pickup Door To Door
- Online Services
- Community Wide Wi Fi
- Public Transportation
- 24 Hour Access
Community Features
- Walk Up
- Lounge
- Corporate Housing
- Breakfast/Coffee Concierge
- Business Center
- Clubhouse
- Vintage Building
Outdoor Features
- Grill
- Sundeck
- Cabana
- Picnic Area
- Controlled Access
- Patio
Recreation and Fitness
- Fitness Center
- Spa
- Pool
Interior Features
- Balcony
- Storage Space
- Framed Mirrors
- Heating
- Ceiling Fans
- Fireplace
- High Speed Internet Access
- Tub/Shower
- Cable Ready
- Washer/Dryer Hookup
- Washer/Dryer
- Air Conditioning
- Wi Fi
- Wheelchair Accessible (Rooms)
- Smoke Free
Kitchen Amenities
- Disposal
- Ice Maker
- Kitchen
- Stainless Steel Appliances
- Range
- Refrigerator
- Dishwasher
- Microwave
- Granite Countertops
Living Area Features
- Walk In Closets
- Dining Room
- Vaulted Ceiling
- Carpet
- Vinyl Flooring
- Linen Closet
- Views
- Large Bedrooms
- Hardwood Floors
Student Features
- Individual Leases Available

Map
- Shopping
- Colleges
- Grocery
- Medical
- Parks
- Transportation

Map
Getting Around
50 / 100 Fairly walkable
50 / 100 Some public transit
60 / 100 Moderately bikeable
100 / 100 Exceptionally car friendly
Getting to Know the Area
70 / 100 Restaurants
40 / 100 Cafes
40 / 100 Nightlife
60 / 100 Shopping
40 / 100 Parks
90 / 100 Noise Level
Frequently Asked Questions about 6Ten at Med Center Apartments
Where is 6Ten at Med Center Apartments located?
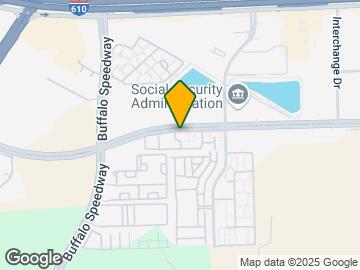
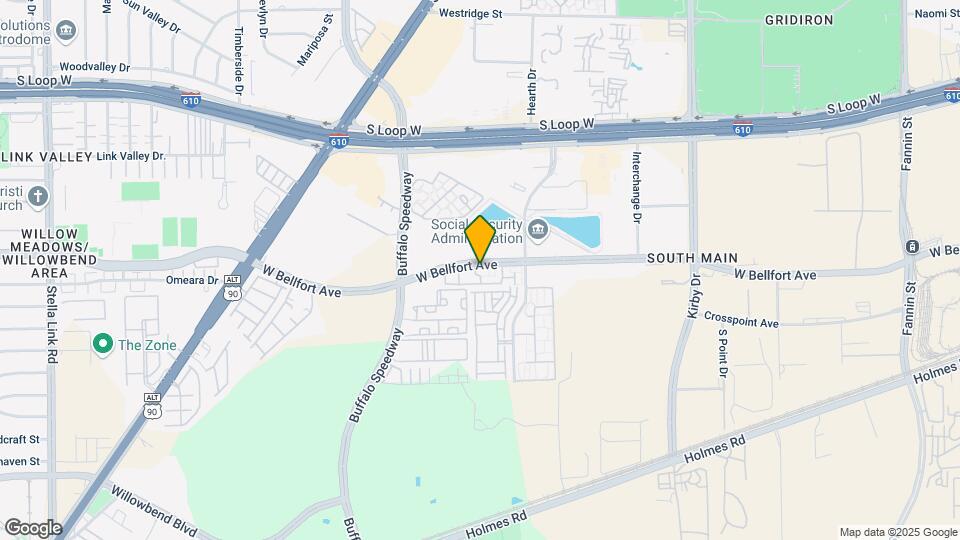
6Ten at Med Center Apartments is located at 2701 W Bellfort Ave near the South Main area of Houston, TX
What is the current rent range at 6Ten at Med Center Apartments?
1 Bedroom to 2 Bedroom Apartments at 6Ten at Med Center Apartments currently range from $845 to $1,299
When is the leasing office open?
- The office Hours for 6Ten at Med Center Apartments are
- Monday 9:00 am–6:00 pm
- Tuesday 9:00 am–6:00 pm
- Wednesday 9:00 am–6:00 pm
- Thursday 9:00 am–6:00 pm
- Friday 9:00 am–6:00 pm
- Saturday 10:00 am–5:00 pm
- Sunday Closed
Are pets allowed?
Call us today to find out our pet policy and if we allow pets
Are there any rent specials?
The current rent special at 6Ten at Med Center Apartments is: August 2026 Special~~Sign a new lease today and move in by 8/31 to get your first month free — applied upfront..
Renters Reviews and Ratings
Zero Support During Noise Disturbance
No secured
Piscina informacion
Steer clear
LISTEN TO THE REVIEWS
dont do it
Change is good!!!
Been here over 10 years!!!
Loving the new blue paint job!
Best Apartment Community EVER!!!
New Management Making Great Changes!
DONT MOVE HERE
Nearby Schools
Shearn Elementary School
Madison High School
About GreatSchools Data on ApartmentHomeLiving.com.
Points of Interest
Time and distance from 6Ten at Med Center Apartments.
Arts Museums and Landmarks
Big Box and Retail
Target
Walgreens
Kohl's
Colleges and Universities
The University of Texas Health Science Center at Houston - Texas
Groceries
Heb
Aldi
Hospitals
Sun Behavioral Houston
Woman's Hospital Of Texas
Texas Orthopedic Hospital
Parks and Recreation
Reliant Stadium and Reliant Park Arena
6Ten at Med Center Apartments has 4 parks within 7.2 miles, including Reliant Stadium and Reliant Park Arena, Hermann Park, Super Happy Fun Land, and Minute Maid Park.
Restaurants and Dining
Shopping Centers
6Ten at Med Center Apartments has 5 shopping centers within 1.1 miles.
Transit Stations
Nearby Neighborhoods
Rental Price Ranges in the Area
| Bedroom | Average Rent | Cheapest Rent | Highest Rent |
|---|---|---|---|
| Houston Studio Apartments | $1,310 | $305 | $5,262 |
| Houston 1 Bedroom Apartments | $1,360 | $350 | $10,000+ |
| Houston 2 Bedroom Apartments | $1,744 | $567 | $10,000+ |
| Houston 3 Bedroom Apartments | $2,333 | $686 | $10,000+ |
| Houston 4 Bedroom Apartments | $2,931 | $649 | $10,000+ |
| Houston 5 Bedroom Apartments | $8,280 | $835 | $10,000+ |
| Houston 6 Bedroom Apartments | $8,462 | $2,750 | $10,000+ |
Browse Top Apartments in Houston
By Price
- Cheap Houston Apartments
- Houston Apartments Under $500
- Houston Apartments Under $600
- Houston Apartments Under $700
- Houston Apartments Under $800
- Houston Apartments Under $900
- Houston Apartments Under $1000
- Houston Apartments Under $1200
- Houston Apartments Under $1500
- Houston Apartments Under $2000
- Houston Luxury Apartments
By Community Type
- Houston Apartments for Rent by Owner
- Houston Apartments with Rent Specials
- Houston Top Rated Apartments
- Houston Corporate Apartments
- Houston Furnished Apartments
- Houston Gated Apartments
- Houston Loft Apartments
- Houston Low Income Apartments
- Houston Military Apartments
- New Houston Apartments
- Houston Senior Apartments
- Houston Short-term Apartments
- Houston Student Apartments
- Houston Apartments with Utilities Included


Max of 2.