
Your message has been sent! Thank you!

7 St. Dennis Apartments

Verified
This is a CoStar Verified® Listing

7 St. Dennis in Toronto, ON is verified by CoStar’s® proprietary screening and fraud detection process, so you can shop and rent with confidence on ApartmentHomeLiving.com. Always protect yourself when shopping online.

(855) 581-2301
Check Availability
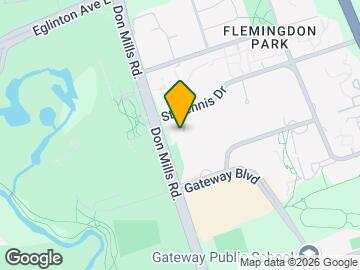
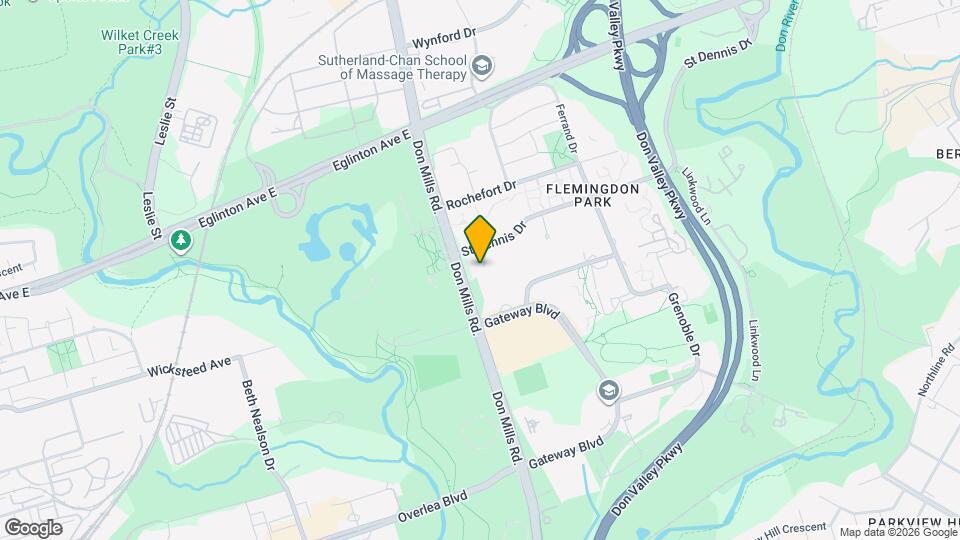
7 St Dennis Dr, Toronto, ON M3C 1E4

Contact

7 St. Dennis

7 St Dennis Dr
Toronto, ON M3C 1E4
(855) 581-2301
7 St. Dennis in Toronto, ON - Building Photo
  • 1–3 Bedrooms
  • $1,900-$3,049 Total Monthly Price

    Total Monthly Price

    Base Rent
    $1,900 - $3,049

    Total Monthly Price
    $1,900 - $3,049
  • 656–1,372 Square Feet

Rent Specials

1 MONTH FREE RENT PROMOTION

About 7 St. Dennis

Discover exceptional value and convenience at 7 St. Dennis Drive in Toronto's evolving Flemingdon Park neighborhood. This rent-controlled property offers you the perfect combination of established community amenities and exciting future transit developments that will transform your daily commute and lifestyle. Enjoy long-term financial peace of mind as your annual rent increases are protected by the provincial rent control guideline, ensuring your home remains affordable year after year. Seamless City Access - Now and Future -Upcoming Ontario Line TTC Subway station at Don Mills & Eglinton (almost across the street!) -#25 Don Mills Bus connecting Pape Subway Station to Don Mills Subway Station -#34 Eglinton Bus service from Eglinton Station to Eglinton Avenue East & Kingston Road -TTC Bus 100 providing direct service from Flemingdon Park to Broadview Station -LRT Stop on Crosstown Line for enhanced connectivity Shopping & Daily Conveniences at Your Doorstep -Real Canadian Superstore: Northeast corner of Don Mills Road and Eglinton Avenue, featuring the largest Loblaws in Toronto just a block away. -Shops at Don Mills: Located at Don Mills Road and Lawrence Avenue for premium shopping and dining. -Flemingdon Park Shopping Centre: Southeast corner of Don Mills Road and Gateway Drive, providing local mall convenience only a block south. Top-Rated Schools -Grenoble Public School, 9 Grenoble Drive -Gateway Public School, 55 Gateway Boulevard -Valley Park Middle School, 130 Overlea Boulevard -Marc Garneau Collegiate, 135 Overlea Boulevard -St John XXII Catholic School, 175 Grenoble Drive -Don Mills Middle School, 17 The Donway East -Don Mills Collegiate Institute - 15 The Donway East Parks & Recreation Excellence -Flemingdon Park Golf Course, 155 St Dennis Drive (right in your neighborhood!) -Angela James Hockey Arena, 165 Grenoble Drive -Ismaili Centre & Aga Khan Museum, 49 Wynford Drive (world-class cultural attractions) -Flemingdon Community Centre, 150 Grenoble Drive -Flemingdon Resource Centre and Library, 29 St. Dennis Drive The WJ Properties Difference Our Move-In Promise Every new beginning deserves a perfect start. When you choose WJ Properties, we promise to deliver a space that's clean, functional, and truly ready for you to call home. Quality Standards Include: -Professional painting throughout with carefully repaired walls -Spotless, sanitized bathroom fixtures and leak-free plumbing -Deep-cleaned kitchen with fully functional appliances -Professional deep cleaning of all flooring and surfaces Our Guarantee: If anything doesn't meet our high standards when you move in, we promise to address it within 24 hours of notification. Our 48-Hour Maintenance Promise We commit to addressing routine maintenance requests within 48 hours because your comfort can't wait. This covers: -Kitchen appliance repairs -Plumbing services -Door and lock maintenance -Heating and HVAC systems -Electrical repairs Ready to make 7 St. Dennis Drive your home? Contact us today to schedule a viewing and discover why this location offers the perfect blend of established community amenities and exciting future transit connectivity.

Unique Features and Amenities

  • Bike Racks
  • Community Garden
  • Efficient Appliances
  • High Speed Internet Ready
  • Indoor Parking
  • Large Closets
  • On-Site Security
  • Rent Control (Rent Increase Protection)
  • Resident Manager (On-Site)
  • Security Cameras 24 Hours

See All Amenities

Property Contact Info

Office Hours

Monday9:00 am–7:00 pm
Tuesday9:00 am–7:00 pm
Wednesday9:00 am–7:00 pm
Thursday9:00 am–7:00 pm
Friday9:00 am–7:00 pm
Saturday10:00 am–4:00 pm
Sunday10:00 am–4:00 pm

Floorplan Pricing and Availability

7 St. Dennis offers 1 to 3 Bedroom apartments starting from $1,900 and having 656–1,372 sq ft. Here is the current pricing and availability:

  • 1 Bedroom

    1 Bedroom B

    $2,149

    1 Bed, 1 Bath, 716 sq ft
    Total Monthly Price

    Total Monthly Price

    Base Rent
    $2,149

    Total Monthly Price
    $2,149
    Available Now

    Availability Details

    PriceAvailability DateUnitSq FtView Details
    $2,149Available Now1003716
    $2,149Available Now1006716
    $2,149Available Now1017716
    Prices shown for this property are the Total Monthly Price including Fees.

    Model Amenities and Features

    Features

    • Balcony
    • Cable Ready
    • High Speed Internet Access
    • Intercom
    • Tub/Shower

    Kitchen

    • Freezer
    • Kitchen
    • Oven
    • Range
    • Refrigerator

    Living Space

    • Dining Room
    • Hardwood Floors
    • Large Bedrooms
    • Linen Closet
    • Tile Floors
    • Views

    Model Lease Information

    Model Price

    • $2,149Total Monthly Price
      Base Rent: $2,149
      Required Monthly Fees: None

    Unit 1003 Amenities and Features

    Features

    • Balcony
    • Cable Ready
    • High Speed Internet Access
    • Intercom
    • Tub/Shower

    Kitchen

    • Freezer
    • Kitchen
    • Oven
    • Range
    • Refrigerator

    Living Space

    • Dining Room
    • Hardwood Floors
    • Large Bedrooms
    • Linen Closet
    • Tile Floors
    • Views

    Unit 1003 Lease Information

    Unit Price

    • $2,149Total Monthly Price
      Base Rent: $2,149
      Required Monthly Fees: None

    Model Lease Information

    Price

    • $2,149Total Monthly Price

    Unit 1006 Amenities and Features

    Features

    • Balcony
    • Cable Ready
    • High Speed Internet Access
    • Intercom
    • Tub/Shower

    Kitchen

    • Freezer
    • Kitchen
    • Oven
    • Range
    • Refrigerator

    Living Space

    • Dining Room
    • Hardwood Floors
    • Large Bedrooms
    • Linen Closet
    • Tile Floors
    • Views

    Unit 1006 Lease Information

    Unit Price

    • $2,149Total Monthly Price
      Base Rent: $2,149
      Required Monthly Fees: None

    Model Lease Information

    Price

    • $2,149Total Monthly Price

    Unit 1017 Amenities and Features

    Features

    • Balcony
    • Cable Ready
    • High Speed Internet Access
    • Intercom
    • Tub/Shower

    Kitchen

    • Freezer
    • Kitchen
    • Oven
    • Range
    • Refrigerator

    Living Space

    • Dining Room
    • Hardwood Floors
    • Large Bedrooms
    • Linen Closet
    • Tile Floors
    • Views

    Unit 1017 Lease Information

    Unit Price

    • $2,149Total Monthly Price
      Base Rent: $2,149
      Required Monthly Fees: None

    Model Lease Information

    Price

    • $2,149Total Monthly Price

    1 Bedroom A

    1 Bed, 1 Bath, 656 sq ft
     

    Availability Details

    PriceAvailability DateUnitSq Ft
    $1,900Call for Availability1 Bedroom A656 sq ft
    Prices shown for this property are the Total Monthly Price including Fees.

    Model Amenities and Features

    Features

    • Balcony
    • Cable Ready
    • High Speed Internet Access
    • Intercom
    • Tub/Shower

    Kitchen

    • Freezer
    • Kitchen
    • Oven
    • Range
    • Refrigerator

    Living Space

    • Hardwood Floors
    • Large Bedrooms
    • Linen Closet
    • Tile Floors
    • Views

    Model Lease Information

    Model Price

    • $1,900Total Monthly Price
      Base Rent: $1,900
      Required Monthly Fees: None
    Show Unavailable Floorplans
  • 2 Bedrooms

    2 Bedroom

    From $2,549

    2 Beds, 1 Bath, 970 sq ft
    Total Monthly Price

    Total Monthly Price

    Base Rent
    $2,549 - $2,599

    Total Monthly Price
    $2,549 - $2,599
    Available Aug 31

    Availability Details

    PriceAvailability DateUnitSq Ft
    $2,549 August 31, 2026904970
    Prices shown for this property are the Total Monthly Price including Fees.

    Unit 904 Amenities and Features

    Features

    • Balcony
    • Cable Ready
    • High Speed Internet Access
    • Intercom
    • Tub/Shower

    Kitchen

    • Freezer
    • Kitchen
    • Oven
    • Range
    • Refrigerator

    Living Space

    • Dining Room
    • Hardwood Floors
    • Large Bedrooms
    • Linen Closet
    • Tile Floors
    • Views

    Unit 904 Lease Information

    Unit Price

    • $2,549Total Monthly Price
      Base Rent: $2,549
      Required Monthly Fees: None

    Model Lease Information

    Model Price Range

    • $2,549 - $2,599Total Monthly Price

    2 Bedroom 1.5 Bath

    From $2,549

    2 Beds, 1.5 Baths, 1021 sq ft
    Total Monthly Price

    Total Monthly Price

    Base Rent
    $2,549 - $2,599

    Total Monthly Price
    $2,549 - $2,599
    Available Aug 31

    Availability Details

    PriceAvailability DateUnitSq FtView Details
    $2,549 August 31, 202616011021
    $2,549 August 31, 202617011021
    Prices shown for this property are the Total Monthly Price including Fees.

    Model Amenities and Features

    Features

    • Balcony
    • Cable Ready
    • High Speed Internet Access
    • Intercom
    • Tub/Shower

    Kitchen

    • Freezer
    • Kitchen
    • Oven
    • Range
    • Refrigerator

    Living Space

    • Dining Room
    • Hardwood Floors
    • Large Bedrooms
    • Linen Closet
    • Tile Floors
    • Views

    Model Lease Information

    Model Price Range

    • $2,549 - $2,599Total Monthly Price
      Base Rent: $2,549 - $2,599
      Required Monthly Fees: None

    Current Available Pricing

    • $2,549Total Monthly Price

    Unit 1601 Amenities and Features

    Features

    • Balcony
    • Cable Ready
    • High Speed Internet Access
    • Intercom
    • Tub/Shower

    Kitchen

    • Freezer
    • Kitchen
    • Oven
    • Range
    • Refrigerator

    Living Space

    • Dining Room
    • Hardwood Floors
    • Large Bedrooms
    • Linen Closet
    • Tile Floors
    • Views

    Unit 1601 Lease Information

    Unit Price

    • $2,549Total Monthly Price
      Base Rent: $2,549
      Required Monthly Fees: None

    Model Lease Information

    Model Price Range

    • $2,549 - $2,599Total Monthly Price

    Unit 1701 Amenities and Features

    Features

    • Balcony
    • Cable Ready
    • High Speed Internet Access
    • Intercom
    • Tub/Shower

    Kitchen

    • Freezer
    • Kitchen
    • Oven
    • Range
    • Refrigerator

    Living Space

    • Dining Room
    • Hardwood Floors
    • Large Bedrooms
    • Linen Closet
    • Tile Floors
    • Views

    Unit 1701 Lease Information

    Unit Price

    • $2,549Total Monthly Price
      Base Rent: $2,549
      Required Monthly Fees: None

    Model Lease Information

    Model Price Range

    • $2,549 - $2,599Total Monthly Price
  • 3 Bedrooms

    3 Bedroom 1.5 Bath

    3 Beds, 1.5 Baths, 1372 sq ft
     

    Availability Details

    PriceAvailability DateUnitSq Ft
    $2,999Call for Availability3 Bedroom 1.5 Bath1372 sq ft
    Prices shown for this property are the Total Monthly Price including Fees.

    Model Amenities and Features

    Features

    • Balcony
    • Cable Ready
    • High Speed Internet Access
    • Intercom
    • Tub/Shower

    Kitchen

    • Freezer
    • Kitchen
    • Oven
    • Range
    • Refrigerator

    Living Space

    • Dining Room
    • Hardwood Floors
    • Large Bedrooms
    • Linen Closet
    • Tile Floors
    • Views

    Model Lease Information

    Model Price

    • $2,999Total Monthly Price
      Base Rent: $2,999
      Required Monthly Fees: None

    3 Bedroom 2 Bath

    3 Beds, 2 Baths, 1348 sq ft
     

    Availability Details

    PriceAvailability DateUnitSq Ft
    $3,049Call for Availability3 Bedroom 2 Bath1348 sq ft
    Prices shown for this property are the Total Monthly Price including Fees.

    Model Amenities and Features

    Features

    • Balcony
    • Cable Ready
    • High Speed Internet Access
    • Intercom
    • Tub/Shower

    Kitchen

    • Freezer
    • Kitchen
    • Oven
    • Range
    • Refrigerator

    Living Space

    • Dining Room
    • Hardwood Floors
    • Large Bedrooms
    • Linen Closet
    • Tile Floors
    • Views

    Model Lease Information

    Model Price

    • $3,049Total Monthly Price
      Base Rent: $3,049
      Required Monthly Fees: None
Price shown is total price based on community-supplied monthly required fees. Excludes user-selected optional fees and variable or usage-based fees and required charges due at or prior to move-in or at move-out. View Fees and Policies for details. Price, availability, fees, and any applicable rent special are subject to change without notice.

Schedule a Tour

Request Tour
Call us at: (855) 581-2301 to request a tour.

3D Tours

Property Information

  • 278 Units
  • 17 Stories
  • Built in 1964

Lease Terms

  • 12 mo

Fees and Policies

The fees listed below are community-provided and may exclude utilities or add-ons. All payments are made directly to the property and are non-refundable unless otherwise specified.

Required Fees

One-Time Basics

Due at Application
Application Fee Per ApplicantiCharged per applicant.$0.00
Due at Move-In
Administrative FeeiCharged per unit.$0.00

Utilities

Utility - ElectriciCharged Per Unit. Payable to Third Party.Usage-Based/mo
Utility - WateriCharged Per Unit.Included in Rent/mo

Other Fees and Policies

Pet Fees

Cat
Pet DepositiCharged per Pet.$0.00
One-Time Pet FeeiCharged Per Pet.$0.00
Monthly Pet FeeiCharged Per Pet.$0.00/mo
Dog
Pet DepositiCharged per Pet.$0.00
One-Time Pet FeeiCharged Per Pet.$0.00
Monthly Pet FeeiCharged Per Pet.$0.00/mo

Parking Fees

Surface Lot
Parking FeeiCharged per vehicle.$200.00/mo

Storage Fees

Storage Locker
Storage DepositiCharged per rentable item.$50.00
Storage RentiCharged per rentable item.$50.00/mo

Property Fee Disclaimer: Based on community-supplied data and independent market research. Subject to change without notice. May exclude fees for mandatory or optional services and usage-based utilities.

Features and Amenities

Unique Amenities

  • Bike Racks
  • Community Garden
  • Efficient Appliances
  • High Speed Internet Ready
  • Indoor Parking
  • Large Closets
  • On-Site Security
  • Rent Control (Rent Increase Protection)
  • Resident Manager (On-Site)
  • Security Cameras 24 Hours

On-Site Services

  • Maintenance On Site
  • Property Manager On Site
  • Recycling
  • Public Transportation
  • Key Fob Entry
  • Laundry Facilities

Community Features

  • Lounge
  • Disposal Chutes
  • Elevator

Outdoor Features

  • Zen Garden

Recreation and Fitness

  • Fitness Center
  • Sauna
  • Pool

Interior Features

  • Balcony
  • Storage Space
  • Security System
  • Tub/Shower
  • Heating
  • High Speed Internet Access
  • Intercom
  • Cable Ready

Kitchen Amenities

  • Oven
  • Range
  • Refrigerator
  • Kitchen
  • Freezer

Living Area Features

  • Linen Closet
  • Tile Floors
  • Views
  • Large Bedrooms
  • Family Room
  • Dining Room
  • Hardwood Floors
Google Map

Map

7 St Dennis Dr, Toronto, ON M3C 1E4

Getting Around

  • 60 / 100 Moderately walkable

    Most day-to-day needs are within walking distance

  • 70 / 100 Good public transit

    Walking distance to rapid transit and frequent bus lines

  • 70 / 100 Moderately bikeable

    Suitable for bicycle commuting and/or recreation

  • 100 / 100 Exceptionally car friendly

    Excellent access to freeways and/or major arteries, with almost no chance of parking problems

Scores provided by Local Logic details

Getting to Know the Area

  • 80 / 100 Restaurants

    Wide variety of restaurants within a few minutes

  • 90 / 100 Cafes

    Exceptional variety of cafés within a few minutes

  • 60 / 100 Nightlife

    Several bars within a few minutes

  • 90 / 100 Shopping

    Exceptional variety of shops within a few minutes

  • 90 / 100 Parks

    Exceptionally large amount of park space within a few minutes

  • 50 / 100 Noise Level

    Some sources of noise nearby

Scores provided by Local Logic

Frequently Asked Questions about 7 St. Dennis

Where is 7 St. Dennis located?

7 St. Dennis is located at 7 St Dennis Dr near the Flemingdon Park area of Toronto, ON

What is the current rent range at 7 St. Dennis?

1 Bedroom to 3 Bedroom Apartments at 7 St. Dennis currently range from $1,900 to $3,049

When is the leasing office open?

  • The office Hours for 7 St. Dennis are
  • Monday 9:00 am–7:00 pm
  • Tuesday 9:00 am–7:00 pm
  • Wednesday 9:00 am–7:00 pm
  • Thursday 9:00 am–7:00 pm
  • Friday 9:00 am–7:00 pm
  • Saturday 10:00 am–4:00 pm
  • Sunday 10:00 am–4:00 pm

Are pets allowed?

Call us today to find out our pet policy and if we allow pets

Are there any rent specials?

The current rent special at 7 St. Dennis is: 1 MONTH FREE RENT PROMOTION.

Lifestyle Ratings

  • Affordability Good Value3.6

    The 7 St. Dennis Apartments are 1.23% cheaper than the average apartment in the Flemingdon Park area, and 21.5% cheaper than the average apartment city-wide.

    Rent Comparison to the Flemingdon Park Neighborhood

    FloorplanLowest Price Here*Neighborhood Avg RentNbhd Avg RentCost Difference%
    1 Bedroom$1,900$1,925-$25-1.3%
    2 Bedroom$2,549$2,557-$8-0.3%
    3 Bedroom$2,999$3,064-$65-2.1%
    Prices shown for this property are the Total Monthly Price including Fees.

    Rent Comparison to the city of Toronto

    FloorplanLowest Price Here*City Average RentCost Difference%
    1 Bedroom$1,900$2,399-$499-20.8%
    2 Bedroom$2,549$3,155-$606-19.2%
    3 Bedroom$2,999$3,970-$971-24.5%
    Prices shown for this property are the Total Monthly Price including Fees.

    Methodology: On 08/08/2026, ApartmentHomeLiving.com compared current rents by floorplan to 70 other apartment communities in the immediate area around 7 St. Dennis (Flemingdon Park), and 12367 other apartment communities in Toronto using today’s up-to-date pricing using the sum/count averaging formula. This data will be updated in real-time as prices fluctuate.

    Rent Pricing Data as of 08/08/2026

    * Price shown is Total Monthly Price including fees
  • Transit Friendly 3.0

    Transit Friendly apartments feature a fantastic location and great access to local mass transit.

Learn more about Lifestyle Search

Renters Reviews and Ratings

1.0
1 Renters Reviews

Laundry room disaster

March 2, 2026 - Review from Apartments.com
7 st Dennis drive used to be good place to live but not any more , either it’s deliberately from management or negligence.in Laundry room most of the machines not working no sink to wash hands.put a clear notice that LAUNDRY FACILITY IS NOT AVAILABLE ANY MORE.

Property Manager Responded

July 2, 2026
Thank you for sharing your feedback with us. We understand how frustrating it is when essential amenities like the laundry room face service disruptions. • Laundry Machines: All machines are fully operational. We actively work with our laundry machine provider to ensure all machines are repaired and fully operational as quickly as possible. We will also be replacing all our washers and dryers with new ones by September. • Washroom & Sink Access: The resident washroom was recently relocated to accommodate an exciting new addition to our building: a dedicated move-in / delivery entrance to eliminate lobby congestion. We are pleased to share that the relocated washroom is now fully operational. Our goal is always to maintain and enhance our community at all our apartment buildings.

Nearby Schools

St John XXIII Catholic School

175 Grenoble Dr
Public School - Grades K-5
In Attendance Zone1 minute drive / 0.4 miles away
School data provided by Local Logic.

Points of Interest

Time and distance from 7 St. Dennis.

Big Box and Retail

Lowe's

800 Warden Ave
5 minute drive / 2.62 miles away

Michaels

30 Billy Bishop Way
12 minute drive / 5.71 miles away

Staples

850 Milner Ave
19 minute drive / 9.05 miles away

Colleges and Universities

York University - Glendon Campus

2275 Bayview Avenue
5 minute drive / 1.97 miles away

University of St. Michael's College - Main Campus

81 Saint Mary Street
9 minute drive / 4.48 miles away

Ryerson University - Main Campus

350 Victoria Street
10 minute drive / 4.73 miles away

Nearby Neighborhoods

Flemingdon Park

Studio to 4 Bedroom Apartments from $1,450
View Rentals

Thorncliffe Park

1 to 4 Bedroom Apartments from $1,600
View Rentals

OConnor Parkview

Studio to 6 Bedroom Apartments from $1,200
View Rentals

Rental Price Ranges in the Area

BedroomAverage RentCheapest RentHighest Rent
Toronto Studio Apartments $1,907$995$8,410
Toronto 1 Bedroom Apartments $2,399$895$10,000+
Toronto 2 Bedroom Apartments $3,155$1,450$10,000+
Toronto 3 Bedroom Apartments $3,970$1,569$10,000+
Toronto 4 Bedroom Apartments $4,499$1,119$8,619
Toronto 5 Bedroom Apartments $13,488$9,238$10,000+

Browse Top Apartments in Toronto

Viewing: 7 St. Dennis | Desktop Version | Listing Updated: 08/07/2026 | AHLGLD