


- 1–2 Bedrooms
- $2,149-$2,475 Pricing
- 624–852 Square Feet
Rent Specials
$250 OFF PER MONTH + ONE MONTH FREE*~~*E and OE conditions apply. Advertised promotion is a discount of $250 per month for 7 months and same day applications will also get ‘One month free’. The offer is applicable for select suites only. Please contact your Community Leasing Agent for more information.
About 700 Ross
*E and OE conditions apply. Advertised promotion is a discount of $250 per month for 7 months and same day applications will also get ‘One month free’. The offer is applicable for select suites only. Please contact your Community Leasing Agent for more information. Conveniently situated in downtown Burlington, 700 Ross offers an easy access to surrounding areas, attracting young professionals, retirees and young families alike. 700 Ross caters to diverse preferences with its various newly renovated one and two-bedroom floorplans, featuring Lake Ontario views from balconies, upgraded flooring, and revitalized kitchens and bathrooms. Just a short walk from the GO Transit Station and minutes from the QEW, these Burlington apartment rentals ensure hassle-free commutes, complemented by proximity to essential amenities on Brant Street including restaurants, boutiques, grocery stores, and medical facilities. Positioned at the cusp of Lake Ontario, 700 Ross embodies the quintessence of Burlington living, near downtown attractions like the Burlington Mall, Mapleview Mall, Brant Hospital, McMaster University, Burlington Arts Centre, Joseph Brant Museum, Royal Botanical Gardens, and Spencer Smith Park.
Unique Features and Amenities
- 24 Hour Emergency Service
- Accessibility
- Ceramic
- Freshly Painted
- Laminate
- On-Site Staff
- Renovated Bathrooms
- Renovated Kitchens
- Secure Entrance
- Upgraded Common Areas
- Visitor Parking
Property Contact Info

- Listed by:
- Agency:
- Vendor Logo:
- Website:
- View Property Website
- Call Us:
- (289) 816-6381
- Disclaimer:
Office Hours
| Monday | By Appointment |
| Tuesday | By Appointment |
| Wednesday | By Appointment |
| Thursday | By Appointment |
| Friday | By Appointment |
| Saturday | By Appointment |
| Sunday | By Appointment |
Floorplan Pricing and Availability
700 Ross offers 1 to 2 Bedroom apartments starting from $2,149 and having 624–852 sq ft. Here is the current pricing and availability:
New! Interactive Property Map
 ApartmentHomeLiving.com's new Interactive Property Map allows you to see where every available unit is located at this community.Try It Now >
1 Bedroom
700 Ross St - Plan A
1 Bed, 1 Bath, 624 sq ftAvailable SoonModel Gallery
Floorplans
Availability Details
Price Availability Date Unit Sq Ft $2,275 Available Soon 700 Ross St - Plan A 624 sq ft Model Amenities and Features
Features
- Balcony
Living Space
- Hardwood Floors
Model Rent and Fees
Model Price
- $2,275
Apartment Model: 700 Ross St - Plan A$2,2751 Bedroom, 1 Bath, 624 sq ftAvailable Soon![]()
700 Ross St - Plan A - Floorplan 700 Ross St - Plan B
1 Bed, 1 Bath, 690 sq ftAvailable SoonModel Gallery
Floorplans
Availability Details
Price Availability Date Unit Sq Ft $2,299 Available Soon 700 Ross St - Plan B 690 sq ft Model Amenities and Features
Features
- Balcony
Living Space
- Hardwood Floors
Model Rent and Fees
Model Price
- $2,299
Apartment Model: 700 Ross St - Plan B$2,2991 Bedroom, 1 Bath, 690 sq ftAvailable Soon![]()
700 Ross St - Plan B - Floorplan 2 Bedrooms
2 Bedroom Promotional Price For First 7 Months*
$2,149
2 Beds, 1 BathAvailable NowCheapest 2 BedroomThis is the cheapest 2 Bedroom at this PropertyModel Gallery
Floorplans
Availability Details
Price Availability Date Unit $2,149 Available Now XXX2 Unit XXX2 Amenities and Features
Features
- Balcony
Living Space
- Hardwood Floors
Unit XXX2 Rent and Fees
Unit Price
- $2,149
Model Rent and Fees
Price
- $2,149
Apartment Model: 2 Bedroom Promotional Price For First 7 Months*$2,1492 Bedroom, 1 BathAvailable Now![]()
2 Bedroom Promotional Price For First 7 Months* - Floorplan Apartment Unit: XXX2Apartment Model: 2 Bedroom Promotional Price For First 7 Months*$2,1492 Bedroom, 1 BathAvailable Now700 Ross St - Plan A
$2,319
2 Beds, 1 Bath, 852 sq ftAvailable NowModel Gallery
Floorplans
Availability Details
Price Availability Date Unit Sq Ft $2,319 Available Now 106 852 Unit 106 Amenities and Features
Features
- Balcony
Living Space
- Hardwood Floors
Unit 106 Rent and Fees
Unit Price
- $2,319
Model Rent and Fees
Price
- $2,319
Apartment Model: 700 Ross St - Plan A$2,3192 Bedroom, 1 Bath, 852 sq ftAvailable Now![]()
700 Ross St - Plan A - Floorplan Apartment Unit: 106Apartment Model: 700 Ross St - Plan A$2,3192 Bedroom, 1 Bath, 852 sq ftAvailable Now700 Ross St - Plan F
$2,399
2 Beds, 1 Bath, 852 sq ftAvailable NowModel Gallery
Floorplans
Availability Details
Price Availability Date Unit Sq Ft $2,399 Available Now 604 852 Unit 604 Amenities and Features
Features
- Balcony
Living Space
- Hardwood Floors
Unit 604 Rent and Fees
Unit Price
- $2,399
Model Rent and Fees
Price
- $2,399
Apartment Model: 700 Ross St - Plan F$2,3992 Bedroom, 1 Bath, 852 sq ftAvailable Now![]()
700 Ross St - Plan F - Floorplan Apartment Unit: 604Apartment Model: 700 Ross St - Plan F$2,3992 Bedroom, 1 Bath, 852 sq ftAvailable Now700 Ross St - Plan C
$2,425
2 Beds, 1 Bath, 852 sq ftAvailable NowModel Gallery
Floorplans
Availability Details
Price Availability Date Unit Sq Ft $2,425 Available Now 406 852 Unit 406 Amenities and Features
Features
- Balcony
Living Space
- Hardwood Floors
Unit 406 Rent and Fees
Unit Price
- $2,425
Model Rent and Fees
Price
- $2,425
Apartment Model: 700 Ross St - Plan C$2,4252 Bedroom, 1 Bath, 852 sq ftAvailable Now![]()
700 Ross St - Plan C - Floorplan Apartment Unit: 406Apartment Model: 700 Ross St - Plan C$2,4252 Bedroom, 1 Bath, 852 sq ftAvailable Now700 Ross St - Plan D
2 Beds, 1 Bath, 852 sq ftAvailable SoonModel Gallery
Floorplans
Availability Details
Price Availability Date Unit Sq Ft $2,299 Available Soon 700 Ross St - Plan D 852 sq ft Model Amenities and Features
Features
- Balcony
Living Space
- Hardwood Floors
Model Rent and Fees
Model Price
- $2,299
Apartment Model: 700 Ross St - Plan D$2,2992 Bedroom, 1 Bath, 852 sq ftAvailable Soon![]()
700 Ross St - Plan D - Floorplan 700 Ross St - Plan E
2 Beds, 1 Bath, 852 sq ftAvailable SoonModel Gallery
Floorplans
Availability Details
Price Availability Date Unit Sq Ft $2,399 Available Soon 700 Ross St - Plan E 852 sq ft Model Amenities and Features
Features
- Balcony
Living Space
- Hardwood Floors
Model Rent and Fees
Model Price
- $2,399
Apartment Model: 700 Ross St - Plan E$2,3992 Bedroom, 1 Bath, 852 sq ftAvailable Soon![]()
700 Ross St - Plan E - Floorplan 700 Ross St - Plan B
2 Beds, 1 Bath, 852 sq ftAvailable SoonModel Gallery
Floorplans
Availability Details
Price Availability Date Unit Sq Ft $2,475 Available Soon 700 Ross St - Plan B 852 sq ft Model Amenities and Features
Features
- Balcony
Living Space
- Hardwood Floors
Model Rent and Fees
Model Price
- $2,475
Apartment Model: 700 Ross St - Plan B$2,4752 Bedroom, 1 Bath, 852 sq ftAvailable Soon![]()
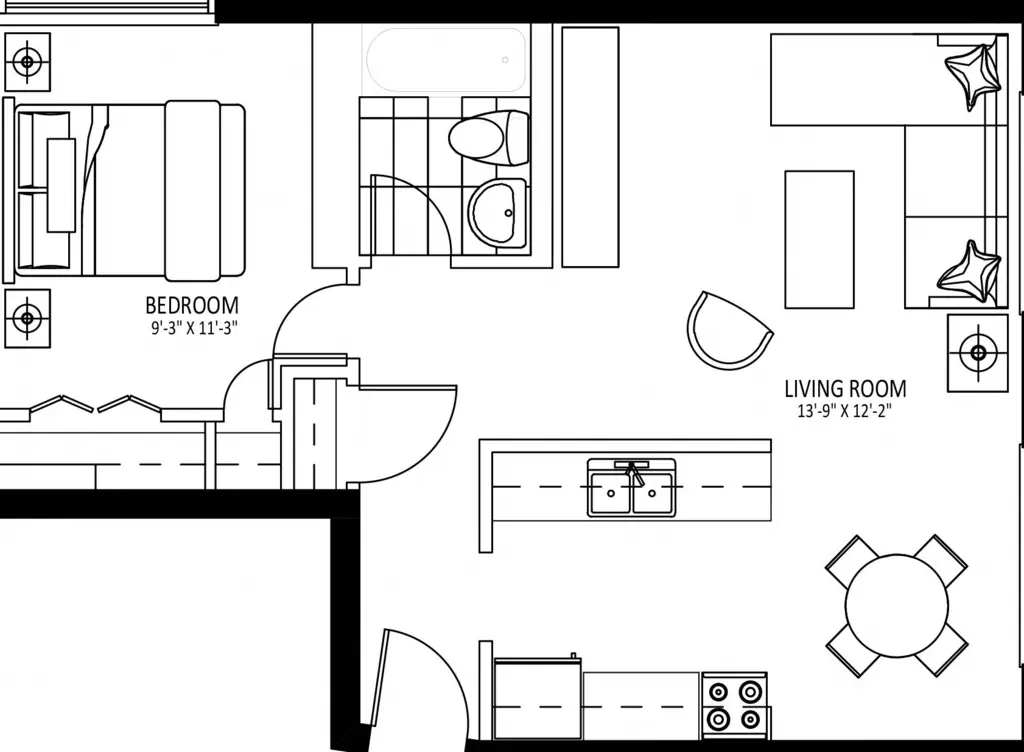
700 Ross St - Plan B - Floorplan


Schedule a Tour
3D Tours
Property Information
- 55 Units
- 7 Stories
- Built in 1963
Lease Terms
- 12 mo
Fees and Policies
The fees listed below are community-provided and may exclude utilities or add-ons. All payments are made directly to the property and are non-refundable unless otherwise specified.
Other Fees and Policies
Pet Fees
Pet Policies are Negotiable
- Cat
- Pet DepositiMax of 1. Charged Per Pet.$0.00
- One-Time Pet FeeiMax of 1. Charged Per Pet.$0.00
- Monthly Pet FeeiMax of 1. Charged Per Pet.$0.00
- Dog
- Pet DepositiMax of 1. Charged Per Pet.$0.00
- Monthly Pet FeeiMax of 1. Charged Per Pet.$0.00
- One-Time Pet FeeiMax of 1. Charged Per Pet.$0.00
Max of 1. Small and Large Dogs Accepted.
Parking Fees
- Other
- Parking DepositiCharged per vehicle.$0.00
- Parking FeeiCharged Per Vehicle.$0.00/mo
Property Fee Disclaimer: Based on community-supplied data and independent market research. Subject to change without notice. May exclude fees for mandatory or optional services and usage-based utilities.
Features and Amenities
On-Site Services
- Recycling
- Video Patrol
- Public Transportation
- 24 Hour Access
- Key Fob Entry
- Laundry Facilities
Community Features
- Elevator
Outdoor Features
- Controlled Access
Recreation and Fitness
- Fitness Center
- Walking/Biking Trails
Interior Features
- Balcony
- Storage Space
- Heating
- High Speed Internet Access
- Intercom
- Washer/Dryer
- Air Conditioning
- Smoke Free
Kitchen Amenities
- Stainless Steel Appliances
- Range
- Refrigerator
- Oven
- Dishwasher
- Microwave
- Quartz Countertops
Living Area Features
- Views
- Hardwood Floors
Map
- Shopping
- Colleges
Map
Getting Around
60 / 100 Moderately walkable
40 / 100 Some public transit
50 / 100 Fairly bikeable
80 / 100 Very car friendly
 details
Getting to Know the Area
70 / 100 Restaurants
60 / 100 Cafes
50 / 100 Nightlife
80 / 100 Shopping
70 / 100 Parks
100 / 100 Noise Level
Frequently Asked Questions about 700 Ross
Where is 700 Ross located?
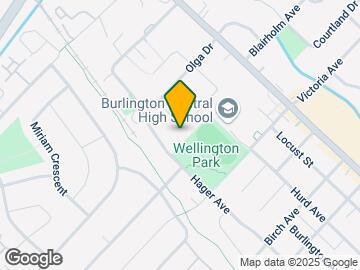
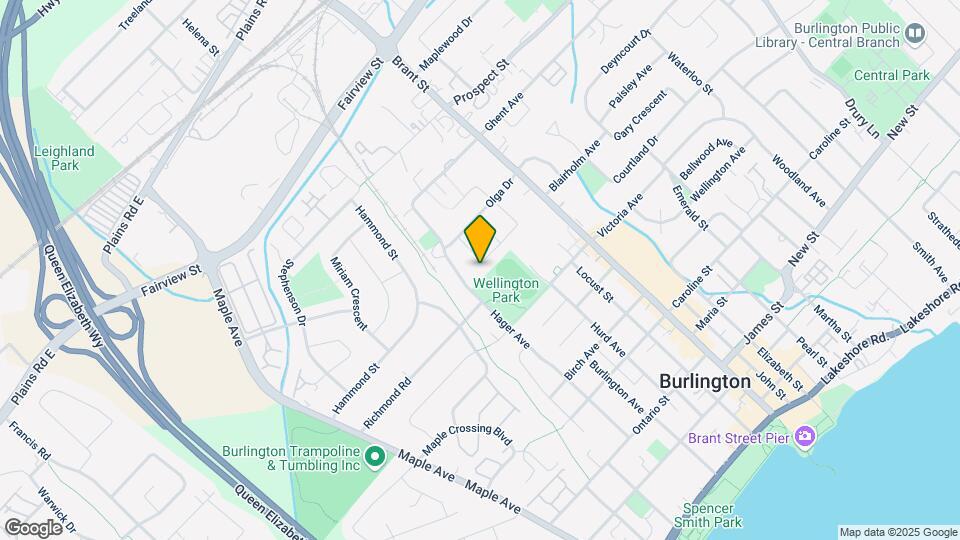
700 Ross is located at 700 Ross St near the Burlington Southwest area of Burlington, ON
What is the current rent range at 700 Ross?
1 Bedroom to 2 Bedroom Apartments at 700 Ross currently range from $2,149 to $2,475
When is the leasing office open?
- The office Hours for 700 Ross are
- Monday By Appointment
- Tuesday By Appointment
- Wednesday By Appointment
- Thursday By Appointment
- Friday By Appointment
- Saturday By Appointment
- Sunday By Appointment
Are pets allowed?
Call us today to find out our pet policy and if we allow pets
Are there any rent specials?
The current rent special at 700 Ross is: $250 OFF PER MONTH + ONE MONTH FREE*~~*E and OE conditions apply. Advertised promotion is a discount of $250 per month for 7 months and same day applications will also get ‘One month free’. The offer is applicable for select suites only. Please contact your Community Leasing Agent for more information..
Nearby Schools
St. John (Burlington) Catholic Elementary School
Burlington Central Elementary School
Ééc Saint-Philippe
Central Public School
École Élémentaire Renaissance
Burlington Central High School
. Points of Interest
Time and distance from 700 Ross.
Big Box and Retail
Walmart
Toys"r"us
Costco
Colleges and Universities
Nearby Neighborhoods
Rental Price Ranges in the Area
| Bedroom | Average Rent | Cheapest Rent | Highest Rent |
|---|---|---|---|
| Burlington Studio Apartments | $1,297 | $1,199 | $1,495 |
| Burlington 1 Bedroom Apartments | $1,926 | $1,250 | $2,863 |
| Burlington 2 Bedroom Apartments | $2,447 | $1,695 | $3,295 |
| Burlington 3 Bedroom Apartments | $3,091 | $1,415 | $8,000 |
| Burlington 4 Bedroom Apartments | $6,324 | $4,848 | $7,800 |
| 2 Bedroom Homes | $2,405 | $1,300 | $4,695 |
| 3 Bedroom Homes | $3,630 | $2,275 | $8,000 |
| 4 Bedroom Homes | $4,084 | $2,590 | $6,200 |
| 5 Bedroom Homes | $7,075 | $3,800 | $10,000+ |
| 6 Bedroom Homes | $4,500 | $4,500 | $4,500 |
Browse Top Apartments in Burlington
By Price
By Community Type
- Burlington Apartments for Rent by Owner
- Burlington Apartments with Rent Specials
- Burlington Top Rated Apartments
- Burlington Corporate Apartments
- Burlington Furnished Apartments
- Burlington Gated Apartments
- Burlington Loft Apartments
- New Burlington Apartments
- Burlington Senior Apartments
- Burlington Short-term Apartments
- Burlington Student Apartments
- Burlington Apartments with Utilities Included
Max of 1.