


- Studio–2 Bedrooms
- $1,375-$3,080 Pricing
- 583–1,627 Square Feet
Rent Specials
2 Months Rent Free on all 14 month leases! Visit today for additional "Look & Lease" specials!
About 712 Tucker
Experience vibrant city living at 712 Tucker, in the heart of Glenwood South. Just steps from Raleigh's top dining, entertainment, and cultural hotspots, 712 Tucker offers a private, custom-built retreat with modern finishes and tranquil amenities. Whether you're unwinding at home or exploring the neighborhood, everything you need is right here—schedule a tour today!
712 Tucker is located in the Cameron Village Neighborhood and 27603 Zip code of Raleigh, NC. This community is professionally managed by Grubb Ventures Services, LLC
Unique Features and Amenities
- 2 Story Loft Apartments*
- 9’ - 11’ Ceilings
- Courtyard Fire Table And Fountains
- Courtyard Wi-Fi Work Station
- Double Vanity in Master Bathrooms
- Elevator Access To ALL Floors
- Full-Sized Washers & Dryers
- Granite Countertops With Tiled Backsplashes
- Hardwood Flooring
- Interior Air Conditioned Corridors
- Kitchen Islands*
- Large Walk-in Closets*
- Luxer 24-Hour Package Lockers
- Multiple Outdoor Grilling Stations
- One Block From Glenwood South Restaurants
- On-Site Storage
- Oversized Balconies and Patios
- Private Gated Parking Garage
- Private Roof Terraces*
- Secure Bicycle Parking
- Spanish Speaking Staff
- Tiled Bathrooms
- Two Courtyard Seating Areas with Televisions
- Two Resident Lobbies
Property Contact Info

- Listed by:
- Agency:
- Vendor Logo:
- Website:
- View Property Website
- Call Us:
- (984) 459-7698
- Disclaimer:
Office Hours
| Monday | 9:00 am–6:00 pm |
| Tuesday | 9:00 am–6:00 pm |
| Wednesday | 9:00 am–6:00 pm |
| Thursday | 9:00 am–6:00 pm |
| Friday | 9:00 am–6:00 pm |
| Saturday | 10:00 am–5:00 pm |
| Sunday | Closed |
Floorplan Pricing and Availability
712 Tucker offers Studio to 2 Bedroom apartments starting from $1,375 and having 583–1,627 sq ft. Here is the current pricing and availability:
New! Interactive Property Map
 ApartmentHomeLiving.com's new Interactive Property Map allows you to see where every available unit is located at this community.Try It Now >
Studio
712d583
From $1,375
Studio, 1 Bath, 583 sq ftAvailable NowModel Gallery
Floorplans
Availability Details
Price Availability Date Unit Sq Ft $1,375 Available Now 343 583 Unit 343 Amenities and Features
Features
- Air Conditioning
- Ceiling Fans
- High Speed Internet Access
- Washer/Dryer
Kitchen
- Microwave
Unit 343 Rent and Fees
Unit Price
- $1,375
Model Rent and Fees
Model Price Range
- $1,375 - $1,689
Apartment Model: 712d583From $1,375Studio, 1 Bath, 583 sq ftAvailable Now![]()
712d583 - Floorplan Apartment Unit: 343Apartment Model: 712d583$1,375Studio, 1 Bath, 583 sq ftAvailable Now1 Bedroom
712a720
From $1,400
1 Bed, 1 Bath, 720 sq ftAvailable NowCheapest 1 BedroomThis is the cheapest 1 Bedroom at this PropertyModel Gallery
Floorplans
3D Tours
Availability Details
Price Availability Date Unit Sq Ft View Details $1,400 Available Now 320 720 $1,400 October 9, 2026 505 720 $1,400 October 30, 2026 529 720 Model Amenities and Features
Features
- Air Conditioning
- Ceiling Fans
- High Speed Internet Access
- Washer/Dryer
Kitchen
- Microwave
Model Rent and Fees
Model Price Range
- $1,400 - $1,837
Current Available Pricing
- $1,400
Unit 320 Amenities and Features
Features
- Air Conditioning
- Ceiling Fans
- High Speed Internet Access
- Washer/Dryer
Kitchen
- Microwave
Unit 320 Rent and Fees
Unit Price
- $1,400
Model Rent and Fees
Model Price Range
- $1,400 - $1,837
Unit 505 Amenities and Features
Features
- Air Conditioning
- Ceiling Fans
- High Speed Internet Access
- Washer/Dryer
Kitchen
- Microwave
Unit 505 Rent and Fees
Unit Price
- $1,400
Model Rent and Fees
Model Price Range
- $1,400 - $1,837
Unit 529 Amenities and Features
Features
- Air Conditioning
- Ceiling Fans
- High Speed Internet Access
- Washer/Dryer
Kitchen
- Microwave
Unit 529 Rent and Fees
Unit Price
- $1,400
Model Rent and Fees
Model Price Range
- $1,400 - $1,837
Apartment Model: 712a720From $1,4001 Bedroom, 1 Bath, 720 sq ftAvailable NowFloorplans3D Tours![]()
712a720 - Floorplan 712a720 - 3D Tour Apartment Unit: 320Apartment Model: 712a720$1,4001 Bedroom, 1 Bath, 720 sq ftAvailable NowApartment Unit: 505Apartment Model: 712a720$1,4001 Bedroom, 1 Bath, 720 sq ftAvailable October 9, 2026Apartment Unit: 529Apartment Model: 712a720$1,4001 Bedroom, 1 Bath, 720 sq ftAvailable October 30, 2026712a780
From $1,530
1 Bed, 1 Bath, 780-793 sq ftAvailable NowModel Gallery
Floorplans
Availability Details
Price Availability Date Unit Sq Ft View Details $1,550 Available Now 337 793 $1,550 Available Now 512 780 $1,530 Available Now 412 780 Model Amenities and Features
Features
- Air Conditioning
- Ceiling Fans
- High Speed Internet Access
- Washer/Dryer
Kitchen
- Microwave
Model Rent and Fees
Model Price Range
- $1,530 - $1,911
Current Available Pricing
- $1,530 - $1,550
Unit 337 Amenities and Features
Features
- Air Conditioning
- Ceiling Fans
- High Speed Internet Access
- Washer/Dryer
Kitchen
- Microwave
Unit 337 Rent and Fees
Unit Price
- $1,550
Model Rent and Fees
Model Price Range
- $1,530 - $1,911
Unit 512 Amenities and Features
Features
- Air Conditioning
- Ceiling Fans
- High Speed Internet Access
- Washer/Dryer
Kitchen
- Microwave
Unit 512 Rent and Fees
Unit Price
- $1,550
Model Rent and Fees
Model Price Range
- $1,530 - $1,911
Unit 412 Amenities and Features
Features
- Air Conditioning
- Ceiling Fans
- High Speed Internet Access
- Washer/Dryer
Kitchen
- Microwave
Unit 412 Rent and Fees
Unit Price
- $1,530
Model Rent and Fees
Model Price Range
- $1,530 - $1,911
Apartment Model: 712a780From $1,5301 Bedroom, 1 Bath, 780-793 sq ftAvailable Now![]()
712a780 - Floorplan Apartment Unit: 337Apartment Model: 712a780$1,5501 Bedroom, 1 Bath, 793 sq ftAvailable NowApartment Unit: 512Apartment Model: 712a780$1,5501 Bedroom, 1 Bath, 780 sq ftAvailable NowApartment Unit: 412Apartment Model: 712a780$1,5301 Bedroom, 1 Bath, 780 sq ftAvailable Now712a875
From $1,686
1 Bed, 1 Bath, 875 sq ftAvailable NowAvailability Details
Price Availability Date Unit Sq Ft $1,686 Available Now 221 875 Model Amenities and Features
Features
- Air Conditioning
- Balcony
- Cable Ready
- Ceiling Fans
- Double Vanities
- High Speed Internet Access
- Security System
- Smoke Free
- Storage Space
- Trash Compactor
- Tub/Shower
- Washer/Dryer
- Washer/Dryer Hookup
- Wheelchair Accessible
- Wi-Fi
Kitchen
- Breakfast Nook
- Dishwasher
- Disposal
- Eat-in Kitchen
- Freezer
- Granite Countertops
- Ice Maker
- Island Kitchen
- Kitchen
- Microwave
- Oven
- Pantry
- Range
- Refrigerator
- Stainless Steel Appliances
Unit 221 Rent and Fees
Unit Price
- $1,686
Model Rent and Fees
Model Price Range
- $1,686 - $1,868
Apartment Unit: 221Apartment Model: 712a875$1,6861 Bedroom, 1 Bath, 875 sq ftAvailable Now712a844
From $1,825
1 Bed, 1 Bath, 844 sq ftAvailable NowModel Gallery
Floorplans
Availability Details
Price Availability Date Unit Sq Ft $1,825 Available Now 227 844 Unit 227 Amenities and Features
Features
- Air Conditioning
- Ceiling Fans
- High Speed Internet Access
- Washer/Dryer
Kitchen
- Microwave
Unit 227 Rent and Fees
Unit Price
- $1,825
Model Rent and Fees
Model Price Range
- $1,825 - $2,078
Apartment Model: 712a844From $1,8251 Bedroom, 1 Bath, 844 sq ftAvailable Now![]()
712a844 - Floorplan Apartment Unit: 227Apartment Model: 712a844$1,8251 Bedroom, 1 Bath, 844 sq ftAvailable Now712a767
From $1,875
1 Bed, 1 Bath, 767 sq ftAvailable NowModel Gallery
Floorplans
Availability Details
Price Availability Date Unit Sq Ft View Details $1,875 Available Now 443 767 $1,925 Available Now 442 767 Model Amenities and Features
Features
- Air Conditioning
- Balcony
- Cable Ready
- Ceiling Fans
- Double Vanities
- High Speed Internet Access
- Security System
- Smoke Free
- Storage Space
- Trash Compactor
- Tub/Shower
- Washer/Dryer
- Washer/Dryer Hookup
- Wheelchair Accessible
- Wi-Fi
Kitchen
- Breakfast Nook
- Dishwasher
- Disposal
- Eat-in Kitchen
- Freezer
- Granite Countertops
- Ice Maker
- Island Kitchen
- Kitchen
- Microwave
- Oven
- Pantry
- Range
- Refrigerator
- Stainless Steel Appliances
Model Rent and Fees
Model Price Range
- $1,875 - $2,322
Current Available Pricing
- $1,875 - $1,925
Unit 443 Rent and Fees
Unit Price
- $1,875
Model Rent and Fees
Model Price Range
- $1,875 - $2,322
Unit 442 Rent and Fees
Unit Price
- $1,925
Model Rent and Fees
Model Price Range
- $1,875 - $2,322
Apartment Model: 712a767From $1,8751 Bedroom, 1 Bath, 767 sq ftAvailable Now![]()
712a767 - Floorplan Apartment Unit: 443Apartment Model: 712a767$1,8751 Bedroom, 1 Bath, 767 sq ftAvailable NowApartment Unit: 442Apartment Model: 712a767$1,9251 Bedroom, 1 Bath, 767 sq ftAvailable Now712a1369
From $2,287
1 Bed, 1 Bath, 1369 sq ftAvailable Sep 25Largest 1 BedroomThis is the largest 1 Bedroom at this PropertyModel Gallery
Floorplans
Availability Details
Price Availability Date Unit Sq Ft $2,287 September 25, 2026 531 1369 Model Amenities and Features
Features
- Air Conditioning
- Balcony
- Cable Ready
- Ceiling Fans
- Double Vanities
- High Speed Internet Access
- Security System
- Smoke Free
- Storage Space
- Trash Compactor
- Tub/Shower
- Washer/Dryer
- Washer/Dryer Hookup
- Wheelchair Accessible
- Wi-Fi
Kitchen
- Breakfast Nook
- Dishwasher
- Disposal
- Eat-in Kitchen
- Freezer
- Granite Countertops
- Ice Maker
- Island Kitchen
- Kitchen
- Microwave
- Oven
- Pantry
- Range
- Refrigerator
- Stainless Steel Appliances
Unit 531 Rent and Fees
Unit Price
- $2,287
Model Rent and Fees
Model Price Range
- $2,287 - $2,534
Apartment Model: 712a1369From $2,2871 Bedroom, 1 Bath, 1369 sq ftAvailable September 25, 2026![]()
712a1369 - Floorplan Apartment Unit: 531Apartment Model: 712a1369$2,2871 Bedroom, 1 Bath, 1369 sq ftAvailable September 25, 2026712a829
1 Bed, 1 Bath, 829 sq ftAvailable SoonModel Gallery
Floorplans
Availability Details
Availability Date Unit Sq Ft Available Soon 712a829 829 sq ft Model Amenities and Features
Features
- Air Conditioning
- Ceiling Fans
- High Speed Internet Access
- Washer/Dryer
Kitchen
- Microwave
Apartment Model: 712a829Call For Rates1 Bedroom, 1 Bath, 829 sq ftAvailable Soon![]()
712a829 - Floorplan 712a831
1 Bed, 1 Bath, 831 sq ftAvailable SoonModel Gallery
Floorplans
Availability Details
Availability Date Unit Sq Ft Available Soon 712a831 831 sq ft Model Amenities and Features
Features
- Air Conditioning
- Balcony
- Cable Ready
- Ceiling Fans
- Double Vanities
- High Speed Internet Access
- Security System
- Smoke Free
- Storage Space
- Trash Compactor
- Tub/Shower
- Washer/Dryer
- Washer/Dryer Hookup
- Wheelchair Accessible
- Wi-Fi
Kitchen
- Breakfast Nook
- Dishwasher
- Disposal
- Eat-in Kitchen
- Freezer
- Granite Countertops
- Ice Maker
- Island Kitchen
- Kitchen
- Microwave
- Oven
- Pantry
- Range
- Refrigerator
- Stainless Steel Appliances
Apartment Model: 712a831Call For Rates1 Bedroom, 1 Bath, 831 sq ftAvailable Soon![]()
712a831 - Floorplan 712a931
1 Bed, 1 Bath, 931 sq ftAvailable SoonModel Gallery
Floorplans
Availability Details
Availability Date Unit Sq Ft Available Soon 712a931 931 sq ft Model Amenities and Features
Features
- Air Conditioning
- Balcony
- Cable Ready
- Ceiling Fans
- Double Vanities
- High Speed Internet Access
- Security System
- Smoke Free
- Storage Space
- Trash Compactor
- Tub/Shower
- Washer/Dryer
- Washer/Dryer Hookup
- Wheelchair Accessible
- Wi-Fi
Kitchen
- Breakfast Nook
- Dishwasher
- Disposal
- Eat-in Kitchen
- Freezer
- Granite Countertops
- Ice Maker
- Island Kitchen
- Kitchen
- Microwave
- Oven
- Pantry
- Range
- Refrigerator
- Stainless Steel Appliances
Apartment Model: 712a931Call For Rates1 Bedroom, 1 Bath, 931 sq ftAvailable Soon![]()
712a931 - Floorplan 712a948
1 Bed, 1 Bath, 948 sq ftAvailable SoonModel Gallery
Floorplans
Availability Details
Availability Date Unit Sq Ft Available Soon 712a948 948 sq ft Model Amenities and Features
Features
- Air Conditioning
- Balcony
- Cable Ready
- Ceiling Fans
- Double Vanities
- High Speed Internet Access
- Security System
- Smoke Free
- Storage Space
- Trash Compactor
- Tub/Shower
- Washer/Dryer
- Washer/Dryer Hookup
- Wheelchair Accessible
- Wi-Fi
Kitchen
- Breakfast Nook
- Dishwasher
- Disposal
- Eat-in Kitchen
- Freezer
- Granite Countertops
- Ice Maker
- Island Kitchen
- Kitchen
- Microwave
- Oven
- Pantry
- Range
- Refrigerator
- Stainless Steel Appliances
Apartment Model: 712a948Call For Rates1 Bedroom, 1 Bath, 948 sq ftAvailable Soon![]()
712a948 - Floorplan 712a950
1 Bed, 1 Bath, 950 sq ftAvailable SoonModel Gallery
Floorplans
Availability Details
Availability Date Unit Sq Ft Available Soon 712a950 950 sq ft Model Amenities and Features
Features
- Air Conditioning
- Balcony
- Cable Ready
- Ceiling Fans
- Double Vanities
- High Speed Internet Access
- Security System
- Smoke Free
- Storage Space
- Trash Compactor
- Tub/Shower
- Washer/Dryer
- Washer/Dryer Hookup
- Wheelchair Accessible
- Wi-Fi
Kitchen
- Breakfast Nook
- Dishwasher
- Disposal
- Eat-in Kitchen
- Freezer
- Granite Countertops
- Ice Maker
- Island Kitchen
- Kitchen
- Microwave
- Oven
- Pantry
- Range
- Refrigerator
- Stainless Steel Appliances
Apartment Model: 712a950Call For Rates1 Bedroom, 1 Bath, 950 sq ftAvailable Soon![]()
712a950 - Floorplan 712a975
1 Bed, 1 Bath, 975 sq ftAvailable SoonModel Gallery
Floorplans
Availability Details
Availability Date Unit Sq Ft Available Soon 712a975 975 sq ft Model Amenities and Features
Features
- Air Conditioning
- Balcony
- Cable Ready
- Ceiling Fans
- Double Vanities
- High Speed Internet Access
- Security System
- Smoke Free
- Storage Space
- Trash Compactor
- Tub/Shower
- Washer/Dryer
- Washer/Dryer Hookup
- Wheelchair Accessible
- Wi-Fi
Kitchen
- Breakfast Nook
- Dishwasher
- Disposal
- Eat-in Kitchen
- Freezer
- Granite Countertops
- Ice Maker
- Island Kitchen
- Kitchen
- Microwave
- Oven
- Pantry
- Range
- Refrigerator
- Stainless Steel Appliances
Apartment Model: 712a975Call For Rates1 Bedroom, 1 Bath, 975 sq ftAvailable Soon![]()
712a975 - Floorplan 712a1041
1 Bed, 1 Bath, 1041 sq ftAvailable SoonModel Gallery
Floorplans
Availability Details
Availability Date Unit Sq Ft Available Soon 712a1041 1041 sq ft Model Amenities and Features
Features
- Air Conditioning
- Balcony
- Cable Ready
- Ceiling Fans
- Double Vanities
- High Speed Internet Access
- Security System
- Smoke Free
- Storage Space
- Trash Compactor
- Tub/Shower
- Washer/Dryer
- Washer/Dryer Hookup
- Wheelchair Accessible
- Wi-Fi
Kitchen
- Breakfast Nook
- Dishwasher
- Disposal
- Eat-in Kitchen
- Freezer
- Granite Countertops
- Ice Maker
- Island Kitchen
- Kitchen
- Microwave
- Oven
- Pantry
- Range
- Refrigerator
- Stainless Steel Appliances
Apartment Model: 712a1041Call For Rates1 Bedroom, 1 Bath, 1041 sq ftAvailable Soon![]()
712a1041 - Floorplan 712a1071
1 Bed, 1 Bath, 1071 sq ftAvailable SoonModel Gallery
Floorplans
Availability Details
Availability Date Unit Sq Ft Available Soon 712a1071 1071 sq ft Model Amenities and Features
Features
- Air Conditioning
- Balcony
- Cable Ready
- Ceiling Fans
- Double Vanities
- High Speed Internet Access
- Security System
- Smoke Free
- Storage Space
- Trash Compactor
- Tub/Shower
- Washer/Dryer
- Washer/Dryer Hookup
- Wheelchair Accessible
- Wi-Fi
Kitchen
- Breakfast Nook
- Dishwasher
- Disposal
- Eat-in Kitchen
- Freezer
- Granite Countertops
- Ice Maker
- Island Kitchen
- Kitchen
- Microwave
- Oven
- Pantry
- Range
- Refrigerator
- Stainless Steel Appliances
Apartment Model: 712a1071Call For Rates1 Bedroom, 1 Bath, 1071 sq ftAvailable Soon![]()
712a1071 - Floorplan 712a1125
1 Bed, 1 Bath, 1125 sq ftAvailable SoonModel Gallery
Floorplans
Availability Details
Availability Date Unit Sq Ft Available Soon 712a1125 1125 sq ft Model Amenities and Features
Features
- Air Conditioning
- Balcony
- Cable Ready
- Ceiling Fans
- Double Vanities
- High Speed Internet Access
- Security System
- Smoke Free
- Storage Space
- Trash Compactor
- Tub/Shower
- Washer/Dryer
- Washer/Dryer Hookup
- Wheelchair Accessible
- Wi-Fi
Kitchen
- Breakfast Nook
- Dishwasher
- Disposal
- Eat-in Kitchen
- Freezer
- Granite Countertops
- Ice Maker
- Island Kitchen
- Kitchen
- Microwave
- Oven
- Pantry
- Range
- Refrigerator
- Stainless Steel Appliances
Apartment Model: 712a1125Call For Rates1 Bedroom, 1 Bath, 1125 sq ftAvailable Soon![]()
712a1125 - Floorplan 712a1112
1 Bed, 1.5 Baths, 1112 sq ftAvailable SoonModel Gallery
Floorplans
Availability Details
Availability Date Unit Sq Ft Available Soon 712a1112 1112 sq ft Model Amenities and Features
Features
- Air Conditioning
- Balcony
- Cable Ready
- Ceiling Fans
- Double Vanities
- High Speed Internet Access
- Security System
- Smoke Free
- Storage Space
- Trash Compactor
- Tub/Shower
- Washer/Dryer
- Washer/Dryer Hookup
- Wheelchair Accessible
- Wi-Fi
Kitchen
- Breakfast Nook
- Dishwasher
- Disposal
- Eat-in Kitchen
- Freezer
- Granite Countertops
- Ice Maker
- Island Kitchen
- Kitchen
- Microwave
- Oven
- Pantry
- Range
- Refrigerator
- Stainless Steel Appliances
Apartment Model: 712a1112Call For Rates1 Bedroom, 1.5 Bath, 1112 sq ftAvailable Soon![]()
712a1112 - Floorplan 2 Bedrooms
712b1145
From $2,300
2 Beds, 2 Baths, 1145-1148 sq ftAvailable NowModel Gallery
Floorplans
Availability Details
Price Availability Date Unit Sq Ft View Details $2,300 Available Now 325 1145 $2,483 Available Now 546 1145 $2,300 September 24, 2026 450 1148 Model Amenities and Features
Features
- Air Conditioning
- Balcony
- Cable Ready
- Ceiling Fans
- Double Vanities
- High Speed Internet Access
- Security System
- Smoke Free
- Storage Space
- Trash Compactor
- Tub/Shower
- Washer/Dryer
- Washer/Dryer Hookup
- Wheelchair Accessible
- Wi-Fi
Kitchen
- Breakfast Nook
- Dishwasher
- Disposal
- Eat-in Kitchen
- Freezer
- Granite Countertops
- Ice Maker
- Island Kitchen
- Kitchen
- Microwave
- Oven
- Pantry
- Range
- Refrigerator
- Stainless Steel Appliances
Model Rent and Fees
Model Price Range
- $2,300 - $2,829
Current Available Pricing
- $2,300 - $2,483
Unit 325 Rent and Fees
Unit Price
- $2,300
Model Rent and Fees
Model Price Range
- $2,300 - $2,829
Unit 546 Rent and Fees
Unit Price
- $2,483
Model Rent and Fees
Model Price Range
- $2,300 - $2,829
Unit 450 Rent and Fees
Unit Price
- $2,300
Model Rent and Fees
Model Price Range
- $2,300 - $2,829
Apartment Model: 712b1145From $2,3002 Bedroom, 2 Bath, 1145-1148 sq ftAvailable Now![]()
712b1145 - Floorplan Apartment Unit: 325Apartment Model: 712b1145$2,3002 Bedroom, 2 Bath, 1145 sq ftAvailable NowApartment Unit: 546Apartment Model: 712b1145$2,4832 Bedroom, 2 Bath, 1145 sq ftAvailable NowApartment Unit: 450Apartment Model: 712b1145$2,3002 Bedroom, 2 Bath, 1148 sq ftAvailable September 24, 2026712b1429
From $2,728
2 Beds, 2 Baths, 1429 sq ftAvailable NowModel Gallery
Floorplans
Availability Details
Price Availability Date Unit Sq Ft $2,728 Available Now 530 1429 Model Amenities and Features
Features
- Air Conditioning
- Balcony
- Cable Ready
- Ceiling Fans
- Double Vanities
- High Speed Internet Access
- Security System
- Smoke Free
- Storage Space
- Trash Compactor
- Tub/Shower
- Washer/Dryer
- Washer/Dryer Hookup
- Wheelchair Accessible
- Wi-Fi
Kitchen
- Breakfast Nook
- Dishwasher
- Disposal
- Eat-in Kitchen
- Freezer
- Granite Countertops
- Ice Maker
- Island Kitchen
- Kitchen
- Microwave
- Oven
- Pantry
- Range
- Refrigerator
- Stainless Steel Appliances
Unit 530 Rent and Fees
Unit Price
- $2,728
Model Rent and Fees
Model Price Range
- $2,728 - $3,080
Apartment Model: 712b1429From $2,7282 Bedroom, 2 Bath, 1429 sq ftAvailable Now![]()
712b1429 - Floorplan Apartment Unit: 530Apartment Model: 712b1429$2,7282 Bedroom, 2 Bath, 1429 sq ftAvailable Now712b1130
From $2,278
2 Beds, 2 Baths, 1130 sq ftAvailable Oct 4Cheapest 2 BedroomThis is the cheapest 2 Bedroom at this PropertyModel Gallery
Floorplans
Availability Details
Price Availability Date Unit Sq Ft $2,278 October 4, 2026 246 1130 Model Amenities and Features
Features
- Air Conditioning
- Balcony
- Cable Ready
- Ceiling Fans
- Double Vanities
- High Speed Internet Access
- Security System
- Smoke Free
- Storage Space
- Trash Compactor
- Tub/Shower
- Washer/Dryer
- Washer/Dryer Hookup
- Wheelchair Accessible
- Wi-Fi
Kitchen
- Breakfast Nook
- Dishwasher
- Disposal
- Eat-in Kitchen
- Freezer
- Granite Countertops
- Ice Maker
- Island Kitchen
- Kitchen
- Microwave
- Oven
- Pantry
- Range
- Refrigerator
- Stainless Steel Appliances
Unit 246 Rent and Fees
Unit Price
- $2,278
Model Rent and Fees
Model Price Range
- $2,278 - $2,551
Apartment Model: 712b1130From $2,2782 Bedroom, 2 Bath, 1130 sq ftAvailable October 4, 2026![]()
712b1130 - Floorplan Apartment Unit: 246Apartment Model: 712b1130$2,2782 Bedroom, 2 Bath, 1130 sq ftAvailable October 4, 2026712b1451
2 Beds, 1.5 Baths, 1451 sq ftAvailable SoonModel Gallery
Floorplans
Availability Details
Availability Date Unit Sq Ft Available Soon 712b1451 1451 sq ft Model Amenities and Features
Features
- Air Conditioning
- Ceiling Fans
- High Speed Internet Access
- Washer/Dryer
Kitchen
- Microwave
Apartment Model: 712b1451Call For Rates2 Bedroom, 1.5 Bath, 1451 sq ftAvailable Soon![]()
712b1451 - Floorplan 712b1577
2 Beds, 1.5 Baths, 1577 sq ftAvailable SoonModel Gallery
Floorplans
Availability Details
Availability Date Unit Sq Ft Available Soon 712b1577 1577 sq ft Model Amenities and Features
Features
- Air Conditioning
- Balcony
- Cable Ready
- Ceiling Fans
- Double Vanities
- High Speed Internet Access
- Security System
- Smoke Free
- Storage Space
- Trash Compactor
- Tub/Shower
- Washer/Dryer
- Washer/Dryer Hookup
- Wheelchair Accessible
- Wi-Fi
Kitchen
- Breakfast Nook
- Dishwasher
- Disposal
- Eat-in Kitchen
- Freezer
- Granite Countertops
- Ice Maker
- Island Kitchen
- Kitchen
- Microwave
- Oven
- Pantry
- Range
- Refrigerator
- Stainless Steel Appliances
Apartment Model: 712b1577Call For Rates2 Bedroom, 1.5 Bath, 1577 sq ftAvailable Soon![]()
712b1577 - Floorplan 712b1230
2 Beds, 2 Baths, 1230 sq ftAvailable SoonModel Gallery
Floorplans
Availability Details
Availability Date Unit Sq Ft Available Soon 712b1230 1230 sq ft Model Amenities and Features
Features
- Air Conditioning
- Ceiling Fans
- High Speed Internet Access
- Washer/Dryer
Kitchen
- Microwave
Apartment Model: 712b1230Call For Rates2 Bedroom, 2 Bath, 1230 sq ftAvailable Soon![]()
712b1230 - Floorplan 712b1303
2 Beds, 2 Baths, 1303 sq ftAvailable SoonModel Gallery
Floorplans
Availability Details
Availability Date Unit Sq Ft Available Soon 712b1303 1303 sq ft Model Amenities and Features
Features
- Air Conditioning
- Balcony
- Cable Ready
- Ceiling Fans
- Double Vanities
- High Speed Internet Access
- Security System
- Smoke Free
- Storage Space
- Trash Compactor
- Tub/Shower
- Washer/Dryer
- Washer/Dryer Hookup
- Wheelchair Accessible
- Wi-Fi
Kitchen
- Breakfast Nook
- Dishwasher
- Disposal
- Eat-in Kitchen
- Freezer
- Granite Countertops
- Ice Maker
- Island Kitchen
- Kitchen
- Microwave
- Oven
- Pantry
- Range
- Refrigerator
- Stainless Steel Appliances
Apartment Model: 712b1303Call For Rates2 Bedroom, 2 Bath, 1303 sq ftAvailable Soon![]()
712b1303 - Floorplan 712b1485
2 Beds, 2 Baths, 1485 sq ftAvailable SoonModel Gallery
Floorplans
Availability Details
Availability Date Unit Sq Ft Available Soon 712b1485 1485 sq ft Model Amenities and Features
Features
- Air Conditioning
- Balcony
- Cable Ready
- Ceiling Fans
- Double Vanities
- High Speed Internet Access
- Security System
- Smoke Free
- Storage Space
- Trash Compactor
- Tub/Shower
- Washer/Dryer
- Washer/Dryer Hookup
- Wheelchair Accessible
- Wi-Fi
Kitchen
- Breakfast Nook
- Dishwasher
- Disposal
- Eat-in Kitchen
- Freezer
- Granite Countertops
- Ice Maker
- Island Kitchen
- Kitchen
- Microwave
- Oven
- Pantry
- Range
- Refrigerator
- Stainless Steel Appliances
Apartment Model: 712b1485Call For Rates2 Bedroom, 2 Bath, 1485 sq ftAvailable Soon![]()
712b1485 - Floorplan 712b1627
2 Beds, 2 Baths, 1627 sq ftAvailable SoonLargest 2 BedroomThis is the largest 2 Bedroom at this PropertyModel Gallery
Floorplans
Availability Details
Availability Date Unit Sq Ft Available Soon 712b1627 1627 sq ft Model Amenities and Features
Features
- Air Conditioning
- Balcony
- Cable Ready
- Ceiling Fans
- Double Vanities
- High Speed Internet Access
- Security System
- Smoke Free
- Storage Space
- Trash Compactor
- Tub/Shower
- Washer/Dryer
- Washer/Dryer Hookup
- Wheelchair Accessible
- Wi-Fi
Kitchen
- Breakfast Nook
- Dishwasher
- Disposal
- Eat-in Kitchen
- Freezer
- Granite Countertops
- Ice Maker
- Island Kitchen
- Kitchen
- Microwave
- Oven
- Pantry
- Range
- Refrigerator
- Stainless Steel Appliances
Apartment Model: 712b1627Call For Rates2 Bedroom, 2 Bath, 1627 sq ftAvailable Soon![]()
712b1627 - Floorplan


Schedule a Tour
3D Tours
Property Information
- 182 Units
- 5 Stories
- Built in 2009
- Renovated In Jun 2018
Fees and Policies
The fees listed below are community-provided and may exclude utilities or add-ons. All payments are made directly to the property and are non-refundable unless otherwise specified.
Required Fees
One-Time Basics
- Due at Application
- Application Fee Per ApplicantiCharged per applicant.$95.00
- Due at Move-In
- Administrative FeeiCharged per unit.$125.00
Other Fees and Policies
Pet Fees
- Cat
- Cat RentiCharged Per Pet.$30.00/mo
- Dog
- Dog RentiCharged Per Pet.$30.00/mo
None
Contact us for Breed Restrictions
Dog Friendly.
Parking Info and Fees
- Other
- Storage Unit
Property Fee Disclaimer: Based on community-supplied data and independent market research. Subject to change without notice. May exclude fees for mandatory or optional services and usage-based utilities.
Features and Amenities
On-Site Services
- Package Service
- Pet Washing Station
- Planned Social Activities
- Trash Pickup Door To Door
- 24 Hour Access
- Key Fob Entry
- Recycling
- Maintenance On Site
- Property Manager On Site
Community Features
- Clubhouse
- Disposal Chutes
- Lounge
- Multi Use Room
- Corporate Housing
- Breakfast/Coffee Concierge
- Business Center
- Elevator
Outdoor Features
- Courtyard
- Controlled Access
- Patio
Recreation and Fitness
- Hot Tub
- Fitness Center
- Spa
- Bicycle Storage
- Gameroom
- Pool
Interior Features
- Balcony
- Storage Space
- Security System
- Tub/Shower
- High Speed Internet Access
- Ceiling Fans
- Double Vanities
- Trash Compactor
- Cable Ready
- Washer/Dryer Hookup
- Washer/Dryer
- Air Conditioning
- Wi Fi
- Wheelchair Accessible
- Smoke Free
Kitchen Amenities
- Range
- Refrigerator
- Disposal
- Freezer
- Stainless Steel Appliances
- Ice Maker
- Dishwasher
- Eat In Kitchen
- Breakfast Nook
- Oven
- Pantry
- Kitchen
- Microwave
- Island Kitchen
- Granite Countertops
Living Area Features
- High Ceilings
- Walk In Closets
- Dining Room
- Tile Floors
- Views
- Double Pane Windows
- Carpet
- Office
- Hardwood Floors
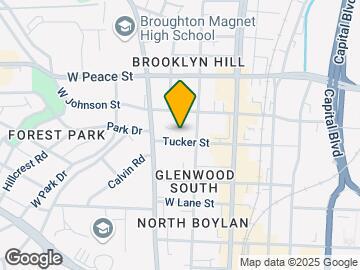
Map
- Shopping
- Colleges
- Grocery
- Medical
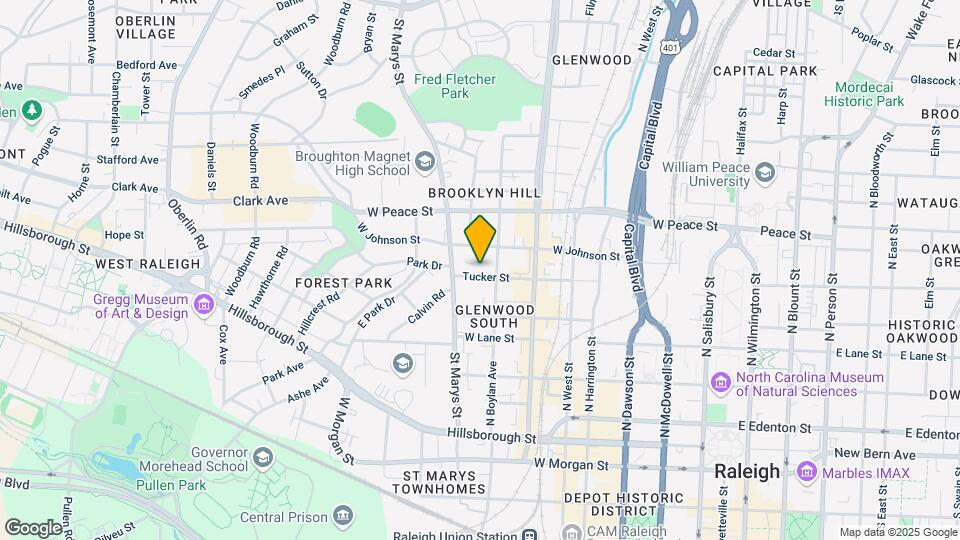
Map
Getting Around
70 / 100 Moderately walkable
50 / 100 Some public transit
50 / 100 Fairly bikeable
70 / 100 Moderately car friendly
 details
Getting to Know the Area
90 / 100 Restaurants
80 / 100 Cafes
90 / 100 Nightlife
80 / 100 Shopping
80 / 100 Parks
90 / 100 Noise Level
Frequently Asked Questions about 712 Tucker
Where is 712 Tucker located?
712 Tucker is located at 712 Tucker St near the Cameron Village area of Raleigh, NC
What is the current rent range at 712 Tucker?
Studio to 2 Bedroom Apartments at 712 Tucker currently range from $1,375 to $3,080
When is the leasing office open?
- The office Hours for 712 Tucker are
- Monday 9:00 am–6:00 pm
- Tuesday 9:00 am–6:00 pm
- Wednesday 9:00 am–6:00 pm
- Thursday 9:00 am–6:00 pm
- Friday 9:00 am–6:00 pm
- Saturday 10:00 am–5:00 pm
- Sunday Closed
Are pets allowed?
Call us today to find out our pet policy and if we allow pets
Are there any rent specials?
The current rent special at 712 Tucker is: 2 Months Rent Free on all 14 month leases! Visit today for additional "Look & Lease" specials!.
Nearby Schools
Wiley Elementary
Needham Broughton High
Oberlin Middle School
About GreatSchools Data on ApartmentHomeLiving.com.
Points of Interest
Time and distance from 712 Tucker.
Arts Museums and Landmarks
Big Box and Retail
Costco
Walgreens
Macy's
Colleges and Universities
Campbell University - Raleigh Campus - Norman Adrian Wiggins School of Law
Groceries
Wegmans
Food Lion
Lidl
Hospitals
Duke Health Raleigh Hospital
Wakemed Raleigh Campus
Rex Hospital
Restaurants and Dining
Hhgregg
Shopping Centers
712 Tucker has 5 shopping centers within 0.8 miles.
Nearby Neighborhoods
Rental Price Ranges in the Area
| Bedroom | Average Rent | Cheapest Rent | Highest Rent |
|---|---|---|---|
| Raleigh Studio Apartments | $1,512 | $879 | $2,755 |
| Raleigh 1 Bedroom Apartments | $1,545 | $600 | $4,478 |
| Raleigh 2 Bedroom Apartments | $1,838 | $730 | $9,971 |
| Raleigh 3 Bedroom Apartments | $2,106 | $599 | $10,000+ |
| Raleigh 4 Bedroom Apartments | $1,720 | $625 | $3,595 |
| Raleigh 5 Bedroom Apartments | $2,666 | $949 | $5,413 |
Browse Top Apartments in Raleigh
By Price
By Community Type
- Raleigh Apartments for Rent by Owner
- Raleigh Apartments with Rent Specials
- Raleigh Top Rated Apartments
- Raleigh Corporate Apartments
- Raleigh Furnished Apartments
- Raleigh Gated Apartments
- Raleigh Loft Apartments
- Raleigh Low Income Apartments
- New Raleigh Apartments
- Raleigh Senior Apartments
- Raleigh Short-term Apartments
- Raleigh Student Apartments
- Raleigh Apartments with Utilities Included
Cat Friendly.