


- 2–3 Bedrooms
- $2,150-$2,550 Total Monthly Price
Total Monthly Price
Base Rent$2,150 - $2,550Total Monthly Price$2,150 - $2,550 - 1,323–1,458 Square Feet
About 725 Linden
Welcome to these modern condominium's situated in the bustling district of Madera, CA. Built in 2024, this property perfectly blends style and function with thoughtfully designed living space. Key Property Features: Experience a spacious, open floor plan adorned with hardwood floors and large windows that flood your home with natural light. Luxuriate in your private outdoor space, with partial solar, a private balcony, or patio which serves as an oasis against the whirlwind of everyday life. The kitchen features modern granite countertops while the unit is pre-wired and ready for cable/WiFi. A distinct advantage includes the dedicated parking spot, ensuring peace of mind for residents. Accessibility is vital, and with wheelchair access provided, this condominium caters to everyone's needs. Utilities and Amenities: Imagine a life where water and trash services, along with yard maintenance, are provided, making this property easy to manage. The offering extends to shared amenities like a picturesque picnic area and a playground, perfect for sunny afternoons with the family or laid-back weekends with friends. Also, this location is surrounded by excellent amenities, including top-rated schools and healthcare facilities, all within a 10-minute drive. Moreover, foodies will enjoy the variety of restaurants, while outdoor lovers will benefit from proximity to the Lions Town & Country Park. In conclusion, this condominium offers the best of modern living in a thriving community. If you value quality, convenience, and accessibility, then this might just be your next home! Contact us today for more information.
725 Linden is located in the Madera Neighborhood and 93637 Zip code of Madera, CA. This community is professionally managed by Valencia Capital
Property Contact Info
- Listed by:
- Agency:
- Vendor Logo:
- Website:
- View Property Website
- Call Us:
- (559) 479-5968
- Disclaimer:
Floorplan Pricing and Availability
725 Linden offers 2 to 3 Bedroom apartments starting from $2,250 and having 1,323–1,458 sq ft. Here is the current pricing and availability:
New! Interactive Property Map
 ApartmentHomeLiving.com's new Interactive Property Map allows you to see where every available unit is located at this community.Try It Now >
2 Bedrooms
2 Bedroom
From $2,250
2 Beds, 2 Baths, 1323 sq ftTotal Monthly PriceAvailable NowTotal Monthly Price
Base Rent$2,150 - $2,300Total Monthly Price$2,150 - $2,300Availability Details
Prices shown for this property are the Total Monthly Price including Fees.Price Availability Date Unit Sq Ft $2,250 Available Now 741-101 1323 Unit 741-101 Amenities and Features
Features
- Air Conditioning
- Cable Ready
- Ceiling Fans
- Handrails
- Heating
- Security System
- Smoke Free
- Storage Space
- Tub/Shower
- Washer/Dryer Hookup
- Wheelchair Accessible (Rooms)
- Wi-Fi
Kitchen
- Dishwasher
- Disposal
- Gas Range
- Granite Countertops
- Kitchen
- Oven
- Pantry
- Range
- Stainless Steel Appliances
- Warming Drawer
Living Space
- Carpet
- Dining Room
- Double Pane Windows
- High Ceilings
- Large Bedrooms
- Linen Closet
- Vaulted Ceiling
- Vinyl Flooring
Outdoor Space
- Patio
- Porch
Unit 741-101 Lease Information
Unit Price
- $2,250Total Monthly PriceBase Rent: $2,250Required Monthly Fees: None
View Details and Rent EstimateDeposit
- $2,300 deposit
Model Lease Information
Model Price Range
- $2,150 - $2,300Total Monthly Price
Apartment Unit: 741-101Apartment Model: 2 Bedroom$2,2502 Bedroom, 2 Bath, 1323 sq ftAvailable Now3 Bedrooms
3 Bedroom
3 Beds, 2 Baths, 1458 sq ftAvailability Details
Prices shown for this property are the Total Monthly Price including Fees.Price Availability Date Unit Sq Ft $2,550 Call for Availability 3 Bedroom 1458 sq ft Model Amenities and Features
Features
- Air Conditioning
- Balcony
- Cable Ready
- Ceiling Fans
- Handrails
- Heating
- Security System
- Smoke Free
- Storage Space
- Tub/Shower
- Washer/Dryer Hookup
- Wi-Fi
Kitchen
- Dishwasher
- Disposal
- Granite Countertops
- Island Kitchen
- Pantry
- Stainless Steel Appliances
Living Space
- Carpet
- Dining Room
- Double Pane Windows
- Family Room
- High Ceilings
- Large Bedrooms
- Linen Closet
- Vaulted Ceiling
- Vinyl Flooring
- Walk-In Closets
Outdoor Space
- Patio
- Porch
Model Lease Information
Model Price
- $2,550Total Monthly PriceBase Rent: $2,550Required Monthly Fees: None

Schedule a Tour
Property Information
- 22 Units
- 2 Stories
- Built in 2024
Lease Terms
- 12 mo
Fees and Policies
The fees listed below are community-provided and may exclude utilities or add-ons. All payments are made directly to the property and are non-refundable unless otherwise specified. Use the Cost Calculator to determine costs based on your needs.
Other Fees and Policies
Pet Policy and Fees
Pet Policies are Negotiable
Parking Info and Fees
- Garage Parking
- 1 Max
- Detached Garage
- Parking
- 1 Max
Property Fee Disclaimer: Based on community-supplied data and independent market research. Subject to change without notice. May exclude fees for mandatory or optional services and usage-based utilities.
Features and Amenities
On-Site Services
- Trash Pickup Curbside
- Recycling
- Video Patrol
- 24 Hour Access
Outdoor Features
- Grill
- Fenced Lot
- Picnic Area
- Yard
- Lawn
- Porch
- Patio
Recreation and Fitness
- Playground
Interior Features
- Balcony
- Security System
- Storage Space
- Heating
- Framed Mirrors
- Ceiling Fans
- Tub/Shower
- Sprinkler System
- Handrails
- Cable Ready
- Washer/Dryer Hookup
- Air Conditioning
- Wi Fi
- Wheelchair Accessible (Rooms)
- Smoke Free
Kitchen Amenities
- Gas Range
- Stainless Steel Appliances
- Kitchen
- Pantry
- Oven
- Range
- Warming Drawer
- Disposal
- Island Kitchen
- Dishwasher
- Granite Countertops
Living Area Features
- Walk In Closets
- High Ceilings
- Vaulted Ceiling
- Family Room
- Double Pane Windows
- Carpet
- Vinyl Flooring
- Dining Room
- Linen Closet
- Large Bedrooms
- Hardwood Floors
Student Features
- Individual Locking Bedrooms
Unique Amenities
- Garage Available
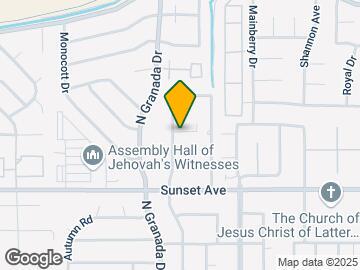
Map
- Shopping
- Schools
- Grocery
- Medical
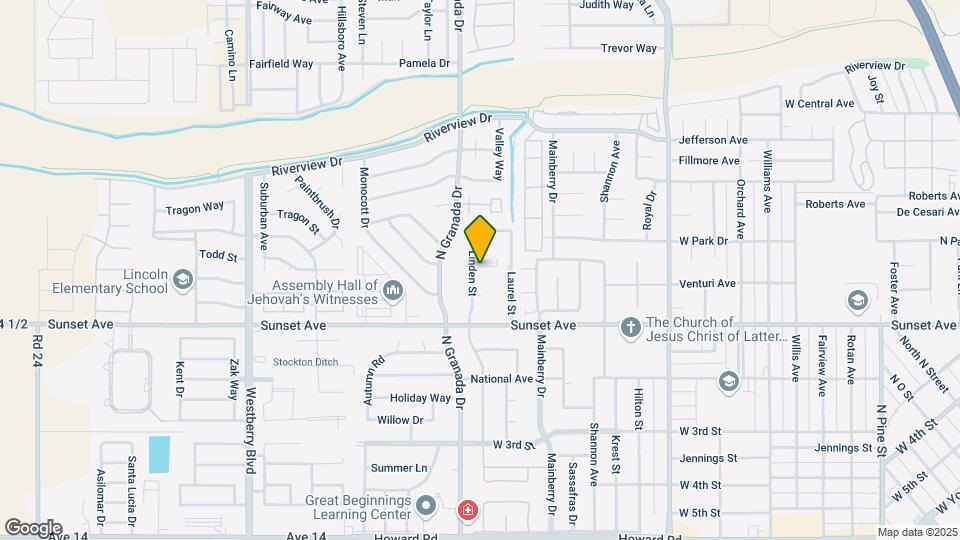
Map

Frequently Asked Questions about 725 Linden
Where is 725 Linden located?
725 Linden is located at 725 Linden Street near the Madera area of Madera, CA
What is the current rent range at 725 Linden?
2 Bedrooms at 725 Linden currently start from $2,250. Call today for more info!
Are pets allowed?
Call us today to find out our pet policy and if we allow pets
Points of Interest
Time and distance from 725 Linden.
Big Box and Retail
Lowe's
Walgreens
Costco
Groceries
Grocery Outlet
Hospitals
Madera Community Hospital
Shopping Centers
725 Linden has 5 shopping centers within 1.1 miles.
Nearby Neighborhoods
Rental Price Ranges in the Area
| Bedroom | Average Rent | Cheapest Rent | Highest Rent |
|---|---|---|---|
| Madera Studio Apartments | $1,050 | $1,050 | $1,050 |
| Madera 1 Bedroom Apartments | $1,458 | $1,350 | $1,610 |
| Madera 2 Bedroom Apartments | $1,855 | $1,595 | $2,512 |
| Madera 3 Bedroom Apartments | $1,977 | $1,750 | $2,550 |
| 2 Bedroom Homes | $1,500 | $1,050 | $1,900 |
| 3 Bedroom Homes | $2,393 | $1,700 | $2,895 |
| 4 Bedroom Homes | $2,770 | $2,295 | $3,500 |
| 5 Bedroom Homes | $3,466 | $2,950 | $4,200 |