


- Studio–2 Bedrooms
- $1,750-$2,740 Pricing
- 446–951 Square Feet
About 757 Main St
Newly Constructed Luxury Apartments in Bennington, Vermont Welcome to 757 Main Street, a newly constructed apartment community offering modern living in a convenient Bennington location. Choose from a variety of thoughtfully designed studio, one-bedroom, and two-bedroom residences created for everyday comfort and easy living. The property is conveniently located near local dining, shopping, everyday necessities, public transportation, parks, and green spaces. Whether you are looking for an efficient studio or a spacious one- or two-bedroom apartment, 757 Main Street offers a range of floor plans to fit your needs. Contact us today to learn more about current availability, pricing, pet policies, parking, lease terms, and move-in dates.
757 Main St is located in the 05201 Zip code of Bennington, VT. This community is professionally managed by JMS Capital Group
Property Contact Info
- Listed by:
- Agency:
- Vendor Logo:
- Website:
- View Property Website
- Call Us:
- (802) 217-6441
- Disclaimer:
Office Hours
| Monday | 9:00 am–5:00 pm |
| Tuesday | 9:00 am–5:00 pm |
| Wednesday | 9:00 am–5:00 pm |
| Thursday | 9:00 am–5:00 pm |
| Friday | 9:00 am–5:00 pm |
| Saturday | Closed |
| Sunday | Closed |
Floorplan Pricing and Availability
757 Main St offers Studio to 2 Bedroom apartments starting from $1,750 and having 446–951 sq ft. Here is the current pricing and availability:
New! Interactive Property Map
 ApartmentHomeLiving.com's new Interactive Property Map allows you to see where every available unit is located at this community.Try It Now >
Studio
Studio
$1,750
Studio, 1 Bath, 446 sq ftAvailable Oct 1Availability Details
Price Availability Date Unit Sq Ft $1,750 October 1, 2026 214 446 Unit 214 Amenities and Features
Features
- Washer/Dryer
Kitchen
- Kitchen
- Quartz Countertops
Living Space
- Tile Floors
- Vinyl Flooring
Unit 214 Rent and Fees
Unit Price
- $1,750
View Details and Rent EstimateModel Rent and Fees
Price
- $1,750
Apartment Unit: 214Apartment Model: Studio$1,750Studio, 1 Bath, 446 sq ftAvailable October 1, 20261 Bedroom
Floorplan 1BR
From $1,910
1 Bed, 1 Bath, 575-777 sq ftAvailable Oct 1Availability Details
Price Availability Date Unit Sq Ft View Details $2,200 October 1, 2026 202 777 $2,200 October 1, 2026 203 753 $2,200 October 1, 2026 204 758 Model Amenities and Features
Features
- Air Conditioning
- Heating
- Security System
- Smoke Free
- Tub/Shower
- Washer/Dryer
- Wi-Fi
Kitchen
- Dishwasher
- Freezer
- Kitchen
- Microwave
- Oven
- Quartz Countertops
- Range
- Refrigerator
Model Rent and Fees
Model Price Range
- $1,910 - $2,360
Current Available Pricing
- $2,200
Unit 202 Rent and Fees
Unit Price
- $2,200
View Details and Rent EstimateModel Rent and Fees
Model Price Range
- $1,910 - $2,360
Unit 203 Rent and Fees
Unit Price
- $2,200
View Details and Rent EstimateModel Rent and Fees
Model Price Range
- $1,910 - $2,360
Unit 204 Rent and Fees
Unit Price
- $2,200
View Details and Rent EstimateModel Rent and Fees
Model Price Range
- $1,910 - $2,360
Apartment Unit: 202Apartment Model: 1BR$2,2001 Bedroom, 1 Bath, 777 sq ftAvailable October 1, 2026Apartment Unit: 203Apartment Model: 1BR$2,2001 Bedroom, 1 Bath, 753 sq ftAvailable October 1, 2026Apartment Unit: 204Apartment Model: 1BR$2,2001 Bedroom, 1 Bath, 758 sq ftAvailable October 1, 20262 Bedrooms
Floorplan 2BR
From $2,600
2 Beds, 1 Bath, 793-951 sq ftAvailable Oct 1Availability Details
Price Availability Date Unit Sq Ft View Details $2,700 October 1, 2026 201 951 $2,600 October 1, 2026 207 793 $2,650 October 1, 2026 210 889 Model Amenities and Features
Features
- Air Conditioning
- Heating
- Security System
- Smoke Free
- Tub/Shower
- Washer/Dryer
- Wi-Fi
Kitchen
- Dishwasher
- Freezer
- Kitchen
- Microwave
- Oven
- Quartz Countertops
- Range
- Refrigerator
Model Rent and Fees
Model Price Range
- $2,550 - $2,740
Current Available Pricing
- $2,600 - $2,700
Unit 201 Rent and Fees
Unit Price
- $2,700
View Details and Rent EstimateModel Rent and Fees
Model Price Range
- $2,550 - $2,740
Unit 207 Rent and Fees
Unit Price
- $2,600
View Details and Rent EstimateModel Rent and Fees
Model Price Range
- $2,550 - $2,740
Unit 210 Rent and Fees
Unit Price
- $2,650
View Details and Rent EstimateModel Rent and Fees
Model Price Range
- $2,550 - $2,740
Apartment Unit: 201Apartment Model: 2BR$2,7002 Bedroom, 1 Bath, 951 sq ftAvailable October 1, 2026Apartment Unit: 207Apartment Model: 2BR$2,6002 Bedroom, 1 Bath, 793 sq ftAvailable October 1, 2026Apartment Unit: 210Apartment Model: 2BR$2,6502 Bedroom, 1 Bath, 889 sq ftAvailable October 1, 2026

Schedule a Tour
Property Information
- 33 Units
- 2 Stories
- Built in 2026
Lease Terms
- 12 mo
Fees and Policies
The fees listed below are community-provided and may exclude utilities or add-ons. All payments are made directly to the property and are non-refundable unless otherwise specified. Use the Cost Calculator to determine costs based on your needs.
Other Fees and Policies
Pet Fees
- Cat
- Pet DepositiCharged Per Pet.$0.00
- One-Time Pet FeeiCharged Per Pet.$0.00
- Monthly Pet FeeiCharged Per Pet.$0.00/mo
- Dog
- Pet DepositiCharged Per Pet.$0.00
- One-Time Pet FeeiCharged Per Pet.$0.00
- Monthly Pet FeeiCharged Per Pet.$0.00/mo
Parking Fees
- Parking
- Parking FeeiMax of 1. Charged Per Vehicle.$120.00/mo
Property Fee Disclaimer: Based on community-supplied data and independent market research. Subject to change without notice. May exclude fees for mandatory or optional services and usage-based utilities.
Features and Amenities
On-Site Services
- 24 Hour Access
Community Features
- Conference Rooms
- Walk Up
- Business Center
- Lounge
Outdoor Features
- Zen Garden
Interior Features
- Security System
- Tub/Shower
- Heating
- Washer/Dryer
- Air Conditioning
- Wi Fi
- Smoke Free
Kitchen Amenities
- Oven
- Range
- Dishwasher
- Freezer
- Quartz Countertops
- Microwave
- Kitchen
- Refrigerator
Living Area Features
- Tile Floors
- Vinyl Flooring
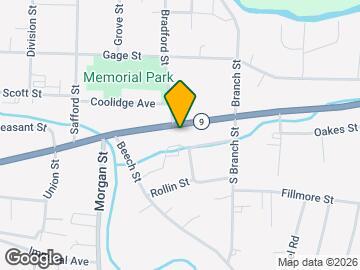
Map
- Grocery
- Medical
- Shopping
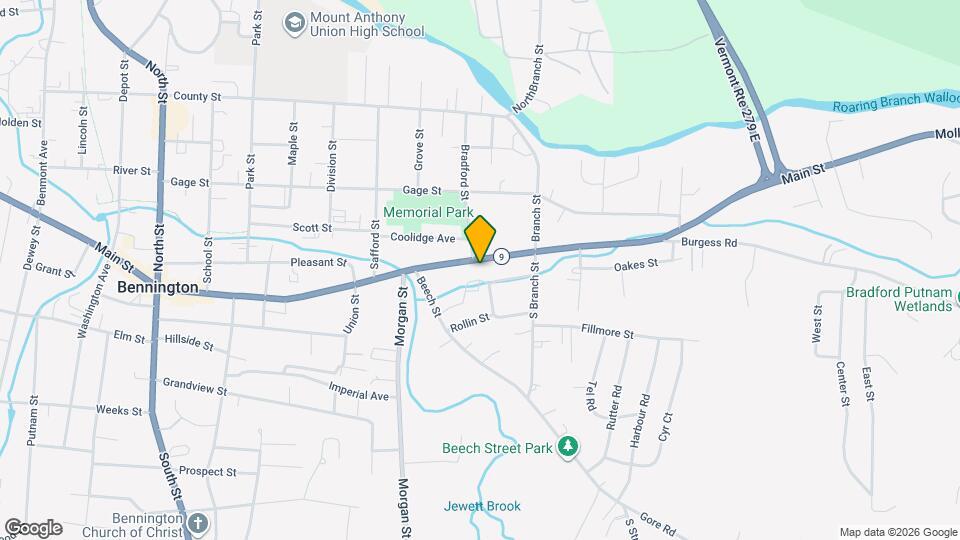
Map
Getting Around
40 / 100 Fairly walkable
30 / 100 Limited public transit
30 / 100 Somewhat Bikeable
100 / 100 Exceptionally car friendly
 details
Getting to Know the Area
50 / 100 Restaurants
40 / 100 Cafes
20 / 100 Nightlife
50 / 100 Shopping
20 / 100 Noise Level
Frequently Asked Questions about 757 Main St
Where is 757 Main St located?
757 Main St is located at 757 Main St, Bennington, VT
What is the current rent range at 757 Main St?
Studio to 2 Bedroom Apartments at 757 Main St currently range from $1,750 to $2,740
When is the leasing office open?
- The office Hours for 757 Main St are
- Monday 9:00 am–5:00 pm
- Tuesday 9:00 am–5:00 pm
- Wednesday 9:00 am–5:00 pm
- Thursday 9:00 am–5:00 pm
- Friday 9:00 am–5:00 pm
- Saturday Closed
- Sunday Closed
Are pets allowed?
Call us today to find out our pet policy and if we allow pets
Nearby Schools
Mt. Anthony Senior Uhsd #14
Mt. Anthony Union Middle School
About GreatSchools Data on ApartmentHomeLiving.com.
Points of Interest
Time and distance from 757 Main St.
Groceries
Tops
Hospitals
Southwestern Vermont Medical Center
Shopping Centers
757 Main St has 5 shopping centers within 2.1 miles.
Rental Price Ranges in the Area
| Bedroom | Average Rent | Cheapest Rent | Highest Rent |
|---|---|---|---|
| Bennington Studio Apartments | $1,529 | $990 | $1,890 |
| Bennington 1 Bedroom Apartments | $1,830 | $950 | $2,725 |
| Bennington 2 Bedroom Apartments | $2,076 | $1,050 | $3,880 |
| Bennington 3 Bedroom Apartments | $2,398 | $1,019 | $4,650 |
| Bennington 4 Bedroom Apartments | $1,747 | $984 | $2,500 |
| 2 Bedroom Homes | $1,847 | $1,245 | $3,200 |
| 3 Bedroom Homes | $3,584 | $1,345 | $10,000+ |
| 4 Bedroom Homes | $7,275 | $1,750 | $10,000+ |
Browse Top Apartments in Bennington
By Price
By Community Type
- Bennington Apartments for Rent by Owner
- Bennington Apartments with Rent Specials
- Bennington Top Rated Apartments
- Bennington Corporate Apartments
- Bennington Furnished Apartments
- Bennington Gated Apartments
- Bennington Loft Apartments
- Bennington Low Income Apartments
- New Bennington Apartments
- Bennington Senior Apartments
- Bennington Short-term Apartments
- Bennington Student Apartments
- Bennington Apartments with Utilities Included
Max of 1.