


- 4 Bedroom Bedrooms
- $2,700 Pricing
About 76 William St
Beautiful Freehold End Unit Townhouse 1950sqf Above Ground,Perfect Combination Of Comfort and Convenience,Nestled In Well Populated Beautiful Neighborhood Of Fonthill,Pelham Area. 4 Bedroom,2.5 Washroom,Large Kitchen Cabinets,Main Floor 9 Ft Ceiling And Vinyl Flooring,All Window Coverings Installed. Stainless Steel Appliances and Air Condition,Furnace. Open Concept Kitchen,Dining And Living Area. 2 Parking Spots & Large Open Backyard. Alarm System Installed. Close To All Amenities,Hwy 406,Schools,Niagara College & Brock University,Community Centre,Grocery,Bus Stops,Restaurants,Hospital,Library. 15 Mins To Niagara Falls And Nickel Beach. (id:52069) ID#: 2130801
Property Contact Info
- Contact:
- SHAHZAD HASHMI
- (Salesperson)
- Company:
- CENTURY 21 PEOPLE'S CHOICE REALTY INC.
- (Firm)
Call Us:(905) 874-9200

Floorplan Pricing and Availability
New! Interactive Property Map
 ApartmentHomeLiving.com's new Interactive Property Map allows you to see where every available unit is located at this community.Try It Now >
4 Bedrooms
$2,700
76 William St
4 Beds, 3 Baths,Available NowAvailability Details
Price Availability Date Unit $2,700 Available Now 76 William St Unit Amenities and Features
Features
- Air Conditioning
- Heat Type - Gas
Kitchen
- Dishwasher
- Refrigerator
Unit Rent and Fees
Unit Price
- $2,700
Model: 76 William St$2,7004 Bedroom, 3 BathAvailable Now

Features and Amenities
Interior Features
- Heat Type Gas
- Air Conditioning
Kitchen Amenities
- Refrigerator
- Dishwasher
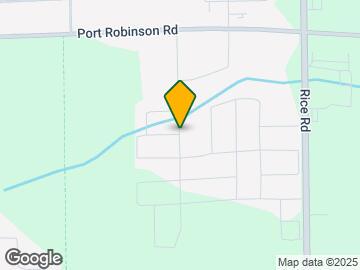
Map
- Shopping
- Colleges
- Grocery
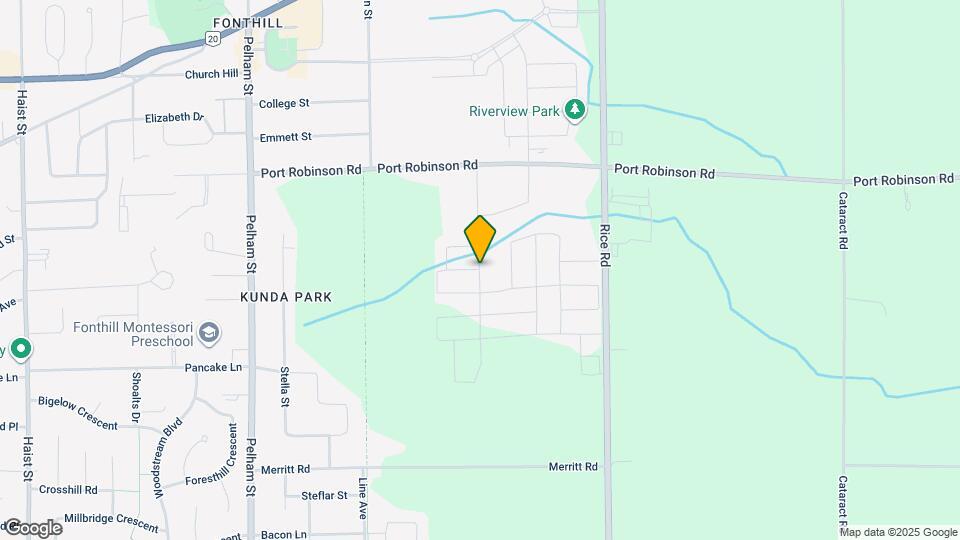
Map
Frequently Asked Questions about 76 William St
What type of rentals are available at 76 William St?
There is currently a 4 Bed 3 Bath Townhome for rent listed at 76 William St. It is Available Now.
How much is the rent at 76 William St?
76 William St is currently listed at $2,700.
What area of town is 76 William St located in?
Located in the Pelham Wainfleet Neighborhood, 76 William St is in the L3B 5N5 Postal Code of Pelham, ON.
Nearby Schools
 .
. Points of Interest
Time and distance from 76 William St.
Big Box and Retail
Walmart
Colleges and Universities
Groceries
Harvey's
Nearby Neighborhoods
Rental Price Ranges in the Area
| Bedroom | Average Rent | Cheapest Rent | Highest Rent |
|---|---|---|---|
| Pelham Studio Apartments | $1,532 | $945 | $1,716 |
| Pelham 1 Bedroom Apartments | $1,784 | $1,195 | $2,415 |
| Pelham 2 Bedroom Apartments | $2,124 | $1,189 | $2,760 |
| Pelham 3 Bedroom Apartments | $2,276 | $1,999 | $2,524 |
| Pelham 4 Bedroom Apartments | $1,099 | $1,099 | $1,099 |
| 2 Bedroom Homes | $1,913 | $1,500 | $2,400 |
| 3 Bedroom Homes | $2,268 | $1,750 | $3,388 |
| 4 Bedroom Homes | $2,635 | $1,900 | $3,500 |