
Your message has been sent! Thank you!

8 Silver Maple Court Apartments

Verified
This is a CoStar Verified® Listing

8 Silver Maple Court in Brampton, ON is verified by CoStar’s® proprietary screening and fraud detection process, so you can shop and rent with confidence on ApartmentHomeLiving.com. Always protect yourself when shopping online.

(289) 402-5880
Check Availability
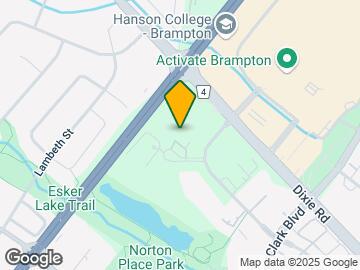

8 Silver Maple Crt, Brampton, ON L6T 4N6

Contact

8 Silver Maple Court

8 Silver Maple Crt
Brampton, ON L6T 4N6
(289) 402-5880
8 Silver Maple Court in Brampton, ON - Building Photo
  • 1–3 Bedrooms
  • $2,315-$2,660 Pricing
  • 725–1,112 Square Feet

Rent Specials

Move In by October 1st and Receive: 1 Month Free Rent, $1,500 Move-In Bonus, 12 Months Free Parking

About 8 Silver Maple Court

Enjoy the tranquility of parkside living at 8 Silver Maple Court, and the benefits of being managed by QuadReal*. Our Brampton apartments across from Bramalea City Centre allow you to live and play your way. Choose from renovated 1, 2, and 3 bedroom floor plans, each with a bright sunroom and stylish hardwood flooring. For an even more comfortable apartment experience, we also offer the conveniences of an on-site fitness centre, tennis courts, and more. Love where you live at 8 Silver Maple Court. *8 Silver Maple Court is professionally managed by QuadReal Residential Properties.

Unique Features and Amenities

  • BBQ Area
  • Bright Sunroom
  • Dishwasher
  • Electric Vehicle Charging Stations
  • Hardwood Flooring
  • Indoor, Outdoor & Tandem Parking Options
  • In-suite Laundry
  • Modern Light Fixtures
  • On-Site Parking
  • Outdoor Pool
  • Soccer Field

See All Amenities

Property Contact Info

Office Hours

Monday9:00 am–6:00 pm
Tuesday9:00 am–6:00 pm
Wednesday9:00 am–6:00 pm
Thursday9:00 am–6:00 pm
Friday9:00 am–6:00 pm
Saturday10:00 am–5:00 pm
SundayClosed

Floorplan Pricing and Availability

8 Silver Maple Court offers 1 to 3 Bedroom apartments starting from $2,315 and having 725–1,112 sq ft. Here is the current pricing and availability:

Cost CalculatorEstimate your monthly and one-time fees
  • 1 Bedroom

    Floorplan D1

    From $2,315

    1 Bed, 1 Bath, 725 sq ft
    Available Now

    Availability Details

    PriceAvailability DateUnitSq FtView Details
    $2,380Available Now2609725
    $2,330Available Now1010725
    $2,315Available Now2109725

    Model Amenities and Features

    Features

    • Air Conditioning
    • High Speed Internet Access
    • Intercom
    • Storage Space
    • Tub/Shower
    • Washer/Dryer
    • Wheelchair Accessible

    Kitchen

    • Dishwasher
    • Freezer
    • Granite Countertops
    • Kitchen
    • Microwave
    • Oven
    • Range
    • Refrigerator
    • Stainless Steel Appliances

    Model Rent and Fees

    Model Price Range

    • $2,315 - $2,380

    Unit 2609 Amenities and Features

    Kitchen

    • Dishwasher

    Unique Features

    • In-suite Laundry

    Unit 2609 Rent and Fees

    Unit Price

    • $2,380
    • View Details and Rent Estimate

    Model Rent and Fees

    Model Price Range

    • $2,315 - $2,380

    Unit 1010 Amenities and Features

    Kitchen

    • Dishwasher

    Unique Features

    • In-suite Laundry

    Unit 1010 Rent and Fees

    Unit Price

    • $2,330
    • View Details and Rent Estimate

    Model Rent and Fees

    Model Price Range

    • $2,315 - $2,380

    Unit 2109 Amenities and Features

    Kitchen

    • Dishwasher

    Unique Features

    • In-suite Laundry

    Unit 2109 Rent and Fees

    Unit Price

    • $2,315
    • View Details and Rent Estimate

    Model Rent and Fees

    Model Price Range

    • $2,315 - $2,380

    Floorplan D2

    1 Bed, 1 Bath, 739 sq ft
     

    Availability Details

    Availability DateUnitSq Ft
    Call for AvailabilityD2739 sq ft

    Model Amenities and Features

    Features

    • Air Conditioning
    • High Speed Internet Access
    • Intercom
    • Storage Space
    • Tub/Shower
    • Washer/Dryer
    • Wheelchair Accessible

    Kitchen

    • Dishwasher
    • Freezer
    • Granite Countertops
    • Kitchen
    • Microwave
    • Oven
    • Range
    • Refrigerator
    • Stainless Steel Appliances
    Show Unavailable Floorplans
  • 2 Bedrooms

    Floorplan H1

    From $2,635

    2 Beds, 1 Bath, 917 sq ft
    Available Now

    Availability Details

    PriceAvailability DateUnitSq FtView Details
    $2,635Available Now0801917
    $2,635Available Now1002917
    $2,650Available Now1702917

    Model Amenities and Features

    Features

    • Air Conditioning
    • High Speed Internet Access
    • Intercom
    • Storage Space
    • Tub/Shower
    • Washer/Dryer
    • Wheelchair Accessible

    Kitchen

    • Dishwasher
    • Freezer
    • Granite Countertops
    • Kitchen
    • Microwave
    • Oven
    • Range
    • Refrigerator
    • Stainless Steel Appliances

    Model Rent and Fees

    Model Price Range

    • $2,635 - $2,660

    Current Available Pricing

    • $2,635 - $2,650

    Unit 0801 Amenities and Features

    Kitchen

    • Dishwasher

    Unique Features

    • In-suite Laundry

    Unit 0801 Rent and Fees

    Unit Price

    • $2,635
    • View Details and Rent Estimate

    Model Rent and Fees

    Model Price Range

    • $2,635 - $2,660

    Unit 1002 Rent and Fees

    Unit Price

    • $2,635
    • View Details and Rent Estimate

    Model Rent and Fees

    Model Price Range

    • $2,635 - $2,660

    Unit 1702 Amenities and Features

    Kitchen

    • Dishwasher

    Unique Features

    • In-suite Laundry

    Unit 1702 Rent and Fees

    Unit Price

    • $2,650
    • View Details and Rent Estimate

    Model Rent and Fees

    Model Price Range

    • $2,635 - $2,660

    Floorplan H2

    2 Beds, 1 Bath, 1005 sq ft
     

    Availability Details

    Availability DateUnitSq Ft
    Call for AvailabilityH21005 sq ft

    Model Amenities and Features

    Features

    • Air Conditioning
    • High Speed Internet Access
    • Intercom
    • Storage Space
    • Tub/Shower
    • Washer/Dryer
    • Wheelchair Accessible

    Kitchen

    • Dishwasher
    • Freezer
    • Granite Countertops
    • Kitchen
    • Microwave
    • Oven
    • Range
    • Refrigerator
    • Stainless Steel Appliances
    Show Unavailable Floorplans
  • 3 Bedrooms

    Floorplan K1

    3 Beds, 1 Bath, 1112 sq ft
     

    Availability Details

    Availability DateUnitSq Ft
    Call for AvailabilityK11112 sq ft

    Model Amenities and Features

    Features

    • Air Conditioning
    • High Speed Internet Access
    • Intercom
    • Storage Space
    • Tub/Shower
    • Washer/Dryer
    • Wheelchair Accessible

    Kitchen

    • Dishwasher
    • Freezer
    • Granite Countertops
    • Kitchen
    • Microwave
    • Oven
    • Range
    • Refrigerator
    • Stainless Steel Appliances
Price shown is base rent. Excludes user-selected optional fees and variable or usage-based fees and required charges due at or prior to move-in or at move-out. View Fees and Policies for details. Price, availability, fees, and any applicable rent special are subject to change without notice.

Schedule a Tour

Request Tour
Call us at: (289) 402-5880 to request a tour.

Videos

3D Tours

Property Information

  • 1281 Units
  • 25 Stories
  • Built in 1983

Lease Terms

  • 12 mo

Fees and Policies

The fees listed below are community-provided and may exclude utilities or add-ons. All payments are made directly to the property and are non-refundable unless otherwise specified. Use the Cost Calculator to determine costs based on your needs.

Ask About Our Fees

Other Fees and Policies

Pet Fees

Cat
Pet DepositiCharged per Pet.$0.00
One-Time Pet FeeiCharged Per Pet.$0.00
Monthly Pet FeeiCharged Per Pet.$0.00/mo
Restrictions:

None

Dog
Pet DepositiCharged per Pet.$0.00
One-Time Pet FeeiCharged Per Pet.$0.00
Monthly Pet FeeiCharged Per Pet.$0.00/mo
Restrictions:

None

Parking Fees

Electric Vehicle Parking
Parking FeeiCharged per vehicle.$160.00/mo
Garage Attached
Parking FeeiCharged Per Vehicle.$90.00/mo
Surface Lot
Parking FeeiCharged Per Vehicle.$80.00/mo
Tandem
Parking FeeiCharged per vehicle.$130.00/mo

Property Fee Disclaimer: Based on community-supplied data and independent market research. Subject to change without notice. May exclude fees for mandatory or optional services and usage-based utilities.

Features and Amenities

On-Site Services

  • Composting
  • Maintenance On Site
  • Package Service
  • Property Manager On Site
  • Car Charging Station
  • Recycling
  • Video Patrol
  • Public Transportation
  • 24 Hour Access
  • Key Fob Entry
  • Laundry Facilities

Community Features

  • Disposal Chutes
  • Elevator

Outdoor Features

  • Grill
  • Courtyard
  • Controlled Access

Recreation and Fitness

  • Fitness Center
  • Basketball Court
  • Tennis Court
  • Sauna
  • Playground
  • Pool

Interior Features

  • Storage Space
  • High Speed Internet Access
  • Tub/Shower
  • Intercom
  • Washer/Dryer
  • Air Conditioning
  • Wheelchair Accessible

Kitchen Amenities

  • Microwave
  • Oven
  • Dishwasher
  • Kitchen
  • Stainless Steel Appliances
  • Freezer
  • Range
  • Refrigerator
  • Granite Countertops

Living Area Features

  • Vinyl Flooring
  • Views
  • Window Coverings
  • Sunroom
  • Large Bedrooms
  • Hardwood Floors
Google Map

Map

8 Silver Maple Crt, Brampton, ON L6T 4N6

Getting Around

  • 70 / 100 Moderately walkable

    Most day-to-day needs are within walking distance

  • 70 / 100 Good public transit

    Walking distance to rapid transit and frequent bus lines

  • 60 / 100 Moderately bikeable

    Suitable for bicycle commuting and/or recreation

  • 70 / 100 Moderately car friendly

    Good access to freeways and/or major arteries, with a low chance of parking problems

Scores provided by Local Logic details

Getting to Know the Area

  • 80 / 100 Restaurants

    Wide variety of restaurants within a few minutes

  • 70 / 100 Cafes

    Variety of cafés within a few minutes

  • 70 / 100 Nightlife

    Several bars within a few minutes

  • 80 / 100 Shopping

    Wide variety of shops within a few minutes

  • 80 / 100 Parks

    Very large amount of park space within a few minutes

  • 90 / 100 Noise Level

    Virtually no sources of noise nearby

Scores provided by Local Logic

Frequently Asked Questions about 8 Silver Maple Court

Where is 8 Silver Maple Court located?

8 Silver Maple Court is located at 8 Silver Maple Crt near the Brampton East area of Brampton, ON

What is the current rent range at 8 Silver Maple Court?

1 Bedroom to 3 Bedroom Apartments at 8 Silver Maple Court currently range from $2,315 to $2,660

When is the leasing office open?

  • The office Hours for 8 Silver Maple Court are
  • Monday 9:00 am–6:00 pm
  • Tuesday 9:00 am–6:00 pm
  • Wednesday 9:00 am–6:00 pm
  • Thursday 9:00 am–6:00 pm
  • Friday 9:00 am–6:00 pm
  • Saturday 10:00 am–5:00 pm
  • Sunday Closed

Are pets allowed?

Call us today to find out our pet policy and if we allow pets

Are there any rent specials?

The current rent special at 8 Silver Maple Court is: Move In by October 1st and Receive: 1 Month Free Rent, $1,500 Move-In Bonus, 12 Months Free Parking.

Lifestyle Ratings

  • Affordability Nice Value3.0

    The 8 Silver Maple Court Apartments are 10.95% more expensive than the average apartment in the Brampton East area.

    Rent Comparison to the Brampton East Neighborhood

    FloorplanLowest Price HereNeighborhood Avg RentNbhd Avg RentCost Difference%
    1 Bedroom$2,315$2,065+$25012.1%
    2 Bedroom$2,635$2,399+$2369.8%

    Methodology: On 08/30/2026, ApartmentHomeLiving.com compared current rents by floorplan to 281 other apartment communities in the immediate area around 8 Silver Maple Court (Brampton East) using today’s up-to-date pricing using the sum/count averaging formula. This data will be updated in real-time as prices fluctuate.

    Rent Pricing Data as of 08/30/2026

  • Active Lifestyle 4.0

    From fitness centers to pools to putting greens, Active Lifestyle apartments feature local listings with the most amenities that support an always active lifestyle.

    Rating Factors

    This 4.0-star Active Lifestyle rating is based on the following features:

    • Tennis Courts
    • Basketball Court(s)
    • Sauna
    • Swimming Pool(s)
    • Fitness Center
    • Playground(s)
    • Storage Spaces
  • Family Friendly 3.6

    Family Friendly apartments feature the best community amenities for larger families like larger floorplans, playgrounds and day care options.

    Rating Factors

    This 3.6-star Family Friendly rating is based on the following features:

    • Hardwood Floors
    • Playground(s)
    • Fitness Center
    • Video Patrol
    • Washer/Dryer In Unit
    • Controlled Gate Access
    • Large Bedrooms
    • Sunroom(s)
    • Dishwashers
    • High Speed Internet Access
    • Swimming Pool(s)
    • Tennis Courts
    • Maintenance on site
    • Elevator(s)
    • Package Service
    • Key Fob Entry
    • Composting
    • Window Coverings
    • Views
    • Vinyl Flooring
    • Granite Countertops
    • Freezers
    • Kitchens
    • Property Manager on Site
    • Wheelchair Access
    • Air Conditioning
    • Public Transportation
    • Intercoms
    • Tub/Showers
    • 24 Hour Access
    • Storage Spaces
    • Laundry Facilities
    • Sauna
    • Disposal Chutes
    • Grill(s)
    • Courtyard
    See more
    See less
  • Eco-Friendly 4.0

    The Eco-Friendly Lifestyle score highlights how amenities and features at top local communities may support environmentally friendly, clean, and energy efficient living.

    Rating Factors

    This 4.0-star Eco-Friendly rating is based on the following features:

    • Composting
    • Car Charging Station(s)
    • Recycling
    • Public Transportation
  • Student Living 3.4

    Rentals that are highly rated for the Student Living Lifestyle rating have top features and amenities that benefit students and others who enjoy living the student lifestyle.

    Rating Factors

    This 3.4-star Student Living rating is based on the following features:

    • Package Service
    • Washer/Dryer In Unit
    • Swimming Pool(s)
    • Storage Spaces
    • Tennis Courts
    • Basketball Court(s)
    • Fitness Center
    • Elevator(s)
    • Views
    • Window Coverings
    • 24 Hour Access
    • Public Transportation
    • Sunroom(s)
    • Property Manager on Site
    • Wheelchair Access
    • Ovens
    • Dishwashers
    • Air Conditioning
    • Kitchens
    • Stainless Steel Appliances
    • Ranges
    • Refrigerators
    • Granite Countertops
    • Large Bedrooms
    • Intercoms
    • Tub/Showers
    • High Speed Internet Access
    • Sauna
    • Controlled Gate Access
    • Grill(s)
    • Disposal Chutes
    • Laundry Facilities
    • Key Fob Entry
    • Recycling
    • Maintenance on site
    • Courtyard
    See more
    See less
Learn more about Lifestyle Search

Renters Reviews and Ratings

2.0
1 Renters Reviews

Just ok..

April 29, 2025 - Review from Apartments.com
Its is super hot winter and same in summer. Be ready for always to be hot. Expensive to. Good thing is lobby was clean and supplies night security. pool is not werth mentions because it is colder than cold.no heat and old crusty .Need a fix up. Staff are very very nice. most haha the hot temps are a problem for kids,pets,old people and even me! it is hard to handle, feels wrong to be hotter inside then outside.

Nearby Schools

Balmoral Drive Senior Public School

233 Balmoral Dr
Public School - Grades K-5
In Attendance Zone2 minute drive / 0.8 miles away

St John Fisher Separate School

330 Balmoral Dr
Public School - Grades K-5
In Attendance Zone2 minute drive / 0.9 miles away

Central Peel Secondary School

32 Kennedy Rd N
Public School - Grades 9-12
In Attendance Zone4 minute drive / 1.6 miles away

Holy Name of Mary Secondary School

115 Glenvale Boulevard
Public School - Grades 9-12
In Attendance Zone4 minute drive / 1.5 miles away

Bramalea Secondary School

510 Balmoral Dr
Public School - Grades 9-12
In Attendance Zone3 minute drive / 1.1 miles away

Ééc Sainte-Jeanne-d'Arc

25 Laurelcrest rue
Public School - Grades K-5
In Attendance Zone1 minute drive / 0.5 miles away
School data provided by Local Logic.

Points of Interest

Time and distance from 8 Silver Maple Court.

Big Box and Retail

Walmart

15 Resolution Dr
4 minute drive / 2.1 miles away

Staples

2997 Queen St E
5 minute drive / 2.77 miles away

Marshalls

3126 Argentia Rd
18 minute drive / 8.51 miles away

Colleges and Universities

Humber College - North Campus

205 Humber College Blvd
13 minute drive / 6.33 miles away

Nearby Neighborhoods

Brampton East

Studio to 7 Bedroom Apartments from $1,000
View Rentals

Brampton West

Studio to 7 Bedroom Apartments from $1,400
View Rentals

Mississauga Centre Streetsville

Studio to 7 Bedroom Apartments from $1,100
View Rentals

Rental Price Ranges in the Area

BedroomAverage RentCheapest RentHighest Rent
Brampton Studio Apartments $1,614$1,440$1,725
Brampton 1 Bedroom Apartments $2,056$1,539$2,545
Brampton 2 Bedroom Apartments $2,405$1,619$3,259
Brampton 3 Bedroom Apartments $3,822$2,160$6,983
Brampton 4 Bedroom Apartments $6,962$3,100$9,734
2 Bedroom Homes$1,979$725$3,000
3 Bedroom Homes$2,864$1,650$4,000
4 Bedroom Homes$3,526$2,500$10,000+
5 Bedroom Homes$3,735$980$4,999
6 Bedroom Homes$2,550$1,000$4,100

Browse Top Apartments in Brampton

Viewing: 8 Silver Maple Court | Desktop Version | Listing Updated: 08/28/2026 | AHLDIA