


- 1–2 Bedrooms
- $1,726-$4,282 Pricing
- 725–1,218 Square Feet
About 803 Corday at Naperville
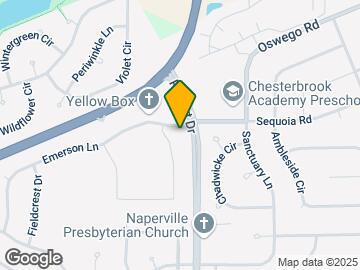
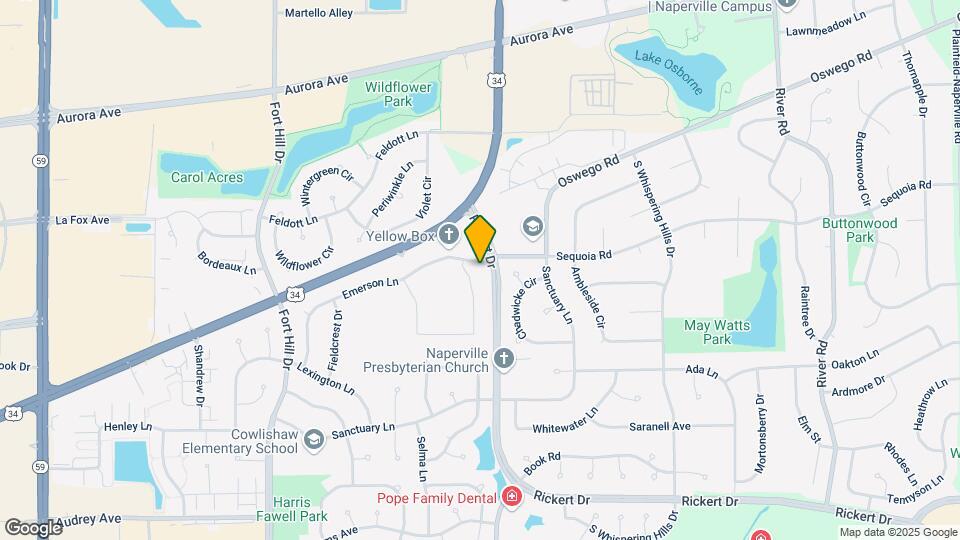
803 Corday is located in the western suburbs of Chicago, ideally situated near Naperville's charming downtown with its picturesque Riverwalk, stylish boutiques, and upscale eateries. Our apartments for rent in Naperville, IL, are located one mile from Westfield Fox Valley Mall and within minutes of major employment centers and I-88. Beyond convenience, recreation is plentiful with Forest Preserve's jogging & biking trails and scenic parks. With our impressive list of amenities, remarkable floor plans, and desirable location, there's a little something for every need and personality type at 803 Corday.
803 Corday at Naperville is located in the Lakewood Crossing Neighborhood and 60540 Zip code of Naperville, IL. This community is professionally managed by Willow Bridge Property Company
Unique Features and Amenities
- 9’ and Vaulted Ceilings
- Ceiling Fan
- Dog Agility Park
- Easy access to I-88 and Naperville Metra Stations
- Efficient Appliances
- Equipped Business Center
- Fireplace in select units
- Fox Valley Mall is 1.4 miles away
- Full-size Washer and Dryer In-unit
- Grilling Stations
- Jewel-Osco is 0.5 miles away
- Naperville School District 204
- Nature Views
- Newly Renovated Apartment Homes
- Online Resident Portal
- Outdoor Kitchen
- Poolside Firepit
- Private Entrances Available
- Private Patios & Balconies
- Soaking Tubs
- WIFI access throughout clubhouse
Property Contact Info

- Listed by:
- Agency:
- Vendor Logo:
- Website:
- View Property Website
- Call Us:
- (779) 252-7557
- Disclaimer:
Office Hours
| Monday | 10:00 am–6:00 pm |
| Tuesday | 10:00 am–6:00 pm |
| Wednesday | 10:00 am–6:00 pm |
| Thursday | 10:00 am–6:00 pm |
| Friday | 10:00 am–6:00 pm |
| Saturday | 10:00 am–5:00 pm |
| Sunday | Closed |
Floorplan Pricing and Availability
803 Corday at Naperville offers 1 to 2 Bedroom apartments starting from $1,726 and having 725–1,218 sq ft. Here is the current pricing and availability:
New! Interactive Property Map
1 Bedroom
Show Unavailable FloorplansCalder
From $1,826
1 Bed, 1 Bath, 725 sq ftAvailable NowModel Gallery
Floorplans
Availability Details
Price Availability Date Unit Sq Ft View Details $1,876 Available Now 13-103 725 $1,826 August 14, 2026 10-203 725 $1,826 August 15, 2026 06-205 725 Model Amenities and Features
Features
- Air Conditioning
- Balcony
- Cable Ready
- Ceiling Fans
- Fireplace
- Heating
- High Speed Internet Access
- Tub/Shower
- Washer/Dryer
- Washer/Dryer Hookup
- Wi-Fi
Kitchen
- Dishwasher
- Disposal
- Freezer
- Ice Maker
- Kitchen
- Oven
- Quartz Countertops
- Range
- Refrigerator
- Stainless Steel Appliances
Model Rent and Fees
Model Price Range
- $1,826 - $3,535
Current Available Pricing
- $1,826 - $1,876
Unit 13-103 Rent and Fees
Unit Price
- $1,876
View Details and Rent EstimateModel Rent and Fees
Model Price Range
- $1,826 - $3,535
Unit 10-203 Rent and Fees
Unit Price
- $1,826
View Details and Rent EstimateModel Rent and Fees
Model Price Range
- $1,826 - $3,535
Unit 06-205 Rent and Fees
Unit Price
- $1,826
View Details and Rent EstimateModel Rent and Fees
Model Price Range
- $1,826 - $3,535
Apartment Model: CalderFrom $1,8261 Bedroom, 1 Bath, 725 sq ftAvailable Now![]()
Calder - Floorplan Apartment Unit: 13-103Apartment Model: Calder$1,8761 Bedroom, 1 Bath, 725 sq ftAvailable NowApartment Unit: 10-203Apartment Model: Calder$1,8261 Bedroom, 1 Bath, 725 sq ftAvailable August 14, 2026Apartment Unit: 06-205Apartment Model: Calder$1,8261 Bedroom, 1 Bath, 725 sq ftAvailable August 15, 2026Okeefe
From $1,726
1 Bed, 1 Bath, 775 sq ftAvailable Aug 29Cheapest 1 BedroomThis is the cheapest 1 Bedroom at this PropertyModel Gallery
Floorplans
Availability Details
Price Availability Date Unit Sq Ft View Details $1,871 August 29, 2026 17-204 775 $1,871 September 9, 2026 06-204 775 $1,871 September 13, 2026 20-204 775 Model Amenities and Features
Features
- Air Conditioning
- Balcony
- Cable Ready
- Ceiling Fans
- Fireplace
- Heating
- High Speed Internet Access
- Tub/Shower
- Washer/Dryer
- Washer/Dryer Hookup
- Wi-Fi
Kitchen
- Dishwasher
- Disposal
- Freezer
- Ice Maker
- Kitchen
- Oven
- Quartz Countertops
- Range
- Refrigerator
- Stainless Steel Appliances
Model Rent and Fees
Model Price Range
- $1,726 - $3,599
Current Available Pricing
- $1,871
Unit 17-204 Rent and Fees
Unit Price
- $1,871
View Details and Rent EstimateModel Rent and Fees
Model Price Range
- $1,726 - $3,599
Unit 06-204 Rent and Fees
Unit Price
- $1,871
View Details and Rent EstimateModel Rent and Fees
Model Price Range
- $1,726 - $3,599
Unit 20-204 Rent and Fees
Unit Price
- $1,871
View Details and Rent EstimateModel Rent and Fees
Model Price Range
- $1,726 - $3,599
Apartment Model: OkeefeFrom $1,7261 Bedroom, 1 Bath, 775 sq ftAvailable August 29, 2026![]()
Okeefe - Floorplan Apartment Unit: 17-204Apartment Model: Okeefe$1,8711 Bedroom, 1 Bath, 775 sq ftAvailable August 29, 2026Apartment Unit: 06-204Apartment Model: Okeefe$1,8711 Bedroom, 1 Bath, 775 sq ftAvailable September 9, 2026Apartment Unit: 20-204Apartment Model: Okeefe$1,8711 Bedroom, 1 Bath, 775 sq ftAvailable September 13, 2026Picasso
From $2,158
1 Bed, 1 Bath, 925 sq ftAvailable Sep 20Largest 1 BedroomThis is the largest 1 Bedroom at this PropertyModel Gallery
Floorplans
Availability Details
Price Availability Date Unit Sq Ft $2,158 September 20, 2026 14-202 925 Model Amenities and Features
Features
- Air Conditioning
- Balcony
- Cable Ready
- Ceiling Fans
- Fireplace
- Heating
- High Speed Internet Access
- Tub/Shower
- Washer/Dryer
- Washer/Dryer Hookup
- Wi-Fi
Kitchen
- Dishwasher
- Disposal
- Freezer
- Ice Maker
- Kitchen
- Oven
- Quartz Countertops
- Range
- Refrigerator
- Stainless Steel Appliances
Unit 14-202 Rent and Fees
Unit Price
- $2,158
View Details and Rent EstimateModel Rent and Fees
Model Price Range
- $2,158 - $3,853
Apartment Model: PicassoFrom $2,1581 Bedroom, 1 Bath, 925 sq ftAvailable September 20, 2026![]()
Picasso - Floorplan Apartment Unit: 14-202Apartment Model: Picasso$2,1581 Bedroom, 1 Bath, 925 sq ftAvailable September 20, 2026Remington
1 Bed, 1 Bath, 895 sq ftModel Gallery
Floorplans
Availability Details
Availability Date Unit Sq Ft Call for Availability Remington 895 sq ft Model Amenities and Features
Features
- Air Conditioning
- Balcony
- Cable Ready
- Ceiling Fans
- Fireplace
- Heating
- High Speed Internet Access
- Tub/Shower
- Washer/Dryer
- Washer/Dryer Hookup
- Wi-Fi
Kitchen
- Dishwasher
- Disposal
- Freezer
- Ice Maker
- Kitchen
- Oven
- Quartz Countertops
- Range
- Refrigerator
- Stainless Steel Appliances
Apartment Model: RemingtonCall For Rates1 Bedroom, 1 Bath, 895 sq ftUnavailable![]()
Remington - Floorplan 2 Bedrooms
Warhol
From $2,202
2 Beds, 2 Baths, 1030 sq ftAvailable NowCheapest 2 BedroomThis is the cheapest 2 Bedroom at this PropertyModel Gallery
Floorplans
Availability Details
Price Availability Date Unit Sq Ft View Details $2,202 Available Now 17-105 1030 $2,249 August 30, 2026 19-205 1030 $2,249 September 3, 2026 01-105 1030 Model Amenities and Features
Features
- Air Conditioning
- Balcony
- Cable Ready
- Ceiling Fans
- Fireplace
- Heating
- High Speed Internet Access
- Tub/Shower
- Washer/Dryer
- Washer/Dryer Hookup
- Wi-Fi
Kitchen
- Dishwasher
- Disposal
- Freezer
- Ice Maker
- Kitchen
- Oven
- Quartz Countertops
- Range
- Refrigerator
- Stainless Steel Appliances
Model Rent and Fees
Model Price Range
- $2,202 - $4,093
Current Available Pricing
- $2,202 - $2,249
Unit 17-105 Rent and Fees
Unit Price
- $2,202
View Details and Rent EstimateModel Rent and Fees
Model Price Range
- $2,202 - $4,093
Unit 19-205 Rent and Fees
Unit Price
- $2,249
View Details and Rent EstimateModel Rent and Fees
Model Price Range
- $2,202 - $4,093
Unit 01-105 Rent and Fees
Unit Price
- $2,249
View Details and Rent EstimateModel Rent and Fees
Model Price Range
- $2,202 - $4,093
Apartment Model: WarholFrom $2,2022 Bedroom, 2 Bath, 1030 sq ftAvailable Now![]()
Warhol - Floorplan Apartment Unit: 17-105Apartment Model: Warhol$2,2022 Bedroom, 2 Bath, 1030 sq ftAvailable NowApartment Unit: 19-205Apartment Model: Warhol$2,2492 Bedroom, 2 Bath, 1030 sq ftAvailable August 30, 2026Apartment Unit: 01-105Apartment Model: Warhol$2,2492 Bedroom, 2 Bath, 1030 sq ftAvailable September 3, 2026Wyeth
From $2,354
2 Beds, 2 Baths, 1146 sq ftAvailable Aug 31Model Gallery
Floorplans
Availability Details
Price Availability Date Unit Sq Ft View Details $2,354 August 31, 2026 14-108 1146 $2,354 September 5, 2026 11-108 1146 $2,474 September 9, 2026 10-101 1146 Model Amenities and Features
Features
- Air Conditioning
- Balcony
- Cable Ready
- Ceiling Fans
- Fireplace
- Heating
- High Speed Internet Access
- Tub/Shower
- Washer/Dryer
- Washer/Dryer Hookup
- Wi-Fi
Kitchen
- Dishwasher
- Disposal
- Freezer
- Ice Maker
- Kitchen
- Oven
- Quartz Countertops
- Range
- Refrigerator
- Stainless Steel Appliances
Model Rent and Fees
Model Price Range
- $2,354 - $4,268
Current Available Pricing
- $2,354 - $2,474
Unit 14-108 Rent and Fees
Unit Price
- $2,354
View Details and Rent EstimateModel Rent and Fees
Model Price Range
- $2,354 - $4,268
Unit 11-108 Rent and Fees
Unit Price
- $2,354
View Details and Rent EstimateModel Rent and Fees
Model Price Range
- $2,354 - $4,268
Unit 10-101 Rent and Fees
Unit Price
- $2,474
View Details and Rent EstimateModel Rent and Fees
Model Price Range
- $2,354 - $4,268
Apartment Model: WyethFrom $2,3542 Bedroom, 2 Bath, 1146 sq ftAvailable August 31, 2026![]()
Wyeth - Floorplan Apartment Unit: 14-108Apartment Model: Wyeth$2,3542 Bedroom, 2 Bath, 1146 sq ftAvailable August 31, 2026Apartment Unit: 11-108Apartment Model: Wyeth$2,3542 Bedroom, 2 Bath, 1146 sq ftAvailable September 5, 2026Apartment Unit: 10-101Apartment Model: Wyeth$2,4742 Bedroom, 2 Bath, 1146 sq ftAvailable September 9, 2026Monet
From $2,284
2 Beds, 2 Baths, 1218 sq ftAvailable Aug 31Largest 2 BedroomThis is the largest 2 Bedroom at this PropertyModel Gallery
Floorplans
Availability Details
Price Availability Date Unit Sq Ft View Details $2,404 August 31, 2026 02-208 1218 $2,354 August 31, 2026 04-201 1218 $2,364 August 31, 2026 05-201 1218 Model Amenities and Features
Features
- Air Conditioning
- Balcony
- Cable Ready
- Ceiling Fans
- Fireplace
- Heating
- High Speed Internet Access
- Tub/Shower
- Washer/Dryer
- Washer/Dryer Hookup
- Wi-Fi
Kitchen
- Dishwasher
- Disposal
- Freezer
- Ice Maker
- Kitchen
- Oven
- Quartz Countertops
- Range
- Refrigerator
- Stainless Steel Appliances
Model Rent and Fees
Model Price Range
- $2,284 - $4,282
Current Available Pricing
- $2,354 - $2,404
Unit 02-208 Rent and Fees
Unit Price
- $2,404
View Details and Rent EstimateModel Rent and Fees
Model Price Range
- $2,284 - $4,282
Unit 04-201 Rent and Fees
Unit Price
- $2,354
View Details and Rent EstimateModel Rent and Fees
Model Price Range
- $2,284 - $4,282
Unit 05-201 Rent and Fees
Unit Price
- $2,364
View Details and Rent EstimateModel Rent and Fees
Model Price Range
- $2,284 - $4,282
Apartment Model: MonetFrom $2,2842 Bedroom, 2 Bath, 1218 sq ftAvailable August 31, 2026![]()
Monet - Floorplan Apartment Unit: 02-208Apartment Model: Monet$2,4042 Bedroom, 2 Bath, 1218 sq ftAvailable August 31, 2026Apartment Unit: 04-201Apartment Model: Monet$2,3542 Bedroom, 2 Bath, 1218 sq ftAvailable August 31, 2026Apartment Unit: 05-201Apartment Model: Monet$2,3642 Bedroom, 2 Bath, 1218 sq ftAvailable August 31, 2026
Schedule a Tour
Videos
3D Tours
Property Information
- 440 Units
- 3 Stories
- Built in 1998
- Furnished Units Available
Lease Terms
- 6 - 13 mo
Fees and Policies
The fees listed below are community-provided and may exclude utilities or add-ons. All payments are made directly to the property and are non-refundable unless otherwise specified. Use the Cost Calculator to determine costs based on your needs.
Required Fees
One-Time Basics
- Due at Application
- Application Fee Per ApplicantiCharged per applicant.$75.00
- Due at Move-In
- Administrative FeeiCharged per unit.$300.00
Other Fees and Policies
Pet Fees
- Cat
- Cat FeeiCharged per Pet.$300.00
- Cat RentiCharged Per Pet.$25.00/mo
- Dog
- Dog FeeiCharged per Pet.$300.00
- Dog RentiCharged Per Pet.$30.00/mo
2 pets maximum, breed restrictions apply
| Restrictions: 2 pets maximum, breed restrictions apply.
Parking Fees
- Garage
- Parking FeeiCharged per vehicle.$125.00/mo
- Surface Lot
- Parking FeeiMax of 1. Charged per vehicle.$0.00/mo
- Covered
- Other
Optional Individual garages with remote openers. (Storage rent: $15).
Max of 1.
Additional Parking Options
Storage Fees
- Storage Unit
- Storage DepositiCharged per rentable item.$0.00
- Storage RentiCharged per rentable item.$30.00/mo
Property Fee Disclaimer: Based on community-supplied data and independent market research. Subject to change without notice. May exclude fees for mandatory or optional services and usage-based utilities.
Features and Amenities
On-Site Services
- Package Service
- Pet Washing Station
- Planned Social Activities
- Maintenance On Site
- Property Manager On Site
- Online Services
- Renters Insurance Program
Community Features
- Walk Up
- Lounge
- Business Center
- Clubhouse
- Corporate Housing
Outdoor Features
- Grill
- Pond
- Sundeck
- Waterfront
- Deck
- Porch
- Patio
Recreation and Fitness
- Fitness Center
- Walking/Biking Trails
- Pool
Interior Features
- Balcony
- Tub/Shower
- Heating
- Ceiling Fans
- Fireplace
- High Speed Internet Access
- Cable Ready
- Washer/Dryer Hookup
- Washer/Dryer
- Air Conditioning
- Wi Fi
Kitchen Amenities
- Range
- Refrigerator
- Oven
- Dishwasher
- Quartz Countertops
- Ice Maker
- Kitchen
- Stainless Steel Appliances
- Disposal
- Freezer
Living Area Features
- Walk In Closets
- Vaulted Ceiling
- Carpet
- Dining Room
- Crown Molding
- Linen Closet
- Views
- Window Coverings
- Large Bedrooms
- Hardwood Floors
Unique Amenities
- Garage Available

Map
- Shopping
- Colleges
- Grocery
- Medical
- Transportation

Map
Getting Around
60 / 100 Moderately walkable
10 / 100 Minimal public transit
60 / 100 Moderately bikeable
90 / 100 Exceptionally car friendly
Getting to Know the Area
70 / 100 Restaurants
70 / 100 Cafes
70 / 100 Nightlife
70 / 100 Shopping
90 / 100 Parks
90 / 100 Noise Level
Frequently Asked Questions about 803 Corday at Naperville
Where is 803 Corday at Naperville located?
803 Corday at Naperville is located at 803 Corday Dr near the Lakewood Crossing area of Naperville, IL
What is the current rent range at 803 Corday at Naperville?
1 Bedroom to 2 Bedroom Apartments at 803 Corday at Naperville currently range from $1,726 to $4,282
When is the leasing office open?
- The office Hours for 803 Corday at Naperville are
- Monday 10:00 am–6:00 pm
- Tuesday 10:00 am–6:00 pm
- Wednesday 10:00 am–6:00 pm
- Thursday 10:00 am–6:00 pm
- Friday 10:00 am–6:00 pm
- Saturday 10:00 am–5:00 pm
- Sunday Closed
Are pets allowed?
Call us today to find out our pet policy and if we allow pets
Renters Reviews and Ratings
Verified RenterSubmitted by a verified resident of the apartment community. Participating residents may receive reward points in exchange for posting a review during their lease term, regardless of the nature of the review.
Property Manager Responded
Verified RenterSubmitted by a verified resident of the apartment community. Participating residents may receive reward points in exchange for posting a review during their lease term, regardless of the nature of the review.
Property Manager Responded
Verified RenterSubmitted by a verified resident of the apartment community. Participating residents may receive reward points in exchange for posting a review during their lease term, regardless of the nature of the review.
Property Manager Responded
Verified RenterSubmitted by a verified resident of the apartment community. Participating residents may receive reward points in exchange for posting a review during their lease term, regardless of the nature of the review.
Property Manager Responded
Verified RenterSubmitted by a verified resident of the apartment community. Participating residents may receive reward points in exchange for posting a review during their lease term, regardless of the nature of the review.
Property Manager Responded
Verified RenterSubmitted by a verified resident of the apartment community. Participating residents may receive reward points in exchange for posting a review during their lease term, regardless of the nature of the review.
Property Manager Responded
Verified RenterSubmitted by a verified resident of the apartment community. Participating residents may receive reward points in exchange for posting a review during their lease term, regardless of the nature of the review.
Property Manager Responded
Verified RenterSubmitted by a verified resident of the apartment community. Participating residents may receive reward points in exchange for posting a review during their lease term, regardless of the nature of the review.
Property Manager Responded
Verified RenterSubmitted by a verified resident of the apartment community. Participating residents may receive reward points in exchange for posting a review during their lease term, regardless of the nature of the review.
Property Manager Responded
Verified RenterSubmitted by a verified resident of the apartment community. Participating residents may receive reward points in exchange for posting a review during their lease term, regardless of the nature of the review.
Property Manager Responded
Verified RenterSubmitted by a verified resident of the apartment community. Participating residents may receive reward points in exchange for posting a review during their lease term, regardless of the nature of the review.
Property Manager Responded
Verified RenterSubmitted by a verified resident of the apartment community. Participating residents may receive reward points in exchange for posting a review during their lease term, regardless of the nature of the review.
Property Manager Responded
Nearby Schools
Still Middle School
Metea Valley High School
About GreatSchools Data on ApartmentHomeLiving.com.
Points of Interest
Time and distance from 803 Corday at Naperville.
Big Box and Retail
Walgreens
Kohl's
Jcpenney
Colleges and Universities
Groceries
Jewel-Osco
Aldi
Hospitals
Military Bases
US Military Reservation Naperville
Fermi National Accelerator Lab Winfield
Fermi National Accelerator Lab Batavia
Shopping Centers
803 Corday at Naperville has 5 shopping centers within 0.6 miles.
Transit Stations
Route 59 Station-Burlington Northern-Santa Fe Railway Line
Naperville Station-Burlington Northern-Santa Fe Railway Line
Aurora Station-Burlington Northern-Santa Fe Railway Line
Nearby Neighborhoods
Rental Price Ranges in the Area
| Bedroom | Average Rent | Cheapest Rent | Highest Rent |
|---|---|---|---|
| Naperville Studio Apartments | $1,687 | $1,260 | $2,225 |
| Naperville 1 Bedroom Apartments | $1,945 | $898 | $3,808 |
| Naperville 2 Bedroom Apartments | $2,459 | $1,054 | $4,501 |
| Naperville 3 Bedroom Apartments | $3,567 | $1,573 | $9,801 |
| 2 Bedroom Homes | $2,335 | $1,699 | $4,250 |
| 3 Bedroom Homes | $3,061 | $1,975 | $6,500 |
| 4 Bedroom Homes | $4,092 | $2,780 | $10,000+ |
| 5 Bedroom Homes | $4,502 | $3,650 | $5,900 |
| 6 Bedroom Homes | $5,750 | $5,500 | $6,000 |
Browse Top Apartments in Naperville
By Price
By Community Type
- Naperville Apartments with Rent Specials
- Naperville Top Rated Apartments
- Naperville Corporate Apartments
- Naperville Furnished Apartments
- Naperville Gated Apartments
- Naperville Loft Apartments
- New Naperville Apartments
- Naperville Senior Apartments
- Naperville Short-term Apartments
- Naperville Student Apartments
- Naperville Apartments with Utilities Included


| Restrictions: 2 pets maximum, breed restrictions apply.