- 1–2 Bedrooms
- $1,925-$2,400 Pricing
- 585–966 Square Feet
About 807 West
Located blocks from UC Riverside, 807 West is a brand new apartment community. Enjoy a resort style pool, fitness center and apartments that feature granite kitchen counters, a stackable washer and dryer and large floor plans. Call us today or apply online to make your reservation. Professionally managed by Allen Properties.
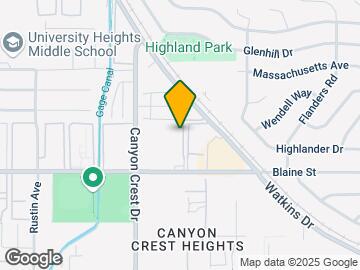
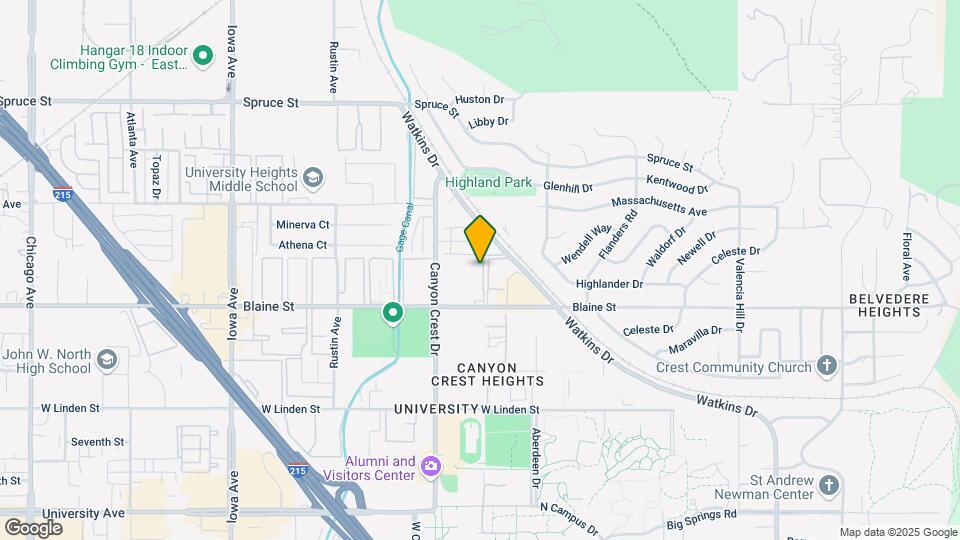
807 West is located in the University Neighborhood and 92507 Zip code of Riverside, CA.
Unique Features and Amenities
- Central Air Condition and Heat
- Dark Wood Look Flooring
- Granite Kitchen Counters
- Online Payment
- Recessed Lighting
- Refrigerators Provided
- Resort Style Pool
- Single Garages Available
- Stackable Washer and Dryer Included
Property Contact Info

- Listed by:
- Agency:
- Vendor Logo:
- Website:
- View Property Website
- Call Us:
- (951) 476-1191
- Disclaimer:
Office Hours
| Monday | 9:00 am–5:00 pm |
| Tuesday | 9:00 am–5:00 pm |
| Wednesday | 9:00 am–5:00 pm |
| Thursday | 9:00 am–5:00 pm |
| Friday | 9:00 am–5:00 pm |
| Saturday | By Appointment |
| Sunday | By Appointment |
Floorplan Pricing and Availability
807 West offers 1 to 2 Bedroom apartments starting from $1,925 and having 585–966 sq ft. Here is the current pricing and availability:
New! Interactive Property Map
1 Bedroom
Show Unavailable FloorplansFloorplan 2A
From $1,995
1 Bed, 1 Bath, 659 sq ftAvailable NowAvailability Details
Price Availability Date Unit Sq Ft View Details $1,995 Available Now 110 659 $1,995 Available Now 212 659 Model Amenities and Features
Features
- Air Conditioning
- Balcony
- Heating
- High Speed Internet Access
- Smoke Free
- Sprinkler System
- Tub/Shower
- Washer/Dryer
- Wheelchair Accessible (Rooms)
Kitchen
- Dishwasher
- Disposal
- Freezer
- Gas Range
- Granite Countertops
- Ice Maker
- Kitchen
- Microwave
- Oven
- Pantry
- Range
- Refrigerator
Living Space
- Carpet
- Vinyl Flooring
- Walk-In Closets
- Window Coverings
Outdoor Space
- Grill
Model Rent and Fees
Model Price Range
- $1,925 - $2,025
Current Available Pricing
- $1,995
Unit 110 Amenities and Features
Features
- Air Conditioning
- Balcony
- Heating
- High Speed Internet Access
- Smoke Free
- Sprinkler System
- Tub/Shower
- Washer/Dryer
- Wheelchair Accessible (Rooms)
Kitchen
- Dishwasher
- Disposal
- Freezer
- Gas Range
- Granite Countertops
- Ice Maker
- Kitchen
- Microwave
- Oven
- Pantry
- Range
- Refrigerator
Living Space
- Carpet
- Vinyl Flooring
- Walk-In Closets
- Window Coverings
Outdoor Space
- Grill
Unit 110 Rent and Fees
Unit Price
- $1,995
Model Rent and Fees
Model Price Range
- $1,925 - $2,025
Unit 212 Amenities and Features
Features
- Air Conditioning
- Balcony
- Heating
- High Speed Internet Access
- Smoke Free
- Sprinkler System
- Tub/Shower
- Washer/Dryer
- Wheelchair Accessible (Rooms)
Kitchen
- Dishwasher
- Disposal
- Freezer
- Gas Range
- Granite Countertops
- Ice Maker
- Kitchen
- Microwave
- Oven
- Pantry
- Range
- Refrigerator
Living Space
- Carpet
- Vinyl Flooring
- Walk-In Closets
- Window Coverings
Outdoor Space
- Grill
Unit 212 Rent and Fees
Unit Price
- $1,995
Model Rent and Fees
Model Price Range
- $1,925 - $2,025
Apartment Unit: 110Apartment Model: 2A$1,9951 Bedroom, 1 Bath, 659 sq ftAvailable NowApartment Unit: 212Apartment Model: 2A$1,9951 Bedroom, 1 Bath, 659 sq ftAvailable NowFloorplan 1A
From $1,995
1 Bed, 1 Bath, 585 sq ftAvailable NowModel Gallery
Floorplans
Availability Details
Price Availability Date Unit Sq Ft View Details $1,995 Available Now 213 585 $1,995 Available Now 311 585 Model Amenities and Features
Features
- Air Conditioning
- Balcony
- Cable Ready
- Heating
- Security System
- Washer/Dryer
Kitchen
- Dishwasher
- Disposal
- Freezer
- Granite Countertops
- Ice Maker
- Kitchen
- Microwave
- Oven
- Pantry
- Refrigerator
Living Space
- Carpet
- Vinyl Flooring
Model Rent and Fees
Model Price Range
- $1,950 - $1,975
Current Available Pricing
- $1,995
Unit 213 Amenities and Features
Kitchen
- Dishwasher
- Disposal
Unit 213 Rent and Fees
Unit Price
- $1,995
Model Rent and Fees
Model Price Range
- $1,950 - $1,975
Unit 311 Amenities and Features
Features
- Air Conditioning
- Balcony
- Cable Ready
- Heating
- Security System
- Washer/Dryer
Kitchen
- Dishwasher
- Disposal
- Freezer
- Granite Countertops
- Ice Maker
- Kitchen
- Microwave
- Oven
- Pantry
- Refrigerator
Living Space
- Carpet
- Vinyl Flooring
Unit 311 Rent and Fees
Unit Price
- $1,995
Model Rent and Fees
Model Price Range
- $1,950 - $1,975
Apartment Model: 1AFrom $1,9501 Bedroom, 1 Bath, 585 sq ftAvailable Now![]()
1A - Floorplan Apartment Unit: 213Apartment Model: 1A$1,9951 Bedroom, 1 Bath, 585 sq ftAvailable NowApartment Unit: 311Apartment Model: 1A$1,9951 Bedroom, 1 Bath, 585 sq ftAvailable NowFloorplan 3A
1 Bed, 1 Bath, 671 sq ftLargest 1 BedroomThis is the largest 1 Bedroom at this PropertyAvailability Details
Price Availability Date Unit Sq Ft $2,025 Call for Availability 3A 671 sq ft Model Amenities and Features
Kitchen
- Dishwasher
- Disposal
- Gas Range
- Ice Maker
- Microwave
- Refrigerator
Living Space
- Carpet
- Vinyl Flooring
Model Rent and Fees
Model Price
- $2,025
2 Bedrooms
Show Unavailable FloorplansFloorplan 5A
From $2,095
2 Beds, 2 Baths, 912 sq ftAvailable NowModel Gallery
Floorplans
Availability Details
Price Availability Date Unit Sq Ft View Details $2,095 Available Now 104 912 $2,095 Available Now 116 912 Model Amenities and Features
Features
- Air Conditioning
- Balcony
- Cable Ready
- Washer/Dryer
- Wheelchair Accessible (Rooms)
Kitchen
- Dishwasher
- Disposal
- Gas Range
- Ice Maker
- Kitchen
- Oven
- Range
- Refrigerator
Living Space
- Carpet
- Tile Floors
- Walk-In Closets
Outdoor Space
- Grill
- Patio
Model Rent and Fees
Model Price Range
- $2,225 - $2,275
Current Available Pricing
- $2,095
Unit 104 Amenities and Features
Features
- Air Conditioning
- Balcony
- Cable Ready
- Washer/Dryer
- Wheelchair Accessible (Rooms)
Kitchen
- Dishwasher
- Disposal
- Gas Range
- Ice Maker
- Kitchen
- Oven
- Range
- Refrigerator
Living Space
- Carpet
- Tile Floors
- Walk-In Closets
Outdoor Space
- Grill
- Patio
Unit 104 Rent and Fees
Unit Price
- $2,095
Model Rent and Fees
Model Price Range
- $2,225 - $2,275
Unit 116 Amenities and Features
Features
- Air Conditioning
- Balcony
- Cable Ready
- Washer/Dryer
- Wheelchair Accessible (Rooms)
Kitchen
- Dishwasher
- Disposal
- Gas Range
- Ice Maker
- Kitchen
- Oven
- Range
- Refrigerator
Living Space
- Carpet
- Tile Floors
- Walk-In Closets
Outdoor Space
- Grill
- Patio
Unit 116 Rent and Fees
Unit Price
- $2,095
Model Rent and Fees
Model Price Range
- $2,225 - $2,275
Apartment Model: 5AFrom $2,2252 Bedroom, 2 Bath, 912 sq ftAvailable Now![]()
5A - Floorplan Apartment Unit: 104Apartment Model: 5A$2,0952 Bedroom, 2 Bath, 912 sq ftAvailable NowApartment Unit: 116Apartment Model: 5A$2,0952 Bedroom, 2 Bath, 912 sq ftAvailable NowFloorplan 4A
2 Beds, 2 Baths, 877 sq ftModel Gallery
Floorplans
3D Tours
Availability Details
Price Availability Date Unit Sq Ft From $2,175 Call for Availability 4A 877 sq ft Model Amenities and Features
Features
- Air Conditioning
- Balcony
- Cable Ready
- Heating
- High Speed Internet Access
- Tub/Shower
- Washer/Dryer
- Wheelchair Accessible (Rooms)
Kitchen
- Dishwasher
- Disposal
- Freezer
- Gas Range
- Granite Countertops
- Kitchen
- Microwave
- Oven
- Pantry
- Range
- Refrigerator
Living Space
- Carpet
- Vinyl Flooring
- Walk-In Closets
- Window Coverings
Outdoor Space
- Grill
- Lawn
- Patio
Model Rent and Fees
Model Price Range
- $2,175 - $2,230
Apartment Model: 4AFrom $2,1752 Bedroom, 2 Bath, 877 sq ftUnavailableFloorplans3D Tours![]()
4A - Floorplan 4A - 3D Tour 4A - 3D Tour 4A - 3D Tour Floorplan 6A
2 Beds, 2 Baths, 943 sq ftAvailability Details
Price Availability Date Unit Sq Ft From $2,250 Call for Availability 6A 943 sq ft Model Amenities and Features
Features
- Air Conditioning
- Balcony
- Cable Ready
- Washer/Dryer
Kitchen
- Dishwasher
- Disposal
- Freezer
- Gas Range
- Granite Countertops
- Ice Maker
- Kitchen
- Oven
- Range
- Refrigerator
Living Space
- Walk-In Closets
- Window Coverings
Outdoor Space
- Grill
- Patio
Model Rent and Fees
Model Price Range
- $2,250 - $2,275
Floorplan 7A
2 Beds, 2 Baths, 966 sq ftLargest 2 BedroomThis is the largest 2 Bedroom at this PropertyModel Gallery
Floorplans
3D Tours
Availability Details
Price Availability Date Unit Sq Ft From $2,250 Call for Availability 7A 966 sq ft Model Amenities and Features
Features
- Air Conditioning
- Balcony
- Cable Ready
- Heating
- Smoke Free
- Washer/Dryer
- Wheelchair Accessible (Rooms)
Kitchen
- Dishwasher
- Disposal
- Freezer
- Gas Range
- Granite Countertops
- Ice Maker
- Kitchen
- Oven
- Pantry
- Range
- Refrigerator
Living Space
- Vinyl Flooring
- Walk-In Closets
- Window Coverings
Outdoor Space
- Grill
- Patio
Model Rent and Fees
Model Price Range
- $2,250 - $2,400
Apartment Model: 7AFrom $2,2502 Bedroom, 2 Bath, 966 sq ftUnavailableFloorplans3D Tours![]()
7A - Floorplan 7A - 3D Tour
Schedule a Tour
3D Tours
Property Information
- 55 Units
- 3 Stories
- Built in 2015
Lease Terms
- 12 mo
Fees and Policies
The fees listed below are community-provided and may exclude utilities or add-ons. All payments are made directly to the property and are non-refundable unless otherwise specified.
Required Fees
One-Time Basics
- Due at Application
- Application Fee Per ApplicantiCharged per applicant.$45.00
Other Fees and Policies
Parking Fees
- Covered
- Parking FeeiMax of 1. Charged per vehicle.$0.00/mo
- Other
- Parking FeeiMax of 1. Charged per vehicle.$0.00/mo
- Garage ParkingiGarages $50
Max of 1. Some units assigned an uncovered space.
Additional Parking Options
Storage Fees
- Storage Unit
- Storage DepositiCharged per rentable item.$0.00
- Storage RentiCharged per rentable item.$75.00/mo
Pet Policy and Fees
No Pets Allowed
Property Fee Disclaimer: Based on community-supplied data and independent market research. Subject to change without notice. May exclude fees for mandatory or optional services and usage-based utilities.
Features and Amenities
Unique Amenities
- Central Air Condition and Heat
- Dark Wood Look Flooring
- Granite Kitchen Counters
- Online Payment
- Recessed Lighting
- Refrigerators Provided
- Resort Style Pool
- Single Garages Available
- Stackable Washer and Dryer Included
On-Site Services
- Planned Social Activities
- Property Manager On Site
- Online Services
Outdoor Features
- Grill
- Courtyard
- Fenced Lot
- Controlled Access
- Lawn
- Patio
Recreation and Fitness
- Fitness Center
- Spa
- Pool
Interior Features
- Balcony
- Security System
- Storage Space
- Heating
- High Speed Internet Access
- Sprinkler System
- Tub/Shower
- Cable Ready
- Washer/Dryer
- Air Conditioning
- Wheelchair Accessible (Rooms)
- Smoke Free
Kitchen Amenities
- Gas Range
- Range
- Refrigerator
- Disposal
- Freezer
- Ice Maker
- Kitchen
- Oven
- Pantry
- Microwave
- Dishwasher
- Granite Countertops
Living Area Features
- Walk In Closets
- Vinyl Flooring
- Carpet
- Tile Floors
- Window Coverings
- Large Bedrooms
- Hardwood Floors
Student Features
- Walk To Campus
Unique Amenities
- Garage Available
Pet Policy
- No Pets Allowed

Map
- Shopping
- Colleges
- Grocery
- Medical
- Parks
- Transportation

Map
Getting Around
40 / 100 Fairly walkable
60 / 100 Good public transit
70 / 100 Moderately bikeable
100 / 100 Exceptionally car friendly
Getting to Know the Area
80 / 100 Restaurants
80 / 100 Cafes
50 / 100 Nightlife
50 / 100 Shopping
80 / 100 Parks
0 / 100 Noise Level
Frequently Asked Questions about 807 West
Where is 807 West located?
807 West is located at 807 W Blaine St near the University area of Riverside, CA
What is the current rent range at 807 West?
1 Bedroom to 2 Bedroom Apartments at 807 West currently range from $1,925 to $2,400
When is the leasing office open?
- The office Hours for 807 West are
- Monday 9:00 am–5:00 pm
- Tuesday 9:00 am–5:00 pm
- Wednesday 9:00 am–5:00 pm
- Thursday 9:00 am–5:00 pm
- Friday 9:00 am–5:00 pm
- Saturday By Appointment
- Sunday By Appointment
Are pets allowed?
Call us today to find out our pet policy and if we allow pets
Renters Reviews and Ratings
In love
Property Manager Responded
Great Manager!
Property Manager Responded
Worst worst worst manager
Property Manager Responded
807 West
Property Manager Responded
Apartments are beautiful and management facilitated an easy move :)
Property Manager Responded
Atrocious Management
Property Manager Responded
best apartments ever!!!
Property Manager Responded
Worst Management in Riverside
Nearby Schools
Hidden Springs Elementary
University Heights Middle
Highland Elementary
Alcott Elementary
John W. North High
Vista Heights Middle
Polytechnic High
About GreatSchools Data on ApartmentHomeLiving.com.
Points of Interest
Time and distance from 807 West.
Arts Museums and Landmarks
Big Box and Retail
Target
Staples
Lowe's
Colleges and Universities
Groceries
Smart & Final
Trader Joe's
Baker's
Hospitals
Riverside Community Hospital
Pacific Grove Hospital
Loma Linda University Children's Hospital
Military Bases
March Air Reserve Base
Parks and Recreation
807 West has 1 park within 9.4 miles, including Castle Park.
Shopping Centers
807 West has 5 shopping centers within 0.8 miles.
Transit Stations
Riverside-Downtown-91 Line
Riverside-Downtown-Riverside Line
Riverside-Downtown-Inland Empire-Orange County Line
Nearby Neighborhoods
Rental Price Ranges in the Area
| Bedroom | Average Rent | Cheapest Rent | Highest Rent |
|---|---|---|---|
| Riverside Studio Apartments | $1,895 | $1,150 | $3,565 |
| Riverside 1 Bedroom Apartments | $2,193 | $950 | $4,103 |
| Riverside 2 Bedroom Apartments | $2,687 | $545 | $10,000+ |
| Riverside 3 Bedroom Apartments | $3,195 | $500 | $5,200 |
| Riverside 4 Bedroom Apartments | $2,000 | $739 | $3,479 |
Browse Top Apartments in Riverside
By Price
By Community Type
- Riverside Apartments for Rent by Owner
- Riverside Apartments with Rent Specials
- Riverside Top Rated Apartments
- Riverside Corporate Apartments
- Riverside Furnished Apartments
- Riverside Gated Apartments
- Riverside Loft Apartments
- Riverside Low Income Apartments
- Riverside Military Apartments
- New Riverside Apartments
- Riverside Senior Apartments
- Riverside Short-term Apartments
- Riverside Student Apartments
- Riverside Apartments with Utilities Included


Max of 1. Some units assigned a covered space.