


- Studio–3 Bedrooms
- $1,585-$3,024 Pricing
- 615–1,475 Square Feet
About 808 Hawthorne
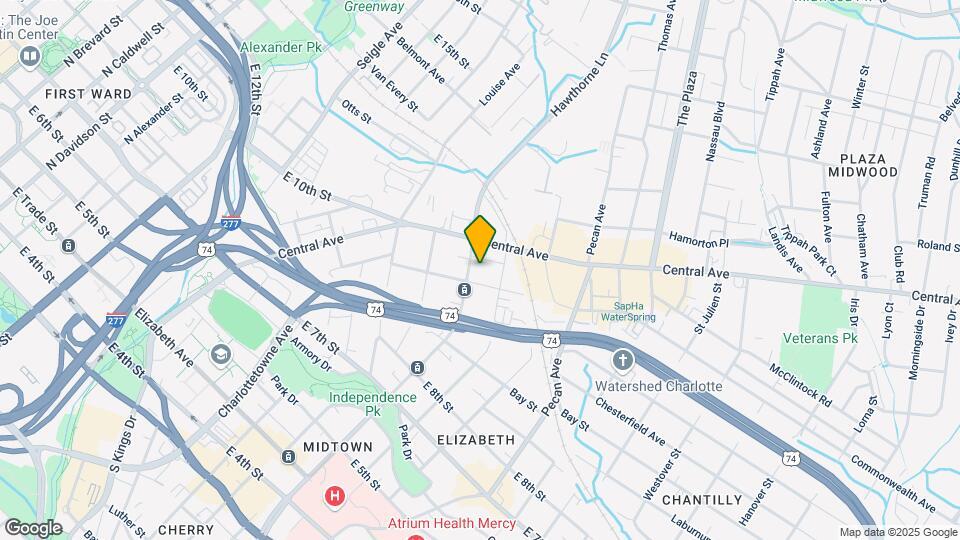
Welcome to 808 Hawthorne a residential community featuring one-, two-, and three-bedroom apartments in Charlotte's Plaza Midwood neighborhood. Spacious layouts and amenities welcome you home, along with exceptional service and an ideal location within walking distance to shopping, dining, and entertainment options. Located in the heart of Plaza Midwood, 808 Hawthorne is ideally situated near Uptown, Elizabeth, Noda, Presbyterian Hospital, Carolinas Medical Center, and Atrium Mercy Hospital. Contact our team today to schedule your tour and experience a new level of apartment living!
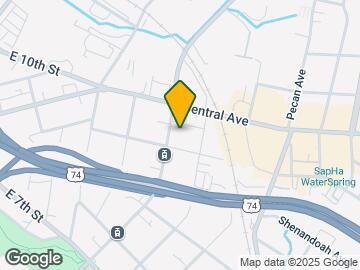
808 Hawthorne is located in the Elizabeth Neighborhood and 28204 Zip code of Charlotte, NC. This community is professionally managed by Hawthorne Residential Partners
Unique Features and Amenities
- 12' Ceilings*
- 24-Hour Maintenance
- Alexa Enabled
- Bike Racks
- Covered Attached Parking Garages
- Custom Wood-Style Flooring Throughout
- Four Upgraded Courtyards
- Fully Renovated Fitness Center
- Garden Tub
- Gated Community
- Grilling Area with Green Eggs & Pizza Oven
- Keyless Door Entry
- Linen Closets
- Pantries*
- Pet Friendly Community
- Refreshed Coffee Bar
- Reserved Parking for Residents
- Resort-Style Year Round Salt Water Pool
- Smart Home Enabled
- Smart Thermostat
- Valet Waste Services
- Washer & Dryer Included
Property Contact Info

- Listed by:
- Agency:
- Vendor Logo:
- Website:
- View Property Website
- Call Us:
- (980) 890-5087
- Disclaimer:
Office Hours
| Monday | 9:00 am–6:00 pm |
| Tuesday | 9:00 am–6:00 pm |
| Wednesday | 9:00 am–6:00 pm |
| Thursday | 9:00 am–6:00 pm |
| Friday | 9:00 am–6:00 pm |
| Saturday | 10:00 am–4:00 pm |
| Sunday | Closed |
Floorplan Pricing and Availability
808 Hawthorne offers Studio to 3 Bedroom apartments starting from $1,585 and having 615–1,475 sq ft. Here is the current pricing and availability:
New! Interactive Property Map
Studio
Show Unavailable FloorplansStudio 3
From $1,755
Studio, 1 Bath, 878 sq ftAvailable NowLargest StudioThis is the largest Studio at this PropertyModel Gallery
Floorplans
Availability Details
Price Availability Date Unit Sq Ft View Details $1,755 Available Now 259 878 $1,770 Available Now 241 878 $1,755 Available Now 341 878 Model Amenities and Features
Features
- Air Conditioning
- Balcony
- Cable Ready
- Ceiling Fans
- High Speed Internet Access
- Smoke Free
- Surround Sound
- Tub/Shower
- Washer/Dryer
- Wheelchair Accessible (Rooms)
Kitchen
- Dishwasher
- Granite Countertops
- Stainless Steel Appliances
Model Rent and Fees
Model Price Range
- $1,755 - $1,815
Current Available Pricing
- $1,755 - $1,770
Unit 259 Rent and Fees
Unit Price
- $1,755
Model Rent and Fees
Model Price Range
- $1,755 - $1,815
Unit 241 Rent and Fees
Unit Price
- $1,770
Model Rent and Fees
Model Price Range
- $1,755 - $1,815
Unit 341 Rent and Fees
Unit Price
- $1,755
Model Rent and Fees
Model Price Range
- $1,755 - $1,815
Apartment Model: Studio 3From $1,755Studio, 1 Bath, 878 sq ftAvailable Now![]()
Studio 3 - Floorplan Apartment Unit: 259Apartment Model: Studio 3$1,755Studio, 1 Bath, 878 sq ftAvailable NowApartment Unit: 241Apartment Model: Studio 3$1,770Studio, 1 Bath, 878 sq ftAvailable NowApartment Unit: 341Apartment Model: Studio 3$1,755Studio, 1 Bath, 878 sq ftAvailable NowStudio 1
Studio, 1 Bath, 615 sq ftModel Gallery
Floorplans
Availability Details
Availability Date Unit Sq Ft Call for Availability Studio 1 615 sq ft Model Amenities and Features
Features
- Air Conditioning
- Balcony
- Cable Ready
- Ceiling Fans
- High Speed Internet Access
- Smoke Free
- Surround Sound
- Tub/Shower
- Washer/Dryer
- Wheelchair Accessible (Rooms)
Kitchen
- Dishwasher
- Granite Countertops
- Stainless Steel Appliances
Apartment Model: Studio 1Call For RatesStudio, 1 Bath, 615 sq ftUnavailable![]()
Studio 1 - Floorplan Studio 2
Studio, 1 Bath, 837 sq ftModel Gallery
Floorplans
Availability Details
Availability Date Unit Sq Ft Call for Availability Studio 2 837 sq ft Model Amenities and Features
Features
- Air Conditioning
- Balcony
- Cable Ready
- Ceiling Fans
- High Speed Internet Access
- Smoke Free
- Surround Sound
- Tub/Shower
- Washer/Dryer
- Wheelchair Accessible (Rooms)
Kitchen
- Dishwasher
- Granite Countertops
- Stainless Steel Appliances
Apartment Model: Studio 2Call For RatesStudio, 1 Bath, 837 sq ftUnavailable![]()
Studio 2 - Floorplan 1 Bedroom
Show Unavailable Floorplans1 Bedroom A8
$1,997
1 Bed, 1 Bath, 859 sq ftAvailable Jul 19Model Gallery
Floorplans
Availability Details
Price Availability Date Unit Sq Ft $1,997 July 19, 2026 539 859 Model Amenities and Features
Features
- Air Conditioning
- Balcony
- Cable Ready
- Ceiling Fans
- High Speed Internet Access
- Smoke Free
- Surround Sound
- Tub/Shower
- Washer/Dryer
- Wheelchair Accessible (Rooms)
Kitchen
- Dishwasher
- Granite Countertops
- Stainless Steel Appliances
Unit 539 Rent and Fees
Unit Price
- $1,997
Model Rent and Fees
Price
- $1,997
Apartment Model: 1 Bedroom A8$1,9971 Bedroom, 1 Bath, 859 sq ftAvailable July 19, 2026![]()
1 Bedroom A8 - Floorplan Apartment Unit: 539Apartment Model: 1 Bedroom A8$1,9971 Bedroom, 1 Bath, 859 sq ftAvailable July 19, 20261 Bedroom A5
$1,585
1 Bed, 1 Bath, 736 sq ftAvailable Aug 4Model Gallery
Floorplans
Availability Details
Price Availability Date Unit Sq Ft $1,585 August 4, 2026 210 736 Model Amenities and Features
Features
- Air Conditioning
- Balcony
- Cable Ready
- Ceiling Fans
- High Speed Internet Access
- Smoke Free
- Surround Sound
- Tub/Shower
- Washer/Dryer
- Wheelchair Accessible (Rooms)
Kitchen
- Dishwasher
- Granite Countertops
- Stainless Steel Appliances
Unit 210 Rent and Fees
Unit Price
- $1,585
Model Rent and Fees
Price
- $1,585
Apartment Model: 1 Bedroom A5$1,5851 Bedroom, 1 Bath, 736 sq ftAvailable August 4, 2026![]()
1 Bedroom A5 - Floorplan Apartment Unit: 210Apartment Model: 1 Bedroom A5$1,5851 Bedroom, 1 Bath, 736 sq ftAvailable August 4, 20261 Bedroom A7
From $1,630
1 Bed, 1 Bath, 712 sq ftAvailable Sep 11Model Gallery
Floorplans
Availability Details
Price Availability Date Unit Sq Ft View Details $1,660 September 11, 2026 524 712 $1,630 September 12, 2026 124 712 $1,660 September 20, 2026 527 712 Model Amenities and Features
Features
- Air Conditioning
- Balcony
- Cable Ready
- Ceiling Fans
- High Speed Internet Access
- Smoke Free
- Surround Sound
- Tub/Shower
- Washer/Dryer
- Wheelchair Accessible (Rooms)
Kitchen
- Dishwasher
- Granite Countertops
- Stainless Steel Appliances
Model Rent and Fees
Model Price Range
- $1,630 - $1,660
Unit 524 Rent and Fees
Unit Price
- $1,660
Model Rent and Fees
Model Price Range
- $1,630 - $1,660
Unit 124 Rent and Fees
Unit Price
- $1,630
Model Rent and Fees
Model Price Range
- $1,630 - $1,660
Unit 527 Rent and Fees
Unit Price
- $1,660
Model Rent and Fees
Model Price Range
- $1,630 - $1,660
Apartment Model: 1 Bedroom A7From $1,6301 Bedroom, 1 Bath, 712 sq ftAvailable September 11, 2026![]()
1 Bedroom A7 - Floorplan Apartment Unit: 524Apartment Model: 1 Bedroom A7$1,6601 Bedroom, 1 Bath, 712 sq ftAvailable September 11, 2026Apartment Unit: 124Apartment Model: 1 Bedroom A7$1,6301 Bedroom, 1 Bath, 712 sq ftAvailable September 12, 2026Apartment Unit: 527Apartment Model: 1 Bedroom A7$1,6601 Bedroom, 1 Bath, 712 sq ftAvailable September 20, 20261 Bedroom A4
$1,585
1 Bed, 1 Bath, 729 sq ftAvailable Sep 19Model Gallery
Floorplans
Availability Details
Price Availability Date Unit Sq Ft $1,585 September 19, 2026 134 729 Model Amenities and Features
Features
- Air Conditioning
- Balcony
- Cable Ready
- Ceiling Fans
- High Speed Internet Access
- Smoke Free
- Surround Sound
- Tub/Shower
- Washer/Dryer
- Wheelchair Accessible (Rooms)
Kitchen
- Dishwasher
- Granite Countertops
- Stainless Steel Appliances
Unit 134 Rent and Fees
Unit Price
- $1,585
Model Rent and Fees
Price
- $1,585
Apartment Model: 1 Bedroom A4$1,5851 Bedroom, 1 Bath, 729 sq ftAvailable September 19, 2026![]()
1 Bedroom A4 - Floorplan Apartment Unit: 134Apartment Model: 1 Bedroom A4$1,5851 Bedroom, 1 Bath, 729 sq ftAvailable September 19, 20261 Bedroom A3
1 Bed, 1 Bath, 723 sq ftModel Gallery
Floorplans
Availability Details
Availability Date Unit Sq Ft Call for Availability 1 Bedroom A3 723 sq ft Model Amenities and Features
Features
- Air Conditioning
- Balcony
- Cable Ready
- Ceiling Fans
- High Speed Internet Access
- Smoke Free
- Surround Sound
- Tub/Shower
- Washer/Dryer
- Wheelchair Accessible (Rooms)
Kitchen
- Dishwasher
- Granite Countertops
- Stainless Steel Appliances
Apartment Model: 1 Bedroom A3Call For Rates1 Bedroom, 1 Bath, 723 sq ftUnavailable![]()
1 Bedroom A3 - Floorplan 1 Bedroom A1
1 Bed, 1 Bath, 726 sq ftModel Gallery
Floorplans
Availability Details
Availability Date Unit Sq Ft Call for Availability 1 Bedroom A1 726 sq ft Model Amenities and Features
Features
- Air Conditioning
- Balcony
- Cable Ready
- Ceiling Fans
- High Speed Internet Access
- Smoke Free
- Surround Sound
- Tub/Shower
- Washer/Dryer
- Wheelchair Accessible (Rooms)
Kitchen
- Dishwasher
- Granite Countertops
- Stainless Steel Appliances
Apartment Model: 1 Bedroom A1Call For Rates1 Bedroom, 1 Bath, 726 sq ftUnavailable![]()
1 Bedroom A1 - Floorplan 1 Bedroom A6
1 Bed, 1 Bath, 761 sq ftModel Gallery
Floorplans
Availability Details
Availability Date Unit Sq Ft Call for Availability 1 Bedroom A6 761 sq ft Model Amenities and Features
Features
- Air Conditioning
- Balcony
- Cable Ready
- Ceiling Fans
- High Speed Internet Access
- Smoke Free
- Surround Sound
- Tub/Shower
- Washer/Dryer
- Wheelchair Accessible (Rooms)
Kitchen
- Dishwasher
- Granite Countertops
- Stainless Steel Appliances
Apartment Model: 1 Bedroom A6Call For Rates1 Bedroom, 1 Bath, 761 sq ftUnavailable![]()
1 Bedroom A6 - Floorplan 1 Bedroom A2
1 Bed, 1 Bath, 770 sq ftModel Gallery
Floorplans
Availability Details
Availability Date Unit Sq Ft Call for Availability 1 Bedroom A2 770 sq ft Model Amenities and Features
Features
- Air Conditioning
- Balcony
- Cable Ready
- Ceiling Fans
- High Speed Internet Access
- Smoke Free
- Surround Sound
- Tub/Shower
- Washer/Dryer
- Wheelchair Accessible (Rooms)
Kitchen
- Dishwasher
- Granite Countertops
- Stainless Steel Appliances
Apartment Model: 1 Bedroom A2Call For Rates1 Bedroom, 1 Bath, 770 sq ftUnavailable![]()
1 Bedroom A2 - Floorplan 1 Bedroom T2
1 Bed, 1.5 Baths, 854 sq ftModel Gallery
Floorplans
Availability Details
Availability Date Unit Sq Ft Call for Availability 1 Bedroom T2 854 sq ft Model Amenities and Features
Features
- Air Conditioning
- Balcony
- Cable Ready
- Ceiling Fans
- High Speed Internet Access
- Smoke Free
- Surround Sound
- Tub/Shower
- Washer/Dryer
- Wheelchair Accessible (Rooms)
Kitchen
- Dishwasher
- Granite Countertops
- Stainless Steel Appliances
Apartment Model: 1 Bedroom T2Call For Rates1 Bedroom, 1.5 Bath, 854 sq ftUnavailable![]()
1 Bedroom T2 - Floorplan 1 ![]()
1 Bedroom T2 - Floorplan 2 ![]()
1 Bedroom T2 - Floorplan 3 1 Bedroom T1
1 Bed, 1.5 Baths, 869 sq ftModel Gallery
Floorplans
Availability Details
Availability Date Unit Sq Ft Call for Availability 1 Bedroom T1 869 sq ft Model Amenities and Features
Features
- Air Conditioning
- Balcony
- Cable Ready
- Ceiling Fans
- High Speed Internet Access
- Smoke Free
- Surround Sound
- Tub/Shower
- Washer/Dryer
- Wheelchair Accessible (Rooms)
Kitchen
- Dishwasher
- Granite Countertops
- Stainless Steel Appliances
Apartment Model: 1 Bedroom T1Call For Rates1 Bedroom, 1.5 Bath, 869 sq ftUnavailable![]()
1 Bedroom T1 - Floorplan 1 ![]()
1 Bedroom T1 - Floorplan 2 ![]()
1 Bedroom T1 - Floorplan 3 1 Bedroom T3
1 Bed, 1.5 Baths, 978 sq ftLargest 1 BedroomThis is the largest 1 Bedroom at this PropertyModel Gallery
Floorplans
Availability Details
Availability Date Unit Sq Ft Call for Availability 1 Bedroom T3 978 sq ft Model Amenities and Features
Features
- Air Conditioning
- Balcony
- Cable Ready
- Ceiling Fans
- High Speed Internet Access
- Smoke Free
- Surround Sound
- Tub/Shower
- Washer/Dryer
- Wheelchair Accessible (Rooms)
Kitchen
- Dishwasher
- Granite Countertops
- Stainless Steel Appliances
Apartment Model: 1 Bedroom T3Call For Rates1 Bedroom, 1.5 Bath, 978 sq ftUnavailable![]()
1 Bedroom T3 - Floorplan 1 ![]()
1 Bedroom T3 - Floorplan 2 2 Bedrooms
Show Unavailable Floorplans2 Bedroom C2
From $2,185
2 Beds, 2 Baths, 1104 sq ftAvailable Sep 6Cheapest 2 BedroomThis is the cheapest 2 Bedroom at this PropertyModel Gallery
Floorplans
Availability Details
Price Availability Date Unit Sq Ft View Details $2,235 September 6, 2026 532 1104 $2,185 October 5, 2026 432 1104 Model Amenities and Features
Features
- Air Conditioning
- Balcony
- Cable Ready
- Ceiling Fans
- High Speed Internet Access
- Smoke Free
- Surround Sound
- Tub/Shower
- Washer/Dryer
- Wheelchair Accessible (Rooms)
Kitchen
- Dishwasher
- Granite Countertops
- Stainless Steel Appliances
Model Rent and Fees
Model Price Range
- $2,185 - $2,235
Unit 532 Rent and Fees
Unit Price
- $2,235
Model Rent and Fees
Model Price Range
- $2,185 - $2,235
Unit 432 Rent and Fees
Unit Price
- $2,185
Model Rent and Fees
Model Price Range
- $2,185 - $2,235
Apartment Model: 2 Bedroom C2From $2,1852 Bedroom, 2 Bath, 1104 sq ftAvailable September 6, 2026![]()
2 Bedroom C2 - Floorplan Apartment Unit: 532Apartment Model: 2 Bedroom C2$2,2352 Bedroom, 2 Bath, 1104 sq ftAvailable September 6, 2026Apartment Unit: 432Apartment Model: 2 Bedroom C2$2,1852 Bedroom, 2 Bath, 1104 sq ftAvailable October 5, 20262 Bedroom C1
$2,480
2 Beds, 2 Baths, 1136 sq ftAvailable Sep 12Model Gallery
Floorplans
Availability Details
Price Availability Date Unit Sq Ft $2,480 September 12, 2026 114 1136 Model Amenities and Features
Features
- Air Conditioning
- Balcony
- Cable Ready
- Ceiling Fans
- High Speed Internet Access
- Smoke Free
- Surround Sound
- Tub/Shower
- Washer/Dryer
- Wheelchair Accessible (Rooms)
Kitchen
- Dishwasher
- Granite Countertops
- Stainless Steel Appliances
Unit 114 Rent and Fees
Unit Price
- $2,480
Model Rent and Fees
Price
- $2,480
Apartment Model: 2 Bedroom C1$2,4802 Bedroom, 2 Bath, 1136 sq ftAvailable September 12, 2026![]()
2 Bedroom C1 - Floorplan Apartment Unit: 114Apartment Model: 2 Bedroom C1$2,4802 Bedroom, 2 Bath, 1136 sq ftAvailable September 12, 20262 Bedroom B1
2 Beds, 1 Bath, 1137 sq ftModel Gallery
Floorplans
Availability Details
Availability Date Unit Sq Ft Call for Availability 2 Bedroom B1 1137 sq ft Model Amenities and Features
Features
- Air Conditioning
- Balcony
- Cable Ready
- Ceiling Fans
- High Speed Internet Access
- Smoke Free
- Surround Sound
- Tub/Shower
- Washer/Dryer
- Wheelchair Accessible (Rooms)
Kitchen
- Dishwasher
- Granite Countertops
- Stainless Steel Appliances
Apartment Model: 2 Bedroom B1Call For Rates2 Bedroom, 1 Bath, 1137 sq ftUnavailable![]()
2 Bedroom B1 - Floorplan 2 Bedroom C3
2 Beds, 2 Baths, 1102 sq ftModel Gallery
Floorplans
Availability Details
Availability Date Unit Sq Ft Call for Availability 2 Bedroom C3 1102 sq ft Model Amenities and Features
Features
- Air Conditioning
- Balcony
- Cable Ready
- Ceiling Fans
- High Speed Internet Access
- Smoke Free
- Surround Sound
- Tub/Shower
- Washer/Dryer
- Wheelchair Accessible (Rooms)
Kitchen
- Dishwasher
- Granite Countertops
- Stainless Steel Appliances
Apartment Model: 2 Bedroom C3Call For Rates2 Bedroom, 2 Bath, 1102 sq ftUnavailable![]()
2 Bedroom C3 - Floorplan 2 Bedroom C4
2 Beds, 2 Baths, 1127 sq ftModel Gallery
Floorplans
Availability Details
Availability Date Unit Sq Ft Call for Availability 2 Bedroom C4 1127 sq ft Model Amenities and Features
Features
- Air Conditioning
- Balcony
- Cable Ready
- Ceiling Fans
- High Speed Internet Access
- Smoke Free
- Surround Sound
- Tub/Shower
- Washer/Dryer
- Wheelchair Accessible (Rooms)
Kitchen
- Dishwasher
- Granite Countertops
- Stainless Steel Appliances
Apartment Model: 2 Bedroom C4Call For Rates2 Bedroom, 2 Bath, 1127 sq ftUnavailable![]()
2 Bedroom C4 - Floorplan 2 Bedroom C5
2 Beds, 2 Baths, 1158 sq ftModel Gallery
Floorplans
Availability Details
Availability Date Unit Sq Ft Call for Availability 2 Bedroom C5 1158 sq ft Model Amenities and Features
Features
- Air Conditioning
- Balcony
- Cable Ready
- Ceiling Fans
- High Speed Internet Access
- Smoke Free
- Surround Sound
- Tub/Shower
- Washer/Dryer
- Wheelchair Accessible (Rooms)
Kitchen
- Dishwasher
- Granite Countertops
- Stainless Steel Appliances
Apartment Model: 2 Bedroom C5Call For Rates2 Bedroom, 2 Bath, 1158 sq ftUnavailable![]()
2 Bedroom C5 - Floorplan 2 Bedroom C8
2 Beds, 2 Baths, 1195 sq ftModel Gallery
Floorplans
Availability Details
Availability Date Unit Sq Ft Call for Availability 2 Bedroom C8 1195 sq ft Model Amenities and Features
Features
- Air Conditioning
- Balcony
- Cable Ready
- Ceiling Fans
- High Speed Internet Access
- Smoke Free
- Surround Sound
- Tub/Shower
- Washer/Dryer
- Wheelchair Accessible (Rooms)
Kitchen
- Dishwasher
- Granite Countertops
- Stainless Steel Appliances
Apartment Model: 2 Bedroom C8Call For Rates2 Bedroom, 2 Bath, 1195 sq ftUnavailable![]()
2 Bedroom C8 - Floorplan 2 Bedroom C6
2 Beds, 2 Baths, 1240 sq ftModel Gallery
Floorplans
Availability Details
Availability Date Unit Sq Ft Call for Availability 2 Bedroom C6 1240 sq ft Model Amenities and Features
Features
- Air Conditioning
- Balcony
- Cable Ready
- Ceiling Fans
- High Speed Internet Access
- Smoke Free
- Surround Sound
- Tub/Shower
- Washer/Dryer
- Wheelchair Accessible (Rooms)
Kitchen
- Dishwasher
- Granite Countertops
- Stainless Steel Appliances
Apartment Model: 2 Bedroom C6Call For Rates2 Bedroom, 2 Bath, 1240 sq ftUnavailable![]()
2 Bedroom C6 - Floorplan 2 Bedroom C7
2 Beds, 2 Baths, 1300 sq ftLargest 2 BedroomThis is the largest 2 Bedroom at this PropertyModel Gallery
Floorplans
Availability Details
Availability Date Unit Sq Ft Call for Availability 2 Bedroom C7 1300 sq ft Model Amenities and Features
Features
- Air Conditioning
- Balcony
- Cable Ready
- Ceiling Fans
- High Speed Internet Access
- Smoke Free
- Surround Sound
- Tub/Shower
- Washer/Dryer
- Wheelchair Accessible (Rooms)
Kitchen
- Dishwasher
- Granite Countertops
- Stainless Steel Appliances
Apartment Model: 2 Bedroom C7Call For Rates2 Bedroom, 2 Bath, 1300 sq ftUnavailable![]()
2 Bedroom C7 - Floorplan 3 Bedrooms
3 Bedroom D1
$3,024
3 Beds, 2 Baths, 1475 sq ftAvailable Aug 19Model Gallery
Floorplans
Availability Details
Price Availability Date Unit Sq Ft $3,024 August 19, 2026 437 1475 Model Amenities and Features
Features
- Air Conditioning
- Balcony
- Cable Ready
- Ceiling Fans
- High Speed Internet Access
- Smoke Free
- Surround Sound
- Tub/Shower
- Washer/Dryer
- Wheelchair Accessible (Rooms)
Kitchen
- Dishwasher
- Granite Countertops
- Stainless Steel Appliances
Unit 437 Rent and Fees
Unit Price
- $3,024
Model Rent and Fees
Price
- $3,024
Apartment Model: 3 Bedroom D1$3,0243 Bedroom, 2 Bath, 1475 sq ftAvailable August 19, 2026![]()
3 Bedroom D1 - Floorplan Apartment Unit: 437Apartment Model: 3 Bedroom D1$3,0243 Bedroom, 2 Bath, 1475 sq ftAvailable August 19, 2026
Schedule a Tour
3D Tours
Property Information
- 237 Units
- 5 Stories
- Built in 2011
Lease Terms
- 6 - 12 mo
Fees and Policies
The fees listed below are community-provided and may exclude utilities or add-ons. All payments are made directly to the property and are non-refundable unless otherwise specified.
Required Fees
One-Time Basics
- Due at Application
- Application Fee Per ApplicantiCharged per applicant.$50.00
- Due at Move-In
- Administrative FeeiCharged per unit.$250.00
Other Fees and Policies
Pet Fees
- Cat
- Cat FeeiMax of 2. Charged Per Pet.$400.00
- Cat RentiCharged Per Pet.$30.00/mo
- Dog
- Dog FeeiMax of 2. Charged Per Pet.$400.00
- Dog RentiCharged Per Pet.$30.00/mo
None
None
Max of 2. 808 Hawthorne is a pet-friendly community; we love our furry friends! There is a one-time, non-refundable pet fee of $400 for the first pet and $150 for the second pet. There is a monthly pet rent of $30 per month. Maximum of 2 pets per home and a...
Storage Fees
- Storage Unit
- Storage DepositiCharged per rentable item.$0.00
- Storage RentiCharged per rentable item.$50.00/mo
Parking Info and Fees
- Other
Property Fee Disclaimer: Based on community-supplied data and independent market research. Subject to change without notice. May exclude fees for mandatory or optional services and usage-based utilities.
Features and Amenities
On-Site Services
- Property Manager On Site
- Trash Pickup Door To Door
- Recycling
Community Features
- Business Center
- Elevator
Outdoor Features
- Cabana
- Courtyard
- Gated
Recreation and Fitness
- Fitness Center
- Media Center/Movie Theatre
- Gameroom
- Walking/Biking Trails
Interior Features
- Balcony
- Surround Sound
- Tub/Shower
- Ceiling Fans
- High Speed Internet Access
- Cable Ready
- Washer/Dryer
- Air Conditioning
- Wheelchair Accessible (Rooms)
- Smoke Free
Kitchen Amenities
- Dishwasher
- Stainless Steel Appliances
- Granite Countertops
Living Area Features
- Walk In Closets
- Vaulted Ceiling
- Hardwood Floors

Map
- Shopping
- Colleges
- Grocery
- Medical
- Parks
- Transportation

Map
Frequently Asked Questions about 808 Hawthorne
Where is 808 Hawthorne located?
808 Hawthorne is located at 808 Hawthorne Ln near the Elizabeth area of Charlotte, NC
What is the current rent range at 808 Hawthorne?
Studio to 3 Bedroom Apartments at 808 Hawthorne currently range from $1,585 to $3,024
When is the leasing office open?
- The office Hours for 808 Hawthorne are
- Monday 9:00 am–6:00 pm
- Tuesday 9:00 am–6:00 pm
- Wednesday 9:00 am–6:00 pm
- Thursday 9:00 am–6:00 pm
- Friday 9:00 am–6:00 pm
- Saturday 10:00 am–4:00 pm
- Sunday Closed
Are pets allowed?
Call us today to find out our pet policy and if we allow pets
Renters Reviews and Ratings
808 is All you need
Property Manager Responded
Do not move here
Property Manager Responded
Verified Renter
Property Manager Responded
Verified Renter
Property Manager Responded
Verified Renter
Property Manager Responded
Verified Renter
Property Manager Responded
Verified Renter
Property Manager Responded
Verified Renter
Property Manager Responded
Verified Renter
Property Manager Responded
Excellent
Property Manager Responded
Verified Renter
Property Manager Responded
Verified Renter
Property Manager Responded
Nearby Schools
Myers Park High
Eastover Elementary
About GreatSchools Data on ApartmentHomeLiving.com.
Points of Interest
Time and distance from 808 Hawthorne.
Arts Museums and Landmarks
Big Box and Retail
Lowe's
Walmart
Aldi
Colleges and Universities
Central Piedmont Community College - Central Campus
Groceries
Harris Teeter
Food Lion
Aldi
Hospitals
Novant Health Presbyterian Medical Center
Military Bases
North Carolina Air National Guard
Parks and Recreation
808 Hawthorne has 5 parks within 6.9 miles, including Grayson Skatepark, Rosedale, Charlotte Nature Museum, Nightmare on Independence, and Reedy Creek.
Restaurants and Dining
Shopping Centers
808 Hawthorne has 5 shopping centers within 0.6 miles.
Nearby Neighborhoods
Rental Price Ranges in the Area
| Bedroom | Average Rent | Cheapest Rent | Highest Rent |
|---|---|---|---|
| Charlotte Studio Apartments | $1,464 | $799 | $5,476 |
| Charlotte 1 Bedroom Apartments | $1,662 | $650 | $6,053 |
| Charlotte 2 Bedroom Apartments | $2,110 | $599 | $10,000+ |
| Charlotte 3 Bedroom Apartments | $2,614 | $650 | $10,000+ |
| Charlotte 4 Bedroom Apartments | $3,247 | $769 | $10,000+ |
| Charlotte 5 Bedroom Apartments | $2,460 | $749 | $8,948 |
Browse Top Apartments in Charlotte
By Price
By Community Type
- Charlotte Apartments for Rent by Owner
- Charlotte Apartments with Rent Specials
- Charlotte Top Rated Apartments
- Charlotte Corporate Apartments
- Charlotte Furnished Apartments
- Charlotte Gated Apartments
- Charlotte Loft Apartments
- Charlotte Low Income Apartments
- Charlotte Military Apartments
- New Charlotte Apartments
- Charlotte Senior Apartments
- Charlotte Short-term Apartments
- Charlotte Student Apartments
- Charlotte Apartments with Utilities Included


Max of 2. 808 Hawthorne is a pet-friendly community; we love our furry friends! There is a one-time, non-refundable pet fee of $400 for the first pet and $150 for the second pet. There is a monthly pet rent of $30 per month. Maximum of 2 pets per home and a...