


- 2 Bedroom Bedrooms
- $2,050 Pricing
- 850 Square Feet
Property Information
- 77 Units
- 10 Stories
About 840 Sutton Mills
Sutton Mills Apartments are beautiful high-rise buildings offering 2-bedroom suites. Mere steps from public transit and directly across from the Cataraqui Town Centre, these units are convenient and accessible. Situated at 828 and 840 Sutton Mills Court, just off of Ridley drive. You'll find this building in the heart of a quiet and well-established residential neighbourhood with over 120 shops, restaurants, and retailers within walking distance. With numerous parks, golf courses, and recreational facilities in the surrounding area, there is always something to do nearby. The building itself also features great amenities. Each suite includes in-suite storage, a balcony, and individually-controlled thermostats. The exercise room comes equipped with the most up-to-date cardio and resistance machines to assist with your workout routine. An elegant party lounge is available for our residents, complete with sitting and dining space, a kitchen, and a private powder room patio – the perfect place to entertain your guests or hold your next birthday party. Each resident also has access to a complimentary parking space and convenient main-floor laundry facilities.
Unique Features and Amenities
- Air Conditioner Hookup
- Bike Racks
- Common Room
- Controlled Access/Intercom System
- Electronic Thermostat
- EV Charging Station
- Extra Storage
- Large Closets
- On-Site Management
- Outdoor Parking
- Patio/Balcony
- Stove
- Utilities Included (Electricity, heat & water)
- View
- Visitor Parking
Property Contact Info

- Listed by:
- Agency:
- Vendor Logo:
- Website:
- View Property Website
- Call Us:
- (343) 305-5467
- Disclaimer:
Office Hours
| Monday | 8:30 am–4:30 pm |
| Tuesday | 8:30 am–4:30 pm |
| Wednesday | 8:30 am–4:30 pm |
| Thursday | 8:30 am–4:30 pm |
| Friday | 8:30 am–4:30 pm |
| Saturday | Closed |
| Sunday | Closed |
Floorplan Pricing and Availability
New! Interactive Property Map
 ApartmentHomeLiving.com's new Interactive Property Map allows you to see where every available unit is located at this community.Try It Now >
2 Bedrooms
Show Unavailable Floorplans2 Bedroom Chelsea Suite
$2,050
2 Beds, 1 Bath, 850 sq ftAvailable Dec 1Model Gallery
Floorplans
Availability Details
Price Availability Date Unit Sq Ft $2,050 December 1, 2026 0405 850 Model Amenities and Features
Features
- Air Conditioning
- Balcony
- Cable Ready
Kitchen
- Refrigerator
Unit 0405 Rent and Fees
Unit Price
- $2,050
Model Rent and Fees
Price
- $2,050
Apartment Model: 2 Bedroom Chelsea Suite2 Bedroom, 1 Bath, 850 sq ftAvailable December 1, 2026![]()
2 Bedroom Chelsea Suite - Floorplan Apartment Unit: 0405Apartment Model: 2 Bedroom Chelsea Suite2 Bedroom, 1 Bath, 850 sq ftAvailable December 1, 20262 Bedroom Ashley Suite
2 Beds, 1 Bath, 850 sq ftModel Gallery
Floorplans
Availability Details
Price Availability Date Unit Sq Ft $2,050 Call for Availability 2 Bedroom Ashley Suite 850 sq ft Model Amenities and Features
Features
- Air Conditioning
- Balcony
- Cable Ready
Kitchen
- Refrigerator
Model Rent and Fees
Model Price
- $2,050
Apartment Model: 2 Bedroom Ashley Suite2 Bedroom, 1 Bath, 850 sq ftUnavailable![]()
2 Bedroom Ashley Suite - Floorplan


Lease Terms
- 12 mo
Fees and Policies
The fees listed below are community-provided and may exclude utilities or add-ons. All payments are made directly to the property and are non-refundable unless otherwise specified.
Other Fees and Policies
Pet Fees
- Cat
- Pet DepositiCharged per Pet.$0.00
- One-Time Pet FeeiCharged Per Pet.$0.00
- Monthly Pet FeeiCharged Per Pet.$0.00/mo
- Dog
- Pet DepositiCharged per Pet.$0.00
- One-Time Pet FeeiCharged Per Pet.$0.00
- Monthly Pet FeeiCharged Per Pet.$0.00/mo
None
None
Parking Info and Fees
- Other
Property Fee Disclaimer: Based on community-supplied data and independent market research. Subject to change without notice. May exclude fees for mandatory or optional services and usage-based utilities.
Features and Amenities
On-Site Services
- Car Charging Station
- Laundry Facilities
Community Features
- Elevator
Outdoor Features
- Controlled Access
Recreation and Fitness
- Fitness Center
Interior Features
- Balcony
- Cable Ready
- Air Conditioning
Kitchen Amenities
- Refrigerator
Living Area Features
- Hardwood Floors
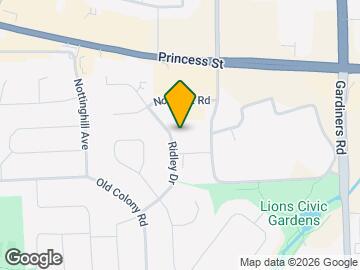
Map
- Shopping
- Colleges
- Grocery
- Nearby Properties

Map
Getting Around
60 / 100 Moderately walkable
50 / 100 Some public transit
50 / 100 Fairly bikeable
80 / 100 Very car friendly
 details
Getting to Know the Area
60 / 100 Restaurants
50 / 100 Cafes
40 / 100 Nightlife
80 / 100 Shopping
70 / 100 Parks
90 / 100 Noise Level
Nearby Schools
Bayridge Secondary School
École Secondaire Publique Mille-Iles
Frontenac Secondary School
Holy Cross Catholic Secondary School
Archbishop O'Sullivan Catholic School
. Points of Interest
Time and distance from 840 Sutton Mills.
Big Box and Retail
Costco
Staples
Colleges and Universities
Groceries
Foodland
Military Bases
Canadian Forces Base Kingston
Nearby Neighborhoods
Nearby Apartments
Official Apartment Search
See Kingston Apartments for Rent
Did You Know?
The average Kingston resident moves 34 days after starting their Kingston rental search.
Browse Top Apartments in Kingston
By Community Type
Protect yourself from fraud. Avoid Scams and Fraud
Rental Price Ranges in the Area
| Bedroom | Average Rent | Cheapest Rent | Highest Rent |
|---|---|---|---|
| Kingston Studio Apartments | $1,759 | $1,099 | $2,600 |
| Kingston 1 Bedroom Apartments | $1,859 | $800 | $2,877 |
| Kingston 2 Bedroom Apartments | $2,265 | $1,475 | $4,461 |
| Kingston 3 Bedroom Apartments | $2,012 | $1,275 | $2,910 |
| Kingston 4 Bedroom Apartments | $1,596 | $1,225 | $2,500 |
| 2 Bedroom Homes | $2,380 | $1,625 | $3,000 |
| 3 Bedroom Homes | $2,654 | $1,975 | $3,300 |
| 4 Bedroom Homes | $2,500 | $2,500 | $2,500 |
| 5 Bedroom Homes | $4,500 | $4,500 | $4,500 |
| 6 Bedroom Homes | $5,250 | $5,250 | $5,250 |