


- Student Housing
- Studio–5 Bedrooms
- $560-$1,190 Total Monthly Price
Total Monthly Price
Base Rent$560 - $1,190Total Monthly Price$560 - $1,190 - 360–1,637 Square Feet
About 848 Mitchell
Welcome to 848 Mitchell, a modern off-campus living experience in the heart of Arlington, Texas. Our community offers spacious apartment homes with thoughtfully designed floor plans ranging from studios to five bedrooms, complete with modern finishes and stylish features that make everyday living comfortable and convenient. Our pet-friendly community is designed to enhance your lifestyle with a variety of amenities, including a welcoming clubhouse, 24-hour fitness center, resort-style swimming pool, private and group study spaces, plus more-perfect for relaxing, focusing, or connecting with friends. Experience a higher standard of student living at 848 Mitchell-your UTA home away from home.
848 Mitchell is located in the Downtown Arlington Neighborhood and 76013 Zip code of Arlington, TX. This community is professionally managed by B.HOM Student Living, LLC
Unique Features and Amenities
- 24-Hour Study Lounges
- Coffee Bar
- Covered Parking
- Free Shuttle to Campus
- Fully Equipped Kitchen
- High Speed Internet
- Individual Leases
- Outdoor courtyard
- Pet friendly community with on-site dog park
- Private Bedrooms and Bathrooms
- Professional On-site Management and Maintenance
- Roommate Matching Available
- Smart TV Included
- Social lounge
- Spin Studio
- Valet Trash
- Wi-Fi Included
- Yoga Studio
Property Contact Info

- Listed by:
- Agency:
- Vendor Logo:
- Website:
- View Property Website
- Call Us:
- (817) 385-7199
- Disclaimer:
Office Hours
| Monday | 10:00 am–6:00 pm |
| Tuesday | 10:00 am–6:00 pm |
| Wednesday | 10:00 am–6:00 pm |
| Thursday | 10:00 am–6:00 pm |
| Friday | 10:00 am–6:00 pm |
| Saturday | 10:00 am–5:00 pm |
| Sunday | 1:00 pm–5:00 pm |
Floorplan Pricing and Availability
848 Mitchell offers Studio to 5 Bedroom apartments starting from $560 and having 360–1,637 sq ft. Here is the current pricing and availability:
New! Interactive Property Map
Studio
Floorplan S1
$1,057
Studio, 1 Bath, 360 sq ftTotal Monthly PriceAvailable Aug 15Total Monthly Price
Base Rent$1,057Total Monthly Price$1,057Model Gallery
Floorplans
Availability Details
Prices shown for this property are the Total Monthly Price including Fees.Price Availability Date Unit Sq Ft $1,057 August 15, 2026 Private 360 Unit Private Amenities and Features
Features
- Air Conditioning
- Washer/Dryer
Kitchen
- Stainless Steel Appliances
Outdoor Space
- Patio
Unique Features
- High Speed Internet
- Private Bedrooms and Bathrooms
- Smart TV Included
- Wi-Fi Included
Unit Private Lease Information
Unit Price
- $1,057Total Monthly PriceBase Rent: $1,057Required Monthly Fees: None
Model Lease Information
Price
- $1,057Total Monthly Price
Apartment Model: S1$1,057Studio, 1 Bath, 360 sq ftAvailable August 15, 2026Floor plans are artist's rendering. All dimensions are approximate. Actual product and specifications may vary in dimension or detail. Not all features are available in every rental home. Please see a representative for details.
![]()
S1 - Floorplan Apartment Unit: PrivateApartment Model: S1$1,057Studio, 1 Bath, 360 sq ftAvailable August 15, 2026Floorplan S3
$1,050
Studio, 1 Bath, 371 sq ftTotal Monthly PriceAvailable Aug 15Total Monthly Price
Base Rent$1,050Total Monthly Price$1,050Cheapest StudioThis is the cheapest Studio at this PropertyModel Gallery
Floorplans
Availability Details
Prices shown for this property are the Total Monthly Price including Fees.Price Availability Date Unit Sq Ft $1,050 August 15, 2026 Private 371 Unit Private Amenities and Features
Features
- Air Conditioning
- Washer/Dryer
Kitchen
- Stainless Steel Appliances
Outdoor Space
- Patio
Telecom
- High Speed Internet
Unique Features
- Private Bedrooms and Bathrooms
- Smart TV Included
- Wi-Fi Included
Unit Private Lease Information
Unit Price
- $1,050Total Monthly PriceBase Rent: $1,050Required Monthly Fees: None
Model Lease Information
Price
- $1,050Total Monthly Price
Apartment Model: S3$1,050Studio, 1 Bath, 371 sq ftAvailable August 15, 2026Floor plans are artist's rendering. All dimensions are approximate. Actual product and specifications may vary in dimension or detail. Not all features are available in every rental home. Please see a representative for details.
![]()
S3 - Floorplan Apartment Unit: PrivateApartment Model: S3$1,050Studio, 1 Bath, 371 sq ftAvailable August 15, 2026Floorplan S2
$1,055
Studio, 1 Bath, 478 sq ftTotal Monthly PriceAvailable Aug 15Total Monthly Price
Base Rent$1,055Total Monthly Price$1,055Largest StudioThis is the largest Studio at this PropertyModel Gallery
Floorplans
Availability Details
Prices shown for this property are the Total Monthly Price including Fees.Price Availability Date Unit Sq Ft $1,055 August 15, 2026 Private 478 Unit Private Amenities and Features
Features
- Air Conditioning
- Washer/Dryer
Kitchen
- Stainless Steel Appliances
Outdoor Space
- Patio
Telecom
- High Speed Internet
Unique Features
- Private Bedrooms and Bathrooms
- Smart TV Included
- Wi-Fi Included
Unit Private Lease Information
Unit Price
- $1,055Total Monthly PriceBase Rent: $1,055Required Monthly Fees: None
Model Lease Information
Price
- $1,055Total Monthly Price
Apartment Model: S2$1,055Studio, 1 Bath, 478 sq ftAvailable August 15, 2026Floor plans are artist's rendering. All dimensions are approximate. Actual product and specifications may vary in dimension or detail. Not all features are available in every rental home. Please see a representative for details.
![]()
S2 - Floorplan Apartment Unit: PrivateApartment Model: S2$1,055Studio, 1 Bath, 478 sq ftAvailable August 15, 20261 Bedroom
Floorplan A1
$1,190
1 Bed, 1 Bath, 547 sq ftTotal Monthly PriceAvailable Aug 15Total Monthly Price
Base Rent$1,190Total Monthly Price$1,190Model Gallery
Floorplans
Availability Details
Prices shown for this property are the Total Monthly Price including Fees.Price Availability Date Unit Sq Ft $1,190 August 15, 2026 Private 547 Unit Private Amenities and Features
Features
- Air Conditioning
- Washer/Dryer
Kitchen
- Stainless Steel Appliances
Outdoor Space
- Patio
Unique Features
- High Speed Internet
- Private Bedrooms and Bathrooms
- Smart TV Included
- Wi-Fi Included
Unit Private Lease Information
Unit Price
- $1,190Total Monthly PriceBase Rent: $1,190Required Monthly Fees: None
Model Lease Information
Price
- $1,190Total Monthly Price
Apartment Model: A1$1,1901 Bedroom, 1 Bath, 547 sq ftAvailable August 15, 2026Floor plans are artist's rendering. All dimensions are approximate. Actual product and specifications may vary in dimension or detail. Not all features are available in every rental home. Please see a representative for details.
![]()
A1 - Floorplan Apartment Unit: PrivateApartment Model: A1$1,1901 Bedroom, 1 Bath, 547 sq ftAvailable August 15, 2026Floorplan A2
$1,190
1 Bed, 1 Bath, 685 sq ftTotal Monthly PriceAvailable Aug 15Total Monthly Price
Base Rent$1,190Total Monthly Price$1,190Model Gallery
Floorplans
Availability Details
Prices shown for this property are the Total Monthly Price including Fees.Price Availability Date Unit Sq Ft $1,190 August 15, 2026 Private 685 Unit Private Amenities and Features
Features
- Air Conditioning
- Washer/Dryer
Kitchen
- Stainless Steel Appliances
Outdoor Space
- Patio
Unique Features
- High Speed Internet
- Private Bedrooms and Bathrooms
- Smart TV Included
- Wi-Fi Included
Unit Private Lease Information
Unit Price
- $1,190Total Monthly PriceBase Rent: $1,190Required Monthly Fees: None
Model Lease Information
Price
- $1,190Total Monthly Price
Apartment Model: A2$1,1901 Bedroom, 1 Bath, 685 sq ftAvailable August 15, 2026Floor plans are artist's rendering. All dimensions are approximate. Actual product and specifications may vary in dimension or detail. Not all features are available in every rental home. Please see a representative for details.
![]()
A2 - Floorplan Apartment Unit: PrivateApartment Model: A2$1,1901 Bedroom, 1 Bath, 685 sq ftAvailable August 15, 20262 Bedrooms
Floorplan B1
$765
2 Beds, 2 Baths, 851 sq ftTotal Monthly PriceAvailable Aug 15Total Monthly Price
Base Rent$765Total Monthly Price$765Model Gallery
Floorplans
Availability Details
Prices shown for this property are the Total Monthly Price including Fees.Price Availability Date Unit Sq Ft $765 August 15, 2026 Private 851 Unit Private Amenities and Features
Features
- Air Conditioning
- Washer/Dryer
Kitchen
- Stainless Steel Appliances
Outdoor Space
- Patio
Telecom
- High Speed Internet
Unique Features
- Private Bedrooms and Bathrooms
- Smart TV Included
- Wi-Fi Included
Unit Private Lease Information
Unit Price
- $765Total Monthly PriceBase Rent: $765Required Monthly Fees: None
Model Lease Information
Price
- $765Total Monthly Price
Apartment Model: B1$7652 Bedroom, 2 Bath, 851 sq ftAvailable August 15, 2026Floor plans are artist's rendering. All dimensions are approximate. Actual product and specifications may vary in dimension or detail. Not all features are available in every rental home. Please see a representative for details.
![]()
B1 - Floorplan Apartment Unit: PrivateApartment Model: B1$7652 Bedroom, 2 Bath, 851 sq ftAvailable August 15, 2026Floorplan B2
$620
2 Beds, 2 Baths, 866 sq ftTotal Monthly PriceAvailable Aug 15Total Monthly Price
Base Rent$620Total Monthly Price$620Model Gallery
Floorplans
Availability Details
Prices shown for this property are the Total Monthly Price including Fees.Price Availability Date Unit Sq Ft $620 August 15, 2026 Private 866 Unit Private Amenities and Features
Features
- Air Conditioning
- Washer/Dryer
Kitchen
- Stainless Steel Appliances
Outdoor Space
- Patio
Unique Features
- High Speed Internet
- Private Bedrooms and Bathrooms
- Smart TV Included
- Wi-Fi Included
Unit Private Lease Information
Unit Price
- $620Total Monthly PriceBase Rent: $620Required Monthly Fees: None
Model Lease Information
Price
- $620Total Monthly Price
Apartment Model: B2$6202 Bedroom, 2 Bath, 866 sq ftAvailable August 15, 2026Floor plans are artist's rendering. All dimensions are approximate. Actual product and specifications may vary in dimension or detail. Not all features are available in every rental home. Please see a representative for details.
![]()
B2 - Floorplan Apartment Unit: PrivateApartment Model: B2$6202 Bedroom, 2 Bath, 866 sq ftAvailable August 15, 20263 Bedrooms
Floorplan C1
$650
3 Beds, 3 Baths, 1192 sq ftTotal Monthly PriceAvailable Aug 15Total Monthly Price
Base Rent$650Total Monthly Price$650Model Gallery
Floorplans
Availability Details
Prices shown for this property are the Total Monthly Price including Fees.Price Availability Date Unit Sq Ft $650 August 15, 2026 Private 1192 Unit Private Amenities and Features
Features
- Air Conditioning
- Washer/Dryer
Kitchen
- Stainless Steel Appliances
Outdoor Space
- Patio
Telecom
- High Speed Internet
Unique Features
- Private Bedrooms and Bathrooms
- Smart TV Included
- Wi-Fi Included
Unit Private Lease Information
Unit Price
- $650Total Monthly PriceBase Rent: $650Required Monthly Fees: None
Model Lease Information
Price
- $650Total Monthly Price
Apartment Model: C1$6503 Bedroom, 3 Bath, 1192 sq ftAvailable August 15, 2026Floor plans are artist's rendering. All dimensions are approximate. Actual product and specifications may vary in dimension or detail. Not all features are available in every rental home. Please see a representative for details.
![]()
C1 - Floorplan Apartment Unit: PrivateApartment Model: C1$6503 Bedroom, 3 Bath, 1192 sq ftAvailable August 15, 20264 Bedrooms
Floorplan D1
$560
4 Beds, 4 Baths, 1549 sq ftTotal Monthly PriceAvailable Aug 15Total Monthly Price
Base Rent$560Total Monthly Price$560Model Gallery
Floorplans
Availability Details
Prices shown for this property are the Total Monthly Price including Fees.Price Availability Date Unit Sq Ft $560 August 15, 2026 Private 1549 Unit Private Amenities and Features
Features
- Air Conditioning
- Washer/Dryer
Kitchen
- Stainless Steel Appliances
Outdoor Space
- Patio
Telecom
- High Speed Internet
Unique Features
- Private Bedrooms and Bathrooms
- Smart TV Included
- Wi-Fi Included
Unit Private Lease Information
Unit Price
- $560Total Monthly PriceBase Rent: $560Required Monthly Fees: None
Model Lease Information
Price
- $560Total Monthly Price
Apartment Model: D1$5604 Bedroom, 4 Bath, 1549 sq ftAvailable August 15, 2026Floor plans are artist's rendering. All dimensions are approximate. Actual product and specifications may vary in dimension or detail. Not all features are available in every rental home. Please see a representative for details.
![]()
D1 - Floorplan Apartment Unit: PrivateApartment Model: D1$5604 Bedroom, 4 Bath, 1549 sq ftAvailable August 15, 2026Floorplan D2
$600
4 Beds, 4 Baths, 1629 sq ftTotal Monthly PriceAvailable Aug 15Total Monthly Price
Base Rent$600Total Monthly Price$600Model Gallery
Floorplans
Availability Details
Prices shown for this property are the Total Monthly Price including Fees.Price Availability Date Unit Sq Ft $600 August 15, 2026 Private 1629 Unit Private Amenities and Features
Features
- Air Conditioning
- Washer/Dryer
Kitchen
- Stainless Steel Appliances
Outdoor Space
- Patio
Unique Features
- High Speed Internet
- Private Bedrooms and Bathrooms
- Smart TV Included
- Wi-Fi Included
Unit Private Lease Information
Unit Price
- $600Total Monthly PriceBase Rent: $600Required Monthly Fees: None
Model Lease Information
Price
- $600Total Monthly Price
Apartment Model: D2$6004 Bedroom, 4 Bath, 1629 sq ftAvailable August 15, 2026Floor plans are artist's rendering. All dimensions are approximate. Actual product and specifications may vary in dimension or detail. Not all features are available in every rental home. Please see a representative for details.
![]()
D2 - Floorplan Apartment Unit: PrivateApartment Model: D2$6004 Bedroom, 4 Bath, 1629 sq ftAvailable August 15, 20265 Bedrooms
Floorplan E1
$590
5 Beds, 5 Baths, 1611 sq ftTotal Monthly PriceAvailable Aug 15Total Monthly Price
Base Rent$590Total Monthly Price$590Model Gallery
Floorplans
Availability Details
Prices shown for this property are the Total Monthly Price including Fees.Price Availability Date Unit Sq Ft $590 August 15, 2026 Private 1611 Unit Private Amenities and Features
Features
- Air Conditioning
- Washer/Dryer
Kitchen
- Stainless Steel Appliances
Outdoor Space
- Patio
Telecom
- High Speed Internet
Unique Features
- Private Bedrooms and Bathrooms
- Smart TV Included
- Wi-Fi Included
Unit Private Lease Information
Unit Price
- $590Total Monthly PriceBase Rent: $590Required Monthly Fees: None
Model Lease Information
Price
- $590Total Monthly Price
Apartment Model: E1$5905 Bedroom, 5 Bath, 1611 sq ftAvailable August 15, 2026Floor plans are artist's rendering. All dimensions are approximate. Actual product and specifications may vary in dimension or detail. Not all features are available in every rental home. Please see a representative for details.
![]()
E1 - Floorplan Apartment Unit: PrivateApartment Model: E1$5905 Bedroom, 5 Bath, 1611 sq ftAvailable August 15, 2026Floorplan E2
$590
5 Beds, 5 Baths, 1637 sq ftTotal Monthly PriceAvailable Aug 15Total Monthly Price
Base Rent$590Total Monthly Price$590Model Gallery
Floorplans
Availability Details
Prices shown for this property are the Total Monthly Price including Fees.Price Availability Date Unit Sq Ft $590 August 15, 2026 Private 1637 Unit Private Amenities and Features
Features
- Air Conditioning
- Washer/Dryer
Kitchen
- Stainless Steel Appliances
Outdoor Space
- Patio
Unique Features
- High Speed Internet
- Private Bedrooms and Bathrooms
- Smart TV Included
- Wi-Fi Included
Unit Private Lease Information
Unit Price
- $590Total Monthly PriceBase Rent: $590Required Monthly Fees: None
Model Lease Information
Price
- $590Total Monthly Price
Apartment Model: E2$5905 Bedroom, 5 Bath, 1637 sq ftAvailable August 15, 2026Floor plans are artist's rendering. All dimensions are approximate. Actual product and specifications may vary in dimension or detail. Not all features are available in every rental home. Please see a representative for details.
![]()
E2 - Floorplan Apartment Unit: PrivateApartment Model: E2$5905 Bedroom, 5 Bath, 1637 sq ftAvailable August 15, 2026
Schedule a Tour
3D Tours
Property Information
- 298 Units
- 5 Stories
- Built in 1969
- Furnished Units Available
Lease Terms
- 5, 10, 12 mo
Fees and Policies
The fees listed below are community-provided and may exclude utilities or add-ons. All payments are made directly to the property and are non-refundable unless otherwise specified.
Required Fees
One-Time Basics
- Due at Move-In
- Administrative FeeiCharged Per Unit.$0.00
Other Fees and Policies
Pet Fees
- Cat
- One-Time Pet FeeiMax of 1. Charged Per Pet.$700-$700
- Monthly Pet FeeiMax of 1. Charged Per Pet.$35.00
- Dog
- One-Time Pet FeeiMax of 1. Charged Per Pet.$700-$700
- Monthly Pet FeeiMax of 1. Charged Per Pet.$35.00
Max of 1.
Parking Fees
- Other
- Parking FeeiCharged Per Vehicle.$30.00/mo
- Parking
- Parking FeeiCharged Per Vehicle.$20.00/mo
RESERVED.
Property Fee Disclaimer: Based on community-supplied data and independent market research. Subject to change without notice. May exclude fees for mandatory or optional services and usage-based utilities.
Features and Amenities
On-Site Services
- Maintenance On Site
- Package Service
- Planned Social Activities
- Trash Pickup Door To Door
- Property Manager On Site
- Community Wide Wi Fi
- Pet Play Area
- Key Fob Entry
Community Features
- Conference Rooms
- Multi Use Room
- Breakfast/Coffee Concierge
- Lounge
- Business Center
- Clubhouse
- Elevator
Outdoor Features
- Courtyard
- Controlled Access
- Patio
Recreation and Fitness
- Fitness Center
- Gameroom
- Pool
Interior Features
- Heating
- Tub/Shower
- Washer/Dryer
- Air Conditioning
- Wi Fi
- Wheelchair Accessible
- Smoke Free
Kitchen Amenities
- Stainless Steel Appliances
- Kitchen
- Disposal
- Freezer
- Refrigerator
- Oven
- Dishwasher
- Microwave
Living Area Features
- Walk In Closets
- Large Bedrooms
Student Features
- Private Bathroom
- Study Lounge
- Roommate Matching
- Walk To Campus
- Individual Locking Bedrooms
- Individual Leases Available

Map
- Shopping
- Colleges
- Grocery
- Medical
- Parks
- Transportation

Map
Getting Around
60 / 100 Moderately walkable
60 / 100 Moderately bikeable
90 / 100 Exceptionally car friendly
Getting to Know the Area
80 / 100 Restaurants
60 / 100 Cafes
60 / 100 Nightlife
60 / 100 Shopping
70 / 100 Parks
40 / 100 Noise Level
Frequently Asked Questions about 848 Mitchell
Where is 848 Mitchell located?
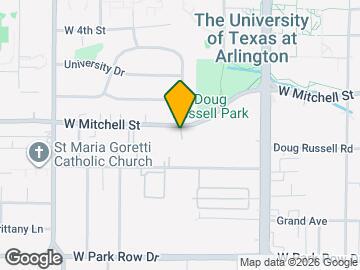
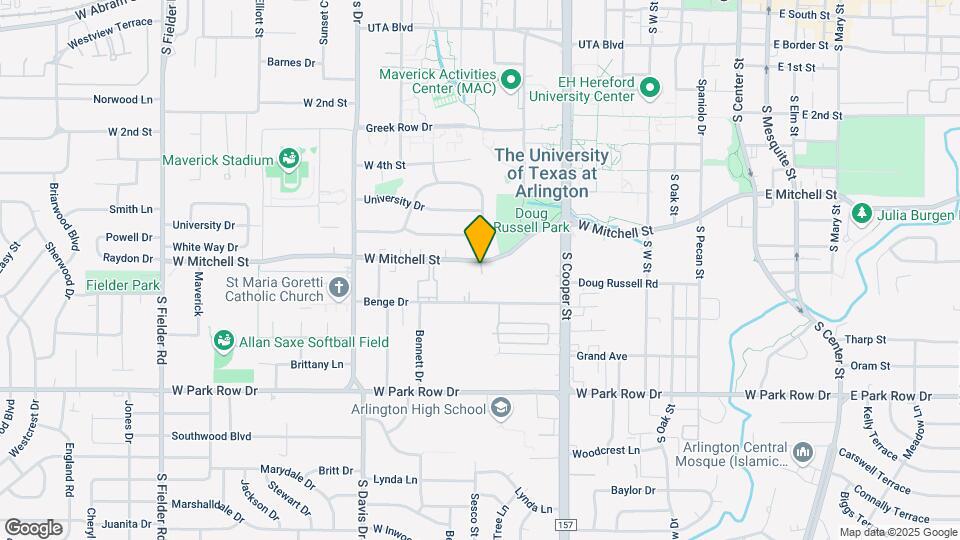
848 Mitchell is located at 848 W Mitchell St near the Downtown Arlington area of Arlington, TX
What is the current rent range at 848 Mitchell?
Studio to 5 Bedroom Apartments at 848 Mitchell currently range from $560 to $1,190
When is the leasing office open?
- The office Hours for 848 Mitchell are
- Monday 10:00 am–6:00 pm
- Tuesday 10:00 am–6:00 pm
- Wednesday 10:00 am–6:00 pm
- Thursday 10:00 am–6:00 pm
- Friday 10:00 am–6:00 pm
- Saturday 10:00 am–5:00 pm
- Sunday 1:00 pm–5:00 pm
Are pets allowed?
Call us today to find out our pet policy and if we allow pets
Renters Reviews and Ratings
Bad but new management seems better
Very Bad Management, Not Reliable
Property Manager Responded
Sorry Management
Current Resident
Property Manager Responded
absolutely not
Property Manager Responded
Avoid This Place!!!
The ABSOLUTE WORST place to live.
Do not live here.
The Worst place to live at on UTA campus
DO NOT RENT HERE!
If you're a quiet person... Don't even bother.
Nearby Schools
Arlington High School
Swift Elementary School
Bailey Junior High School
About GreatSchools Data on ApartmentHomeLiving.com.
Points of Interest
Time and distance from 848 Mitchell.
Big Box and Retail
Walgreens
Colleges and Universities
The University of Texas at Arlington - Arlington Campus
Groceries
Tom Thumb
Food Lion
La Michoacana Meat Market
Hospitals
Military Bases
Dallas Naval Air Station
Parks and Recreation
848 Mitchell has 3 parks within 3.2 miles, including Ballpark in Arlington, Six Flags Over Texas, and Hurricane Harbor.
Shopping Centers
848 Mitchell has 5 shopping centers within 1.0 miles.
Transit Stations
Nearby Neighborhoods
Rental Price Ranges in the Area
| Bedroom | Average Rent | Cheapest Rent | Highest Rent |
|---|---|---|---|
| Arlington Studio Apartments | $1,165 | $574 | $4,650 |
| Arlington 1 Bedroom Apartments | $1,308 | $679 | $10,000+ |
| Arlington 2 Bedroom Apartments | $1,665 | $620 | $10,000+ |
| Arlington 3 Bedroom Apartments | $2,261 | $650 | $8,755 |
| Arlington 4 Bedroom Apartments | $2,054 | $560 | $7,463 |
Browse Top Apartments in Arlington
By Price
By Community Type
- Arlington Apartments with Rent Specials
- Arlington Top Rated Apartments
- Arlington Corporate Apartments
- Arlington Furnished Apartments
- Arlington Gated Apartments
- Arlington Loft Apartments
- Arlington Low Income Apartments
- New Arlington Apartments
- Arlington Senior Apartments
- Arlington Short-term Apartments
- Arlington Student Apartments
- Arlington Apartments with Utilities Included


Max of 1.