
Your message has been sent! Thank you!

85 Henderson Avenue Townhomes

(866) 271-5125
85 Henderson Ave, Markham, ON L3T 1L9

Contact

85 Henderson Avenue Townhomes

Markham, ON L3T 1L9
(866) 271-5125
85 Henderson Avenue Townhomes in Markham, ON - Building Photo
  • 2–4 Bedrooms
  • $3,070 Pricing
  • 1,408–1,847 Square Feet

Property Information

  • 146 Units
  • 2 Stories
  • Built in 1976

About 85 Henderson Avenue Townhomes

Visit our Website: Rental office is located at 5 Tangreen Court, North York 85 Henderson Avenue features 7 townhomes for rent in Thornhill, Ontario located just north of Steels Avenue East.  The property is in close proximity to public transit, retail amenities and major highways including the 44 and 47 making it ideal for those wishing to live just outside the city limits.  Our townhomes offer laundry in each suite and either two or three bathrooms as well as a beautiful outdoor pool and there is ample parking available.  Don’t miss out on your chance to call 85 Henderson Avenue your new home and contact us today for a personal tour.   Outdoor pool What's included in your rent Water, Parking*, *Outdoor Parking Have Questions? Contact the Property Manager: (289) 277-848

Property Contact Info

Office Hours

Monday8:30 am–5:00 pm
Tuesday8:30 am–5:00 pm
Wednesday8:30 am–5:00 pm
Thursday8:30 am–5:00 pm
Friday8:30 am–5:00 pm
SaturdayClosed
SundayClosed

Floorplan Pricing and Availability

  • 2 Bedrooms

    2 Beds, 1 Baths

    $3,070

    2 Beds, 1 Bath, 1408 sq ft
    Available Now

    Availability Details

    PriceAvailability DateUnitSq Ft
    $3,070Available Now2 Beds, 1 Baths1408 sq ft

    Model Amenities and Features

    Features

    • Washer/Dryer

    Fitness & Recreation

    • Pool

    Kitchen

    • Refrigerator

    Model Rent and Fees

    Model Price

    • $3,070
  • 3 Bedrooms

    3 Beds, 1 Baths

    3 Beds, 1 Bath, 1666 sq ft
     

    Availability Details

    Availability DateUnitSq Ft
    Call for Availability3 Beds, 1 Baths1666 sq ft

    Model Amenities and Features

    Features

    • Air Conditioning
    • Heating
    • Washer/Dryer
    • Windows

    Kitchen

    • Disposal
    • Kitchen
    • Oven
    • Range
    • Refrigerator
    • Stainless Steel Appliances
  • 4 Bedrooms

    4 Beds, 1 Baths

    4 Beds, 1 Bath, 1847 sq ft
     

    Availability Details

    Availability DateUnitSq Ft
    Call for Availability4 Beds, 1 Baths1847 sq ft

    Model Amenities and Features

    Features

    • Air Conditioning
    • Heating
    • Washer/Dryer
    • Windows

    Kitchen

    • Disposal
    • Kitchen
    • Oven
    • Range
    • Refrigerator
    • Stainless Steel Appliances
Price shown is base rent. Excludes user-selected optional fees and variable or usage-based fees and required charges due at or prior to move-in or at move-out. View Fees and Policies for details. Price, availability, fees, and any applicable rent special are subject to change without notice.

Fees and Policies

Pet Policy and Fees

Cats
Allowed
Dogs
Allowed

Property Fee Disclaimer: Based on community-supplied data and independent market research. Subject to change without notice. May exclude fees for mandatory or optional services and usage-based utilities.

Features and Amenities

On-Site Services

  • Public Transportation
  • Online Services
  • Property Manager On Site

Community Features

  • Walk Up

Recreation and Fitness

  • Pool

Interior Features

  • Windows
  • Heating
  • Washer/Dryer
  • Air Conditioning

Kitchen Amenities

  • Oven
  • Disposal
  • Refrigerator
  • Range
  • Kitchen
  • Stainless Steel Appliances

Living Area Features

  • Tile Floors
  • Basement
  • Hardwood Floors

Outdoor Features

  • Yard
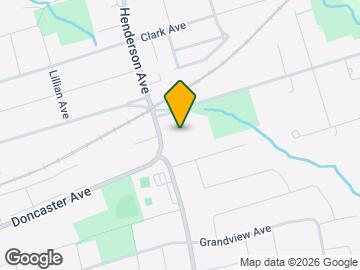

Google Map

Map

85 Henderson Ave, Markham, ON L3T 1L9

Renters Reviews and Ratings

5.0
1 Renters Reviews

There is no air conditioning

August 17, 2023 - Review from Apartments.com
I love the unit I’m renting, however having been built in the 70s there is no forced air induction. The units are heated using baseboard heaters that are very inefficient. And there are no units that have air conditioning unless someone left a window unit behind. I do not deduct stars for minor inconveniences like what I mentioned above. Also the community of renters are really nice.

Nearby Schools

Thornhill Secondary School

167 Dudley Ave
Public School - Grades 9-12
In Attendance Zone1 minute drive / 0.6 miles away

Henderson Avenue Public School

66 Henderson Ave
Public School - Grades K-5
In Attendance Zone1 minute drive / 0.1 miles away
School data provided by Local Logic.

Points of Interest

Time and distance from 85 Henderson Avenue Townhomes.

Big Box and Retail

Michaels

30 Billy Bishop Way
12 minute drive / 5.75 miles away

Costco

35 John Birchall Rd
13 minute drive / 6.4 miles away

Walmart

3600 Major Mackenzie Dr
16 minute drive / 7.72 miles away

Colleges and Universities

York Université - Keele Campus

4700 Keele Street
11 minute drive / 5.34 miles away

York University - Glendon Campus

2275 Bayview Avenue
12 minute drive / 5.87 miles away

University of St. Michael's College - Main Campus

81 Saint Mary Street
21 minute drive / 10.0 miles away

Nearby Neighborhoods

Richmond Hill Vaughan King

Studio to 7 Bedroom Apartments from $1,000
View Rentals

Nearby Apartments

Nearby Homes

Official Apartment Search

See Markham Apartments for Rent

See Markham Homes For Rent

Did You Know?

The average Markham resident moves 34 days after starting their Markham rental search.

Browse Top Apartments in Markham

Protect yourself from fraud. Avoid Scams and Fraud

Rental Price Ranges in the Area

BedroomAverage RentCheapest RentHighest Rent
Markham Studio Apartments $1,831$1,599$2,150
Markham 1 Bedroom Apartments $2,139$920$4,200
Markham 2 Bedroom Apartments $2,476$2,100$3,912
Markham 3 Bedroom Apartments $3,148$2,500$4,267
2 Bedroom Homes$2,365$1,000$5,400
3 Bedroom Homes$3,169$750$7,000
4 Bedroom Homes$4,005$800$10,000+
5 Bedroom Homes$5,056$1,000$10,000+
6 Bedroom Homes$7,102$1,750$10,000+
7 Bedroom Homes$4,833$3,650$7,200

Browse Top Apartments in Markham

Viewing: 85 Henderson Avenue Townhomes | Desktop Version | Listing Updated: 07/29/2026