


- 3 Bedroom Bedrooms
- $3,100 Pricing
About 865 Shepherd Pl
Located on a quiet street in the Hawthorne Village neighbourhood,this semi-detached home offers a functional open-concept layout. The main floor features hardwood flooring,pot lights,an oak staircase and a spacious eat-in kitchen with stainless steel appliances and a walkout to the backyard. The carpet-free upper-level features newly installed vinyl flooring,a primary bedroom with a walk-in closet and a 4 pc ensuite,plus bright secondary bedrooms. The home is professionally painted throughout. The lower level includes a laundry area and a large unfinished space for recreation and storage. Tenants have full use of the property,excluding a basement storage room reserved for the landlord. Landlord is willing to provide Main floor television,a 3 pc living room sofa set and an Italian-style bed set in Master Bedroom for Tenant use. (id:63800) ID#: 1619190
Property Contact Info
- Contact:
- RAJESH TYAGI
- (Broker)
- Company:
- ROYAL LEPAGE IGNITE REALTY
- (Firm)
Call Us:(416) 282-3333

Floorplan Pricing and Availability
New! Interactive Property Map
 ApartmentHomeLiving.com's new Interactive Property Map allows you to see where every available unit is located at this community.Try It Now >
3 Bedrooms
$3,100
865 Shepherd Pl
3 Beds, 3 Baths,Available NowAvailability Details
Price Availability Date Unit $3,100 Available Now 865 Shepherd Pl Unit Amenities and Features
Features
- Air Conditioning
- Heat Type - Gas
Kitchen
- Dishwasher
- Range
- Refrigerator
Unit Rent and Fees
Unit Price
- $3,100
Unit Description
Step into a world of elegance in this stunning condo featuring an open layout that combines the living, kitchen, and dining areas into a spacious and inviting atmosphere. The living room, highlighted by a cozy fireplace, is perfect for relaxation and entertaining. Experience culinary excellence in the impressive kitchen, equipped with staggered cabinetry, a large island, and modern appliances including a refrigerator, oven/range, microwave, dishwasher, and garbage disposal. A convenient pantry provides ample storage. This condo offers three beautifully appointed bedrooms and two modern bathrooms, providing plenty of space for comfort and privacy. The master suite features an expansive wardrobe closet, ensuring all your storage needs are met. Additional conveniences include an in-unit washer and dryer for all your laundry needs. Parking is never an issue with an attached 2-car (tandem) oversized garage, adding ease to your daily routine. Located within walking distance to vibrant restaurants, RTD Station/Light Rail, and the prestigious Inverness Hotel/Golf, Colorado Athletic Club, and John Deery Park, this condo offers endless opportunities for dining, recreation, and leisure. Embrace a lifestyle of luxury and convenience in this exquisite condo, ideally situated for urban living. Perfect for those who appreciate fine living, accessible amenities, and a touch of nature’s beauty. Pets: Dogs (Please note that in certain cases a $300 pet deposit per pet may be required-Please confirm with your leasing agent) Pet rent: $35 per pet Utilities: - Water, Sewer, Trash included - Tenant must establish the rest of the services in their name. All service account numbers must be provided prior to obtaining keys & possession of the property. Application Fee: $65 per app Security Deposit: One month’s rent (Please note that in certain cases, a double deposit may be required) Leasing Administrative Fee: $200-$250 please refer to the website for details **Move in fees may apply
Model: 865 Shepherd Pl$3,1003 Bedroom, 3 BathAvailable Now

Features and Amenities
On-Site Services
- Garden Style
Interior Features
- Heat Type Gas
- Air Conditioning
Kitchen Amenities
- Dishwasher
- Range
- Refrigerator
Living Area Features
- Vinyl Flooring
- Tile Floors
- Hardwood Floors
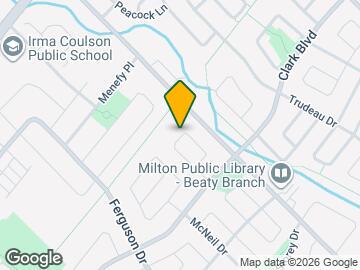
Map
- Shopping
- Schools
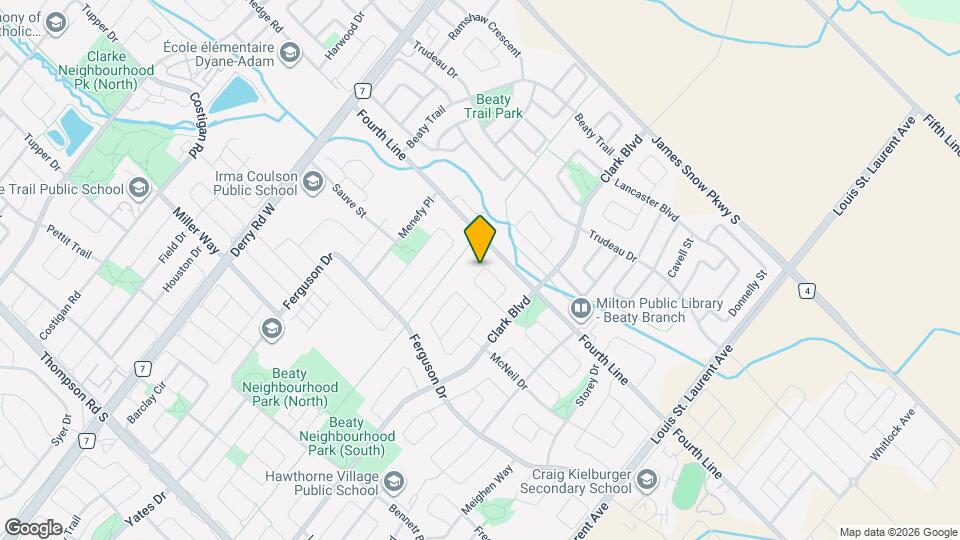
Map

Frequently Asked Questions about 865 Shepherd Pl
What type of rentals are available at 865 Shepherd Pl?
There is currently a 3 Bed 3 Bath Home for rent listed at 865 Shepherd Pl. It is Available Now.
How much is the rent at 865 Shepherd Pl?
865 Shepherd Pl is currently listed at $3,100.
What area of town is 865 Shepherd Pl located in?
Located in the Milton Halton Hills Neighborhood, 865 Shepherd Pl is in the L9T 6L8 Postal Code of Milton, ON.
Points of Interest
Time and distance from 865 Shepherd Pl.
Big Box and Retail
Walmart
Toys"r"us
Marshalls
Nearby Neighborhoods
Nearby Apartments
Rental Price Ranges in the Area
| Bedroom | Average Rent | Cheapest Rent | Highest Rent |
|---|---|---|---|
| Milton 1 Bedroom Apartments | $2,142 | $1,495 | $2,863 |
| Milton 2 Bedroom Apartments | $2,683 | $2,050 | $3,300 |
| Milton 3 Bedroom Apartments | $3,784 | $2,675 | $6,210 |
| Milton 4 Bedroom Apartments | $6,738 | $5,400 | $8,219 |
| 2 Bedroom Homes | $2,377 | $1,550 | $2,900 |
| 3 Bedroom Homes | $3,129 | $2,500 | $3,900 |
| 4 Bedroom Homes | $3,761 | $2,595 | $4,600 |
| 5 Bedroom Homes | $5,625 | $4,450 | $6,800 |
| 7 Bedroom Homes | $5,500 | $5,500 | $5,500 |