


- 6 Bedroom Bedrooms
- $7,895 Pricing
About 9 Straw Cutter Gate
Absolutely Stunning Executive Masterpiece In Prestigious Upper West Side***Rare Opportunity -Luxury Elegance - Finished Walkout Basement,6 Bedrooms,6 bathrooms,Over 7600 Sq Ft Of Living Space! Home Features Excellent Layout With Soaring High Ceilings,Hardwood Floors,Large Tiles,Oak Stairs & Upgraded Pickets/Railings. Gorgeous Gourmet Kitchen With Quartz Counters,Extended Cabinets,Walk-In Pantry,Servery & High-End Built-In S/S Appliances. Custom Window Covering,Pot-Lights,Fireplaces,Fully Fenced Yard,Steps To Parks,Schools & Public Transit,Close To Conservation/Trail & Shopping Plaza,Mins To Library,Hospital &Supermarkets,Easy Access To Hwy 400/ 404 /407...Zoned For Top High Ranked Schools ( St Theresa Of Lisieux Catholic Hs & Ib Program Alexander Mackenzie H.S.) Must See!!! (id:52069) ID#: 1939022
Property Contact Info
- Contact:
- FAROOQ BHURA
- Salesperson
- Company:
- RIGHT AT HOME REALTY
- Firm

Floorplan Pricing and Availability
New! Interactive Property Map
 ApartmentHomeLiving.com's new Interactive Property Map allows you to see where every available unit is located at this community.Try It Now >
6 Bedrooms
$7,895
9 Straw Cutter Gate
6 Beds, 5 Baths,Available NowAvailability Details
Price Availability Date Unit $7,895 Available Now 9 Straw Cutter Gate Unit Amenities and Features
Features
- Air Conditioning
- Heat Type - Gas
- Vacuum System
Kitchen
- Oven
Unit Rent and Fees
Unit Price
- $7,895
Unit Description
---- SCHEDULE A SHOWING ONLINE AT: http://showmojo.com/lac/9cabe180e6 ---- Come home to one of the most vibrant neighborhoods in the city and indulge in high-end design and comfort. The home comes fully outfitted with three sizable bedrooms, two and a half bathrooms, and one parking spot located in the back. There is beautiful wood flooring throughout, and high-end touches everywhere you look. Enter to a modern open floor plan, with a complete dining room space as well as a convenient breakfast bar. The kitchen features stainless steel appliances and beautiful marble countertops. A convenient half bathroom and a great closet with built-in shelving complete this floor. Take a trip outside to see the back deck, perfect for enjoying some summer sunshine, and roomy enough for an outdoor meal. Upstairs, you'll find the three sizable bedrooms, each with great light and ample space. The primary bedroom has a stunning en-suite bathroom, complete with a lovely walk-in shower and a beautiful tile design. The second bedroom also features closet space with overhead shelving. Also located on this floor is another full bathroom with a bathtub. The unit comes complete with a washer and dryer. Park View is a quintessential DC neighborhood with an active community. This building is surrounded by green spaces, like Wangari Gardens and Bruce Monroe Community Park, making it a fantastic choice for those who seek the outdoors. Also within a short distance are cool local spots such as Salt and Pepper Grill, St. Vincent's Wine Bar, Hook Hall, and Midlands Beer Garden. For something different, check out NuVegan Cafe! Hip 11th street is only two blocks away features local staples such as Wonderland Ballroom, El Chucho, and Buddys. You are also near all the shopping amenities (Target, Best Buy, Safeway, DSW, Petco, etc) of Columbia Heights and a short ride on the 70 bus to U St, Shaw, and Chinatown. The Columbia Heights and Petworth metro stops (green/yellow lines) are also close by, so co
Model: 9 Straw Cutter Gate$7,8956 Bedroom, 5 BathAvailable Now

Features and Amenities
On-Site Services
- Garden Style
Interior Features
- Heat Type Gas
- Vacuum System
- Air Conditioning
Kitchen Amenities
- Oven
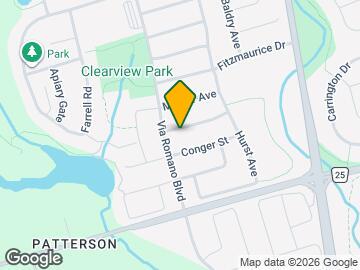
Map
- Shopping
- Colleges
- Schools
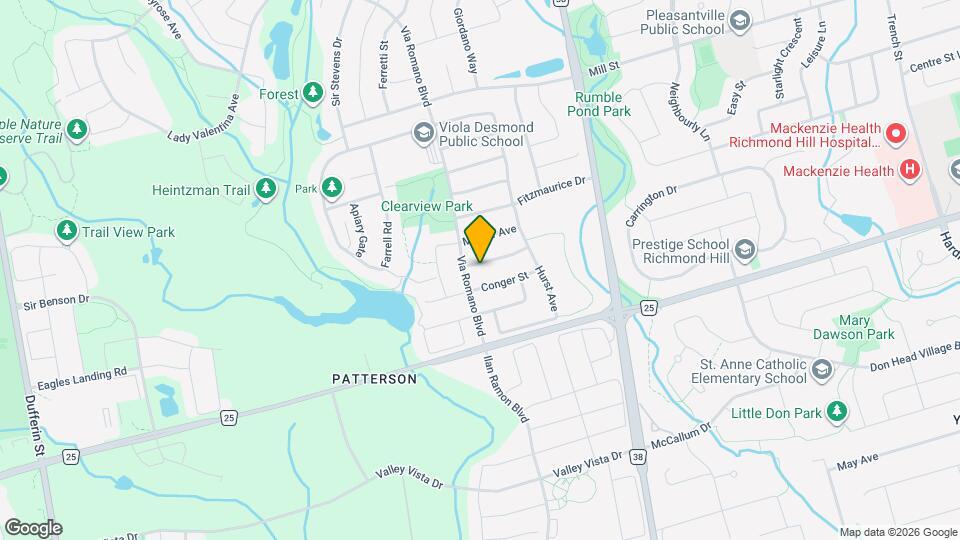
Map

Frequently Asked Questions about 9 Straw Cutter Gate
What type of rentals are available at 9 Straw Cutter Gate?
There is currently a 6 Bed 5 Bath Home for rent listed at 9 Straw Cutter Gate. It is Available Now.
How much is the rent at 9 Straw Cutter Gate?
9 Straw Cutter Gate is currently listed at $7,895.
What area of town is 9 Straw Cutter Gate located in?
Located in the Richmond Hill Vaughan King Neighborhood, 9 Straw Cutter Gate is in the L6A 4Y5 Postal Code of Vaughan, ON.
Points of Interest
Time and distance from 9 Straw Cutter Gate.
Big Box and Retail
Costco
Walmart
Michaels
Colleges and Universities
Nearby Neighborhoods
Nearby Apartments
Rental Price Ranges in the Area
| Bedroom | Average Rent | Cheapest Rent | Highest Rent |
|---|---|---|---|
| Vaughan Studio Apartments | $1,707 | $1,500 | $2,150 |
| Vaughan 1 Bedroom Apartments | $1,999 | $1,629 | $2,782 |
| Vaughan 2 Bedroom Apartments | $2,567 | $2,149 | $3,912 |
| Vaughan 3 Bedroom Apartments | $3,148 | $2,450 | $6,191 |
| Vaughan 4 Bedroom Apartments | $5,769 | $3,600 | $7,971 |
Browse Top Apartments in Vaughan
By Price
By Community Type
- Vaughan Apartments for Rent by Owner
- Vaughan Apartments with Rent Specials
- Vaughan Top Rated Apartments
- Vaughan Corporate Apartments
- Vaughan Furnished Apartments
- Vaughan Gated Apartments
- Vaughan Military Apartments
- New Vaughan Apartments
- Vaughan Senior Apartments
- Vaughan Short-term Apartments
- Vaughan Student Apartments
- Vaughan Apartments with Utilities Included