


- 1–3 Bedrooms
- $1,607-$2,057 Pricing
- 708–1,275 Square Feet
Rent Specials
ONE MONTH RENT FREE~~Receive your FIRST MONTH RENT FREE! This limited time offer is available for new applications on select suites with a 12 month lease term. Contact our leasing agent for further details!
About 910 Wonderland Rd S
Spacious and Convenient Living at 910-912 & 918-922 Wonderland Road - Westmount Village Located in a thriving area of London, 910-912 and 918-922 Wonderland Road offer spacious and well-maintained apartments perfect for modern living. Each suite features bright, open layouts and contemporary finishes, providing comfort and style. With easy access to shopping, dining, parks, and public transit, these properties are ideal for those seeking both convenience and an active lifestyle. On-site amenities include laundry facilities and ample parking, ensuring a hassle-free living experience.
Property Contact Info

- Listed by:
- Agency:
- Vendor Logo:
- Website:
- View Property Website
- Call Us:
- (226) 777-5147
- Disclaimer:
Floorplan Pricing and Availability
910 Wonderland Rd S offers 1 to 3 Bedroom apartments starting from $1,607 and having 708–1,275 sq ft. Here is the current pricing and availability:
New! Interactive Property Map
 ApartmentHomeLiving.com's new Interactive Property Map allows you to see where every available unit is located at this community.Try It Now >
1 Bedroom
1 bedroom, 1 bathroom with a balcony
$1,607
1 Bed, 1 Bath, 708 sq ftAvailable NowAvailability Details
Price Availability Date Unit Sq Ft $1,607 Available Now 1 bedroom, 1 bathroom with a balcony 708 sq ft Model Amenities and Features
Features
- Tub/Shower
Kitchen
- Kitchen
- Oven
- Range
- Refrigerator
Model Rent and Fees
Model Price
- $1,607
2 Bedrooms
2 bedroom, 1 bathroom with a balcony
$1,697
2 Beds, 1 Bath, 891-917 sq ftAvailable NowAvailability Details
Price Availability Date Unit Sq Ft $1,697 Available Now 2 bedroom, 1 bathroom with a balcony 891-917 sq ft Model Amenities and Features
Features
- Tub/Shower
Kitchen
- Kitchen
- Oven
- Range
- Refrigerator
Model Rent and Fees
Model Price
- $1,697
3 Bedrooms
3 bedroom, 1.5 bathroom with a balcony
$2,057
3 Beds, 1.5 Baths, 1118-1275 sq ftAvailable NowAvailability Details
Price Availability Date Unit Sq Ft $2,057 Available Now 3 bedroom, 1.5 bathroom with a balcony 1118-1275 sq ft Model Amenities and Features
Features
- Tub/Shower
Kitchen
- Kitchen
- Oven
- Range
- Refrigerator
Model Rent and Fees
Model Price
- $2,057
Schedule a Tour
Property Information
- 25 Units
- 3 Stories
Lease Terms
- 12 mo
Fees and Policies
The fees listed below are community-provided and may exclude utilities or add-ons. All payments are made directly to the property and are non-refundable unless otherwise specified.
Required Fees
Utilities
- Utility - WateriCharged Per Unit.Included in Rent/mo
- HydroiCharged Per Unit.Included in Rent/mo
- HeatiCharged per unit.Included in Rent/mo
Other Fees and Policies
Parking Fees
- Surface Lot
- Parking FeeiCharged Per Vehicle.Included in Rent/mo
Pet Policy and Fees
Cats
- Pet interview, Spayed/Neutered
Dogs
- Pet interview, Spayed/Neutered
Property Fee Disclaimer: Based on community-supplied data and independent market research. Subject to change without notice. May exclude fees for mandatory or optional services and usage-based utilities.
Features and Amenities
On-Site Services
- 24 Hour Access
- Laundry Facilities
Interior Features
- Tub/Shower
Kitchen Amenities
- Kitchen
- Oven
- Range
- Refrigerator
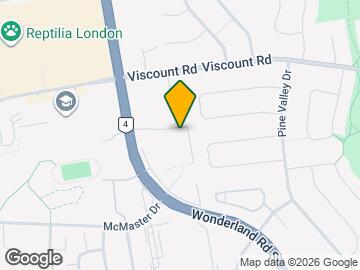
Map
- Shopping
- Colleges
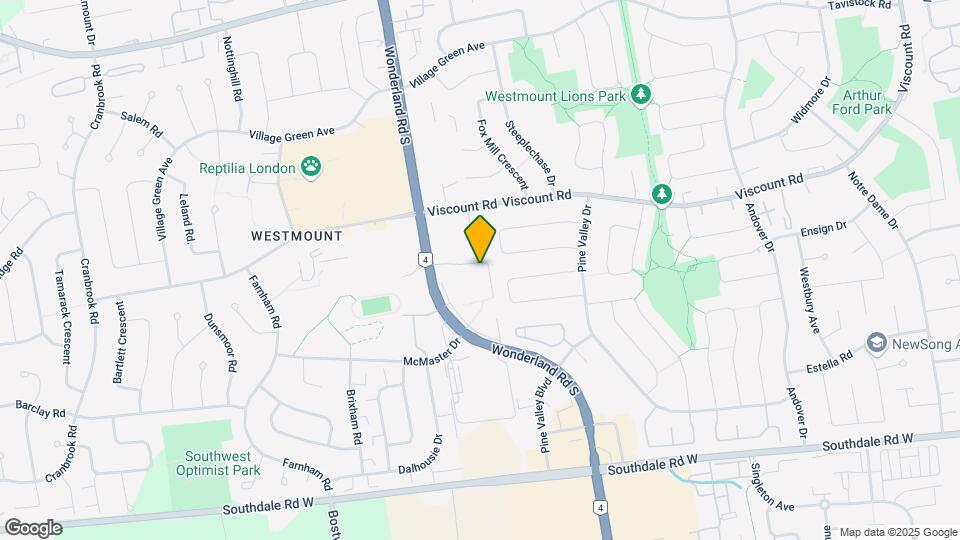
Map
Getting Around
50 / 100 Fairly walkable
30 / 100 Limited public transit
60 / 100 Moderately bikeable
70 / 100 Moderately car friendly
 details
Getting to Know the Area
60 / 100 Restaurants
50 / 100 Cafes
30 / 100 Nightlife
70 / 100 Shopping
70 / 100 Parks
40 / 100 Noise Level
Frequently Asked Questions about 910 Wonderland Rd S
Where is 910 Wonderland Rd S located?
910 Wonderland Rd S is located at 910 Wonderland Rd S, London, ON
What is the current rent range at 910 Wonderland Rd S?
1 Bedroom to 3 Bedroom Apartments at 910 Wonderland Rd S currently range from $1,607 to $2,057
Are pets allowed?
Call us today to find out our pet policy and if we allow pets
Are there any rent specials?
The current rent special at 910 Wonderland Rd S is: ONE MONTH RENT FREE~~Receive your FIRST MONTH RENT FREE! This limited time offer is available for new applications on select suites with a 12 month lease term. Contact our leasing agent for further details!.
Nearby Schools
École Élémentaire la Pommeraie
École Élémentaire Catholique Frère André
Kensal Park Public School
St. Rose of Lima Separate School
Saunders Secondary School
W Sherwood Fox Public School
. Points of Interest
Time and distance from 910 Wonderland Rd S.
Big Box and Retail
Walmart
Costco
Colleges and Universities
King's University College at The University of Western Ontario - Main Campus
Rental Price Ranges in the Area
| Bedroom | Average Rent | Cheapest Rent | Highest Rent |
|---|---|---|---|
| London Studio Apartments | $1,327 | $1,099 | $1,692 |
| London 1 Bedroom Apartments | $1,674 | $1,071 | $2,870 |
| London 2 Bedroom Apartments | $2,100 | $900 | $7,200 |
| London 3 Bedroom Apartments | $2,709 | $1,842 | $7,300 |
| London 4 Bedroom Apartments | $1,587 | $750 | $3,150 |
Browse Top Apartments in London
By Price
By Community Type
- London Apartments for Rent by Owner
- London Apartments with Rent Specials
- London Top Rated Apartments
- London Corporate Apartments
- London Furnished Apartments
- London Gated Apartments
- London Loft Apartments
- New London Apartments
- London Senior Apartments
- London Short-term Apartments
- London Student Apartments
- London Apartments with Utilities Included