


- 1–2 Bedrooms
- $1,612-$3,470 Pricing
- 669–903 Square Feet
About 92Forty Scottsdale
Welcome to 92Forty Apartments, where every day feels like an adventure in this North Scottsdale retreat. Set up your home base in one of our one and two-bedroom apartment homes, then grab your furry friend and shake off that screen time outside in our scenic courtyards. The new normal is here; we've got all you need to enjoy it.
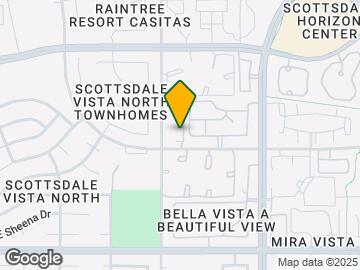

92Forty Scottsdale is located in the North Scottsdale Neighborhood and 85260 Zip code of Scottsdale, AZ. This community is professionally managed by MAXX Properties
Unique Features and Amenities
- .Renovated Premier 1x1
- .Renovated Premier 2x2
- 2" faux wood window coverings
- 24/7 Package Lockers
- 4" crown molding around ceilings
- 5-Star Staff
- Abundance of well-maintained landscaping
- Added convenience with flex. rent payments
- Apt Ratings WINNER 6 Years Consecutive
- BBQ/Picnic Area
- Brushed metal door handles throughout
- Cabana with professional gas BBQ
- Ceiling Fan
- Ceiling Fan*
- Complete Appliance Package
- Conveniently Located Off the Loop 101
- Crown Molding in Living Room
- Decorator design fixtures & fans rooms
- Designer carpet
- Digital Thermostat
- Dining room w/ chandelier
- Eclipse Machine in fitness center
- Energy Star® Appliance Package in Stainless
- First Floor
- Fully Equipped Fitness Center
- Furnished options by CORT
- Garden Level
- Granite Countertops
- Great Neighborhood
- Green and Colorful park-like Landscaping
- Hardwood-Style Vinyl Plank Flooring
- Kitchen Cabinets in Classic White
- Large patios
- Linen closet
- Lush Landscaping
- New Cabinets
- Open Concept to Kitchen
- Outdoor table for 6
- Oversized covered patio
- Plantation Blinds
- Pool and Spa
- Pre-installed WiFi with 1st Month Free from Cox
- Pre-wired for internet & Cable
- Private Patios/Balconies
- Professional Management
- Quality hardwood floors
- Quartz Countertops*
- Rain Showerheads
- Renovated Apartment Homes*
- Roommate Friendly Floor Plan
- Separate tub/shower in select units
- Sleek Woodgrain Cabinets in Pearl Finish
- Smoke-Free Community
- Stainless Appliances
- Stone floor-to-ceiling fireplaces
- Stone kitchen & bathroom floors
- Stone tile
- Tile Backsplash - Blue
- Tile Backsplash - Grey
- Trail, Bike, Hike, Jog
- Treadmills
- Updated Fixtures
- Updated Lighting
- Upgraded Fixtures
- Upgraded Interior Finishes
- Upgraded Kitchen Cabinets
- Vaulted ceilings in select units
- Vaulted Ceilings*
- Washer and Dryer
- White Cabinets
- Wood Fireplace
- Wood-Like Vinyl Flooring*
- Year round spa & pool
Property Contact Info

- Listed by:
- Agency:
- Vendor Logo:
- Website:
- View Property Website
- Call Us:
- (844) 539-0257
- Disclaimer:
Office Hours
| Monday | 10:00 am–6:00 pm |
| Tuesday | 10:00 am–6:00 pm |
| Wednesday | 10:00 am–6:00 pm |
| Thursday | 10:00 am–6:00 pm |
| Friday | 10:00 am–6:00 pm |
| Saturday | 10:00 am–4:00 pm |
| Sunday | Closed |
Floorplan Pricing and Availability
92Forty Scottsdale offers 1 to 2 Bedroom apartments starting from $1,612 and having 669–903 sq ft. Here is the current pricing and availability:
New! Interactive Property Map
1 Bedroom
A1 Premier
From $1,612
1 Bed, 1 Bath, 669 sq ftAvailable NowModel Gallery
Floorplans
Availability Details
Price Availability Date Unit Sq Ft Deposit View Details $1,612 Available Now 4-327 669 $500 $1,617 Available Now 3-218 669 $500 $1,622 July 17, 2026 1-202 669 $500 Model Amenities and Features
Features
- Air Conditioning
- Balcony
- Cable Ready
- Ceiling Fans
- Fireplace
- Sprinkler System
- Tub/Shower
- Washer/Dryer
Kitchen
- Dishwasher
- Disposal
- Freezer
- Kitchen
- Microwave
- Oven
- Range
- Refrigerator
- Stainless Steel Appliances
Living Space
- Carpet
- Crown Molding
- Dining Room
- Linen Closet
- Vaulted Ceiling
- Views
- Walk-In Closets
- Window Coverings
Outdoor Space
- Patio
Model Rent and Fees
Model Price Range
- $1,612 - $3,470
Current Available Pricing
- $1,612 - $1,622
Unit 4-327 Amenities and Features
Kitchen
- Quartz Countertops
Unique Features
- Ceiling Fan*
- Energy Star® Appliance Package in Stainless
- Hardwood-Style Vinyl Plank Flooring
- Sleek Woodgrain Cabinets in Pearl Finish
- Updated Lighting
- Upgraded Fixtures
- Upgraded Kitchen Cabinets
Unit 4-327 Rent and Fees
Unit Price
- $1,612
View Details and Rent EstimateDeposit
- $500 deposit
Model Rent and Fees
Model Price Range
- $1,612 - $3,470
Unit 3-218 Amenities and Features
Kitchen
- Quartz Countertops
Unique Features
- Ceiling Fan*
- Energy Star® Appliance Package in Stainless
- Hardwood-Style Vinyl Plank Flooring
- Sleek Woodgrain Cabinets in Pearl Finish
- Updated Lighting
- Upgraded Fixtures
- Upgraded Kitchen Cabinets
Unit 3-218 Rent and Fees
Unit Price
- $1,617
View Details and Rent EstimateDeposit
- $500 deposit
Model Rent and Fees
Model Price Range
- $1,612 - $3,470
Unit 1-202 Amenities and Features
Kitchen
- Quartz Countertops
Unique Features
- Ceiling Fan*
- Energy Star® Appliance Package in Stainless
- Hardwood-Style Vinyl Plank Flooring
- Sleek Woodgrain Cabinets in Pearl Finish
- Updated Lighting
- Upgraded Fixtures
- Upgraded Kitchen Cabinets
Unit 1-202 Rent and Fees
Unit Price
- $1,622
View Details and Rent EstimateDeposit
- $500 deposit
Model Rent and Fees
Model Price Range
- $1,612 - $3,470
Apartment Model: A1 PremierFrom $1,6121 Bedroom, 1 Bath, 669 sq ftAvailable Now![]()
A1 Premier - Floorplan 1 ![]()
A1 Premier - Floorplan 2 Apartment Unit: 4-327Apartment Model: A1 Premier$1,6121 Bedroom, 1 Bath, 669 sq ftAvailable NowApartment Unit: 3-218Apartment Model: A1 Premier$1,6171 Bedroom, 1 Bath, 669 sq ftAvailable NowApartment Unit: 1-202Apartment Model: A1 Premier$1,6221 Bedroom, 1 Bath, 669 sq ftAvailable July 17, 20262 Bedrooms
B1 Premier
From $1,734
2 Beds, 2 Baths, 903 sq ftAvailable NowModel Gallery
Floorplans
Availability Details
Price Availability Date Unit Sq Ft Deposit View Details $1,734 Available Now 6-140 903 $500 $1,734 Available Now 4-221 903 $500 $1,734 Available Now 5-229 903 $500 Model Amenities and Features
Features
- Air Conditioning
- Balcony
- Cable Ready
- Ceiling Fans
- Fireplace
- Sprinkler System
- Tub/Shower
- Washer/Dryer
Kitchen
- Dishwasher
- Disposal
- Freezer
- Kitchen
- Microwave
- Oven
- Pantry
- Range
- Refrigerator
- Stainless Steel Appliances
Living Space
- Carpet
- Crown Molding
- Dining Room
- Linen Closet
- Recreation Room
- Vaulted Ceiling
- Views
- Walk-In Closets
- Window Coverings
Outdoor Space
- Grill
- Patio
Model Rent and Fees
Model Price Range
- $1,734 - $3,322
Current Available Pricing
- $1,734
Unit 6-140 Amenities and Features
Kitchen
- Quartz Countertops
Unique Features
- Ceiling Fan*
- Energy Star® Appliance Package in Stainless
- Hardwood-Style Vinyl Plank Flooring
- Sleek Woodgrain Cabinets in Pearl Finish
- Updated Lighting
- Upgraded Fixtures
- Upgraded Kitchen Cabinets
Unit 6-140 Rent and Fees
Unit Price
- $1,734
View Details and Rent EstimateDeposit
- $500 deposit
Model Rent and Fees
Model Price Range
- $1,734 - $3,322
Unit 4-221 Amenities and Features
Kitchen
- Quartz Countertops
Unique Features
- Ceiling Fan*
- Energy Star® Appliance Package in Stainless
- Hardwood-Style Vinyl Plank Flooring
- Sleek Woodgrain Cabinets in Pearl Finish
- Updated Lighting
- Upgraded Fixtures
- Upgraded Kitchen Cabinets
Unit 4-221 Rent and Fees
Unit Price
- $1,734
View Details and Rent EstimateDeposit
- $500 deposit
Model Rent and Fees
Model Price Range
- $1,734 - $3,322
Unit 5-229 Amenities and Features
Kitchen
- Quartz Countertops
Unique Features
- Ceiling Fan*
- Energy Star® Appliance Package in Stainless
- Hardwood-Style Vinyl Plank Flooring
- Sleek Woodgrain Cabinets in Pearl Finish
- Updated Lighting
- Upgraded Fixtures
- Upgraded Kitchen Cabinets
Unit 5-229 Rent and Fees
Unit Price
- $1,734
View Details and Rent EstimateDeposit
- $500 deposit
Model Rent and Fees
Model Price Range
- $1,734 - $3,322
Apartment Model: B1 PremierFrom $1,7342 Bedroom, 2 Bath, 903 sq ftAvailable Now![]()
B1 Premier - Floorplan 1 ![]()
B1 Premier - Floorplan 2 Apartment Unit: 6-140Apartment Model: B1 Premier$1,7342 Bedroom, 2 Bath, 903 sq ftAvailable NowApartment Unit: 4-221Apartment Model: B1 Premier$1,7342 Bedroom, 2 Bath, 903 sq ftAvailable NowApartment Unit: 5-229Apartment Model: B1 Premier$1,7342 Bedroom, 2 Bath, 903 sq ftAvailable Now
Schedule a Tour
Property Information
- 110 Units
- 3 Stories
- Built in 1987
- Furnished
Fees and Policies
The fees listed below are community-provided and may exclude utilities or add-ons. All payments are made directly to the property and are non-refundable unless otherwise specified. Use the Cost Calculator to determine costs based on your needs.
Required Fees
One-Time Basics
- Due at Application
- Application Fee Per ApplicantiCharged per applicant.$55.00
- Due at Move-In
- Administrative FeeiCharged per unit.$225.00
Utilities
- Maintenance FeeiCharged per unit.$15.00/mo
- Pest ControliCharged per unit.$2.00/mo
Other Fees and Policies
Pet Fees
- Cat
- Cat DepositiMax of 2. Charged Per Pet.$250.00
- Cat FeeiMax of 2. Charged Per Pet.$300.00
- Cat RentiCharged Per Pet.$35.00/mo
- Dog
- Dog DepositiMax of 2. Charged Per Pet.$250.00
- Dog FeeiMax of 2. Charged Per Pet.$300.00
- Dog RentiCharged Per Pet.$35.00/mo
Maximum of 2 pets (dogs or cats) per apartment. We do not have breed or weight restrictions. Other restrictions may apply.
Max of 2. There is a one-time pet fee of $300. The refundable pet deposit is a one-time fee of $250. The pet rent is $35 per pet per month.
Parking Info and Fees
- Covered
Property Fee Disclaimer: Based on community-supplied data and independent market research. Subject to change without notice. May exclude fees for mandatory or optional services and usage-based utilities.
Features and Amenities
On-Site Services
- Maintenance On Site
- Package Service
- Planned Social Activities
- Property Manager On Site
- Guest Apartment
- Online Services
- Public Transportation
- Garden
Community Features
- Walk Up
Outdoor Features
- Grill
- Courtyard
- Cabana
- Picnic Area
- Patio
Recreation and Fitness
- Hot Tub
- Fitness Center
- Spa
- Walking/Biking Trails
- Pool
Interior Features
- Balcony
- Sprinkler System
- Tub/Shower
- Heating
- Ceiling Fans
- Fireplace
- High Speed Internet Access
- Cable Ready
- Washer/Dryer
- Air Conditioning
- Wi Fi
- Smoke Free
Kitchen Amenities
- Stainless Steel Appliances
- Kitchen
- Quartz Countertops
- Microwave
- Dishwasher
- Pantry
- Oven
- Range
- Refrigerator
- Disposal
- Freezer
- Granite Countertops
Living Area Features
- Walk In Closets
- Vaulted Ceiling
- Crown Molding
- Dining Room
- Carpet
- Vinyl Flooring
- Family Room
- Recreation Room
- Linen Closet
- Views
- Office
- Window Coverings
- Hardwood Floors

Map
- Shopping
- Colleges
- Grocery
- Medical

Map
Frequently Asked Questions about 92Forty Scottsdale
Where is 92Forty Scottsdale located?
92Forty Scottsdale is located at 9240 E Redfield Rd near the North Scottsdale area of Scottsdale, AZ
What is the current rent range at 92Forty Scottsdale?
1 Bedroom to 2 Bedroom Apartments at 92Forty Scottsdale currently range from $1,612 to $1,734
When is the leasing office open?
- The office Hours for 92Forty Scottsdale are
- Monday 10:00 am–6:00 pm
- Tuesday 10:00 am–6:00 pm
- Wednesday 10:00 am–6:00 pm
- Thursday 10:00 am–6:00 pm
- Friday 10:00 am–6:00 pm
- Saturday 10:00 am–4:00 pm
- Sunday Closed
Are pets allowed?
Call us today to find out our pet policy and if we allow pets
Renters Reviews and Ratings
Look elsewhere
Property Manager Responded
Great apartment and fantastic managers
Property Manager Responded
Don’t live here
Property Manager Responded
Oasis On Redfield Rd.
Such a Wonderful Place!
Little Oasis in the desert
Management is in your business.
The best apartment complex in Scottsdale
A great place to live!
I've never renewed an apartment lease. I just did with Las Hadas.
Queen of Managemant
Nearby Schools
Cheyenne Traditional Elementary School
Desert Mountain High School
About GreatSchools Data on ApartmentHomeLiving.com.
Points of Interest
Time and distance from 92Forty Scottsdale.
Big Box and Retail
Safeway
Walgreens
Target
Colleges and Universities
Groceries
Safeway
Bashas'
Trader Joe's
Hospitals
Honorhealth Scottsdale Shea Medical Center
Scottsdale Thompson Peak Medical Center
Mayo Clinic Hospital
Restaurants and Dining
Shopping Centers
92Forty Scottsdale has 5 shopping centers within 0.7 miles.
Nearby Neighborhoods
Rental Price Ranges in the Area
| Bedroom | Average Rent | Cheapest Rent | Highest Rent |
|---|---|---|---|
| Scottsdale Studio Apartments | $1,562 | $775 | $3,734 |
| Scottsdale 1 Bedroom Apartments | $1,821 | $825 | $10,000+ |
| Scottsdale 2 Bedroom Apartments | $2,409 | $940 | $10,000+ |
| Scottsdale 3 Bedroom Apartments | $3,885 | $775 | $10,000+ |
| Scottsdale 4 Bedroom Apartments | $4,711 | $650 | $10,000+ |
Browse Top Apartments in Scottsdale
By Price
By Community Type
- Scottsdale Apartments for Rent by Owner
- Scottsdale Apartments with Rent Specials
- Scottsdale Top Rated Apartments
- Scottsdale Corporate Apartments
- Scottsdale Furnished Apartments
- Scottsdale Gated Apartments
- Scottsdale Loft Apartments
- Scottsdale Low Income Apartments
- New Scottsdale Apartments
- Scottsdale Senior Apartments
- Scottsdale Short-term Apartments
- Scottsdale Student Apartments
- Scottsdale Apartments with Utilities Included


Max of 2. There is a one-time pet fee of $300. The refundable pet deposit is a one-time fee of $250. The pet rent is $35 per pet per month.