Request Notification
99 at South Winds
Baytown, TX 77523

- 1–2 Bedrooms
- 723–1,118 Square Feet
About 99 at South Winds
Come visit 99 at Southwinds Apartments and find your new home today! 99 at Southwinds Apartments offers upscale one and two bedroom apartments in Baytown, TX. No matter which one you choose, you'll find a fully-equipped kitchen with granite countertops and stainless steel appliances, generous storage space, and an open design that make your apartment a place you'll be excited to call home! Select units also offer wood-inspired flooring throughout.
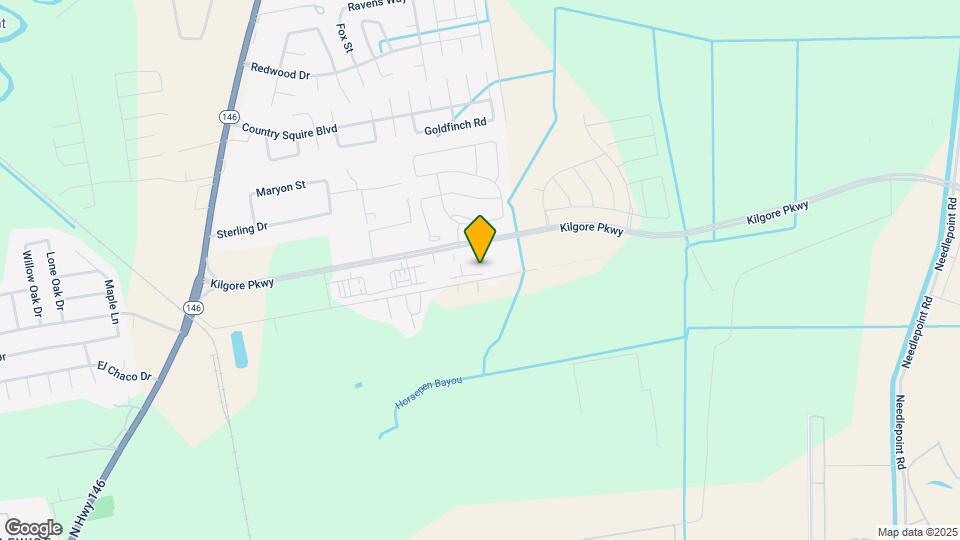
99 at South Winds is located in the Chambers County Neighborhood and 77523 Zip code of Baytown, TX.
Unique Features and Amenities
- BBQ Grills
- Carpeted Floors in Bedrooms
- Ceramic tile backsplash
- Coffee Bar & Complimentary Wi-Fi
- Designer Cabinetry with Brushed Nickel Pulls*
- Detached Garages
- Fully Equipped Gourmet-Style Kitchens
- Game Room with Billiards and Plasma TV’s
- Garden Tubs
- Hardwood-Style Flooring
- Kitchen Island*
- Online Payment and Service Requests
- Package Lockers
- Resort-Style Amenity Deck
- Short Term Lease
- Valet Trash
Property Contact Info
Office Hours
| Monday | 8:30 am–5:30 pm |
| Tuesday | 8:30 am–5:30 pm |
| Wednesday | 8:30 am–5:30 pm |
| Thursday | 8:30 am–5:30 pm |
| Friday | 8:30 am–5:30 pm |
| Saturday | 10:00 am–5:00 pm |
| Sunday | Closed |
Floorplan Pricing and Availability
New! Interactive Property Map
1 Bedroom
A1 - The Hartman
1 Bed, 1 Bath, 723 sq ftAvailable NowCheapest 1 BedroomThis is the cheapest 1 Bedroom at this PropertyModel Gallery
Floorplans
Photos
Availability Details
Availability Date Unit Sq Ft Deposit View Details Available Now 1204 723 $150 Available Now 1207 723 $150 Available Now 1208 723 $150 Model Amenities and Features
Features
- Balcony
- Ceiling Fans
Kitchen
- Granite Countertops
- Stainless Steel Appliances
Living Space
- Walk-In Closets
Unique Features
- BBQ Grills
- Carpeted Floors in Bedrooms
- Ceramic tile backsplash
- Coffee Bar & Complimentary Wi-Fi
- Designer Cabinetry with Brushed Nickel Pulls*
- Detached Garages
- Fully Equipped Gourmet-Style Kitchens
- Game Room with Billiards and Plasma TV’s
- Garden Tubs
- Hardwood-Style Flooring
- Kitchen Island*
- Online Payment and Service Requests
- Package Lockers
- Resort-Style Amenity Deck
- Short Term Lease
- Valet Trash
Unit 1204 Amenities and Features
Features
- Balcony
- Ceiling Fans
Kitchen
- Granite Countertops
- Stainless Steel Appliances
Living Space
- Walk-In Closets
Unique Features
- BBQ Grills
- Carpeted Floors in Bedrooms
- Ceramic tile backsplash
- Coffee Bar & Complimentary Wi-Fi
- Designer Cabinetry with Brushed Nickel Pulls*
- Detached Garages
- Fully Equipped Gourmet-Style Kitchens
- Game Room with Billiards and Plasma TV’s
- Garden Tubs
- Hardwood-Style Flooring
- Kitchen Island*
- Online Payment and Service Requests
- Package Lockers
- Resort-Style Amenity Deck
- Short Term Lease
- Valet Trash
Unit 1207 Amenities and Features
Features
- Balcony
- Ceiling Fans
Kitchen
- Granite Countertops
- Stainless Steel Appliances
Living Space
- Walk-In Closets
Unique Features
- BBQ Grills
- Carpeted Floors in Bedrooms
- Ceramic tile backsplash
- Coffee Bar & Complimentary Wi-Fi
- Designer Cabinetry with Brushed Nickel Pulls*
- Detached Garages
- Fully Equipped Gourmet-Style Kitchens
- Game Room with Billiards and Plasma TV’s
- Garden Tubs
- Hardwood-Style Flooring
- Kitchen Island*
- Online Payment and Service Requests
- Package Lockers
- Resort-Style Amenity Deck
- Short Term Lease
- Valet Trash
Unit 1208 Amenities and Features
Features
- Balcony
- Ceiling Fans
Kitchen
- Granite Countertops
- Stainless Steel Appliances
Living Space
- Walk-In Closets
Unique Features
- BBQ Grills
- Carpeted Floors in Bedrooms
- Ceramic tile backsplash
- Coffee Bar & Complimentary Wi-Fi
- Designer Cabinetry with Brushed Nickel Pulls*
- Detached Garages
- Fully Equipped Gourmet-Style Kitchens
- Game Room with Billiards and Plasma TV’s
- Garden Tubs
- Hardwood-Style Flooring
- Kitchen Island*
- Online Payment and Service Requests
- Package Lockers
- Resort-Style Amenity Deck
- Short Term Lease
- Valet Trash
Apartment Model: A1 - The Hartman1 Bedroom, 1 Bath, 723 sq ftAvailable NowFloorplansPhotos![]()
A1 - The Hartman - Image 1 ![]()
A1 - The Hartman - Image 2 ![]()
A1 - The Hartman - Image 3 ![]()
A1 - The Hartman - Image 4 ![]()
A1 - The Hartman - Floorplan 1 ![]()
A1 - The Hartman - Floorplan 2 Apartment Unit: 1204Apartment Model: A1 - The Hartman1 Bedroom, 1 Bath, 723 sq ftAvailable NowApartment Unit: 1207Apartment Model: A1 - The Hartman1 Bedroom, 1 Bath, 723 sq ftAvailable NowApartment Unit: 1208Apartment Model: A1 - The Hartman1 Bedroom, 1 Bath, 723 sq ftAvailable NowA2a - Old River
1 Bed, 1 Bath, 829 sq ftAvailable NowModel Gallery
Floorplans
Availability Details
Availability Date Unit Sq Ft Deposit Available Now 9107 829 $150 Unit 9107 Amenities and Features
Features
- Balcony
- Ceiling Fans
Kitchen
- Granite Countertops
- Stainless Steel Appliances
Living Space
- Walk-In Closets
Unique Features
- BBQ Grills
- Carpeted Floors in Bedrooms
- Ceramic tile backsplash
- Coffee Bar & Complimentary Wi-Fi
- Designer Cabinetry with Brushed Nickel Pulls*
- Detached Garages
- Fully Equipped Gourmet-Style Kitchens
- Game Room with Billiards and Plasma TV’s
- Garden Tubs
- Hardwood-Style Flooring
- Kitchen Island*
- Online Payment and Service Requests
- Package Lockers
- Resort-Style Amenity Deck
- Short Term Lease
- Valet Trash
Apartment Model: A2a - Old River1 Bedroom, 1 Bath, 829 sq ftAvailable Now![]()
A2a - Old River - Floorplan Apartment Unit: 9107Apartment Model: A2a - Old River1 Bedroom, 1 Bath, 829 sq ftAvailable NowA2 - Old River
1 Bed, 1 Bath, 829 sq ftAvailable NowModel Gallery
Floorplans
Photos
Availability Details
Availability Date Unit Sq Ft Deposit View Details Available Now 8108 829 $150 Available Now 8208 829 $150 Available Now 9208 829 $150 Model Amenities and Features
Features
- Balcony
- Ceiling Fans
Kitchen
- Granite Countertops
- Stainless Steel Appliances
Living Space
- Walk-In Closets
Unique Features
- BBQ Grills
- Carpeted Floors in Bedrooms
- Ceramic tile backsplash
- Coffee Bar & Complimentary Wi-Fi
- Designer Cabinetry with Brushed Nickel Pulls*
- Detached Garages
- Fully Equipped Gourmet-Style Kitchens
- Game Room with Billiards and Plasma TV’s
- Garden Tubs
- Hardwood-Style Flooring
- Kitchen Island*
- Online Payment and Service Requests
- Package Lockers
- Resort-Style Amenity Deck
- Short Term Lease
- Valet Trash
Unit 8108 Amenities and Features
Features
- Balcony
- Ceiling Fans
Kitchen
- Granite Countertops
- Stainless Steel Appliances
Living Space
- Walk-In Closets
Unique Features
- BBQ Grills
- Carpeted Floors in Bedrooms
- Ceramic tile backsplash
- Coffee Bar & Complimentary Wi-Fi
- Designer Cabinetry with Brushed Nickel Pulls*
- Detached Garages
- Fully Equipped Gourmet-Style Kitchens
- Game Room with Billiards and Plasma TV’s
- Garden Tubs
- Hardwood-Style Flooring
- Kitchen Island*
- Online Payment and Service Requests
- Package Lockers
- Resort-Style Amenity Deck
- Short Term Lease
- Valet Trash
Unit 8208 Amenities and Features
Features
- Balcony
- Ceiling Fans
Kitchen
- Granite Countertops
- Stainless Steel Appliances
Living Space
- Walk-In Closets
Unique Features
- BBQ Grills
- Carpeted Floors in Bedrooms
- Ceramic tile backsplash
- Coffee Bar & Complimentary Wi-Fi
- Designer Cabinetry with Brushed Nickel Pulls*
- Detached Garages
- Fully Equipped Gourmet-Style Kitchens
- Game Room with Billiards and Plasma TV’s
- Garden Tubs
- Hardwood-Style Flooring
- Kitchen Island*
- Online Payment and Service Requests
- Package Lockers
- Resort-Style Amenity Deck
- Short Term Lease
- Valet Trash
Unit 9208 Amenities and Features
Features
- Balcony
- Ceiling Fans
Kitchen
- Granite Countertops
- Stainless Steel Appliances
Living Space
- Walk-In Closets
Unique Features
- BBQ Grills
- Carpeted Floors in Bedrooms
- Ceramic tile backsplash
- Coffee Bar & Complimentary Wi-Fi
- Designer Cabinetry with Brushed Nickel Pulls*
- Detached Garages
- Fully Equipped Gourmet-Style Kitchens
- Game Room with Billiards and Plasma TV’s
- Garden Tubs
- Hardwood-Style Flooring
- Kitchen Island*
- Online Payment and Service Requests
- Package Lockers
- Resort-Style Amenity Deck
- Short Term Lease
- Valet Trash
Apartment Model: A2 - Old River1 Bedroom, 1 Bath, 829 sq ftAvailable NowFloorplansPhotos![]()
A2 - Old River - Image 1 ![]()
A2 - Old River - Image 2 ![]()
A2 - Old River - Image 3 ![]()
A2 - Old River - Image 4 ![]()
A2 - Old River - Image 5 ![]()
A2 - Old River - Image 6 ![]()
A2 - Old River - Floorplan 1 ![]()
A2 - Old River - Floorplan 2 Apartment Unit: 8108Apartment Model: A2 - Old River1 Bedroom, 1 Bath, 829 sq ftAvailable NowApartment Unit: 8208Apartment Model: A2 - Old River1 Bedroom, 1 Bath, 829 sq ftAvailable NowApartment Unit: 9208Apartment Model: A2 - Old River1 Bedroom, 1 Bath, 829 sq ftAvailable Now2 Bedrooms
Show Unavailable FloorplansB1 - The Trinity
2 Beds, 2 Baths, 977 sq ftAvailable NowCheapest 2 BedroomThis is the cheapest 2 Bedroom at this PropertyModel Gallery
Floorplans
Photos
Availability Details
Availability Date Unit Sq Ft Deposit View Details Available Now 11107 977 $300 Available Now 11202 977 $300 Available Now 11302 977 $300 Model Amenities and Features
Features
- Balcony
- Ceiling Fans
Kitchen
- Granite Countertops
- Stainless Steel Appliances
Living Space
- Walk-In Closets
Unique Features
- BBQ Grills
- Carpeted Floors in Bedrooms
- Ceramic tile backsplash
- Coffee Bar & Complimentary Wi-Fi
- Designer Cabinetry with Brushed Nickel Pulls*
- Detached Garages
- Fully Equipped Gourmet-Style Kitchens
- Game Room with Billiards and Plasma TV’s
- Garden Tubs
- Hardwood-Style Flooring
- Kitchen Island*
- Online Payment and Service Requests
- Package Lockers
- Resort-Style Amenity Deck
- Short Term Lease
- Valet Trash
Unit 11107 Amenities and Features
Features
- Balcony
- Ceiling Fans
Kitchen
- Granite Countertops
- Stainless Steel Appliances
Living Space
- Walk-In Closets
Unique Features
- BBQ Grills
- Carpeted Floors in Bedrooms
- Ceramic tile backsplash
- Coffee Bar & Complimentary Wi-Fi
- Designer Cabinetry with Brushed Nickel Pulls*
- Detached Garages
- Fully Equipped Gourmet-Style Kitchens
- Game Room with Billiards and Plasma TV’s
- Garden Tubs
- Hardwood-Style Flooring
- Kitchen Island*
- Online Payment and Service Requests
- Package Lockers
- Resort-Style Amenity Deck
- Short Term Lease
- Valet Trash
Unit 11202 Amenities and Features
Features
- Balcony
- Ceiling Fans
Kitchen
- Granite Countertops
- Stainless Steel Appliances
Living Space
- Walk-In Closets
Unique Features
- BBQ Grills
- Carpeted Floors in Bedrooms
- Ceramic tile backsplash
- Coffee Bar & Complimentary Wi-Fi
- Designer Cabinetry with Brushed Nickel Pulls*
- Detached Garages
- Fully Equipped Gourmet-Style Kitchens
- Game Room with Billiards and Plasma TV’s
- Garden Tubs
- Hardwood-Style Flooring
- Kitchen Island*
- Online Payment and Service Requests
- Package Lockers
- Resort-Style Amenity Deck
- Short Term Lease
- Valet Trash
Unit 11302 Amenities and Features
Features
- Balcony
- Ceiling Fans
Kitchen
- Granite Countertops
- Stainless Steel Appliances
Living Space
- Walk-In Closets
Unique Features
- BBQ Grills
- Carpeted Floors in Bedrooms
- Ceramic tile backsplash
- Coffee Bar & Complimentary Wi-Fi
- Designer Cabinetry with Brushed Nickel Pulls*
- Detached Garages
- Fully Equipped Gourmet-Style Kitchens
- Game Room with Billiards and Plasma TV’s
- Garden Tubs
- Hardwood-Style Flooring
- Kitchen Island*
- Online Payment and Service Requests
- Package Lockers
- Resort-Style Amenity Deck
- Short Term Lease
- Valet Trash
Apartment Model: B1 - The Trinity2 Bedroom, 2 Bath, 977 sq ftAvailable NowFloorplansPhotos![]()
B1 - The Trinity - Image 1 ![]()
B1 - The Trinity - Image 2 ![]()
B1 - The Trinity - Image 3 ![]()
B1 - The Trinity - Floorplan 1 ![]()
B1 - The Trinity - Floorplan 2 Apartment Unit: 11107Apartment Model: B1 - The Trinity2 Bedroom, 2 Bath, 977 sq ftAvailable NowApartment Unit: 11202Apartment Model: B1 - The Trinity2 Bedroom, 2 Bath, 977 sq ftAvailable NowApartment Unit: 11302Apartment Model: B1 - The Trinity2 Bedroom, 2 Bath, 977 sq ftAvailable NowB3 - San Jacinto
2 Beds, 2 Baths, 1113 sq ftAvailable NowModel Gallery
Floorplans
Photos
Availability Details
Availability Date Unit Sq Ft Deposit View Details Available Now 10201 1118 $300 Available Now 10202 1118 $300 Available Now 12207 1118 $300 Model Amenities and Features
Features
- Balcony
- Ceiling Fans
Kitchen
- Granite Countertops
- Stainless Steel Appliances
Living Space
- Walk-In Closets
Unique Features
- BBQ Grills
- Carpeted Floors in Bedrooms
- Ceramic tile backsplash
- Coffee Bar & Complimentary Wi-Fi
- Designer Cabinetry with Brushed Nickel Pulls*
- Detached Garages
- Fully Equipped Gourmet-Style Kitchens
- Game Room with Billiards and Plasma TV’s
- Garden Tubs
- Hardwood-Style Flooring
- Kitchen Island*
- Online Payment and Service Requests
- Package Lockers
- Resort-Style Amenity Deck
- Short Term Lease
- Valet Trash
Unit 10201 Amenities and Features
Features
- Balcony
- Ceiling Fans
Kitchen
- Granite Countertops
- Stainless Steel Appliances
Living Space
- Walk-In Closets
Unique Features
- BBQ Grills
- Carpeted Floors in Bedrooms
- Ceramic tile backsplash
- Coffee Bar & Complimentary Wi-Fi
- Designer Cabinetry with Brushed Nickel Pulls*
- Detached Garages
- Fully Equipped Gourmet-Style Kitchens
- Game Room with Billiards and Plasma TV’s
- Garden Tubs
- Hardwood-Style Flooring
- Kitchen Island*
- Online Payment and Service Requests
- Package Lockers
- Resort-Style Amenity Deck
- Short Term Lease
- Valet Trash
Unit 10202 Amenities and Features
Features
- Balcony
- Ceiling Fans
Kitchen
- Granite Countertops
- Stainless Steel Appliances
Living Space
- Walk-In Closets
Unique Features
- BBQ Grills
- Carpeted Floors in Bedrooms
- Ceramic tile backsplash
- Coffee Bar & Complimentary Wi-Fi
- Designer Cabinetry with Brushed Nickel Pulls*
- Detached Garages
- Fully Equipped Gourmet-Style Kitchens
- Game Room with Billiards and Plasma TV’s
- Garden Tubs
- Hardwood-Style Flooring
- Kitchen Island*
- Online Payment and Service Requests
- Package Lockers
- Resort-Style Amenity Deck
- Short Term Lease
- Valet Trash
Unit 12207 Amenities and Features
Features
- Balcony
- Ceiling Fans
Kitchen
- Granite Countertops
- Stainless Steel Appliances
Living Space
- Walk-In Closets
Unique Features
- BBQ Grills
- Carpeted Floors in Bedrooms
- Ceramic tile backsplash
- Coffee Bar & Complimentary Wi-Fi
- Designer Cabinetry with Brushed Nickel Pulls*
- Detached Garages
- Fully Equipped Gourmet-Style Kitchens
- Game Room with Billiards and Plasma TV’s
- Garden Tubs
- Hardwood-Style Flooring
- Kitchen Island*
- Online Payment and Service Requests
- Package Lockers
- Resort-Style Amenity Deck
- Short Term Lease
- Valet Trash
Apartment Model: B3 - San Jacinto2 Bedroom, 2 Bath, 1113 sq ftAvailable NowFloorplansPhotos![]()
B3 - San Jacinto - Image 1 ![]()
B3 - San Jacinto - Image 2 ![]()
B3 - San Jacinto - Image 3 ![]()
B3 - San Jacinto - Floorplan 1 ![]()
B3 - San Jacinto - Floorplan 2 Apartment Unit: 10201Apartment Model: B3 - San Jacinto2 Bedroom, 2 Bath, 1118 sq ftAvailable NowApartment Unit: 10202Apartment Model: B3 - San Jacinto2 Bedroom, 2 Bath, 1118 sq ftAvailable NowApartment Unit: 12207Apartment Model: B3 - San Jacinto2 Bedroom, 2 Bath, 1118 sq ftAvailable NowB3a - San Jacinto
2 Beds, 2 Baths, 1113 sq ftModel Gallery
Floorplans
Availability Details
Availability Date Unit Sq Ft Deposit Unavailable B3a - San Jacinto 1113 sq ft $300 Model Amenities and Features
Features
- Balcony
- Ceiling Fans
Kitchen
- Granite Countertops
- Stainless Steel Appliances
Living Space
- Walk-In Closets
Unique Features
- BBQ Grills
- Carpeted Floors in Bedrooms
- Ceramic tile backsplash
- Coffee Bar & Complimentary Wi-Fi
- Designer Cabinetry with Brushed Nickel Pulls*
- Detached Garages
- Fully Equipped Gourmet-Style Kitchens
- Game Room with Billiards and Plasma TV’s
- Garden Tubs
- Hardwood-Style Flooring
- Kitchen Island*
- Online Payment and Service Requests
- Package Lockers
- Resort-Style Amenity Deck
- Short Term Lease
- Valet Trash
Apartment Model: B3a - San Jacinto2 Bedroom, 2 Bath, 1113 sq ftUnavailable![]()
B3a - San Jacinto - Floorplan
Property Information
- 279 Units
- 3 Stories
- Built in 2020
Lease Terms
- 3 - 18 mo
Fees and Policies
The fees listed below are community-provided and may exclude utilities or add-ons. All payments are made directly to the property and are non-refundable unless otherwise specified.
Required Fees
One-Time Basics
- Due at Application
- Application Fee Per ApplicantiCharged per applicant.$50.00
- Due at Move-In
- Administrative FeeiCharged per unit.$150.00
Other Fees and Policies
Pet Fees
- Cat
- One-Time Pet FeeiMax of 2. Charged Per Pet.$250.00
- Monthly Pet FeeiMax of 2. Charged Per Pet.$25.00
- Dog
- Monthly Pet FeeiMax of 2. Charged Per Pet.$25.00
- One-Time Pet FeeiMax of 2. Charged Per Pet.$250.00
Max of 2.
Property Fee Disclaimer: Based on community-supplied data and independent market research. Subject to change without notice. May exclude fees for mandatory or optional services and usage-based utilities.
Features and Amenities
Living Area Features
- Walk In Closets
Map
- Shopping
- Grocery
- Medical
- Nearby Properties

Map
Getting Around
20 / 100 Somewhat walkable
30 / 100 Somewhat Bikeable
100 / 100 Exceptionally car friendly
Getting to Know the Area
40 / 100 Restaurants
20 / 100 Cafes
20 / 100 Nightlife
20 / 100 Shopping
0 / 100 Parks
90 / 100 Noise Level
Renters Reviews and Ratings
Marijuana smell
BEWARE!!!!!!
Owners broke the lease
Something to think about…
BEWARE!
BEWARE!
Convenient Location
Could be better
Could be better
Excellent Customer Service!!
Property Manager Responded
Nearby Schools
Goose Creek Memorial
Clark Elementary School
Sterling High School
Gentry Junior High School
About GreatSchools Data on ApartmentHomeLiving.com.
Points of Interest
Time and distance from 99 at South Winds.
Big Box and Retail
Walgreens
Autozone
Petsmart
Groceries
Heb
Food Town
Kroger
Hospitals
Houston Methodist San Jacinto Hospital
Altus Baytown Hospital
Shopping Centers
99 at South Winds has 5 shopping centers within 1.3 miles.
Nearby Neighborhoods
Rental Price Ranges in the Area
| Bedroom | Average Rent | Cheapest Rent | Highest Rent |
|---|---|---|---|
| Baytown Studio Apartments | $1,159 | $699 | $1,620 |
| Baytown 1 Bedroom Apartments | $1,309 | $649 | $1,933 |
| Baytown 2 Bedroom Apartments | $1,586 | $755 | $2,697 |
| Baytown 3 Bedroom Apartments | $1,774 | $947 | $3,197 |
| Baytown 4 Bedroom Apartments | $1,649 | $1,102 | $2,500 |
| 2 Bedroom Homes | $1,371 | $975 | $1,900 |
| 3 Bedroom Homes | $1,821 | $1,135 | $2,900 |
| 4 Bedroom Homes | $2,349 | $1,649 | $3,200 |
| 5 Bedroom Homes | $3,120 | $2,000 | $6,000 |
Nearby Apartments
Nearby Homes
Did You Know?
The average Baytown 3 Bedroom Apartment is $1,774.


Max of 2.