


- 2 Bedroom Bedrooms
- $2,540 Pricing
- 1,405 Square Feet
About A&K Luxury Apartments
A&K Luxury Apartments is located at 213 North Walnut Street in Bensenville, Illinois. The property sits less than a half-mile north of the Bensenville Metra station (Milwaukee District-West line), approximately 2.5 miles northeast of I-290 and approximately 3.5 miles west of I-294, allowing for convenient access throughout the Chicagoland area. As you drive up to this Magnificent building, you’ll notice guest parking for your convenience. Approaching the covered entry is the intercom system to the building, once inside the marble enhanced foyer, you see how grandeur beckons you to the hallways that are extra wide and LED lit with an array of changing colors, simply spectacular. Everyone talks about open concepts; we truly are with a wrap-around granite bar top. The kitchen has Chef Inspired Whirlpool appliances, with great features such as... french Door refrigerator/freezer (with in door water dispenser). Additionally, you’ll enjoy the microwave, disposal, dishwasher and kitchen cabinets - all soft closing. Each of the residences have in-unit washer/dryer, individual thermostat controls, and a balcony to enjoy the evening fresh air. You will be minutes from O'Hare and conveniently located close to major highways and public transportation. Schedule a showing today! We will be happy to show you around and answer all your questions about what makes A&K Luxury Apartments stand out from the rest!
A&K Luxury Apartments is located in the 60106 Zip code of Bensenville, IL. This community is professionally managed by Wilder Property Management
Unique Features and Amenities
- Accent Lighting
- Additional coat and hallway closets
- Close To Transportation
- Contemporary accent lighting
- Dining room with contemporary chandelier
- Electronic Unit Access
- Gas Oven/Range
- Gas water-heater
- Keyless Entry
- large outdoor patio
- Large Wrap-around granite kitchen
- LED Can lighting
- Luxury 42’’ cabinets
- Luxury Framed bathroom Mirrors
- Maintenance-Free plank flooring
- Open Floor plan
- soft-closing drawers
- Stormwater included in rent
- Underground Heated Parking
Property Contact Info

- Listed by:
- Agency:
- Vendor Logo:
- Website:
- View Property Website
- Call Us:
- (224) 477-2689
- Disclaimer:
Office Hours
| Monday | By Appointment |
| Tuesday | By Appointment |
| Wednesday | By Appointment |
| Thursday | By Appointment |
| Friday | By Appointment |
| Saturday | By Appointment |
| Sunday | By Appointment |
Floorplan Pricing and Availability
A&K Luxury Apartments offers 2 Bedroom apartments starting from $2,540 and having 1,405 sq ft. Here is the current pricing and availability:
New! Interactive Property Map
 ApartmentHomeLiving.com's new Interactive Property Map allows you to see where every available unit is located at this community.Try It Now >
2 Bedrooms
2B/2B w/Dining or Home Office (A)
$2,540
2 Beds, 2 Baths, 1405 sq ftAvailable NowModel Gallery
Floorplans
Photos
Availability Details
Price Availability Date Unit Sq Ft $2,540 Available Now 2B/2B w/Dining or Home Office (A) 1405 sq ft Model Amenities and Features
Features
- Air Conditioning
- Balcony
- Cable Ready
- Ceiling Fans
- Framed Mirrors
- Heating
- Intercom
- Smoke Free
- Sprinkler System
- Storage Space
- Tub/Shower
- Washer/Dryer
- Wheelchair Accessible (Rooms)
Kitchen
- Dishwasher
- Disposal
- Eat-in Kitchen
- Freezer
- Granite Countertops
- Ice Maker
- Island Kitchen
- Kitchen
- Microwave
- Oven
- Range
- Refrigerator
- Stainless Steel Appliances
Living Space
- Built-In Bookshelves
- Dining Room
- Double Pane Windows
- Family Room
- Hardwood Floors
- Linen Closet
- Office
- Tile Floors
- Vinyl Flooring
- Walk-In Closets
- Window Coverings
Outdoor Space
- Deck
- Grill
- Lawn
- Patio
- Yard
Unique Features
- Accent Lighting
- Underground Heated Parking
Model Rent and Fees
Model Price
- $2,540
Apartment Model: 2B/2B w/Dining or Home Office (A)$2,5402 Bedroom, 2 Bath, 1405 sq ftAvailable NowFloorplansPhotos![]()
2B/2B w/Dining or Home Office (A) - Image 1 ![]()
2B/2B w/Dining or Home Office (A) - Image 2 ![]()
2B/2B w/Dining or Home Office (A) - Image 3 ![]()
2B/2B w/Dining or Home Office (A) - Image 4 ![]()
2B/2B w/Dining or Home Office (A) - Image 5 ![]()
2B/2B w/Dining or Home Office (A) - Image 6 ![]()
2B/2B w/Dining or Home Office (A) - Image 7 ![]()
2B/2B w/Dining or Home Office (A) - Image 8 ![]()
2B/2B w/Dining or Home Office (A) - Image 9 ![]()
2B/2B w/Dining or Home Office (A) - Image 10 ![]()
2B/2B w/Dining or Home Office (A) - Floorplan


Schedule a Tour
3D Tours
Property Information
- 29 Units
- 3 Stories
- Built in 2017
Fees and Policies
The fees listed below are community-provided and may exclude utilities or add-ons. All payments are made directly to the property and are non-refundable unless otherwise specified.
Required Fees
One-Time Basics
- Due at Application
- Application Fee Per ApplicantiCharged Per Applicant.$95.00
- Due at Move-In
- Administrative FeeiCharged per unit.$250.00
Utilities
- Water and GarbageiCharged per unit.$65-$85/mo
Pet Policy and Fees
Cats
Comments: Additional deposit and fee apply.
Dogs
- 40 Lb Weight Limit
- Pet interview
Restrictions apply, please call for more info.
Comments: Additional deposit and fee apply.
Parking Info and Fees
- Surface Lot
- 33 Max
- Street
- 50 Max
- Garage ParkingiUnderground heated garage, optional assigned
- 29 Max
Property Fee Disclaimer: Based on community-supplied data and independent market research. Subject to change without notice. May exclude fees for mandatory or optional services and usage-based utilities.
Features and Amenities
On-Site Services
- Video Patrol
- Key Fob Entry
Community Features
- Corporate Housing
- Elevator
Outdoor Features
- Grill
- Controlled Access
- Yard
- Deck
- Patio
- Lawn
Interior Features
- Balcony
- Security System
- Storage Space
- Ceiling Fans
- High Speed Internet Access
- Sprinkler System
- Tub/Shower
- Framed Mirrors
- Heating
- Intercom
- Cable Ready
- Washer/Dryer
- Air Conditioning
- Wheelchair Accessible (Rooms)
- Smoke Free
Kitchen Amenities
- Oven
- Disposal
- Island Kitchen
- Range
- Refrigerator
- Breakfast Nook
- Microwave
- Dishwasher
- Eat In Kitchen
- Kitchen
- Stainless Steel Appliances
- Ice Maker
- Freezer
- Coffee System
- Granite Countertops
Living Area Features
- Walk In Closets
- Built In Bookshelves
- Vaulted Ceiling
- Den
- Dining Room
- Double Pane Windows
- Vinyl Flooring
- Family Room
- Office
- Window Coverings
- Linen Closet
- Tile Floors
- Hardwood Floors
Unique Amenities
- Garage Available
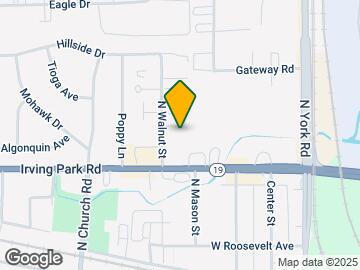
Map
- Shopping
- Colleges
- Grocery
- Medical
- Transportation
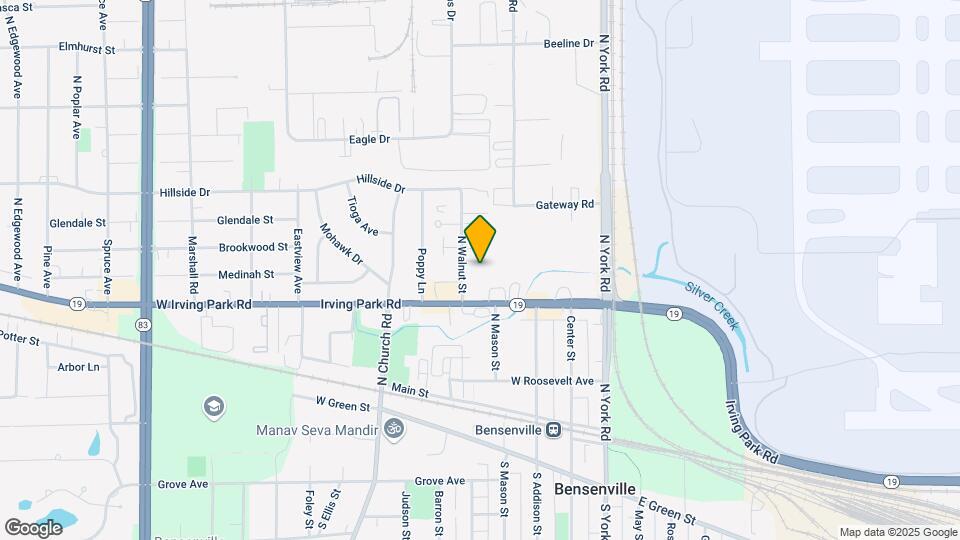
Map
Getting Around
50 / 100 Fairly walkable
60 / 100 Good public transit
30 / 100 Somewhat Bikeable
100 / 100 Exceptionally car friendly
 details
Getting to Know the Area
70 / 100 Restaurants
40 / 100 Cafes
60 / 100 Nightlife
50 / 100 Shopping
60 / 100 Parks
0 / 100 Noise Level
Frequently Asked Questions about A&K Luxury Apartments
Where is A&K Luxury Apartments located?
A&K Luxury Apartments is located at 213 N Walnut St, Bensenville, IL
What is the current rent range at A&K Luxury Apartments?
2 Bedrooms at A&K Luxury Apartments is $2,540. Call today for more info!
When is the leasing office open?
- The office Hours for A&K Luxury Apartments are
- Monday By Appointment
- Tuesday By Appointment
- Wednesday By Appointment
- Thursday By Appointment
- Friday By Appointment
- Saturday By Appointment
- Sunday By Appointment
Are pets allowed?
Call us today to find out our pet policy and if we allow pets
Are there any rent specials?
The current rent special at A&K Luxury Apartments is: 1 Month Free with a 24 Month Lease~~1 Month Free with 24 Month Lease.
Nearby Schools
Fenton High School
Blackhawk Middle School
W a Johnson School
About GreatSchools Data on ApartmentHomeLiving.com.
Points of Interest
Time and distance from A&K Luxury Apartments.
Big Box and Retail
Walgreens
Target
Cvs/Pharmacy
Colleges and Universities
Groceries
Mariano's Fresh Market
Jewel-Osco
Aldi
Hospitals
Military Bases
O'Hare Air Force Base & Air National Guard
U.S. Military Reservation
US Military Reservation Elk Grove
Restaurants and Dining
Hemmingway's Bistro
Shopping Centers
A&K Luxury Apartments has 5 shopping centers within 0.5 miles.
Transit Stations
Wood Dale Station-Milwaukee District West Line
Nearby Neighborhoods
Rental Price Ranges in the Area
| Bedroom | Average Rent | Cheapest Rent | Highest Rent |
|---|---|---|---|
| Bensenville Studio Apartments | $1,959 | $1,405 | $2,330 |
| Bensenville 1 Bedroom Apartments | $1,986 | $1,350 | $3,370 |
| Bensenville 2 Bedroom Apartments | $2,589 | $1,595 | $4,293 |
| Bensenville 3 Bedroom Apartments | $2,441 | $2,400 | $2,482 |
| 2 Bedroom Homes | $2,116 | $1,595 | $2,975 |
| 3 Bedroom Homes | $3,104 | $2,350 | $4,295 |
| 4 Bedroom Homes | $3,572 | $2,500 | $5,000 |
| 5 Bedroom Homes | $5,100 | $2,850 | $6,250 |
Browse Top Apartments in Bensenville
By Price
By Community Type
- Bensenville Apartments for Rent by Owner
- Bensenville Apartments with Rent Specials
- Bensenville Top Rated Apartments
- Bensenville Corporate Apartments
- Bensenville Furnished Apartments
- Bensenville Gated Apartments
- Bensenville Low Income Apartments
- New Bensenville Apartments
- Bensenville Senior Apartments
- Bensenville Short-term Apartments
- Bensenville Apartments with Utilities Included