Request Notification
Albany Woods
New Albany, OH 43054

- 1–2 Bedrooms
- 647–1,216 Square Feet
About Albany Woods
Tranquility awaits you inside the gates of one of New Albany's highest-rated apartment communities! Albany Woods is a community characterized by the classic look of brick and white picket fences. The manicured landscapes lead to walking paths, perfect for leisurely strolls. Everything you expect to see in New Albany is waiting for you at Albany Woods. For the furry members of your family, Albany Woods's onsite dog park is one of New Albany's largest. For those with a green thumb, the communal gardens are ripe for your enjoyment. Both are open exclusively to residents who call Albany Woods home. All the extras are part of the package at Albany Woods, including a modern fitness center, onsite business center, pool, and sun deck.
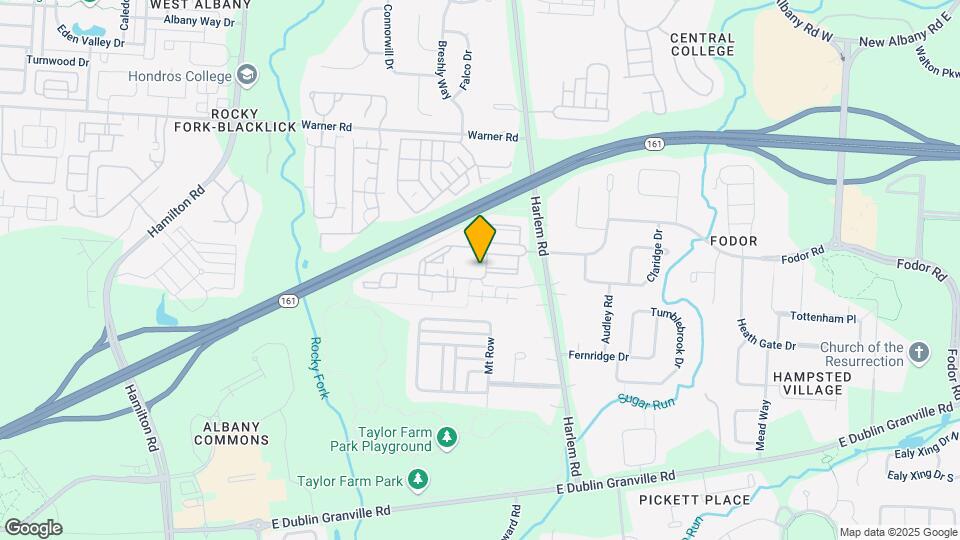
Albany Woods is located in the Albany Commons Neighborhood and 43054 Zip code of New Albany, OH.
Unique Features and Amenities
- Air Conditioner
- Amazing Pool with Sundeck
- Bark Park
- Beautiful Walking/Jogging Trail
- Bedroom-Level Washer & Dryer
- Brushed Nickel Fixtures
- Built-In Microwaves
- Business Center
- Community Gardens
- Efficient Appliances
- Extra Storage
- Fantastic Location!
- Fireplace In Select Units
- Fireplaces Available
- Flex | Pay Rent On Your Own Schedule
- Free Wifi in the Clubhouse
- Gorgeous Community!
- Monthly Social Events
- Patios and Porches
- Pedestrian Trails
- Starbuck coffee machine
- Upgraded Carpet and Vinyl
- Vaulted Ceilings Available
- Weekly Doorstep Recycling Pickup
- Weekly Front Door Recycling
Property Contact Info
This property currently does not have availability listed on ApartmentHomeLiving.com. Sign up to get notified when it becomes available.
Office Hours
| Monday | 10:00 am–6:00 pm |
| Tuesday | 10:00 am–6:00 pm |
| Wednesday | 10:00 am–6:00 pm |
| Thursday | 10:00 am–6:00 pm |
| Friday | 10:00 am–6:00 pm |
| Saturday | 11:00 am–4:00 pm |
| Sunday | Closed |
Floorplan Pricing and Availability
New! Interactive Property Map
1 Bedroom
The Magnolia I
1 Bed, 1 Bath, 647 sq ftAvailable NowModel Gallery
Floorplans
Availability Details
Availability Date Unit Sq Ft View Details Available Now 6880AG 647 Available Now 6632AWB 647 Available Now 6646AWB 647 Model Amenities and Features
Features
- High Speed Internet Access
Unit 6880AG Amenities and Features
Features
- High Speed Internet Access
Unit 6632AWB Amenities and Features
Features
- High Speed Internet Access
Unit 6646AWB Amenities and Features
Features
- High Speed Internet Access
Apartment Model: The Magnolia I1 Bedroom, 1 Bath, 647 sq ftAvailable Now![]()
The Magnolia I - Floorplan 1 ![]()
The Magnolia I - Floorplan 2 Apartment Unit: 6880AGApartment Model: The Magnolia I1 Bedroom, 1 Bath, 647 sq ftAvailable NowApartment Unit: 6632AWBApartment Model: The Magnolia I1 Bedroom, 1 Bath, 647 sq ftAvailable NowApartment Unit: 6646AWBApartment Model: The Magnolia I1 Bedroom, 1 Bath, 647 sq ftAvailable NowThe Magnolia II
1 Bed, 1 Bath, 726 sq ftAvailable NowModel Gallery
Floorplans
Availability Details
Availability Date Unit Sq Ft View Details Available Now 6608AWB 726 Available Now 6469AP 726 October 24, 2026 6519AP 726 Model Amenities and Features
Features
- Air Conditioning
- Cable Ready
- Heating
- Tub/Shower
- Washer/Dryer
Kitchen
- Dishwasher
- Disposal
- Kitchen
- Range
Living Space
- Carpet
- Dining Room
- Hardwood Floors
- Vinyl Flooring
- Window Coverings
Unit 6608AWB Amenities and Features
Features
- Air Conditioning
- Cable Ready
- Heating
- Tub/Shower
- Washer/Dryer
Kitchen
- Dishwasher
- Disposal
- Kitchen
- Range
Living Space
- Carpet
- Dining Room
- Hardwood Floors
- Vinyl Flooring
- Window Coverings
Unit 6469AP Amenities and Features
Features
- Air Conditioning
- Cable Ready
- Heating
- Tub/Shower
- Washer/Dryer
Kitchen
- Dishwasher
- Disposal
- Kitchen
- Range
Living Space
- Carpet
- Dining Room
- Hardwood Floors
- Vinyl Flooring
- Window Coverings
Unit 6519AP Amenities and Features
Features
- Air Conditioning
- Cable Ready
- Heating
- Tub/Shower
- Washer/Dryer
Kitchen
- Dishwasher
- Disposal
- Kitchen
- Range
Living Space
- Carpet
- Dining Room
- Hardwood Floors
- Vinyl Flooring
- Window Coverings
Apartment Model: The Magnolia II1 Bedroom, 1 Bath, 726 sq ftAvailable Now![]()
The Magnolia II - Floorplan Apartment Unit: 6608AWBApartment Model: The Magnolia II1 Bedroom, 1 Bath, 726 sq ftAvailable NowApartment Unit: 6469APApartment Model: The Magnolia II1 Bedroom, 1 Bath, 726 sq ftAvailable NowApartment Unit: 6519APApartment Model: The Magnolia II1 Bedroom, 1 Bath, 726 sq ftAvailable October 24, 20262 Bedrooms
The Persimmon
2 Beds, 1.5 Baths, 1108-1116 sq ftAvailable NowModel Gallery
Floorplans
Availability Details
Availability Date Unit Sq Ft View Details Available Now 6567AP 1116 Available Now 6600AWB 1116 Available Now 6689AP 1116 Model Amenities and Features
Features
- Air Conditioning
- Cable Ready
- Heating
- Tub/Shower
- Washer/Dryer
Kitchen
- Dishwasher
- Disposal
- Kitchen
- Range
Living Space
- Carpet
- Dining Room
- Hardwood Floors
- Vinyl Flooring
- Window Coverings
Unit 6567AP Amenities and Features
Features
- Air Conditioning
- Cable Ready
- Heating
- Tub/Shower
- Washer/Dryer
Kitchen
- Dishwasher
- Disposal
- Kitchen
- Range
Living Space
- Carpet
- Dining Room
- Hardwood Floors
- Vinyl Flooring
- Window Coverings
Unit 6600AWB Amenities and Features
Features
- Air Conditioning
- Cable Ready
- Heating
- Tub/Shower
- Washer/Dryer
Kitchen
- Dishwasher
- Disposal
- Kitchen
- Range
Living Space
- Carpet
- Dining Room
- Hardwood Floors
- Vinyl Flooring
- Window Coverings
Unit 6689AP Amenities and Features
Features
- Air Conditioning
- Cable Ready
- Heating
- Tub/Shower
- Washer/Dryer
Kitchen
- Dishwasher
- Disposal
- Kitchen
- Range
Living Space
- Carpet
- Dining Room
- Hardwood Floors
- Vinyl Flooring
- Window Coverings
Apartment Model: The Persimmon2 Bedroom, 1.5 Bath, 1108-1116 sq ftAvailable Now![]()
The Persimmon - Floorplan 1 ![]()
The Persimmon - Floorplan 2 Apartment Unit: 6567APApartment Model: The Persimmon2 Bedroom, 1.5 Bath, 1116 sq ftAvailable NowApartment Unit: 6600AWBApartment Model: The Persimmon2 Bedroom, 1.5 Bath, 1116 sq ftAvailable NowApartment Unit: 6689APApartment Model: The Persimmon2 Bedroom, 1.5 Bath, 1116 sq ftAvailable NowThe Mahogany
2 Beds, 2.5 Baths, 1210-1216 sq ftAvailable NowModel Gallery
Floorplans
Availability Details
Availability Date Unit Sq Ft View Details Available Now 6571AP 1216 Available Now 6492AP 1216 Available Now 6655AWB 1210 Model Amenities and Features
Features
- Air Conditioning
- Cable Ready
- Heating
- Tub/Shower
- Washer/Dryer
Kitchen
- Dishwasher
- Disposal
- Kitchen
- Range
Living Space
- Carpet
- Dining Room
- Hardwood Floors
- Vinyl Flooring
- Window Coverings
Unit 6571AP Amenities and Features
Features
- Air Conditioning
- Cable Ready
- Heating
- Tub/Shower
- Washer/Dryer
Kitchen
- Dishwasher
- Disposal
- Kitchen
- Range
Living Space
- Carpet
- Dining Room
- Hardwood Floors
- Vinyl Flooring
- Window Coverings
Unit 6492AP Amenities and Features
Features
- Air Conditioning
- Cable Ready
- Heating
- Tub/Shower
- Washer/Dryer
Kitchen
- Dishwasher
- Disposal
- Kitchen
- Range
Living Space
- Carpet
- Dining Room
- Hardwood Floors
- Vinyl Flooring
- Window Coverings
Unit 6655AWB Amenities and Features
Features
- Air Conditioning
- Cable Ready
- Heating
- Tub/Shower
- Washer/Dryer
Kitchen
- Dishwasher
- Disposal
- Kitchen
- Range
Living Space
- Carpet
- Dining Room
- Hardwood Floors
- Vinyl Flooring
- Window Coverings
Apartment Model: The Mahogany2 Bedroom, 2.5 Bath, 1210-1216 sq ftAvailable Now![]()
The Mahogany - Floorplan Apartment Unit: 6571APApartment Model: The Mahogany2 Bedroom, 2.5 Bath, 1216 sq ftAvailable NowApartment Unit: 6492APApartment Model: The Mahogany2 Bedroom, 2.5 Bath, 1216 sq ftAvailable NowApartment Unit: 6655AWBApartment Model: The Mahogany2 Bedroom, 2.5 Bath, 1210 sq ftAvailable Now
Property Information
- 408 Units
- 2 Stories
- Built in 1997
Fees and Policies
The fees listed below are community-provided and may exclude utilities or add-ons. All payments are made directly to the property and are non-refundable unless otherwise specified.
Required Fees
One-Time Basics
- Due at Application
- Application Fee Per ApplicantiCharged per applicant.$60.00
- Due at Move-In
- Administrative FeeiCharged per unit.$150.00
- Move-In FeeiCharged per unit.$250.00
Other Fees and Policies
Pet Fees
- Cat
- Cat FeeiCharged per Pet.$300.00
- Cat RentiCharged Per Pet.$50.00/mo
- Dog
- Dog FeeiCharged per Pet.$300.00
- Dog RentiCharged Per Pet.$50.00/mo
Breed restrictions apply.
Non-refundable pet fee is $300 and Pet rent is $50 per pet, per month.
Parking Info and Fees
- Garage Parking
- Other
Property Fee Disclaimer: Based on community-supplied data and independent market research. Subject to change without notice. May exclude fees for mandatory or optional services and usage-based utilities.
Features and Amenities
Living Area Features
- Walk In Closets
Map
- Shopping
- Colleges
- Grocery
- Medical
- Parks
- Nearby Properties

Map
Getting Around
30 / 100 Somewhat walkable
50 / 100 Fairly bikeable
100 / 100 Exceptionally car friendly
Getting to Know the Area
50 / 100 Restaurants
40 / 100 Cafes
40 / 100 Nightlife
30 / 100 Shopping
60 / 100 Parks
100 / 100 Noise Level
Renters Reviews and Ratings
Verified Renter
Verified Renter
Verified Renter
Verified Renter
Verified Renter
Verified Renter
Verified Renter
Not My First Choice
Highly recommend!
Speeding cars
Property Manager Responded
Great place to live
Nearby Schools
Beechcroft High School
Avalon Elementary School
Woodward Park Middle School
About GreatSchools Data on ApartmentHomeLiving.com.
Points of Interest
Time and distance from Albany Woods.
Arts Museums and Landmarks
Big Box and Retail
Walgreens
Meijer
Goodwill
Colleges and Universities
Groceries
Meijer
Whole Foods
Kroger
Hospitals
Parks and Recreation
Albany Woods has 5 parks within 12.3 miles, including Franklin Park Conservatory, Scioto Mile, Topiary Park, Goodale Park, and Bicentennial/ Galbreath Park.
Restaurants and Dining
Dragon Fly Neo V Cuisine
Marcella's Ristorante
Mitchell's Steakhouse
Shopping Centers
Albany Woods has 5 shopping centers within 0.8 miles.
Nearby Neighborhoods
Rental Price Ranges in the Area
| Bedroom | Average Rent | Cheapest Rent | Highest Rent |
|---|---|---|---|
| New Albany Studio Apartments | $1,260 | $999 | $1,499 |
| New Albany 1 Bedroom Apartments | $1,519 | $1,094 | $3,414 |
| New Albany 2 Bedroom Apartments | $1,845 | $1,200 | $4,998 |
| New Albany 3 Bedroom Apartments | $2,761 | $2,125 | $4,474 |
| 2 Bedroom Homes | $2,521 | $1,200 | $5,000 |
| 3 Bedroom Homes | $2,645 | $1,900 | $4,477 |
| 4 Bedroom Homes | $3,372 | $2,200 | $6,995 |
Nearby Apartments
Nearby Homes
Did You Know?
22% of apartment shoppers plan to spend 4-6 months in their apartment search.


Non-refundable pet fee is $300 and Pet rent is $50 per pet, per month.