


- Student Housing
- 1–3 Bedrooms
- (587) 843-5869 Please Call for Rates
About ARIA
LIMITED SPACES REMAINING - Aria is a vibrant, master-planned urban community in the heart of the University District. Aria brings a collection of thoughtfully designed rental apartments on five floors over street-front retail: Save-On-Foods, Market Wines, Scotiabank, daycare center, and much more! Beautiful modern living surrounded by quality amenities and a spacious courtyard. Book your private tour a get a glimpse at these amazing one-, two-, and three-bedroom rentals in one of the most amenity-rich buildings to come to Calgary. Whether enjoying the gym, games room, lounge, and group kitchen or taking the fun outside to the massive courtyard, complete with BBQ stations, games courts, and even a fenced play area for our furrier friends, life is a symphony at Aria! A VARIETY OF UNIQUE SUITE DESIGNS TO CHOOSE FROM. The monthly charges applicable are:1) Parking is $175 for underground heated parking 2) Pet fee is $25, if applicable 3) Heat and water is a flat rate of $35 for 1bed, $55 for 2bed and $75 for 3bed. Electricity and tenant insurance extra. For more information, visit ariacalgary.ca, or call to book your tour today!
Unique Features and Amenities
- Event & Communal Kitchen
- Land Yacht Airstream
- On-Site Maintenance
- Outdoor Courtyard
- Outdoor Pet Play Area
- Pickleball & Bocce Courts
- Resident Events & Programming
- Secure Controlled Access
- Social Lounge
- Storage Lockers
Property Contact Info
- Listed by:
- Agency:
- Vendor Logo:
- Website:
- View Property Website
- Call Us:
- (587) 843-5869
- Disclaimer:
Office Hours
| Monday | 9:00 am–5:00 pm |
| Tuesday | 9:00 am–5:00 pm |
| Wednesday | 9:00 am–5:00 pm |
| Thursday | 9:00 am–5:00 pm |
| Friday | 9:00 am–5:00 pm |
| Saturday | Closed |
| Sunday | Closed |
Floorplan Pricing and Availability
New! Interactive Property Map
 ApartmentHomeLiving.com's new Interactive Property Map allows you to see where every available unit is located at this community.Try It Now >
1 Bedroom
1x1 den
1 Bed, 1 BathAvailable SoonModel Gallery
Floorplans
Availability Details
Availability Date Unit Available Soon 1x1 den Model Amenities and Features
Fitness & Recreation
- Bicycle Storage
Kitchen
- Stainless Steel Appliances
Living Space
- Walk-In Closets
Unique Features
- Additional Storage
- Bright and Spacious Layouts
- En-Suite Bathrooms
- Fitness Centre
- Furnished Options Available
- In-Suite Laundry
- Large, Private Balconies
- Luxury Vinyl Plank Flooring
Apartment Model: 1x1 denCall For Rates1 Bedroom, 1 BathAvailable Soon![]()
1x1 den - Floorplan 1 ![]()
1x1 den - Floorplan 2 ![]()
1x1 den - Floorplan 3 ![]()
1x1 den - Floorplan 4 ![]()
1x1 den - Floorplan 5 Floorplan 1x1
1 Bed, 1 BathAvailable SoonModel Gallery
Floorplans
Availability Details
Availability Date Unit Available Soon 1x1 Model Amenities and Features
Fitness & Recreation
- Bicycle Storage
Kitchen
- Stainless Steel Appliances
Living Space
- Walk-In Closets
Unique Features
- Additional Storage
- Bright and Spacious Layouts
- En-Suite Bathrooms
- Fitness Centre
- Furnished Options Available
- In-Suite Laundry
- Large, Private Balconies
- Luxury Vinyl Plank Flooring
Apartment Model: 1x1Call For Rates1 Bedroom, 1 BathAvailable Soon![]()
1x1 - Floorplan 1 ![]()
1x1 - Floorplan 2 ![]()
1x1 - Floorplan 3 2 Bedrooms
Floorplan 2x1
2 Beds, 1 BathAvailable SoonModel Gallery
Floorplans
Availability Details
Availability Date Unit Available Soon 2x1 Model Amenities and Features
Fitness & Recreation
- Bicycle Storage
Kitchen
- Stainless Steel Appliances
Living Space
- Walk-In Closets
Unique Features
- Additional Storage
- Bright and Spacious Layouts
- En-Suite Bathrooms
- Fitness Centre
- Furnished Options Available
- In-Suite Laundry
- Large, Private Balconies
- Luxury Vinyl Plank Flooring
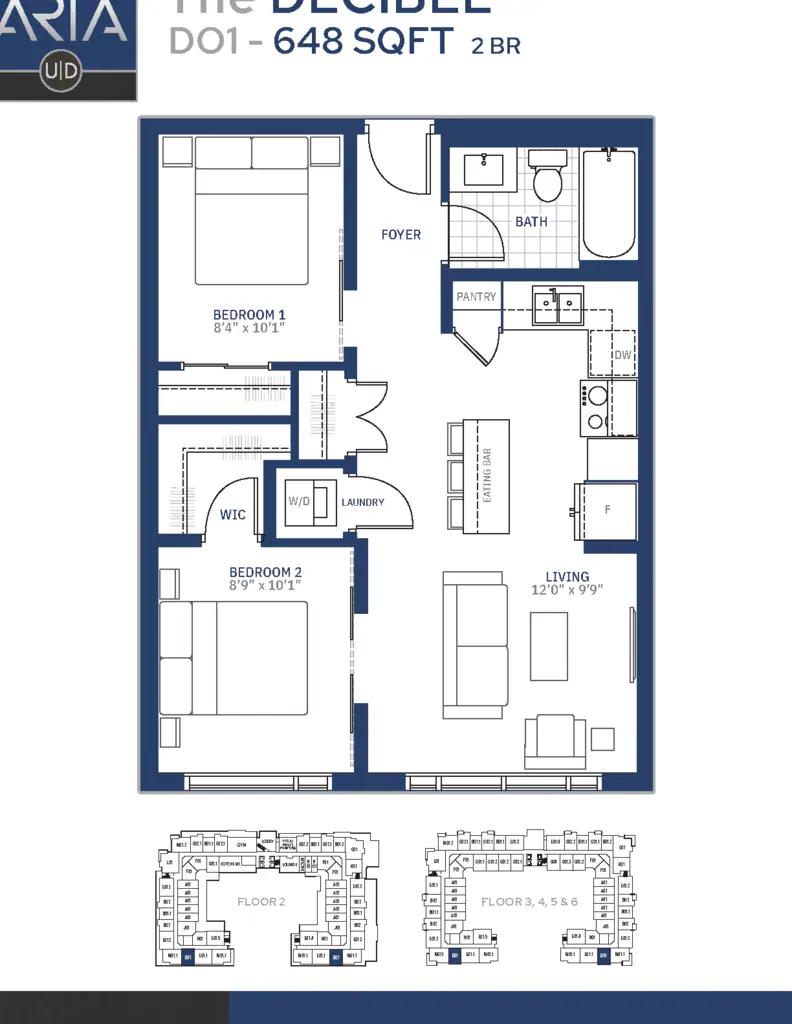
Apartment Model: 2x1Call For Rates2 Bedroom, 1 BathAvailable Soon![]()
2x1 - Floorplan Floorplan 2x2
2 Beds, 2 BathsAvailable SoonModel Gallery
Floorplans
Availability Details
Availability Date Unit Available Soon 2x2 Model Amenities and Features
Fitness & Recreation
- Bicycle Storage
Kitchen
- Stainless Steel Appliances
Living Space
- Walk-In Closets
Unique Features
- Additional Storage
- Bright and Spacious Layouts
- En-Suite Bathrooms
- Fitness Centre
- Furnished Options Available
- In-Suite Laundry
- Large, Private Balconies
- Luxury Vinyl Plank Flooring
Apartment Model: 2x2Call For Rates2 Bedroom, 2 BathAvailable Soon![]()
2x2 - Floorplan 1 ![]()
2x2 - Floorplan 2 ![]()
2x2 - Floorplan 3 ![]()
2x2 - Floorplan 4 3 Bedrooms
Floorplan 3x2
3 Beds, 2 BathsAvailable SoonModel Gallery
Floorplans
Availability Details
Availability Date Unit Available Soon 3x2 Model Amenities and Features
Fitness & Recreation
- Bicycle Storage
Kitchen
- Stainless Steel Appliances
Living Space
- Walk-In Closets
Unique Features
- Additional Storage
- Bright and Spacious Layouts
- En-Suite Bathrooms
- Fitness Centre
- Furnished Options Available
- In-Suite Laundry
- Large, Private Balconies
- Luxury Vinyl Plank Flooring
Apartment Model: 3x2Call For Rates3 Bedroom, 2 BathAvailable Soon![]()
3x2 - Floorplan 1 ![]()
3x2 - Floorplan 2




Schedule a Tour
3D Tours
Property Information
- 286 Units
- 5 Stories
- Built in 2020
Lease Terms
- 6, 8, 12 mo
Fees and Policies
The fees listed below are community-provided and may exclude utilities or add-ons. All payments are made directly to the property and are non-refundable unless otherwise specified.
Other Fees and Policies
Pet Fees
- Cat
- Pet DepositiCharged per Pet.$0.00
- One-Time Pet FeeiCharged Per Pet.$0.00
- Monthly Pet FeeiCharged Per Pet.$25.00/mo
- Dog
- Pet DepositiCharged per Pet.$0.00
- One-Time Pet FeeiCharged Per Pet.$0.00
- Monthly Pet FeeiCharged Per Pet.$25.00/mo
- Other Pet
- Monthly Pet FeeiMax of 2. Charged Per Pet.$25.00
Please inquire
Please inquire.
No pet, including but not limited to, mammals, reptiles, birds, fish, rodents and insects shall be permitted, even temporarily, anywhere in the Apartment or Apartment Community unless the Owner has otherwise consented in writing. If the Owner has provided its consent as aforesaid, the Resident must, prior to bringing any such pet into the Apartment or Community, sign a separate Pet application, which approved application shall govern the terms and conditions upon which the resident shall be permitted to keep or have such pet in the Apartment or Apartment Community. You must remove an unauthorized pet immediately, and in any event, not later than within 24 hours of your receipt of notice from us and the Owner shall have the right to arrange for deodorizing, and shampooing of any portion of the Apartment requiring the same and, to the extent required, any common areas within the Apartment Community, regardless of how long the pet was present in the Apartment or Apartment Community, all the foregoing at the Resident's sole cost and expense.
Parking Fees
- Garage
- Parking FeeiCharged per vehicle.$175.00/mo
- Covered
Additional Parking Options
Storage Fees
- Storage Unit
- Storage DepositiCharged per rentable item.$0.00
- Storage RentiCharged per rentable item.$35.00/mo
- Bike Storage
- Storage DepositiCharged per rentable item.$0.00
- Storage RentiCharged per rentable item.$0.00/mo
Property Fee Disclaimer: Based on community-supplied data and independent market research. Subject to change without notice. May exclude fees for mandatory or optional services and usage-based utilities.
Features and Amenities
Unique Amenities
- Event & Communal Kitchen
- Land Yacht Airstream
- On-Site Maintenance
- Outdoor Courtyard
- Outdoor Pet Play Area
- Pickleball & Bocce Courts
- Resident Events & Programming
- Secure Controlled Access
- Social Lounge
- Storage Lockers
On-Site Services
- Maintenance On Site
- Guest Apartment
- Pet Play Area
- Recycling
- Renters Insurance Program
- Video Patrol
- Day Care
- Public Transportation
- Key Fob Entry
- Property Manager On Site
- Grocery Service
- Pet Washing Station
- Package Service
- 24 Hour Access
Community Features
- Multi Use Room
- Lounge
- Elevator
Outdoor Features
- Grill
- Courtyard
- Controlled Access
Recreation and Fitness
- Fitness Center
- Gameroom
- Bicycle Storage
- Pickleball Court
- Playground
Interior Features
- Cable Ready
- Storage Space
- Intercom
- Heating
- Tub/Shower
- Sprinkler System
- Washer/Dryer
- Air Conditioning
Kitchen Amenities
- Microwave
- Dishwasher
- Range
- Refrigerator
- Quartz Countertops
- Oven
- Kitchen
- Stainless Steel Appliances
- Freezer
Living Area Features
- Vinyl Flooring
- Recreation Room
- Den
Student Features
- Private Bathroom
- Individual Leases Available
- Study Lounge
- Walk To Campus
- Individual Locking Bedrooms
Map
- Shopping
- Colleges
- Grocery
Map
Getting Around
50 / 100 Fairly walkable
60 / 100 Good public transit
90 / 100 Exceptionally bikeable
100 / 100 Exceptionally car friendly
 details
Getting to Know the Area
70 / 100 Restaurants
80 / 100 Cafes
50 / 100 Nightlife
80 / 100 Shopping
80 / 100 Parks
80 / 100 Noise Level
Frequently Asked Questions about ARIA
Where is ARIA located?
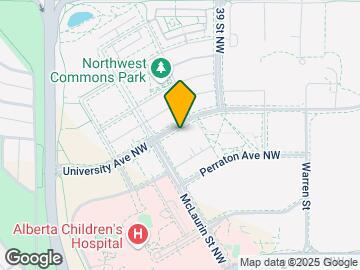
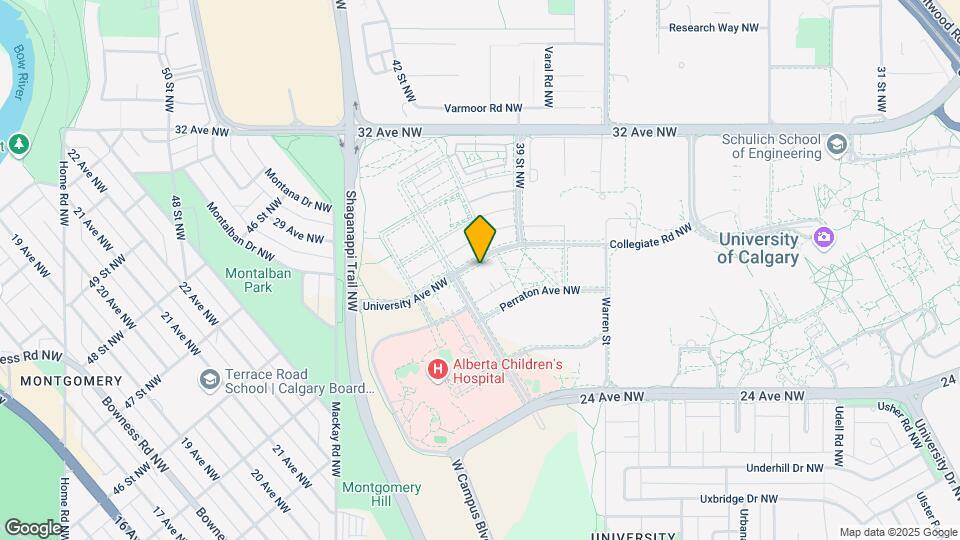
ARIA is located at 4135 University Av NW near the Suburban North area of Calgary, AB
What is the current rent range at ARIA?
Call us today for rates on the 1 Bedroom to 3 options at ARIA
When is the leasing office open?
- The office Hours for ARIA are
- Monday 9:00 am–5:00 pm
- Tuesday 9:00 am–5:00 pm
- Wednesday 9:00 am–5:00 pm
- Thursday 9:00 am–5:00 pm
- Friday 9:00 am–5:00 pm
- Saturday Closed
- Sunday Closed
Are pets allowed?
Call us today to find out our pet policy and if we allow pets
Nearby Schools
St. Vincent De Paul Elementary Junior High School
Marion Carson School
William Aberhart High School
University School
F. E. Osborne School
Sir Winston Churchill High School
. Points of Interest
Time and distance from ARIA.
Big Box and Retail
Safeway
Lowe's
Costco
Colleges and Universities
Mount Royal University - Lincoln Park Campus
Groceries
Safeway
Nearby Neighborhoods
Rental Price Ranges in the Area
| Bedroom | Average Rent | Cheapest Rent | Highest Rent |
|---|---|---|---|
| Calgary Studio Apartments | $1,484 | $1,125 | $1,900 |
| Calgary 1 Bedroom Apartments | $1,775 | $1,000 | $5,612 |
| Calgary 2 Bedroom Apartments | $2,094 | $1,199 | $5,867 |
| Calgary 3 Bedroom Apartments | $2,501 | $1,217 | $6,297 |
| Calgary 4 Bedroom Apartments | $4,969 | $2,400 | $7,541 |
Browse Top Apartments in Calgary
By Price
By Community Type
- Calgary Apartments with Rent Specials
- Calgary Top Rated Apartments
- Calgary Corporate Apartments
- Calgary Furnished Apartments
- Calgary Gated Apartments
- Calgary Loft Apartments
- New Calgary Apartments
- Calgary Senior Apartments
- Calgary Short-term Apartments
- Calgary Student Apartments
- Calgary Apartments with Utilities Included
Max of 2.