


- 1–3 Bedrooms
- $1,049-$1,299 Total Monthly Price
Total Monthly Price
Base Rent$932 - $1,182Required Monthly Fees$117Total Monthly Price$1,049 - $1,299 - 682–1,035 Square Feet
Rent Specials
Up to One Months Free Rent!~~Call for details.
About Arium Emerald Springs
A vibrant community minutes from downtown Las Vegas and the Nellis Air Force Base, ARIUM Emerald Springs offers spacious 1 and 2-bedroom apartments designed with your comfort in mind, with renovated units available. Less than 2 miles from an abundance of shopping and dining options, explore all Las Vegas has to offer at ARIUM Emerald Springs. Unwind the way you want – whether it involves reclining by the pool, destressing in our fitness center, or hosting a cookout for family and friends in our outdoor grilling area. Explore local shops, restaurants, and entertainment options at Nellis Trails Mall, Sunrise Marketplace, and Charleston Commons Shopping Center – all less than 1 mile from our community. Accessible gateway to I-515, Boulder Highway, and public transit bus lines puts you that much closer to downtown Las Vegas and McCarran Airport. We are located only 15 minutes away from the Nellis Air Force Base.
Arium Emerald Springs is located in the East Las Vegas Neighborhood and 89110 Zip code of Las Vegas, NV. This community is professionally managed by Stout Management Company
Unique Features and Amenities
- BBQ Areas
- Black Appliances
- Large Closets
- Pool table
- Soccer Field
- White Cabinets
Property Contact Info

- Listed by:
- Agency:
- Vendor Logo:
- Website:
- View Property Website
- Call Us:
- (725) 373-2470
- Disclaimer:
Office Hours
| Monday | 8:00 am–5:00 pm |
| Tuesday | 8:00 am–5:00 pm |
| Wednesday | 8:00 am–5:00 pm |
| Thursday | 8:00 am–5:00 pm |
| Friday | 8:00 am–5:00 pm |
| Saturday | 8:00 am–5:00 pm |
| Sunday | Closed |
Floorplan Pricing and Availability
Arium Emerald Springs offers 1 to 3 Bedroom apartments starting from $1,166 and having 682–1,035 sq ft. Here is the current pricing and availability:
New! Interactive Property Map
1 Bedroom
Show Unavailable Floorplans1 Bedroom 1 Bath
From $1,166
1 Bed, 1 BathTotal Monthly PriceAvailable NowTotal Monthly Price
Base Rent$1,049 - $1,250Required Monthly Fees$117Total Monthly Price$1,166 - $1,367Model Gallery
Floorplans
Availability Details
Prices shown for this property are the Total Monthly Price including Fees.Price Availability Date Unit Sq Ft Deposit View Details $1,166 Available Now 2104 682 $625 $1,166 Available Now 2117 682 $625 $1,166 Available Now 2150 682 $625 Model Amenities and Features
Features
- Washer/Dryer
Fitness & Recreation
- Playground
Unique Features
- Black Appliances
- Large Closets
- Pool table
- Soccer Field
- White Cabinets
Model Lease Information
Model Price Range
- $1,166 - $1,367Total Monthly PriceBase Rent: $1,049 - $1,250Required Monthly Fees: $117
Current Available Pricing
- $1,166 - $1,216 Total Monthly Price
Deposit
- $500 deposit
Unit 2104 Amenities and Features
Features
- Washer/Dryer
Fitness & Recreation
- Playground
Sports Courts
- Soccer Field
Unique Features
- Black Appliances
- Large Closets
- Pool table
- White Cabinets
Unit 2104 Lease Information
Unit Price
- From $1,166Total Monthly PriceBase Rent: $1,049 - $1,099Required Monthly Fees: $117
View Details and Rent EstimateDeposit
- $625 deposit
Model Lease Information
Model Price Range
- $1,166 - $1,367Total Monthly Price
Unit 2117 Amenities and Features
Features
- Washer/Dryer
Fitness & Recreation
- Playground
Unique Features
- Black Appliances
- Large Closets
- Pool table
- Soccer Field
- White Cabinets
Unit 2117 Lease Information
Unit Price
- From $1,166Total Monthly PriceBase Rent: $1,049 - $1,099Required Monthly Fees: $117
View Details and Rent EstimateDeposit
- $625 deposit
Model Lease Information
Model Price Range
- $1,166 - $1,367Total Monthly Price
Unit 2150 Amenities and Features
Features
- Washer/Dryer
Fitness & Recreation
- Playground
Unique Features
- Black Appliances
- Large Closets
- Pool table
- Soccer Field
- White Cabinets
Unit 2150 Lease Information
Unit Price
- From $1,166Total Monthly PriceBase Rent: $1,049 - $1,099Required Monthly Fees: $117
View Details and Rent EstimateDeposit
- $625 deposit
Model Lease Information
Model Price Range
- $1,166 - $1,367Total Monthly Price
Apartment Model: 1 Bedroom 1 BathFrom $1,1661 Bedroom, 1 BathAvailable NowFloor plans are artist's rendering. All dimensions are approximate. Actual product and specifications may vary in dimension or detail. Not all features are available in every rental home. Please see a representative for details.
![]()
1 Bedroom 1 Bath - Floorplan Apartment Unit: 2104Apartment Model: 1 Bedroom 1 BathFrom $1,1661 Bedroom, 1 Bath, 682 sq ftAvailable NowApartment Unit: 2117Apartment Model: 1 Bedroom 1 BathFrom $1,1661 Bedroom, 1 Bath, 682 sq ftAvailable NowApartment Unit: 2150Apartment Model: 1 Bedroom 1 BathFrom $1,1661 Bedroom, 1 Bath, 682 sq ftAvailable Now1 Bedroom 1 Bath Large
1 Bed, 1 Bath, 700 sq ftModel Gallery
Floorplans
Availability Details
Prices shown for this property are the Total Monthly Price including Fees.Availability Date Unit Sq Ft Call for Availability 1 Bedroom 1 Bath Large 700 sq ft Model Amenities and Features
Features
- Washer/Dryer
Fitness & Recreation
- Playground
Unique Features
- Black Appliances
- Large Closets
- Pool table
- Soccer Field
- White Cabinets
Apartment Model: 1 Bedroom 1 Bath LargeCall For Rates1 Bedroom, 1 Bath, 700 sq ftUnavailableFloor plans are artist's rendering. All dimensions are approximate. Actual product and specifications may vary in dimension or detail. Not all features are available in every rental home. Please see a representative for details.
![]()
1 Bedroom 1 Bath Large - Floorplan 2 Bedrooms
Show Unavailable Floorplans2 Bedroom 2 Bath
From $1,366
2 Beds, 2 BathsTotal Monthly PriceAvailable Sep 19Total Monthly Price
Base Rent$1,249 - $1,299Required Monthly Fees$117Total Monthly Price$1,366 - $1,416Model Gallery
Floorplans
Availability Details
Prices shown for this property are the Total Monthly Price including Fees.Price Availability Date Unit Sq Ft Deposit $1,366 September 19, 2026 2089 926 $625 Unit 2089 Amenities and Features
Features
- Washer/Dryer
Fitness & Recreation
- Playground
Sports Courts
- Soccer Field
Unique Features
- Black Appliances
- Large Closets
- Pool table
- White Cabinets
Unit 2089 Lease Information
Unit Price
- From $1,366Total Monthly PriceBase Rent: $1,249 - $1,299Required Monthly Fees: $117
View Details and Rent EstimateDeposit
- $625 deposit
Model Lease Information
Model Price Range
- $1,366 - $1,416Total Monthly Price
Apartment Model: 2 Bedroom 2 BathFrom $1,3662 Bedroom, 2 BathAvailable September 19, 2026Floor plans are artist's rendering. All dimensions are approximate. Actual product and specifications may vary in dimension or detail. Not all features are available in every rental home. Please see a representative for details.
![]()
2 Bedroom 2 Bath - Floorplan Apartment Unit: 2089Apartment Model: 2 Bedroom 2 BathFrom $1,3662 Bedroom, 2 Bath, 926 sq ftAvailable September 19, 20262 Bedroom 2 Bath Large
2 Beds, 2 Baths, 1035 sq ftModel Gallery
Floorplans
Availability Details
Prices shown for this property are the Total Monthly Price including Fees.Availability Date Unit Sq Ft Call for Availability 2 Bedroom 2 Bath Large 1035 sq ft Model Amenities and Features
Features
- Washer/Dryer
Fitness & Recreation
- Playground
Unique Features
- Black Appliances
- Large Closets
- Pool table
- Soccer Field
- White Cabinets
Apartment Model: 2 Bedroom 2 Bath LargeCall For Rates2 Bedroom, 2 Bath, 1035 sq ftUnavailableFloor plans are artist's rendering. All dimensions are approximate. Actual product and specifications may vary in dimension or detail. Not all features are available in every rental home. Please see a representative for details.
![]()
2 Bedroom 2 Bath Large - Floorplan 3 Bedrooms
3 Bedroom 2 Bath
3 Beds, 2 BathsModel Gallery
Floorplans
Availability Details
Prices shown for this property are the Total Monthly Price including Fees.Availability Date Unit Call for Availability 3 Bedroom 2 Bath Model Amenities and Features
Features
- Washer/Dryer
Fitness & Recreation
- Playground
Unique Features
- Black Appliances
- Large Closets
- Pool table
- Soccer Field
- White Cabinets
Apartment Model: 3 Bedroom 2 BathCall For Rates3 Bedroom, 2 BathUnavailableFloor plans are artist's rendering. All dimensions are approximate. Actual product and specifications may vary in dimension or detail. Not all features are available in every rental home. Please see a representative for details.
![]()
3 Bedroom 2 Bath - Floorplan
Schedule a Tour
Videos
3D Tours
Property Information
- 436 Units
- 2 Stories
- Built in 1989
Lease Terms
- 6 - 18 mo
Fees and Policies
The fees listed below are community-provided and may exclude utilities or add-ons. All payments are made directly to the property and are non-refundable unless otherwise specified. Use the Cost Calculator to determine costs based on your needs.
Required Fees
One-Time Basics
- Due at Application
- Application Fee Per ApplicantiCharged per applicant.$250.00
- Credit FeeiCharged per unit.$65.00
- Due at Move-In
- Administrative FeeiCharged per unit.$100.00
- Cleaning FeesiCharged per unit.$200.00
Utilities
- Common Area MaintenanceiCharged Per Unit.$50.00/mo
- Technology FeeiCharged Per Unit.$60.00/mo
- Utility Reimb - Flat Rate WateriCharged per unit.$0.00/mo
- Utility Reimb - Flat Rate TrashiCharged per unit.$0.00/mo
- Utility Billing FeeiCharged per unit.$7.00/mo
- Utility Reimb - Flat Rate SeweriCharged per unit.$0.00/mo
Other Fees and Policies
Situational Fees
- NSF FeeiCharged Per Unit.$50.00
- Month to Month FeeiCharged Per Unit.$200.00
- Utility Billing Fee - SetupiCharged per unit.$7.00
Pet Fees
Pet Policies are Negotiable
- Cat
- Pet FeeiCharged Per Pet.$300.00
- One-Time Pet FeeiMax of 2. Charged Per Pet.$300.00
- Monthly Pet FeeiMax of 2. Charged Per Pet.$35.00/mo
- Pet RentiCharged Per Pet.$35.00/mo
- Dog
- Pet FeeiCharged Per Pet.$300.00
- One-Time Pet FeeiMax of 2. Charged Per Pet.$300.00
- Pet RentiCharged Per Pet.$35.00/mo
- Monthly Pet FeeiMax of 2. Charged Per Pet.$35.00/mo
Max of 2.
Property Fee Disclaimer: Based on community-supplied data and independent market research. Subject to change without notice. May exclude fees for mandatory or optional services and usage-based utilities.
Features and Amenities
Unique Amenities
- BBQ Areas
- Black Appliances
- Large Closets
- Pool table
- Soccer Field
- White Cabinets
Community Features
- Business Center
- Clubhouse
- Walk Up
Outdoor Features
- Grill
Recreation and Fitness
- Fitness Center
- Pool

Map
- Shopping
- Colleges
- Grocery
- Medical
- Parks
- Transportation

Map
Frequently Asked Questions about Arium Emerald Springs
Where is Arium Emerald Springs located?
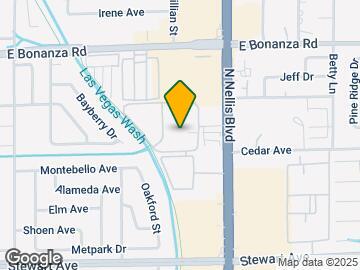
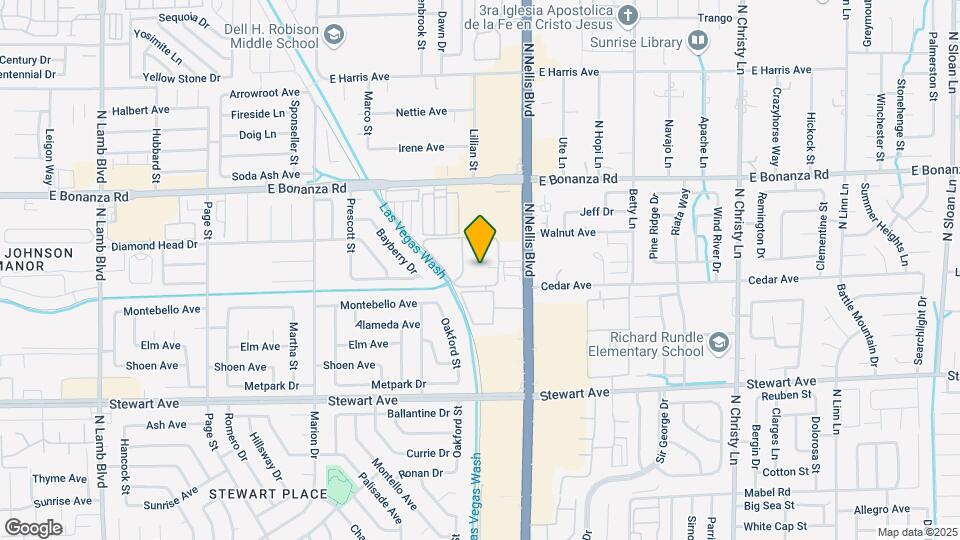
Arium Emerald Springs is located at 451 N Nellis Blvd near the East Las Vegas area of Las Vegas, NV
What is the current rent range at Arium Emerald Springs?
1 Bedroom to 3 Bedroom Apartments at Arium Emerald Springs currently range from $1,166 to $1,416
When is the leasing office open?
- The office Hours for Arium Emerald Springs are
- Monday 8:00 am–5:00 pm
- Tuesday 8:00 am–5:00 pm
- Wednesday 8:00 am–5:00 pm
- Thursday 8:00 am–5:00 pm
- Friday 8:00 am–5:00 pm
- Saturday 8:00 am–5:00 pm
- Sunday Closed
Are pets allowed?
Call us today to find out our pet policy and if we allow pets
Are there any rent specials?
The current rent special at Arium Emerald Springs is: Up to One Months Free Rent!~~Call for details..
Renters Reviews and Ratings
Turned 83 on Dec 6; received Lease NON-Renewal notice Dec 26.....
Great Management Now!!!!
Management does nothing
Already broke the lease
THESE APARTMENTS ARE HORRIBLE 0 STARS!!!
Property Manager Responded
RUNNN!!!
Property Manager Responded
RUN
Property Manager Responded
DO NOT RENT
Property Manager Responded
DO NOT RENT
Property Manager Responded
I love the home they gave me
Look elsewhere...
Great Service
Nearby Schools
Eldorado High School
Richard J Rundle Elementary School
About GreatSchools Data on ApartmentHomeLiving.com.
Points of Interest
Time and distance from Arium Emerald Springs.
Arts Museums and Landmarks
Big Box and Retail
Walmart
Petsmart
Kohl's
Colleges and Universities
College of Southern Nevada - Cheyenne Campus
Groceries
La Bonita
Albertsons
Vons
Hospitals
North Vista Hospital
Sunrise Hospital And Medical Center
Desert Parkway Behavioral Healthcare Hospital
Parks and Recreation
Arium Emerald Springs has 5 parks within 9.0 miles, including Mystic Falls Park, The Old Mormon Fort State Historical Park , Bellagio Conservatory Botanical Gardens, Flamingo Wildlife Habitat, and All American Park.
Restaurants and Dining
Shopping Centers
Arium Emerald Springs has 5 shopping centers within 0.3 miles.
Transit Stations
Las Vegas Convention Center Station-Las Vegas Monorail
Nearby Neighborhoods
Rental Price Ranges in the Area
| Bedroom | Average Rent | Cheapest Rent | Highest Rent |
|---|---|---|---|
| Las Vegas Studio Apartments | $1,339 | $470 | $9,269 |
| Las Vegas 1 Bedroom Apartments | $1,559 | $329 | $10,000+ |
| Las Vegas 2 Bedroom Apartments | $1,783 | $810 | $10,000+ |
| Las Vegas 3 Bedroom Apartments | $2,069 | $944 | $10,000+ |
| Las Vegas 4 Bedroom Apartments | $2,394 | $843 | $7,243 |
| Las Vegas 5 Bedroom Apartments | $4,650 | $4,650 | $4,650 |
Browse Top Apartments in Las Vegas
By Price
- Cheap Las Vegas Apartments
- Las Vegas Apartments Under $500
- Las Vegas Apartments Under $600
- Las Vegas Apartments Under $700
- Las Vegas Apartments Under $800
- Las Vegas Apartments Under $900
- Las Vegas Apartments Under $1000
- Las Vegas Apartments Under $1200
- Las Vegas Apartments Under $1500
- Las Vegas Apartments Under $2000
- Las Vegas Luxury Apartments
By Community Type
- Las Vegas Apartments for Rent by Owner
- Las Vegas Apartments with Rent Specials
- Las Vegas Top Rated Apartments
- Las Vegas Corporate Apartments
- Las Vegas Furnished Apartments
- Las Vegas Gated Apartments
- Las Vegas Loft Apartments
- Las Vegas Low Income Apartments
- Las Vegas Military Apartments
- New Las Vegas Apartments
- Las Vegas Senior Apartments
- Las Vegas Short-term Apartments
- Las Vegas Student Apartments
- Las Vegas Apartments with Utilities Included


Max of 2.