


- 1–2 Bedrooms
- $799-$1,149 Pricing
- 475–738 Square Feet
Rent Specials
FALL IN LOVE WITH YOUR NEW HOME THIS SEPTEMBER TO RECEIVE UP TO 6 WEEKS FREE! EXPIRES 9/30! *Terms & Conditions Apply.
About AVIA Apartments On Alpha
AVIA Apartments on Alpha Rd – Modern Living in the Heart of TexasExperience contemporary apartment living at AVIA Apartments on Alpha Rd. Our community offers thoughtfully designed studio, one-, and two-bedroom floor plans with open layouts, modern finishes, and smart-home features to make life effortless.Enjoy a variety of amenities designed to enhance your lifestyle, including a state-of-the-art fitness center, resident lounge, coworking spaces, and secure package lockers. Step outside and you're just minutes from dining, shopping, entertainment, and major commuting routes.Whether you're a professional, student, or anyone seeking a vibrant, convenient, and comfortable home, AVIA Apartments on Alpha Rd delivers style, functionality, and community in one perfect packageSchedule a tour today!
AVIA Apartments On Alpha is located in the Prestonwood Neighborhood and 75240 Zip code of Dallas, TX. This community is professionally managed by PEG Property Group
Unique Features and Amenities
- 2" Faux Window Coverings
- 24/7 Laundry Care Facility
- 24/7 Package Lockers
- Central Heating & Air Conditioning
- Clean Porcelain Tile Kitchen Backsplashes*
- Controlled Access Building Doors
- Cooling Ceiling Fans
- Expansive Clubhouse w/ Internet Cafe
- FREE Off-Street Parking
- French Door Refrigerators*
- Get Flex Flexible Rental Payment Program
- In-Home Washer/Dryers
- Inviting BBQ Grilling Area
- Microwaves, Dishwashers, Refrigerators, & Ranges
- Modern Flush Cabinetry*
- Non-Smoking Community
- On-Demand Storage Available
- Onsite Mini Market (Coming Soon)
- Open-Concept Living
- Oversized Windows*
- Pet-Friendly Community
- POPIC Damage Waiver Liability Program
- Professional Onsite Management & Maintenance
- RentPlus Credit Builder Program
- Sleek, Stainless-Steel Appliances*
- Spruce Cleaning Services
- TheGuarantors Lease Guarantee Program
- Warm, Wood-Plank Floors
Property Contact Info

- Listed by:
- Agency:
- Vendor Logo:
- Website:
- View Property Website
- Call Us:
- (469) 632-1704
- Disclaimer:
Office Hours
| Monday | 8:00 am–5:00 pm |
| Tuesday | 8:00 am–5:00 pm |
| Wednesday | 8:00 am–5:00 pm |
| Thursday | 8:00 am–5:00 pm |
| Friday | 8:00 am–5:00 pm |
| Saturday | Closed |
| Sunday | Closed |
Floorplan Pricing and Availability
AVIA Apartments On Alpha offers 1 to 2 Bedroom apartments starting from $799 and having 475–738 sq ft. Here is the current pricing and availability:
New! Interactive Property Map
 ApartmentHomeLiving.com's new Interactive Property Map allows you to see where every available unit is located at this community.Try It Now >
1 Bedroom
The Brookhaven ADA
$799
1 Bed, 1 Bath, 532 sq ftAvailable NowCheapest 1 BedroomThis is the cheapest 1 Bedroom at this PropertyModel Gallery
Floorplans
Availability Details
Price Availability Date Unit Sq Ft Deposit View Details $799 Available Now 307 532 $200 $799 Available Now 206 532 $200 Model Amenities and Features
Features
- Air Conditioning
- Balcony
- Ceiling Fans
Kitchen
- Dishwasher
- Kitchen
- Microwave
- Refrigerator
- Stainless Steel Appliances
Model Rent and Fees
Model Price
- $799
Unit 307 Rent and Fees
Unit Price
- $799
View Details and Rent EstimateDeposit
- $200 deposit
Model Rent and Fees
Price
- $799
Unit 206 Rent and Fees
Unit Price
- $799
View Details and Rent EstimateDeposit
- $200 deposit
Model Rent and Fees
Price
- $799
Apartment Model: The Brookhaven ADAFrom $7991 Bedroom, 1 Bath, 532 sq ftAvailable Now![]()
The Brookhaven ADA - Floorplan 1 ![]()
The Brookhaven ADA - Floorplan 2 ![]()
The Brookhaven ADA - Floorplan 3 ![]()
The Brookhaven ADA - Floorplan 4 ![]()
The Brookhaven ADA - Floorplan 5 ![]()
The Brookhaven ADA - Floorplan 6 ![]()
The Brookhaven ADA - Floorplan 7 ![]()
The Brookhaven ADA - Floorplan 8 ![]()
The Brookhaven ADA - Floorplan 9 ![]()
The Brookhaven ADA - Floorplan 10 Apartment Unit: 307Apartment Model: The Brookhaven ADA$7991 Bedroom, 1 Bath, 532 sq ftAvailable NowApartment Unit: 206Apartment Model: The Brookhaven ADA$7991 Bedroom, 1 Bath, 532 sq ftAvailable NowThe Brookhaven
From $849
1 Bed, 1 Bath, 475 sq ftAvailable NowModel Gallery
Floorplans
3D Tours
Availability Details
Price Availability Date Unit Sq Ft Deposit View Details $849 Available Now 107 475 $200 $1,099 Available Now 204 475 $200 $849 Available Now 315 475 $200 Model Amenities and Features
Features
- Air Conditioning
- Balcony
- Ceiling Fans
Kitchen
- Dishwasher
- Kitchen
- Microwave
- Refrigerator
- Stainless Steel Appliances
Model Rent and Fees
Model Price Range
- $849 - $1,149
Current Available Pricing
- $849 - $1,099
Unit 107 Rent and Fees
Unit Price
- $849
View Details and Rent EstimateDeposit
- $200 deposit
Model Rent and Fees
Model Price Range
- $849 - $1,149
Unit 204 Rent and Fees
Unit Price
- $1,099
View Details and Rent EstimateDeposit
- $200 deposit
Model Rent and Fees
Model Price Range
- $849 - $1,149
Unit 315 Rent and Fees
Unit Price
- $849
View Details and Rent EstimateDeposit
- $200 deposit
Model Rent and Fees
Model Price Range
- $849 - $1,149
Apartment Model: The BrookhavenFrom $8491 Bedroom, 1 Bath, 475 sq ftAvailable NowFloorplans3D Tours![]()
The Brookhaven - Floorplan 1 ![]()
The Brookhaven - Floorplan 2 ![]()
The Brookhaven - Floorplan 3 ![]()
The Brookhaven - Floorplan 4 ![]()
The Brookhaven - Floorplan 5 ![]()
The Brookhaven - Floorplan 6 ![]()
The Brookhaven - Floorplan 7 ![]()
The Brookhaven - Floorplan 8 ![]()
The Brookhaven - Floorplan 9 ![]()
The Brookhaven - Floorplan 10 The Brookhaven - 3D Tour The Brookhaven - 3D Tour Apartment Unit: 107Apartment Model: The Brookhaven$8491 Bedroom, 1 Bath, 475 sq ftAvailable NowApartment Unit: 204Apartment Model: The Brookhaven$1,0991 Bedroom, 1 Bath, 475 sq ftAvailable NowApartment Unit: 315Apartment Model: The Brookhaven$8491 Bedroom, 1 Bath, 475 sq ftAvailable NowThe Brookhaven INCOME-RESTRICTED
1 Bed, 1 Bath, 532 sq ftAvailable SoonModel Gallery
Floorplans
Photos
Availability Details
Availability Date Unit Sq Ft Available Soon The Brookhaven INCOME-RESTRICTED 532 sq ft Model Amenities and Features
Features
- Air Conditioning
- Balcony
- Ceiling Fans
Kitchen
- Dishwasher
- Kitchen
- Microwave
- Refrigerator
- Stainless Steel Appliances
Apartment Model: The Brookhaven INCOME-RESTRICTEDCall For Rates1 Bedroom, 1 Bath, 532 sq ftAvailable SoonFloorplansPhotos![]()
The Brookhaven INCOME-RESTRICTED - Image 1 ![]()
The Brookhaven INCOME-RESTRICTED - Image 2 ![]()
The Brookhaven INCOME-RESTRICTED - Image 3 ![]()
The Brookhaven INCOME-RESTRICTED - Image 4 ![]()
The Brookhaven INCOME-RESTRICTED - Image 5 ![]()
The Brookhaven INCOME-RESTRICTED - Floorplan 1 ![]()
The Brookhaven INCOME-RESTRICTED - Floorplan 2 ![]()
The Brookhaven INCOME-RESTRICTED - Floorplan 3 ![]()
The Brookhaven INCOME-RESTRICTED - Floorplan 4 ![]()
The Brookhaven INCOME-RESTRICTED - Floorplan 5 ![]()
The Brookhaven INCOME-RESTRICTED - Floorplan 6 ![]()
The Brookhaven INCOME-RESTRICTED - Floorplan 7 ![]()
The Brookhaven INCOME-RESTRICTED - Floorplan 8 ![]()
The Brookhaven INCOME-RESTRICTED - Floorplan 9 ![]()
The Brookhaven INCOME-RESTRICTED - Floorplan 10 2 Bedrooms
The Addison
2 Beds, 2 Baths, 737 sq ftAvailable SoonModel Gallery
Floorplans
3D Tours
Availability Details
Availability Date Unit Sq Ft Available Soon The Addison 737 sq ft Model Amenities and Features
Features
- Air Conditioning
- Balcony
- Ceiling Fans
Kitchen
- Dishwasher
- Kitchen
- Microwave
- Refrigerator
- Stainless Steel Appliances
Apartment Model: The AddisonCall For Rates2 Bedroom, 2 Bath, 737 sq ftAvailable SoonFloorplans3D Tours![]()
The Addison - Floorplan 1 ![]()
The Addison - Floorplan 2 ![]()
The Addison - Floorplan 3 ![]()
The Addison - Floorplan 4 ![]()
The Addison - Floorplan 5 ![]()
The Addison - Floorplan 6 ![]()
The Addison - Floorplan 7 ![]()
The Addison - Floorplan 8 ![]()
The Addison - Floorplan 9 ![]()
The Addison - Floorplan 10 The Addison - 3D Tour The Addison INCOME-RESTRICTED
2 Beds, 2 Baths, 738 sq ftAvailable SoonModel Gallery
Floorplans
Photos
Availability Details
Availability Date Unit Sq Ft Available Soon The Addison INCOME-RESTRICTED 738 sq ft Model Amenities and Features
Features
- Air Conditioning
- Balcony
- Ceiling Fans
Kitchen
- Dishwasher
- Kitchen
- Microwave
- Refrigerator
- Stainless Steel Appliances
Apartment Model: The Addison INCOME-RESTRICTEDCall For Rates2 Bedroom, 2 Bath, 738 sq ftAvailable SoonFloorplansPhotos![]()
The Addison INCOME-RESTRICTED - Image 1 ![]()
The Addison INCOME-RESTRICTED - Image 2 ![]()
The Addison INCOME-RESTRICTED - Image 3 ![]()
The Addison INCOME-RESTRICTED - Image 4 ![]()
The Addison INCOME-RESTRICTED - Image 5 ![]()
The Addison INCOME-RESTRICTED - Floorplan 1 ![]()
The Addison INCOME-RESTRICTED - Floorplan 2 ![]()
The Addison INCOME-RESTRICTED - Floorplan 3 ![]()
The Addison INCOME-RESTRICTED - Floorplan 4 ![]()
The Addison INCOME-RESTRICTED - Floorplan 5 ![]()
The Addison INCOME-RESTRICTED - Floorplan 6 ![]()
The Addison INCOME-RESTRICTED - Floorplan 7 ![]()
The Addison INCOME-RESTRICTED - Floorplan 8 ![]()
The Addison INCOME-RESTRICTED - Floorplan 9 ![]()
The Addison INCOME-RESTRICTED - Floorplan 10


Schedule a Tour
Videos
3D Tours
Property Information
- 114 Units
- 3 Stories
- Built in 1997
Lease Terms
- 6 - 12 mo
Fees and Policies
The fees listed below are community-provided and may exclude utilities or add-ons. All payments are made directly to the property and are non-refundable unless otherwise specified. Use the Cost Calculator to determine costs based on your needs.
Required Fees
One-Time Basics
- Due at Application
- Application Fee Per ApplicantiCharged per applicant.$45.00
- Due at Move-In
- Administrative FeeiCharged per unit.$99.00
Other Fees and Policies
Pet Fees
- Cat
- Cat FeeiCharged per Pet.$300.00
- Cat RentiCharged Per Pet.$35.00/mo
- Dog
- Dog FeeiCharged per Pet.$300.00
- Dog RentiCharged Per Pet.$35.00/mo
Pit Bull, German Shepard, Doberman, Rottweiler, Akitas, and Mastiffs
Pit Bull, German Shepard, Doberman, Rottweiler, Akitas, and Mastiffs
| Restrictions: Pit Bull, German Shepard, Doberman, Rottweiler, Akitas, and Mastiffs.
Parking Info and Fees
- Surface Lot
- Other
Property Fee Disclaimer: Based on community-supplied data and independent market research. Subject to change without notice. May exclude fees for mandatory or optional services and usage-based utilities.
Features and Amenities
On-Site Services
- Maid Service
- Guest Apartment
Community Features
- Lounge
- Business Center
- Clubhouse
- Elevator
Outdoor Features
- Grill
- Controlled Access
Recreation and Fitness
- Fitness Center
- Spa
- Pool
Interior Features
- Balcony
- Ceiling Fans
- Air Conditioning
Kitchen Amenities
- Dishwasher
- Microwave
- Refrigerator
- Stainless Steel Appliances
- Kitchen
Living Area Features
- Window Coverings
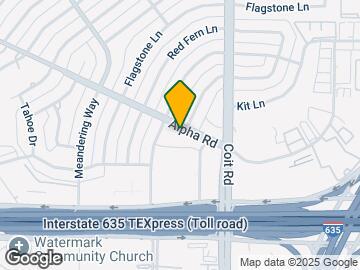
Map
- Shopping
- Colleges
- Grocery
- Medical
- Parks
- Transportation

Map
Getting Around
70 / 100 Moderately walkable
30 / 100 Limited public transit
40 / 100 Fairly bikeable
100 / 100 Exceptionally car friendly
 details
Getting to Know the Area
80 / 100 Restaurants
60 / 100 Cafes
60 / 100 Nightlife
80 / 100 Shopping
80 / 100 Parks
40 / 100 Noise Level
Frequently Asked Questions about AVIA Apartments On Alpha
Where is AVIA Apartments On Alpha located?
AVIA Apartments On Alpha is located at 7880 Alpha Rd near the Prestonwood area of Dallas, TX
What is the current rent range at AVIA Apartments On Alpha?
1 Bedroom to 2 Bedroom Apartments at AVIA Apartments On Alpha currently range from $799 to $1,149
When is the leasing office open?
- The office Hours for AVIA Apartments On Alpha are
- Monday 8:00 am–5:00 pm
- Tuesday 8:00 am–5:00 pm
- Wednesday 8:00 am–5:00 pm
- Thursday 8:00 am–5:00 pm
- Friday 8:00 am–5:00 pm
- Saturday Closed
- Sunday Closed
Are pets allowed?
Call us today to find out our pet policy and if we allow pets
Are there any rent specials?
The current rent special at AVIA Apartments On Alpha is: FALL IN LOVE WITH YOUR NEW HOME THIS SEPTEMBER TO RECEIVE UP TO 6 WEEKS FREE! EXPIRES 9/30! *Terms & Conditions Apply..
Nearby Schools
Richardson High School
Northwood Hills Elementary School
Westwood Junior High: the Math, Science, Leadership Magnet
About GreatSchools Data on ApartmentHomeLiving.com.
Points of Interest
Time and distance from AVIA Apartments On Alpha.
Arts Museums and Landmarks
Big Box and Retail
Costco
Walgreens
Kroger
Colleges and Universities
Groceries
H-E-B
Kroger
Trader Joe's
Hospitals
Green Oaks Hospital
Medical City Dallas Hospital
Texas Health Presbyterian Hospital Dallas
Parks and Recreation
AVIA Apartments On Alpha has 1 park within 10.6 miles, including Texas Stadium.
Restaurants and Dining
Del Frisco's Double Eagle
P.F. Chang's
Ruth's Chris (Dallas)
Shopping Centers
AVIA Apartments On Alpha has 5 shopping centers within 1.0 miles.
Transit Stations
Nearby Neighborhoods
Rental Price Ranges in the Area
| Bedroom | Average Rent | Cheapest Rent | Highest Rent |
|---|---|---|---|
| Dallas Studio Apartments | $1,403 | $584 | $10,000+ |
| Dallas 1 Bedroom Apartments | $1,512 | $575 | $10,000+ |
| Dallas 2 Bedroom Apartments | $2,020 | $669 | $10,000+ |
| Dallas 3 Bedroom Apartments | $2,629 | $750 | $10,000+ |
| Dallas 4 Bedroom Apartments | $4,673 | $899 | $10,000+ |
| Dallas 5 Bedroom Apartments | $11,192 | $3,195 | $10,000+ |
Browse Top Apartments in Dallas
By Price
By Community Type
- Dallas Apartments for Rent by Owner
- Dallas Apartments with Rent Specials
- Dallas Top Rated Apartments
- Dallas Corporate Apartments
- Dallas Furnished Apartments
- Dallas Gated Apartments
- Dallas Loft Apartments
- Dallas Low Income Apartments
- Dallas Military Apartments
- New Dallas Apartments
- Dallas Senior Apartments
- Dallas Short-term Apartments
- Dallas Student Apartments
- Dallas Apartments with Utilities Included
| Restrictions: Pit Bull, German Shepard, Doberman, Rottweiler, Akitas, and Mastiffs.