Request Notification
Abbey Lane Apartments
Chesterton, IN 46304

- 1–2 Bedrooms
- 839–1,398 Square Feet
About Abbey Lane Apartments
Welcome to Abbey Lane Apartments in Chesterton, Indiana. This community is under new management, professionally managed by Lumen Property Management! One and two bedroom apartments may include new renovations with stainless steel appliances, a dishwasher, vinyl plank flooring, central AC, walk-in closets, a dining room, and a balcony or porch. The community also features covered parking, a barbeque and picnic area, a dog park, on-site laundry, a swimming pool, a fitness center, and a playground. There is also a recently upgraded clubhouse featuring a brand new kitchen, comfortable seating, a TV, fireplace, and business center! This community is convenient to Chesterton Park, Chubb Lake, and Sand Creek Country Club. Nearby hotspots include Hunter's Brewing, Danny O's Bar & Grille, and Running Vines Winery. The Indiana Dunes State Park and Lake Michigan are a quick drive away! Bailly Elementary School, Chesteron Middle School, and Chesterton High School are all nearby. Travel easily via nearby Indiana Toll Rd or I-94! Call us now to schedule your showing!
Abbey Lane Apartments is located in the Porter County Neighborhood and 46304 Zip code of Chesterton, IN.
Unique Features and Amenities
- Balcony
- BBQ/Picnic Area
- Bonus Room / Den
- Central AC
- Dining Room
- Dishwasher
- Dog Park
- Hardwood Floors
- Newly Renovated
- Patio
- Private Entryway
- Reserved Parking Available
- Stainless Steel Appliances
- Vinyl Plank Flooring
- Walk-in Closets
Property Contact Info
Office Hours
| Monday | 9:00 am–5:00 pm |
| Tuesday | 9:00 am–5:00 pm |
| Wednesday | 9:00 am–5:00 pm |
| Thursday | 9:00 am–5:00 pm |
| Friday | 9:00 am–5:00 pm |
| Saturday | Closed |
| Sunday | Closed |
Floorplan Pricing and Availability
New! Interactive Property Map
1 Bedroom
Windsor
1 Bed, 1 Bath, 839 sq ftModel Gallery
Floorplans
Availability Details
Availability Date Unit Sq Ft Unavailable Windsor 839 sq ft Model Amenities and Features
Kitchen
- Eat-in Kitchen
- Oven
Apartment Model: Windsor1 Bedroom, 1 Bath, 839 sq ftUnavailable![]()
Windsor - Floorplan Moritz
1 Bed, 1 Bath, 911 sq ftModel Gallery
Floorplans
Availability Details
Availability Date Unit Sq Ft Unavailable Moritz 911 sq ft Model Amenities and Features
Kitchen
- Oven
Living Space
- Carpet
- Loft Layout
Apartment Model: Moritz1 Bedroom, 1 Bath, 911 sq ftUnavailable![]()
Moritz - Floorplan 2 Bedrooms
Stratford
2 Beds, 1 Bath, 889 sq ftModel Gallery
Floorplans
Availability Details
Availability Date Unit Sq Ft Unavailable Stratford 889 sq ft Apartment Model: Stratford2 Bedroom, 1 Bath, 889 sq ftUnavailable![]()
Stratford - Floorplan Berkshire
2 Beds, 1 Bath, 900 sq ftModel Gallery
Floorplans
Availability Details
Availability Date Unit Sq Ft Unavailable Berkshire 900 sq ft Model Amenities and Features
Features
- High Speed Internet Access
- Smoke Free
Apartment Model: Berkshire2 Bedroom, 1 Bath, 900 sq ftUnavailable![]()
Berkshire - Floorplan Kensington
2 Beds, 1 Bath, 1086 sq ftModel Gallery
Floorplans
Availability Details
Availability Date Unit Sq Ft Unavailable Kensington 1086 sq ft Model Amenities and Features
Living Space
- Dining Room
- Linen Closet
Apartment Model: Kensington2 Bedroom, 1 Bath, 1086 sq ftUnavailable![]()
Kensington - Floorplan Sussex
2 Beds, 2 Baths, 963 sq ftModel Gallery
Floorplans
Availability Details
Availability Date Unit Sq Ft Unavailable Sussex 963 sq ft Apartment Model: Sussex2 Bedroom, 2 Bath, 963 sq ftUnavailable![]()
Sussex - Floorplan Nottingham
2 Beds, 2 Baths, 963 sq ftModel Gallery
Floorplans
Availability Details
Availability Date Unit Sq Ft Unavailable Nottingham 963 sq ft Apartment Model: Nottingham2 Bedroom, 2 Bath, 963 sq ftUnavailable![]()
Nottingham - Floorplan Westminster
2 Beds, 2 Baths, 1037 sq ftModel Gallery
Floorplans
Availability Details
Availability Date Unit Sq Ft Unavailable Westminster 1037 sq ft Model Amenities and Features
Features
- High Speed Internet Access
- Smoke Free
Apartment Model: Westminster2 Bedroom, 2 Bath, 1037 sq ftUnavailable![]()
Westminster - Floorplan Matterhorn
2 Beds, 2 Baths, 1398 sq ftLargest 2 BedroomThis is the largest 2 Bedroom at this PropertyModel Gallery
Floorplans
Availability Details
Availability Date Unit Sq Ft Unavailable Matterhorn 1398 sq ft Apartment Model: Matterhorn2 Bedroom, 2 Bath, 1398 sq ftUnavailable![]()
Matterhorn - Floorplan
Property Information
- 100 Units
- 2 Stories
- Built in 1979
- Renovated In May 2020
Fees and Policies
The fees listed below are community-provided and may exclude utilities or add-ons. All payments are made directly to the property and are non-refundable unless otherwise specified.
Required Fees
One-Time Basics
- Application Fee Per Applicant$40.00
- Administrative Fee$174.00
Other Fees and Policies
Parking Fees
- Covered
- Parking FeeiMax of 2. Charged per vehicle.$25.00/mo
- Surface Lot
- Parking FeeiMax of 2. Charged per vehicle.$0.00/mo
Max of 2. Free, open lot. Limit 2 spaces per unit.
Storage Fees
- Storage Unit
- Storage RentiCharged per rentable item.$5.00/mo
Pet Policy and Fees
Cats
- 2 Pet Limit
- 60 Lb Weight Limit
Dogs
- 2 Pet Limit
- 60 Lb Weight Limit
Property Fee Disclaimer: Based on community-supplied data and independent market research. Subject to change without notice. May exclude fees for mandatory or optional services and usage-based utilities.
Features and Amenities
Living Area Features
- Walk In Closets
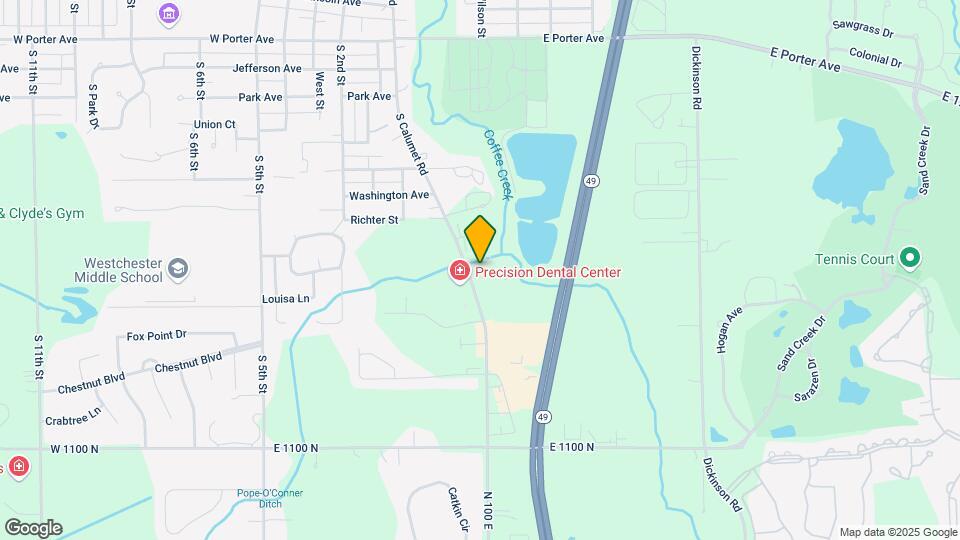
Map
- Shopping
- Colleges
- Grocery
- Medical
- Transportation
- Nearby Properties

Map
Getting Around
40 / 100 Fairly walkable
40 / 100 Fairly bikeable
100 / 100 Exceptionally car friendly
Getting to Know the Area
50 / 100 Restaurants
30 / 100 Cafes
30 / 100 Nightlife
40 / 100 Shopping
60 / 100 Parks
40 / 100 Noise Level
Renters Reviews and Ratings
Great place to live
Property Manager Responded
The staff and apartments
Property Manager Responded
Great service
Property Manager Responded
Lovvveeee itttt heree
Property Manager Responded
Much Better Than Average
Property Manager Responded
I Like Living At Abbey Lane
Property Manager Responded
Great
Property Manager Responded
Recommended
Property Manager Responded
Great place
Property Manager Responded
Happy with my residency :)
Property Manager Responded
Mold
Property Manager Responded
Nearby Schools
Westchester Intermediate School
Chesterton Senior High School
Brummitt Elementary School
Chesterton Middle School
About GreatSchools Data on ApartmentHomeLiving.com.
Points of Interest
Time and distance from Abbey Lane Apartments.
Big Box and Retail
Walgreens
Aldi
Kohl's
Colleges and Universities
Groceries
Aldi
Meijer
Hospitals
Shopping Centers
Abbey Lane Apartments has 5 shopping centers within 1.3 miles.
Transit Stations
11th Street (Michigan City) Station-South Shore Line
Carroll Avenue (Michigan City) Station-South Shore Line
Nearby Neighborhoods
Rental Price Ranges in the Area
| Bedroom | Average Rent | Cheapest Rent | Highest Rent |
|---|---|---|---|
| Chesterton 1 Bedroom Apartments | $1,470 | $992 | $1,829 |
| Chesterton 2 Bedroom Apartments | $1,684 | $1,086 | $2,309 |
| Chesterton 3 Bedroom Apartments | $2,305 | $1,194 | $3,301 |
| 2 Bedroom Homes | $1,476 | $975 | $2,850 |
| 3 Bedroom Homes | $2,208 | $1,245 | $3,400 |
| 4 Bedroom Homes | $2,382 | $1,800 | $3,000 |
Nearby Apartments
Nearby Homes
Did You Know?
The months of July-August show the most apartment renter searches in Indiana.


Max of 2. Cancel at any time. Up to 2 spaces, $25 a piece.