


- 1–3 Bedrooms
- $1,902-$2,348 Total Monthly Price
Total Monthly Price
Base Rent$1,902 - $2,348Total Monthly Price$1,902 - $2,348 - 684–1,347 Square Feet
About Acadia by SDK
Located in the Loudon and Fairfax County School Districts, Acadia’s newly renovated one, two and three bedroom apartments feature sleek finishes and stylish, modern details. Wake up to scenic views of the glistening Potomac River and pour yourself piping hot coffee from a gourmet kitchen equipped with stainless steel appliances, gleaming granite countertops, bright subway tile backsplash and custom cabinetry with under cabinet lighting. Waterfront luxury awaits around every corner at Acadia.
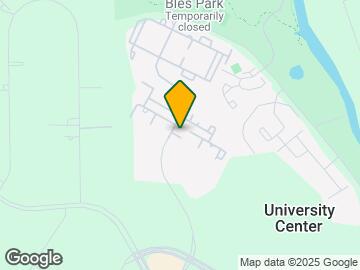
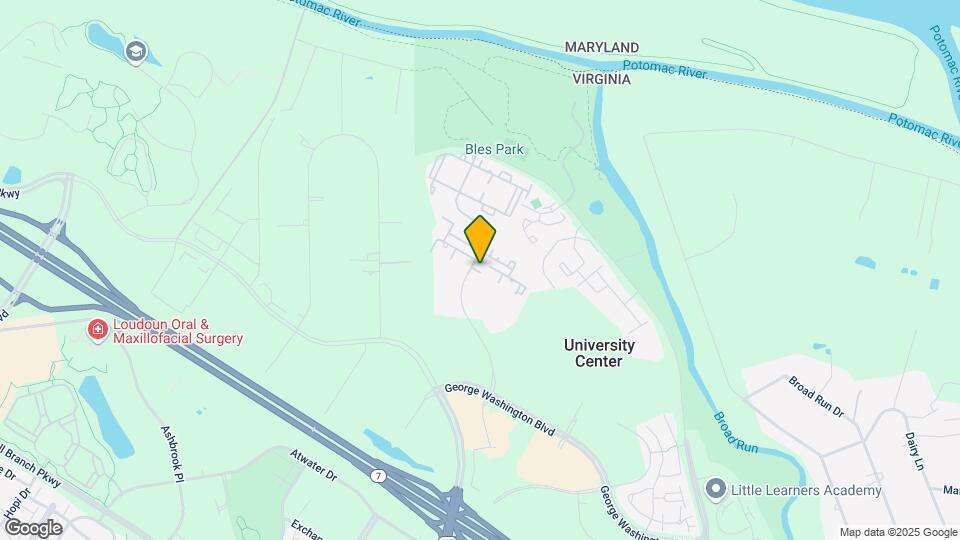
Acadia by SDK is located in the University Center Neighborhood and 20147 Zip code of Ashburn, VA. This community is professionally managed by SDK Apartments
Unique Features and Amenities
- 1st Floor
- 24hr. Emergency maintenance
- 7 Day Valet Trash Service
- Attached Garage
- Brushed Nickel Hardware and Lighting
- Courtyard View
- Custom Cabinetry
- Fireplaces
- Fireplaces (Select Units)
- Glass Tile Backsplash
- Granite Countertops with Under Mount Sinks
- Nfinite Pursuit
- Oversized Garden Tubs
- Package Room
- Pool View
- Spacious Walk-in Closets
- Stainless Steel Appliances
- Swimming Pools
- Top Floor Premium
- Under Cabinet Lighting
- USB Outlets
- Washer and Dryer Included
- Wooded View
Property Contact Info

- Listed by:
- Agency:
- Vendor Logo:
- Website:
- View Property Website
- Call Us:
- (703) 215-2065
- Disclaimer:
Office Hours
| Monday | 9:00 am–6:00 pm |
| Tuesday | 9:00 am–6:00 pm |
| Wednesday | 9:00 am–6:00 pm |
| Thursday | 9:00 am–6:00 pm |
| Friday | 9:00 am–6:00 pm |
| Saturday | 9:00 am–5:00 pm |
| Sunday | Closed |
Floorplan Pricing and Availability
Acadia by SDK offers 1 to 3 Bedroom apartments starting from $1,902 and having 684–1,347 sq ft. Here is the current pricing and availability:
New! Interactive Property Map
1 Bedroom
1 Bed / 1 Bath / Loft
From $2,100
1 Bed, 1 Bath, 1014 sq ftTotal Monthly PriceAvailable NowTotal Monthly Price
Base Rent$2,100 - $2,458Total Monthly Price$2,100 - $2,458Model Gallery
Floorplans
Availability Details
Prices shown for this property are the Total Monthly Price including Fees.Price Availability Date Unit Sq Ft View Details $2,441 Available Now CS800434 1014 $2,458 October 1, 2026 MS831411 1014 $2,100 November 13, 2026 CS800408 1014 Model Amenities and Features
Features
- Balcony
- Cable Ready
- High Speed Internet Access
- Security System
Kitchen
- Dishwasher
Outdoor Space
- Patio
Model Lease Information
Model Price Range
- $2,100 - $2,458Total Monthly PriceBase Rent: $2,100 - $2,458Required Monthly Fees: None
Deposit
- $50 deposit
Unit CS800434 Amenities and Features
Features
- High Speed Internet Access
Unique Features
- Top Floor Premium
Unit CS800434 Lease Information
Unit Price
- $2,441Total Monthly PriceBase Rent: $2,441Required Monthly Fees: None
View Details and Rent EstimateDeposit
- $50 deposit
Model Lease Information
Model Price Range
- $2,100 - $2,458Total Monthly Price
Unit MS831411 Amenities and Features
Features
- High Speed Internet Access
Unique Features
- Top Floor Premium
Unit MS831411 Lease Information
Unit Price
- $2,458Total Monthly PriceBase Rent: $2,458Required Monthly Fees: None
View Details and Rent EstimateDeposit
- $50 deposit
Model Lease Information
Model Price Range
- $2,100 - $2,458Total Monthly Price
Unit CS800408 Amenities and Features
Features
- High Speed Internet Access
Unique Features
- Top Floor Premium
Unit CS800408 Lease Information
Unit Price
- $2,100Total Monthly PriceBase Rent: $2,100Required Monthly Fees: None
View Details and Rent EstimateDeposit
- $50 deposit
Model Lease Information
Model Price Range
- $2,100 - $2,458Total Monthly Price
Apartment Model: 1 Bed / 1 Bath / LoftFrom $2,1001 Bedroom, 1 Bath, 1014 sq ftAvailable NowFloor plans are artist's rendering. All dimensions are approximate. Actual product and specifications may vary in dimension or detail. Not all features are available in every rental home. Please see a representative for details.
![]()
1 Bed / 1 Bath / Loft - Floorplan 1 Floor plans are artist's rendering. All dimensions are approximate. Actual product and specifications may vary in dimension or detail. Not all features are available in every rental home. Please see a representative for details.
![]()
1 Bed / 1 Bath / Loft - Floorplan 2 Floor plans are artist's rendering. All dimensions are approximate. Actual product and specifications may vary in dimension or detail. Not all features are available in every rental home. Please see a representative for details.
![]()
1 Bed / 1 Bath / Loft - Floorplan 3 Apartment Unit: CS800434Apartment Model: 1 Bed / 1 Bath / Loft$2,4411 Bedroom, 1 Bath, 1014 sq ftAvailable NowApartment Unit: MS831411Apartment Model: 1 Bed / 1 Bath / Loft$2,4581 Bedroom, 1 Bath, 1014 sq ftAvailable October 1, 2026Apartment Unit: CS800408Apartment Model: 1 Bed / 1 Bath / Loft$2,1001 Bedroom, 1 Bath, 1014 sq ftAvailable November 13, 20261 Bed / 1 Bath / Study
From $2,513
1 Bed, 1 Bath, 911 sq ftTotal Monthly PriceAvailable NowTotal Monthly Price
Base Rent$2,513 - $2,543Total Monthly Price$2,513 - $2,543Model Gallery
Floorplans
Availability Details
Prices shown for this property are the Total Monthly Price including Fees.Price Availability Date Unit Sq Ft View Details $2,543 Available Now RT882202 911 $2,531 Available Now AT782300 911 $2,513 Available Now RT880201 911 Model Amenities and Features
Features
- Balcony
- Cable Ready
- High Speed Internet Access
- Security System
Kitchen
- Dishwasher
Outdoor Space
- Patio
Model Lease Information
Model Price Range
- $2,513 - $2,543Total Monthly PriceBase Rent: $2,513 - $2,543Required Monthly Fees: None
Deposit
- $50 deposit
Unit RT882202 Amenities and Features
Features
- High Speed Internet Access
Unique Features
- Wooded View
Unit RT882202 Lease Information
Unit Price
- $2,543Total Monthly PriceBase Rent: $2,543Required Monthly Fees: None
View Details and Rent EstimateDeposit
- $50 deposit
Model Lease Information
Model Price Range
- $2,513 - $2,543Total Monthly Price
Unit AT782300 Amenities and Features
Features
- Fireplace
- High Speed Internet Access
Unit AT782300 Lease Information
Unit Price
- $2,531Total Monthly PriceBase Rent: $2,531Required Monthly Fees: None
View Details and Rent EstimateDeposit
- $50 deposit
Model Lease Information
Model Price Range
- $2,513 - $2,543Total Monthly Price
Unit RT880201 Amenities and Features
Features
- High Speed Internet Access
Unit RT880201 Lease Information
Unit Price
- $2,513Total Monthly PriceBase Rent: $2,513Required Monthly Fees: None
View Details and Rent EstimateDeposit
- $50 deposit
Model Lease Information
Model Price Range
- $2,513 - $2,543Total Monthly Price
Apartment Model: 1 Bed / 1 Bath / StudyFrom $2,5131 Bedroom, 1 Bath, 911 sq ftAvailable NowFloor plans are artist's rendering. All dimensions are approximate. Actual product and specifications may vary in dimension or detail. Not all features are available in every rental home. Please see a representative for details.
![]()
1 Bed / 1 Bath / Study - Floorplan 1 Floor plans are artist's rendering. All dimensions are approximate. Actual product and specifications may vary in dimension or detail. Not all features are available in every rental home. Please see a representative for details.
![]()
1 Bed / 1 Bath / Study - Floorplan 2 Floor plans are artist's rendering. All dimensions are approximate. Actual product and specifications may vary in dimension or detail. Not all features are available in every rental home. Please see a representative for details.
![]()
1 Bed / 1 Bath / Study - Floorplan 3 Apartment Unit: RT882202Apartment Model: 1 Bed / 1 Bath / Study$2,5431 Bedroom, 1 Bath, 911 sq ftAvailable NowApartment Unit: AT782300Apartment Model: 1 Bed / 1 Bath / Study$2,5311 Bedroom, 1 Bath, 911 sq ftAvailable NowApartment Unit: RT880201Apartment Model: 1 Bed / 1 Bath / Study$2,5131 Bedroom, 1 Bath, 911 sq ftAvailable Now1 Bed / 1 Bath / Loft
$2,532
1 Bed, 1 Bath, 1012 sq ftTotal Monthly PriceAvailable NowTotal Monthly Price
Base Rent$2,532Total Monthly Price$2,532Model Gallery
Floorplans
Availability Details
Prices shown for this property are the Total Monthly Price including Fees.Price Availability Date Unit Sq Ft $2,532 Available Now RT852201 1012 Unit RT852201 Amenities and Features
Features
- High Speed Internet Access
Unit RT852201 Lease Information
Unit Price
- $2,532Total Monthly PriceBase Rent: $2,532Required Monthly Fees: None
View Details and Rent EstimateDeposit
- $50 deposit
Model Lease Information
Price
- $2,532Total Monthly Price
Apartment Model: 1 Bed / 1 Bath / Loft$2,5321 Bedroom, 1 Bath, 1012 sq ftAvailable NowFloor plans are artist's rendering. All dimensions are approximate. Actual product and specifications may vary in dimension or detail. Not all features are available in every rental home. Please see a representative for details.
![]()
1 Bed / 1 Bath / Loft - Floorplan 1 Floor plans are artist's rendering. All dimensions are approximate. Actual product and specifications may vary in dimension or detail. Not all features are available in every rental home. Please see a representative for details.
![]()
1 Bed / 1 Bath / Loft - Floorplan 2 Floor plans are artist's rendering. All dimensions are approximate. Actual product and specifications may vary in dimension or detail. Not all features are available in every rental home. Please see a representative for details.
![]()
1 Bed / 1 Bath / Loft - Floorplan 3 Apartment Unit: RT852201Apartment Model: 1 Bed / 1 Bath / Loft$2,5321 Bedroom, 1 Bath, 1012 sq ftAvailable Now1 Bed / 1 Bath
From $1,984
1 Bed, 1 Bath, 775 sq ftTotal Monthly PriceAvailable Sep 26Total Monthly Price
Base Rent$1,984 - $2,348Total Monthly Price$1,984 - $2,348Cheapest 1 BedroomThis is the cheapest 1 Bedroom at this PropertyModel Gallery
Floorplans
Availability Details
Prices shown for this property are the Total Monthly Price including Fees.Price Availability Date Unit Sq Ft View Details $2,348 September 26, 2026 CS800333 775 $2,348 September 27, 2026 CS800136 775 $2,276 October 17, 2026 MS831111 775 Model Amenities and Features
Features
- Balcony
- Cable Ready
- High Speed Internet Access
- Security System
Kitchen
- Dishwasher
Outdoor Space
- Patio
Model Lease Information
Model Price Range
- $1,984 - $2,348Total Monthly PriceBase Rent: $1,984 - $2,348Required Monthly Fees: None
Current Available Pricing
- $2,276 - $2,348 Total Monthly Price
Deposit
- $50 deposit
Unit CS800333 Amenities and Features
Features
- High Speed Internet Access
Unit CS800333 Lease Information
Unit Price
- $2,348Total Monthly PriceBase Rent: $2,348Required Monthly Fees: None
View Details and Rent EstimateDeposit
- $50 deposit
Model Lease Information
Model Price Range
- $1,984 - $2,348Total Monthly Price
Unit CS800136 Amenities and Features
Features
- High Speed Internet Access
Unique Features
- 1st Floor
Unit CS800136 Lease Information
Unit Price
- $2,348Total Monthly PriceBase Rent: $2,348Required Monthly Fees: None
View Details and Rent EstimateDeposit
- $50 deposit
Model Lease Information
Model Price Range
- $1,984 - $2,348Total Monthly Price
Unit MS831111 Amenities and Features
Features
- High Speed Internet Access
Unique Features
- 1st Floor
Unit MS831111 Lease Information
Unit Price
- $2,276Total Monthly PriceBase Rent: $2,276Required Monthly Fees: None
View Details and Rent EstimateDeposit
- $50 deposit
Model Lease Information
Model Price Range
- $1,984 - $2,348Total Monthly Price
Apartment Model: 1 Bed / 1 BathFrom $1,9841 Bedroom, 1 Bath, 775 sq ftAvailable September 26, 2026Floor plans are artist's rendering. All dimensions are approximate. Actual product and specifications may vary in dimension or detail. Not all features are available in every rental home. Please see a representative for details.
![]()
1 Bed / 1 Bath - Floorplan 1 Floor plans are artist's rendering. All dimensions are approximate. Actual product and specifications may vary in dimension or detail. Not all features are available in every rental home. Please see a representative for details.
![]()
1 Bed / 1 Bath - Floorplan 2 Floor plans are artist's rendering. All dimensions are approximate. Actual product and specifications may vary in dimension or detail. Not all features are available in every rental home. Please see a representative for details.
![]()
1 Bed / 1 Bath - Floorplan 3 Apartment Unit: CS800333Apartment Model: 1 Bed / 1 Bath$2,3481 Bedroom, 1 Bath, 775 sq ftAvailable September 26, 2026Apartment Unit: CS800136Apartment Model: 1 Bed / 1 Bath$2,3481 Bedroom, 1 Bath, 775 sq ftAvailable September 27, 2026Apartment Unit: MS831111Apartment Model: 1 Bed / 1 Bath$2,2761 Bedroom, 1 Bath, 775 sq ftAvailable October 17, 20261 Bed / 1 Bath
$2,254
1 Bed, 1 Bath, 752 sq ftTotal Monthly PriceAvailable Oct 13Total Monthly Price
Base Rent$2,254Total Monthly Price$2,254Model Gallery
Floorplans
Availability Details
Prices shown for this property are the Total Monthly Price including Fees.Price Availability Date Unit Sq Ft $2,254 October 13, 2026 MS822002 752 Unit MS822002 Amenities and Features
Features
- Fireplace
- High Speed Internet Access
Unit MS822002 Lease Information
Unit Price
- $2,254Total Monthly PriceBase Rent: $2,254Required Monthly Fees: None
View Details and Rent EstimateDeposit
- $50 deposit
Model Lease Information
Price
- $2,254Total Monthly Price
Apartment Model: 1 Bed / 1 Bath$2,2541 Bedroom, 1 Bath, 752 sq ftAvailable October 13, 2026Floor plans are artist's rendering. All dimensions are approximate. Actual product and specifications may vary in dimension or detail. Not all features are available in every rental home. Please see a representative for details.
![]()
1 Bed / 1 Bath - Floorplan 1 Floor plans are artist's rendering. All dimensions are approximate. Actual product and specifications may vary in dimension or detail. Not all features are available in every rental home. Please see a representative for details.
![]()
1 Bed / 1 Bath - Floorplan 2 Floor plans are artist's rendering. All dimensions are approximate. Actual product and specifications may vary in dimension or detail. Not all features are available in every rental home. Please see a representative for details.
![]()
1 Bed / 1 Bath - Floorplan 3 Apartment Unit: MS822002Apartment Model: 1 Bed / 1 Bath$2,2541 Bedroom, 1 Bath, 752 sq ftAvailable October 13, 20261 Bed / 1 Bath
$2,241
1 Bed, 1 Bath, 684 sq ftTotal Monthly PriceAvailable May 25, 2027Total Monthly Price
Base Rent$2,241Total Monthly Price$2,241Model Gallery
Floorplans
Availability Details
Prices shown for this property are the Total Monthly Price including Fees.Price Availability Date Unit Sq Ft $2,241 May 25, 2027 RT880202 684 Unit RT880202 Amenities and Features
Features
- High Speed Internet Access
Unique Features
- Wooded View
Unit RT880202 Lease Information
Unit Price
- $2,241Total Monthly PriceBase Rent: $2,241Required Monthly Fees: None
View Details and Rent EstimateDeposit
- $50 deposit
Model Lease Information
Price
- $2,241Total Monthly Price
Apartment Model: 1 Bed / 1 Bath$2,2411 Bedroom, 1 Bath, 684 sq ftAvailable May 25, 2027Floor plans are artist's rendering. All dimensions are approximate. Actual product and specifications may vary in dimension or detail. Not all features are available in every rental home. Please see a representative for details.
![]()
1 Bed / 1 Bath - Floorplan 1 Floor plans are artist's rendering. All dimensions are approximate. Actual product and specifications may vary in dimension or detail. Not all features are available in every rental home. Please see a representative for details.
![]()
1 Bed / 1 Bath - Floorplan 2 Floor plans are artist's rendering. All dimensions are approximate. Actual product and specifications may vary in dimension or detail. Not all features are available in every rental home. Please see a representative for details.
![]()
1 Bed / 1 Bath - Floorplan 3 Apartment Unit: RT880202Apartment Model: 1 Bed / 1 Bath$2,2411 Bedroom, 1 Bath, 684 sq ftAvailable May 25, 20271 Bed / 1 Bath
1 Bed, 1 Bath, 725 sq ftAvailable SoonModel Gallery
Floorplans
Availability Details
Prices shown for this property are the Total Monthly Price including Fees.Price Availability Date Unit Sq Ft Deposit From $2,239 Available Soon 1 Bed / 1 Bath 725 sq ft $50 Model Amenities and Features
Features
- Balcony
- Cable Ready
- High Speed Internet Access
- Security System
Kitchen
- Dishwasher
Outdoor Space
- Patio
Model Lease Information
Model Price Range
- $2,239 - $2,264Total Monthly PriceBase Rent: $2,239 - $2,264Required Monthly Fees: None
Deposit
- $50 deposit
Apartment Model: 1 Bed / 1 BathFrom $2,2391 Bedroom, 1 Bath, 725 sq ftAvailable SoonFloor plans are artist's rendering. All dimensions are approximate. Actual product and specifications may vary in dimension or detail. Not all features are available in every rental home. Please see a representative for details.
![]()
1 Bed / 1 Bath - Floorplan 1 Floor plans are artist's rendering. All dimensions are approximate. Actual product and specifications may vary in dimension or detail. Not all features are available in every rental home. Please see a representative for details.
![]()
1 Bed / 1 Bath - Floorplan 2 Floor plans are artist's rendering. All dimensions are approximate. Actual product and specifications may vary in dimension or detail. Not all features are available in every rental home. Please see a representative for details.
![]()
1 Bed / 1 Bath - Floorplan 3 1 Bed / 1 Bath
1 Bed, 1 Bath, 741 sq ftAvailable SoonModel Gallery
Floorplans
Availability Details
Prices shown for this property are the Total Monthly Price including Fees.Price Availability Date Unit Sq Ft Deposit From $1,902 Available Soon 1 Bed / 1 Bath 741 sq ft $50 Model Amenities and Features
Features
- Balcony
- Cable Ready
- High Speed Internet Access
- Security System
Kitchen
- Dishwasher
Outdoor Space
- Patio
Model Lease Information
Model Price Range
- $1,902 - $1,967Total Monthly PriceBase Rent: $1,902 - $1,967Required Monthly Fees: None
Deposit
- $50 deposit
Apartment Model: 1 Bed / 1 BathFrom $1,9021 Bedroom, 1 Bath, 741 sq ftAvailable SoonFloor plans are artist's rendering. All dimensions are approximate. Actual product and specifications may vary in dimension or detail. Not all features are available in every rental home. Please see a representative for details.
![]()
1 Bed / 1 Bath - Floorplan 1 Floor plans are artist's rendering. All dimensions are approximate. Actual product and specifications may vary in dimension or detail. Not all features are available in every rental home. Please see a representative for details.
![]()
1 Bed / 1 Bath - Floorplan 2 Floor plans are artist's rendering. All dimensions are approximate. Actual product and specifications may vary in dimension or detail. Not all features are available in every rental home. Please see a representative for details.
![]()
1 Bed / 1 Bath - Floorplan 3 1 Bed / 1 Bath
1 Bed, 1 Bath, 744 sq ftAvailable SoonModel Gallery
Floorplans
Availability Details
Prices shown for this property are the Total Monthly Price including Fees.Price Availability Date Unit Sq Ft Deposit From $1,957 Available Soon 1 Bed / 1 Bath 744 sq ft $50 Model Amenities and Features
Features
- Balcony
- Cable Ready
- High Speed Internet Access
- Security System
Kitchen
- Dishwasher
Outdoor Space
- Patio
Model Lease Information
Model Price Range
- $1,957 - $1,972Total Monthly PriceBase Rent: $1,957 - $1,972Required Monthly Fees: None
Deposit
- $50 deposit
Apartment Model: 1 Bed / 1 BathFrom $1,9571 Bedroom, 1 Bath, 744 sq ftAvailable SoonFloor plans are artist's rendering. All dimensions are approximate. Actual product and specifications may vary in dimension or detail. Not all features are available in every rental home. Please see a representative for details.
![]()
1 Bed / 1 Bath - Floorplan 1 Floor plans are artist's rendering. All dimensions are approximate. Actual product and specifications may vary in dimension or detail. Not all features are available in every rental home. Please see a representative for details.
![]()
1 Bed / 1 Bath - Floorplan 2 Floor plans are artist's rendering. All dimensions are approximate. Actual product and specifications may vary in dimension or detail. Not all features are available in every rental home. Please see a representative for details.
![]()
1 Bed / 1 Bath - Floorplan 3 1 Bed / 1 Bath / Study
1 Bed, 1 Bath, 899 sq ftAvailable SoonModel Gallery
Floorplans
Availability Details
Prices shown for this property are the Total Monthly Price including Fees.Price Availability Date Unit Sq Ft Deposit From $2,029 Available Soon 1 Bed / 1 Bath / Study 899 sq ft $50 Model Amenities and Features
Features
- Balcony
- Cable Ready
- High Speed Internet Access
- Security System
Kitchen
- Dishwasher
Outdoor Space
- Patio
Model Lease Information
Model Price Range
- $2,029 - $2,044Total Monthly PriceBase Rent: $2,029 - $2,044Required Monthly Fees: None
Deposit
- $50 deposit
Apartment Model: 1 Bed / 1 Bath / StudyFrom $2,0291 Bedroom, 1 Bath, 899 sq ftAvailable SoonFloor plans are artist's rendering. All dimensions are approximate. Actual product and specifications may vary in dimension or detail. Not all features are available in every rental home. Please see a representative for details.
![]()
1 Bed / 1 Bath / Study - Floorplan 1 Floor plans are artist's rendering. All dimensions are approximate. Actual product and specifications may vary in dimension or detail. Not all features are available in every rental home. Please see a representative for details.
![]()
1 Bed / 1 Bath / Study - Floorplan 2 Floor plans are artist's rendering. All dimensions are approximate. Actual product and specifications may vary in dimension or detail. Not all features are available in every rental home. Please see a representative for details.
![]()
1 Bed / 1 Bath / Study - Floorplan 3 1 Bed / 1 Bath / Study / Garag
1 Bed, 1 Bath, 900 sq ftAvailable SoonModel Gallery
Floorplans
Availability Details
Prices shown for this property are the Total Monthly Price including Fees.Price Availability Date Unit Sq Ft Deposit From $2,307 Available Soon 1 Bed / 1 Bath / Study / Garag 900 sq ft $50 Model Amenities and Features
Features
- Balcony
- Cable Ready
- High Speed Internet Access
- Security System
Kitchen
- Dishwasher
Outdoor Space
- Patio
Model Lease Information
Model Price Range
- $2,307 - $2,322Total Monthly PriceBase Rent: $2,307 - $2,322Required Monthly Fees: None
Deposit
- $50 deposit
Apartment Model: 1 Bed / 1 Bath / Study / GaragFrom $2,3071 Bedroom, 1 Bath, 900 sq ftAvailable SoonFloor plans are artist's rendering. All dimensions are approximate. Actual product and specifications may vary in dimension or detail. Not all features are available in every rental home. Please see a representative for details.
![]()
1 Bed / 1 Bath / Study / Garag - Floorplan 1 Floor plans are artist's rendering. All dimensions are approximate. Actual product and specifications may vary in dimension or detail. Not all features are available in every rental home. Please see a representative for details.
![]()
1 Bed / 1 Bath / Study / Garag - Floorplan 2 Floor plans are artist's rendering. All dimensions are approximate. Actual product and specifications may vary in dimension or detail. Not all features are available in every rental home. Please see a representative for details.
![]()
1 Bed / 1 Bath / Study / Garag - Floorplan 3 1 Bed / 1 Bath / Loft
1 Bed, 1 Bath, 1078 sq ftAvailable SoonModel Gallery
Floorplans
Availability Details
Prices shown for this property are the Total Monthly Price including Fees.Price Availability Date Unit Sq Ft Deposit From $2,132 Available Soon 1 Bed / 1 Bath / Loft 1078 sq ft $50 Model Amenities and Features
Features
- Balcony
- Cable Ready
- High Speed Internet Access
- Security System
Kitchen
- Dishwasher
Outdoor Space
- Patio
Model Lease Information
Model Price Range
- $2,132 - $2,157Total Monthly PriceBase Rent: $2,132 - $2,157Required Monthly Fees: None
Deposit
- $50 deposit
Apartment Model: 1 Bed / 1 Bath / LoftFrom $2,1321 Bedroom, 1 Bath, 1078 sq ftAvailable SoonFloor plans are artist's rendering. All dimensions are approximate. Actual product and specifications may vary in dimension or detail. Not all features are available in every rental home. Please see a representative for details.
![]()
1 Bed / 1 Bath / Loft - Floorplan 1 Floor plans are artist's rendering. All dimensions are approximate. Actual product and specifications may vary in dimension or detail. Not all features are available in every rental home. Please see a representative for details.
![]()
1 Bed / 1 Bath / Loft - Floorplan 2 Floor plans are artist's rendering. All dimensions are approximate. Actual product and specifications may vary in dimension or detail. Not all features are available in every rental home. Please see a representative for details.
![]()
1 Bed / 1 Bath / Loft - Floorplan 3 1 Bed / 1 Bath / Loft
1 Bed, 1 Bath, 1083 sq ftAvailable SoonModel Gallery
Floorplans
Availability Details
Prices shown for this property are the Total Monthly Price including Fees.Price Availability Date Unit Sq Ft Deposit From $2,042 Available Soon 1 Bed / 1 Bath / Loft 1083 sq ft $50 Model Amenities and Features
Features
- Balcony
- Cable Ready
- High Speed Internet Access
- Security System
Kitchen
- Dishwasher
Outdoor Space
- Patio
Model Lease Information
Model Price Range
- $2,042 - $2,057Total Monthly PriceBase Rent: $2,042 - $2,057Required Monthly Fees: None
Deposit
- $50 deposit
Apartment Model: 1 Bed / 1 Bath / LoftFrom $2,0421 Bedroom, 1 Bath, 1083 sq ftAvailable SoonFloor plans are artist's rendering. All dimensions are approximate. Actual product and specifications may vary in dimension or detail. Not all features are available in every rental home. Please see a representative for details.
![]()
1 Bed / 1 Bath / Loft - Floorplan 1 Floor plans are artist's rendering. All dimensions are approximate. Actual product and specifications may vary in dimension or detail. Not all features are available in every rental home. Please see a representative for details.
![]()
1 Bed / 1 Bath / Loft - Floorplan 2 Floor plans are artist's rendering. All dimensions are approximate. Actual product and specifications may vary in dimension or detail. Not all features are available in every rental home. Please see a representative for details.
![]()
1 Bed / 1 Bath / Loft - Floorplan 3 1 Bed / 2 Bath / Loft
1 Bed, 2 Baths, 1090 sq ftAvailable SoonLargest 1 BedroomThis is the largest 1 Bedroom at this PropertyModel Gallery
Floorplans
Availability Details
Prices shown for this property are the Total Monthly Price including Fees.Price Availability Date Unit Sq Ft Deposit From $2,037 Available Soon 1 Bed / 2 Bath / Loft 1090 sq ft $50 Model Amenities and Features
Features
- Balcony
- Cable Ready
- High Speed Internet Access
- Security System
Kitchen
- Dishwasher
Outdoor Space
- Patio
Model Lease Information
Model Price Range
- $2,037 - $2,102Total Monthly PriceBase Rent: $2,037 - $2,102Required Monthly Fees: None
Deposit
- $50 deposit
Apartment Model: 1 Bed / 2 Bath / LoftFrom $2,0371 Bedroom, 2 Bath, 1090 sq ftAvailable SoonFloor plans are artist's rendering. All dimensions are approximate. Actual product and specifications may vary in dimension or detail. Not all features are available in every rental home. Please see a representative for details.
![]()
1 Bed / 2 Bath / Loft - Floorplan 1 Floor plans are artist's rendering. All dimensions are approximate. Actual product and specifications may vary in dimension or detail. Not all features are available in every rental home. Please see a representative for details.
![]()
1 Bed / 2 Bath / Loft - Floorplan 2 Floor plans are artist's rendering. All dimensions are approximate. Actual product and specifications may vary in dimension or detail. Not all features are available in every rental home. Please see a representative for details.
![]()
1 Bed / 2 Bath / Loft - Floorplan 3 2 Bedrooms
2 Bed / 2 Bath
From $2,329
2 Beds, 2 Baths, 1113 sq ftTotal Monthly PriceAvailable NowTotal Monthly Price
Base Rent$2,329 - $2,376Total Monthly Price$2,329 - $2,376Model Gallery
Floorplans
Availability Details
Prices shown for this property are the Total Monthly Price including Fees.Price Availability Date Unit Sq Ft View Details $2,361 Available Now AT812205 1113 $2,329 September 26, 2026 MS831100 1113 $2,369 October 24, 2026 AT772105 1113 Model Amenities and Features
Features
- Balcony
- Cable Ready
- High Speed Internet Access
- Security System
Kitchen
- Dishwasher
Outdoor Space
- Patio
Model Lease Information
Model Price Range
- $2,329 - $2,376Total Monthly PriceBase Rent: $2,329 - $2,376Required Monthly Fees: None
Current Available Pricing
- $2,329 - $2,369 Total Monthly Price
Deposit
- $50 deposit
Unit AT812205 Amenities and Features
Features
- High Speed Internet Access
Unique Features
- Wooded View
Unit AT812205 Lease Information
Unit Price
- $2,361Total Monthly PriceBase Rent: $2,361Required Monthly Fees: None
View Details and Rent EstimateDeposit
- $50 deposit
Model Lease Information
Model Price Range
- $2,329 - $2,376Total Monthly Price
Unit MS831100 Amenities and Features
Features
- High Speed Internet Access
Unit MS831100 Lease Information
Unit Price
- $2,329Total Monthly PriceBase Rent: $2,329Required Monthly Fees: None
View Details and Rent EstimateDeposit
- $50 deposit
Model Lease Information
Model Price Range
- $2,329 - $2,376Total Monthly Price
Unit AT772105 Amenities and Features
Features
- Fireplace
- High Speed Internet Access
Unique Features
- Wooded View
Unit AT772105 Lease Information
Unit Price
- $2,369Total Monthly PriceBase Rent: $2,369Required Monthly Fees: None
View Details and Rent EstimateDeposit
- $50 deposit
Model Lease Information
Model Price Range
- $2,329 - $2,376Total Monthly Price
Apartment Model: 2 Bed / 2 BathFrom $2,3292 Bedroom, 2 Bath, 1113 sq ftAvailable NowFloor plans are artist's rendering. All dimensions are approximate. Actual product and specifications may vary in dimension or detail. Not all features are available in every rental home. Please see a representative for details.
![]()
2 Bed / 2 Bath - Floorplan 1 Floor plans are artist's rendering. All dimensions are approximate. Actual product and specifications may vary in dimension or detail. Not all features are available in every rental home. Please see a representative for details.
![]()
2 Bed / 2 Bath - Floorplan 2 Floor plans are artist's rendering. All dimensions are approximate. Actual product and specifications may vary in dimension or detail. Not all features are available in every rental home. Please see a representative for details.
![]()
2 Bed / 2 Bath - Floorplan 3 Apartment Unit: AT812205Apartment Model: 2 Bed / 2 Bath$2,3612 Bedroom, 2 Bath, 1113 sq ftAvailable NowApartment Unit: MS831100Apartment Model: 2 Bed / 2 Bath$2,3292 Bedroom, 2 Bath, 1113 sq ftAvailable September 26, 2026Apartment Unit: AT772105Apartment Model: 2 Bed / 2 Bath$2,3692 Bedroom, 2 Bath, 1113 sq ftAvailable October 24, 20262 Bed / 2 Bath
From $2,233
2 Beds, 2 Baths, 1111 sq ftTotal Monthly PriceAvailable Oct 3Total Monthly Price
Base Rent$2,233 - $2,283Total Monthly Price$2,233 - $2,283Cheapest 2 BedroomThis is the cheapest 2 Bedroom at this PropertyModel Gallery
Floorplans
Availability Details
Prices shown for this property are the Total Monthly Price including Fees.Price Availability Date Unit Sq Ft View Details $2,283 October 3, 2026 MS799203 1111 $2,233 October 10, 2026 MS840200 1111 Model Amenities and Features
Features
- Balcony
- Cable Ready
- High Speed Internet Access
- Security System
Kitchen
- Dishwasher
Outdoor Space
- Patio
Model Lease Information
Model Price Range
- $2,233 - $2,283Total Monthly PriceBase Rent: $2,233 - $2,283Required Monthly Fees: None
Deposit
- $50 deposit
Unit MS799203 Amenities and Features
Features
- Fireplace
- High Speed Internet Access
Unique Features
- Pool View
- Wooded View
Unit MS799203 Lease Information
Unit Price
- $2,283Total Monthly PriceBase Rent: $2,283Required Monthly Fees: None
View Details and Rent EstimateDeposit
- $50 deposit
Model Lease Information
Model Price Range
- $2,233 - $2,283Total Monthly Price
Unit MS840200 Amenities and Features
Features
- Fireplace
- High Speed Internet Access
Unit MS840200 Lease Information
Unit Price
- $2,233Total Monthly PriceBase Rent: $2,233Required Monthly Fees: None
View Details and Rent EstimateDeposit
- $50 deposit
Model Lease Information
Model Price Range
- $2,233 - $2,283Total Monthly Price
Apartment Model: 2 Bed / 2 BathFrom $2,2332 Bedroom, 2 Bath, 1111 sq ftAvailable October 3, 2026Floor plans are artist's rendering. All dimensions are approximate. Actual product and specifications may vary in dimension or detail. Not all features are available in every rental home. Please see a representative for details.
![]()
2 Bed / 2 Bath - Floorplan 1 Floor plans are artist's rendering. All dimensions are approximate. Actual product and specifications may vary in dimension or detail. Not all features are available in every rental home. Please see a representative for details.
![]()
2 Bed / 2 Bath - Floorplan 2 Floor plans are artist's rendering. All dimensions are approximate. Actual product and specifications may vary in dimension or detail. Not all features are available in every rental home. Please see a representative for details.
![]()
2 Bed / 2 Bath - Floorplan 3 Apartment Unit: MS799203Apartment Model: 2 Bed / 2 Bath$2,2832 Bedroom, 2 Bath, 1111 sq ftAvailable October 3, 2026Apartment Unit: MS840200Apartment Model: 2 Bed / 2 Bath$2,2332 Bedroom, 2 Bath, 1111 sq ftAvailable October 10, 20262 Bed / 2 Bath
From $2,304
2 Beds, 2 Baths, 1053 sq ftTotal Monthly PriceAvailable Nov 5Total Monthly Price
Base Rent$2,304 - $2,319Total Monthly Price$2,304 - $2,319Model Gallery
Floorplans
Availability Details
Prices shown for this property are the Total Monthly Price including Fees.Price Availability Date Unit Sq Ft View Details $2,319 November 5, 2026 RT850203 1053 $2,304 December 7, 2026 AT770203 1053 Model Amenities and Features
Features
- Balcony
- Cable Ready
- High Speed Internet Access
- Security System
Kitchen
- Dishwasher
Outdoor Space
- Patio
Model Lease Information
Model Price Range
- $2,304 - $2,319Total Monthly PriceBase Rent: $2,304 - $2,319Required Monthly Fees: None
Deposit
- $50 deposit
Unit RT850203 Amenities and Features
Features
- Fireplace
- High Speed Internet Access
Unique Features
- Wooded View
Unit RT850203 Lease Information
Unit Price
- $2,319Total Monthly PriceBase Rent: $2,319Required Monthly Fees: None
View Details and Rent EstimateDeposit
- $50 deposit
Model Lease Information
Model Price Range
- $2,304 - $2,319Total Monthly Price
Unit AT770203 Amenities and Features
Features
- High Speed Internet Access
Unique Features
- Wooded View
Unit AT770203 Lease Information
Unit Price
- $2,304Total Monthly PriceBase Rent: $2,304Required Monthly Fees: None
View Details and Rent EstimateDeposit
- $50 deposit
Model Lease Information
Model Price Range
- $2,304 - $2,319Total Monthly Price
Apartment Model: 2 Bed / 2 BathFrom $2,3042 Bedroom, 2 Bath, 1053 sq ftAvailable November 5, 2026Floor plans are artist's rendering. All dimensions are approximate. Actual product and specifications may vary in dimension or detail. Not all features are available in every rental home. Please see a representative for details.
![]()
2 Bed / 2 Bath - Floorplan 1 Floor plans are artist's rendering. All dimensions are approximate. Actual product and specifications may vary in dimension or detail. Not all features are available in every rental home. Please see a representative for details.
![]()
2 Bed / 2 Bath - Floorplan 2 Floor plans are artist's rendering. All dimensions are approximate. Actual product and specifications may vary in dimension or detail. Not all features are available in every rental home. Please see a representative for details.
![]()
2 Bed / 2 Bath - Floorplan 3 Apartment Unit: RT850203Apartment Model: 2 Bed / 2 Bath$2,3192 Bedroom, 2 Bath, 1053 sq ftAvailable November 5, 2026Apartment Unit: AT770203Apartment Model: 2 Bed / 2 Bath$2,3042 Bedroom, 2 Bath, 1053 sq ftAvailable December 7, 20262 Bed / 2 Bath
$2,317
2 Beds, 2 Baths, 1086 sq ftTotal Monthly PriceAvailable Nov 6Total Monthly Price
Base Rent$2,317Total Monthly Price$2,317Model Gallery
Floorplans
Availability Details
Prices shown for this property are the Total Monthly Price including Fees.Price Availability Date Unit Sq Ft $2,317 November 6, 2026 CS800331 1086 Unit CS800331 Amenities and Features
Features
- High Speed Internet Access
Unit CS800331 Lease Information
Unit Price
- $2,317Total Monthly PriceBase Rent: $2,317Required Monthly Fees: None
View Details and Rent EstimateDeposit
- $50 deposit
Model Lease Information
Price
- $2,317Total Monthly Price
Apartment Model: 2 Bed / 2 Bath$2,3172 Bedroom, 2 Bath, 1086 sq ftAvailable November 6, 2026Floor plans are artist's rendering. All dimensions are approximate. Actual product and specifications may vary in dimension or detail. Not all features are available in every rental home. Please see a representative for details.
![]()
2 Bed / 2 Bath - Floorplan 1 Floor plans are artist's rendering. All dimensions are approximate. Actual product and specifications may vary in dimension or detail. Not all features are available in every rental home. Please see a representative for details.
![]()
2 Bed / 2 Bath - Floorplan 2 Floor plans are artist's rendering. All dimensions are approximate. Actual product and specifications may vary in dimension or detail. Not all features are available in every rental home. Please see a representative for details.
![]()
2 Bed / 2 Bath - Floorplan 3 Apartment Unit: CS800331Apartment Model: 2 Bed / 2 Bath$2,3172 Bedroom, 2 Bath, 1086 sq ftAvailable November 6, 20262 Bed / 2 Bath
2 Beds, 2 Baths, 1033 sq ftAvailable SoonModel Gallery
Floorplans
Availability Details
Prices shown for this property are the Total Monthly Price including Fees.Price Availability Date Unit Sq Ft Deposit From $2,279 Available Soon 2 Bed / 2 Bath 1033 sq ft $50 Model Amenities and Features
Features
- Balcony
- Cable Ready
- High Speed Internet Access
- Security System
Kitchen
- Dishwasher
Outdoor Space
- Patio
Model Lease Information
Model Price Range
- $2,279 - $2,304Total Monthly PriceBase Rent: $2,279 - $2,304Required Monthly Fees: None
Deposit
- $50 deposit
Apartment Model: 2 Bed / 2 BathFrom $2,2792 Bedroom, 2 Bath, 1033 sq ftAvailable SoonFloor plans are artist's rendering. All dimensions are approximate. Actual product and specifications may vary in dimension or detail. Not all features are available in every rental home. Please see a representative for details.
![]()
2 Bed / 2 Bath - Floorplan 1 Floor plans are artist's rendering. All dimensions are approximate. Actual product and specifications may vary in dimension or detail. Not all features are available in every rental home. Please see a representative for details.
![]()
2 Bed / 2 Bath - Floorplan 2 Floor plans are artist's rendering. All dimensions are approximate. Actual product and specifications may vary in dimension or detail. Not all features are available in every rental home. Please see a representative for details.
![]()
2 Bed / 2 Bath - Floorplan 3 2 Bed / 2 Bath / Garage
2 Beds, 2 Baths, 1108 sq ftAvailable SoonModel Gallery
Floorplans
Availability Details
Prices shown for this property are the Total Monthly Price including Fees.Price Availability Date Unit Sq Ft Deposit From $2,171 Available Soon 2 Bed / 2 Bath / Garage 1108 sq ft $50 Model Amenities and Features
Features
- Balcony
- Cable Ready
- High Speed Internet Access
- Security System
Kitchen
- Dishwasher
Outdoor Space
- Patio
Model Lease Information
Model Price Range
- $2,171 - $2,211Total Monthly PriceBase Rent: $2,171 - $2,211Required Monthly Fees: None
Deposit
- $50 deposit
Apartment Model: 2 Bed / 2 Bath / GarageFrom $2,1712 Bedroom, 2 Bath, 1108 sq ftAvailable SoonFloor plans are artist's rendering. All dimensions are approximate. Actual product and specifications may vary in dimension or detail. Not all features are available in every rental home. Please see a representative for details.
![]()
2 Bed / 2 Bath / Garage - Floorplan 1 Floor plans are artist's rendering. All dimensions are approximate. Actual product and specifications may vary in dimension or detail. Not all features are available in every rental home. Please see a representative for details.
![]()
2 Bed / 2 Bath / Garage - Floorplan 2 Floor plans are artist's rendering. All dimensions are approximate. Actual product and specifications may vary in dimension or detail. Not all features are available in every rental home. Please see a representative for details.
![]()
2 Bed / 2 Bath / Garage - Floorplan 3 2 Bed / 2 Bath
2 Beds, 2 Baths, 1152 sq ftAvailable SoonModel Gallery
Floorplans
Availability Details
Prices shown for this property are the Total Monthly Price including Fees.Price Availability Date Unit Sq Ft Deposit From $1,999 Available Soon 2 Bed / 2 Bath 1152 sq ft $50 Model Amenities and Features
Features
- Balcony
- Cable Ready
- High Speed Internet Access
- Security System
Kitchen
- Dishwasher
Outdoor Space
- Patio
Model Lease Information
Model Price Range
- $1,999 - $2,039Total Monthly PriceBase Rent: $1,999 - $2,039Required Monthly Fees: None
Deposit
- $50 deposit
Apartment Model: 2 Bed / 2 BathFrom $1,9992 Bedroom, 2 Bath, 1152 sq ftAvailable SoonFloor plans are artist's rendering. All dimensions are approximate. Actual product and specifications may vary in dimension or detail. Not all features are available in every rental home. Please see a representative for details.
![]()
2 Bed / 2 Bath - Floorplan 1 Floor plans are artist's rendering. All dimensions are approximate. Actual product and specifications may vary in dimension or detail. Not all features are available in every rental home. Please see a representative for details.
![]()
2 Bed / 2 Bath - Floorplan 2 Floor plans are artist's rendering. All dimensions are approximate. Actual product and specifications may vary in dimension or detail. Not all features are available in every rental home. Please see a representative for details.
![]()
2 Bed / 2 Bath - Floorplan 3 2 Bed / 2 Bath / Garage
2 Beds, 2 Baths, 1164 sq ftAvailable SoonModel Gallery
Floorplans
Availability Details
Prices shown for this property are the Total Monthly Price including Fees.Price Availability Date Unit Sq Ft Deposit From $2,210 Available Soon 2 Bed / 2 Bath / Garage 1164 sq ft $50 Model Amenities and Features
Features
- Balcony
- Cable Ready
- High Speed Internet Access
- Security System
Kitchen
- Dishwasher
Outdoor Space
- Patio
Model Lease Information
Model Price Range
- $2,210 - $2,225Total Monthly PriceBase Rent: $2,210 - $2,225Required Monthly Fees: None
Deposit
- $50 deposit
Apartment Model: 2 Bed / 2 Bath / GarageFrom $2,2102 Bedroom, 2 Bath, 1164 sq ftAvailable SoonFloor plans are artist's rendering. All dimensions are approximate. Actual product and specifications may vary in dimension or detail. Not all features are available in every rental home. Please see a representative for details.
![]()
2 Bed / 2 Bath / Garage - Floorplan 1 Floor plans are artist's rendering. All dimensions are approximate. Actual product and specifications may vary in dimension or detail. Not all features are available in every rental home. Please see a representative for details.
![]()
2 Bed / 2 Bath / Garage - Floorplan 2 Floor plans are artist's rendering. All dimensions are approximate. Actual product and specifications may vary in dimension or detail. Not all features are available in every rental home. Please see a representative for details.
![]()
2 Bed / 2 Bath / Garage - Floorplan 3 2 Bed / 2 Bath / Loft
2 Beds, 2 Baths, 1288 sq ftAvailable SoonLargest 2 BedroomThis is the largest 2 Bedroom at this PropertyModel Gallery
Floorplans
Availability Details
Prices shown for this property are the Total Monthly Price including Fees.Price Availability Date Unit Sq Ft Deposit From $2,283 Available Soon 2 Bed / 2 Bath / Loft 1288 sq ft $50 Model Amenities and Features
Features
- Balcony
- Cable Ready
- High Speed Internet Access
- Security System
Kitchen
- Dishwasher
Outdoor Space
- Patio
Model Lease Information
Model Price Range
- $2,283 - $2,348Total Monthly PriceBase Rent: $2,283 - $2,348Required Monthly Fees: None
Deposit
- $50 deposit
Apartment Model: 2 Bed / 2 Bath / LoftFrom $2,2832 Bedroom, 2 Bath, 1288 sq ftAvailable SoonFloor plans are artist's rendering. All dimensions are approximate. Actual product and specifications may vary in dimension or detail. Not all features are available in every rental home. Please see a representative for details.
![]()
2 Bed / 2 Bath / Loft - Floorplan 1 Floor plans are artist's rendering. All dimensions are approximate. Actual product and specifications may vary in dimension or detail. Not all features are available in every rental home. Please see a representative for details.
![]()
2 Bed / 2 Bath / Loft - Floorplan 2 Floor plans are artist's rendering. All dimensions are approximate. Actual product and specifications may vary in dimension or detail. Not all features are available in every rental home. Please see a representative for details.
![]()
2 Bed / 2 Bath / Loft - Floorplan 3 2 Bed / 2 Bath / Loft
2 Beds, 2 Baths, 1210 sq ftAvailable Oct 13Model Gallery
Floorplans
Availability Details
Prices shown for this property are the Total Monthly Price including Fees.Price Availability Date Unit Sq Ft $2,409 October 13, 2026 AT792300 1210 Unit AT792300 Amenities and Features
Features
- High Speed Internet Access
Unit AT792300 Lease Information
Unit Price
- $2,409Total Monthly PriceBase Rent: $2,409Required Monthly Fees: None
View Details and Rent EstimateDeposit
- $50 deposit
Model Lease Information
Model Price Range
- $2,409 - $2,449Total Monthly Price
Apartment Model: 2 Bed / 2 Bath / LoftFrom $2,4092 Bedroom, 2 Bath, 1210 sq ftAvailable SoonFloor plans are artist's rendering. All dimensions are approximate. Actual product and specifications may vary in dimension or detail. Not all features are available in every rental home. Please see a representative for details.
![]()
2 Bed / 2 Bath / Loft - Floorplan 1 Floor plans are artist's rendering. All dimensions are approximate. Actual product and specifications may vary in dimension or detail. Not all features are available in every rental home. Please see a representative for details.
![]()
2 Bed / 2 Bath / Loft - Floorplan 2 Floor plans are artist's rendering. All dimensions are approximate. Actual product and specifications may vary in dimension or detail. Not all features are available in every rental home. Please see a representative for details.
![]()
2 Bed / 2 Bath / Loft - Floorplan 3 Apartment Unit: AT792300Apartment Model: 2 Bed / 2 Bath / Loft$2,4092 Bedroom, 2 Bath, 1210 sq ftAvailable October 13, 20263 Bedrooms
3 Bed / 2 Bath
From $2,944
3 Beds, 2 Baths, 1347 sq ftTotal Monthly PriceAvailable NowTotal Monthly Price
Base Rent$2,944 - $3,873Total Monthly Price$2,944 - $3,873Model Gallery
Floorplans
Availability Details
Prices shown for this property are the Total Monthly Price including Fees.Price Availability Date Unit Sq Ft View Details $3,873 Available Now RT880300 1347 $3,840 Available Now AT780300 1347 $3,840 Available Now AT780200 1347 Model Amenities and Features
Features
- Balcony
- Cable Ready
- High Speed Internet Access
- Security System
Kitchen
- Dishwasher
Outdoor Space
- Patio
Model Lease Information
Model Price Range
- $2,944 - $3,873Total Monthly PriceBase Rent: $2,944 - $3,873Required Monthly Fees: None
Current Available Pricing
- $3,840 - $3,873 Total Monthly Price
Deposit
- $50 deposit
Unit RT880300 Amenities and Features
Features
- High Speed Internet Access
Unique Features
- Wooded View
Unit RT880300 Lease Information
Unit Price
- $3,873Total Monthly PriceBase Rent: $3,873Required Monthly Fees: None
View Details and Rent EstimateDeposit
- $50 deposit
Model Lease Information
Model Price Range
- $2,944 - $3,873Total Monthly Price
Unit AT780300 Amenities and Features
Features
- High Speed Internet Access
Unit AT780300 Lease Information
Unit Price
- $3,840Total Monthly PriceBase Rent: $3,840Required Monthly Fees: None
View Details and Rent EstimateDeposit
- $50 deposit
Model Lease Information
Model Price Range
- $2,944 - $3,873Total Monthly Price
Unit AT780200 Amenities and Features
Features
- High Speed Internet Access
Unit AT780200 Lease Information
Unit Price
- $3,840Total Monthly PriceBase Rent: $3,840Required Monthly Fees: None
View Details and Rent EstimateDeposit
- $50 deposit
Model Lease Information
Model Price Range
- $2,944 - $3,873Total Monthly Price
Apartment Model: 3 Bed / 2 BathFrom $2,9443 Bedroom, 2 Bath, 1347 sq ftAvailable NowFloor plans are artist's rendering. All dimensions are approximate. Actual product and specifications may vary in dimension or detail. Not all features are available in every rental home. Please see a representative for details.
![]()
3 Bed / 2 Bath - Floorplan 1 Floor plans are artist's rendering. All dimensions are approximate. Actual product and specifications may vary in dimension or detail. Not all features are available in every rental home. Please see a representative for details.
![]()
3 Bed / 2 Bath - Floorplan 2 Floor plans are artist's rendering. All dimensions are approximate. Actual product and specifications may vary in dimension or detail. Not all features are available in every rental home. Please see a representative for details.
![]()
3 Bed / 2 Bath - Floorplan 3 Apartment Unit: RT880300Apartment Model: 3 Bed / 2 Bath$3,8733 Bedroom, 2 Bath, 1347 sq ftAvailable NowApartment Unit: AT780300Apartment Model: 3 Bed / 2 Bath$3,8403 Bedroom, 2 Bath, 1347 sq ftAvailable NowApartment Unit: AT780200Apartment Model: 3 Bed / 2 Bath$3,8403 Bedroom, 2 Bath, 1347 sq ftAvailable Now
Schedule a Tour
3D Tours
Property Information
- 630 Units
- 5 Stories
- Built in 2021
Lease Terms
- 6 - 13 mo
- Short Term Lease Options
Fees and Policies
The fees listed below are community-provided and may exclude utilities or add-ons. All payments are made directly to the property and are non-refundable unless otherwise specified. Use the Cost Calculator to determine costs based on your needs.
Required Fees
One-Time Basics
- Due at Application
- Application Fee Per ApplicantiCharged per applicant.$50.00
- Due at Move-In
- Administrative FeeiCharged per unit.$125.00
Other Fees and Policies
Pet Fees
- Cat
- One-Time Pet FeeiMax of 2. Charged Per Pet.$350.00
- Monthly Pet FeeiMax of 2. Charged Per Pet.$50.00
- Dog
- Monthly Pet FeeiMax of 2. Charged Per Pet.$50.00
- One-Time Pet FeeiMax of 2. Charged Per Pet.$350.00
Please call our Leasing Office for complete Pet Policy information.
Max of 2. $350 Non-refundable Pet Fee for the 1st pet and $250 for the 2nd.
Parking Info and Fees
- Surface LotiStorage units $30- $50. Reserved parking $50. Garage parking $125-150.
Property Fee Disclaimer: Based on community-supplied data and independent market research. Subject to change without notice. May exclude fees for mandatory or optional services and usage-based utilities.
Features and Amenities
On-Site Services
- Car Wash Area
- Maintenance On Site
- Package Service
- Planned Social Activities
- Property Manager On Site
- Trash Pickup Door To Door
- Online Services
- Renters Insurance Program
- 24 Hour Access
- Key Fob Entry
Community Features
- Multi Use Room
- Business Center
- Clubhouse
- Elevator
Outdoor Features
- Grill
- Sundeck
- Waterfront
- Courtyard
- Picnic Area
- Controlled Access
- Patio
Recreation and Fitness
- Fitness Center
- Walking/Biking Trails
- Pool
Interior Features
- Balcony
- Storage Space
- Security System
- Sprinkler System
- Tub/Shower
- Heating
- Ceiling Fans
- Fireplace
- High Speed Internet Access
- Trash Compactor
- Cable Ready
- Washer/Dryer
- Air Conditioning
- Wi Fi
- Wheelchair Accessible (Rooms)
- Smoke Free
Kitchen Amenities
- Range
- Refrigerator
- Island Kitchen
- Pantry
- Oven
- Dishwasher
- Microwave
- Disposal
- Freezer
- Warming Drawer
- Stainless Steel Appliances
- Ice Maker
- Kitchen
- Granite Countertops
Living Area Features
- Walk In Closets
- Crown Molding
- Dining Room
- Vinyl Flooring
- Carpet
- Linen Closet
- Views
- Recreation Room
- Large Bedrooms
- Window Coverings
Student Features
- Walk To Campus

Map
- Shopping
- Colleges
- Grocery
- Medical
- Transportation

Map
Getting Around
40 / 100 Fairly walkable
20 / 100 Limited public transit
50 / 100 Fairly bikeable
80 / 100 Very car friendly
Getting to Know the Area
50 / 100 Restaurants
30 / 100 Cafes
60 / 100 Nightlife
30 / 100 Shopping
100 / 100 Noise Level
Frequently Asked Questions about Acadia by SDK
Where is Acadia by SDK located?
Acadia by SDK is located at 19900 Broad Vista Ter near the University Center area of Ashburn, VA
What is the current rent range at Acadia by SDK?
1 Bedroom to 3 Bedroom Apartments at Acadia by SDK currently range from $1,902 to $3,873
When is the leasing office open?
- The office Hours for Acadia by SDK are
- Monday 9:00 am–6:00 pm
- Tuesday 9:00 am–6:00 pm
- Wednesday 9:00 am–6:00 pm
- Thursday 9:00 am–6:00 pm
- Friday 9:00 am–6:00 pm
- Saturday 9:00 am–5:00 pm
- Sunday Closed
Are pets allowed?
Call us today to find out our pet policy and if we allow pets
Renters Reviews and Ratings
Lived here for several years but don't recommend
Terrible building conditions, unsafe maintenance team
Definitely Pass
This place sucks
5/2024 Dont move here.
False Fire Alarms
Verified RenterSubmitted by a verified resident of the apartment community. Participating residents may receive reward points in exchange for posting a review during their lease term, regardless of the nature of the review.
Property Manager Responded
Verified RenterSubmitted by a verified resident of the apartment community. Participating residents may receive reward points in exchange for posting a review during their lease term, regardless of the nature of the review.
Property Manager Responded
Verified RenterSubmitted by a verified resident of the apartment community. Participating residents may receive reward points in exchange for posting a review during their lease term, regardless of the nature of the review.
Property Manager Responded
Verified RenterSubmitted by a verified resident of the apartment community. Participating residents may receive reward points in exchange for posting a review during their lease term, regardless of the nature of the review.
Property Manager Responded
Verified RenterSubmitted by a verified resident of the apartment community. Participating residents may receive reward points in exchange for posting a review during their lease term, regardless of the nature of the review.
Property Manager Responded
Nearby Schools
Steuart W. Weller Elementary School
Riverside High School
Belmont Ridge Middle School
About GreatSchools Data on ApartmentHomeLiving.com.
Points of Interest
Time and distance from Acadia by SDK.
Big Box and Retail
Walgreens
Jcpenney
Macy's
Colleges and Universities
George Washington University - Virginia Science and Technology Campus
Groceries
Lidl
Harris Teeter
Wegmans
Hospitals
Shopping Centers
Acadia by SDK has 5 shopping centers within 1.7 miles.
Transit Stations
Boyds-Brunswick Line
Germantown-Brunswick Line
Nearby Neighborhoods
Rental Price Ranges in the Area
| Bedroom | Average Rent | Cheapest Rent | Highest Rent |
|---|---|---|---|
| Ashburn Studio Apartments | $2,193 | $1,889 | $2,729 |
| Ashburn 1 Bedroom Apartments | $2,271 | $1,748 | $2,979 |
| Ashburn 2 Bedroom Apartments | $2,694 | $1,995 | $3,616 |
| Ashburn 3 Bedroom Apartments | $3,537 | $2,444 | $5,326 |
| 2 Bedroom Homes | $2,666 | $2,300 | $2,990 |
| 3 Bedroom Homes | $3,189 | $2,500 | $4,200 |
| 4 Bedroom Homes | $3,959 | $3,250 | $4,995 |
| 5 Bedroom Homes | $4,963 | $3,950 | $7,300 |
Browse Top Apartments in Ashburn
By Community Type
- Ashburn Apartments with Rent Specials
- Ashburn Top Rated Apartments
- Ashburn Corporate Apartments
- Ashburn Furnished Apartments
- Ashburn Gated Apartments
- Ashburn Loft Apartments
- Ashburn Low Income Apartments
- New Ashburn Apartments
- Ashburn Senior Apartments
- Ashburn Short-term Apartments
- Ashburn Student Apartments
- Ashburn Apartments with Utilities Included


Max of 2.