


- 1–3 Bedrooms
- $1,550-$2,350 Pricing
- 700–1,398 Square Feet
Rent Specials
Receive Up to 6 Weeks Free on Select Homes!~~Receive Up to 6 Weeks Free on Select Homes! Special Will Not Last - Call Today! *Select Homes. New Move-Ins. Some Advertised Pricing Reflects Concessions Received Upfront and Self-Amortized Over the Lease Term
About Addison
Welcome home to one of Vancouver's friendliest suburban neighborhoods. Ideally located near public transportation, The Addison is the ideal getaway from the hustle and bustle of life, yet close enough in to give you access to the best of Vancouver. Classic architectural style, mature landscaping and plenty of space to spread out is what you can expect here. These one-, two- and three-bedroom apartments for rent in Vancouver, WA feature a host of amenities, from oversized windows that welcome the natural light to gourmet kitchens that make food preparation easy and fun. Pergo wood, dark vinyl floors, brushed nickel finishes and wooden cabinetry add style to your home, while private patios and balconies give you a place to unwind in the fresh outdoors. Nine-foot ceilings give your interior a bright, airy feel, while your very own energy-efficient washer and dryer adds convenience to your life on a daily basis. Not to mention, our pet-friendly residential community features a host of onsite amenities, from a 24-hour fitness center to a clubhouse with Wi-Fi access. Take advantage of our close proximity to Burnt Bridge Creek Trail Enjoy the tranquil lifestyle you deserve at The Addison apartments for rent in Vancouver, WA! Apartment Management Consultants, LLC, license #20486
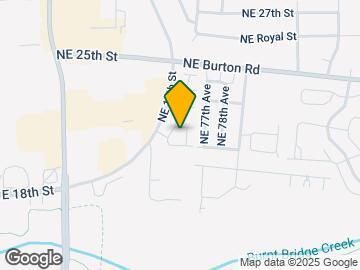
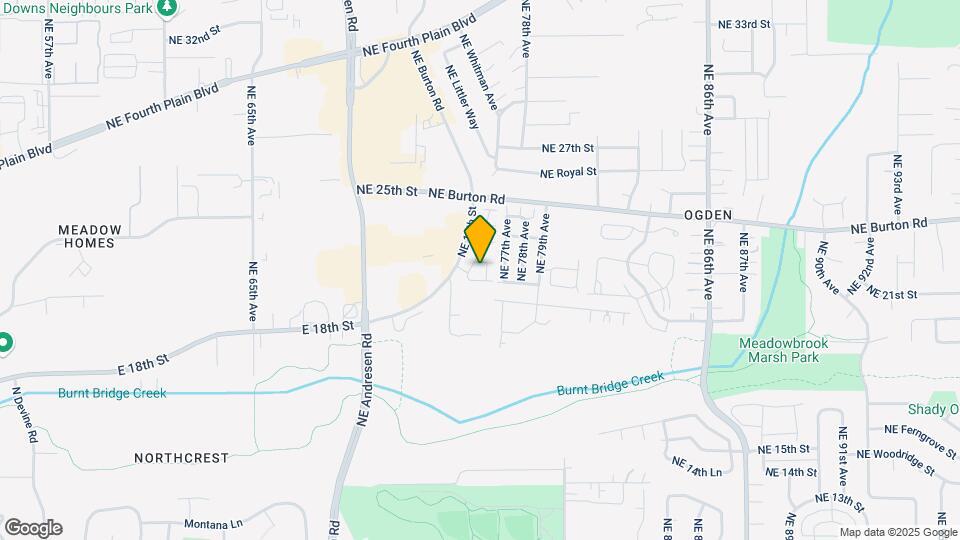
Addison is located in the Ogden Neighborhood and 98661 Zip code of Vancouver, WA. This community is professionally managed by Apartment Management Consultants L.L.C.
Unique Features and Amenities
- 24 Hour Fitness Center
- 24-Hour Package Lockers with Amazon HUB
- Air Conditioning
- Carports and Garages
- Community BBQ Area
- Fire-Pit
- Gas Fireplaces
- Stainless Steel Appliances
- Vaulted Ceilings
Property Contact Info

- Listed by:
- Agency:
- Vendor Logo:
- Website:
- View Property Website
- Call Us:
- (360) 605-1734
- Disclaimer:
Office Hours
| Monday | 9:00 am–6:00 pm |
| Tuesday | 10:00 am–6:00 pm |
| Wednesday | 9:00 am–6:00 pm |
| Thursday | 9:00 am–6:00 pm |
| Friday | 9:00 am–6:00 pm |
| Saturday | 10:00 am–5:00 pm |
| Sunday | Closed |
Floorplan Pricing and Availability
Addison offers 1 to 3 Bedroom apartments starting from $1,550 and having 700–1,398 sq ft. Here is the current pricing and availability:
New! Interactive Property Map
1 Bedroom
1x1b
From $1,550
1 Bed, 1 Bath, 967 sq ftAvailable NowModel Gallery
Floorplans
Availability Details
Price Availability Date Unit Sq Ft Deposit View Details $1,550 Available Now 045F 967 $500 $1,550 Available Now 080K 967 $500 $1,699 Available Now 040E 967 $500 Model Amenities and Features
Features
- Air Conditioning
- Cable Ready
- Ceiling Fans
- Fireplace
- Heating
- High Speed Internet Access
- Tub/Shower
- Washer/Dryer
Kitchen
- Dishwasher
- Disposal
- Eat-in Kitchen
- Kitchen
- Microwave
- Range
Living Space
- Carpet
- Dining Room
- Walk-In Closets
- Window Coverings
Model Rent and Fees
Model Price Range
- $1,550 - $1,699
Unit 045F Amenities and Features
Features
- Air Conditioning
- Cable Ready
- Ceiling Fans
- Fireplace
- Heating
- High Speed Internet Access
- Tub/Shower
- Washer/Dryer
Kitchen
- Dishwasher
- Disposal
- Eat-in Kitchen
- Kitchen
- Microwave
- Range
Living Space
- Carpet
- Dining Room
- Walk-In Closets
- Window Coverings
Unit 045F Rent and Fees
Unit Price
- $1,550
View Details and Rent EstimateDeposit
- $500 deposit
Model Rent and Fees
Model Price Range
- $1,550 - $1,699
Unit 080K Amenities and Features
Features
- Air Conditioning
- Cable Ready
- Ceiling Fans
- Fireplace
- Heating
- High Speed Internet Access
- Tub/Shower
- Washer/Dryer
Kitchen
- Dishwasher
- Disposal
- Eat-in Kitchen
- Kitchen
- Microwave
- Range
Living Space
- Carpet
- Dining Room
- Walk-In Closets
- Window Coverings
Unit 080K Rent and Fees
Unit Price
- $1,550
View Details and Rent EstimateDeposit
- $500 deposit
Model Rent and Fees
Model Price Range
- $1,550 - $1,699
Unit 040E Amenities and Features
Features
- Air Conditioning
- Cable Ready
- Ceiling Fans
- Fireplace
- Heating
- High Speed Internet Access
- Tub/Shower
- Washer/Dryer
Kitchen
- Dishwasher
- Disposal
- Eat-in Kitchen
- Kitchen
- Microwave
- Range
Living Space
- Carpet
- Dining Room
- Walk-In Closets
- Window Coverings
Unit 040E Rent and Fees
Unit Price
- $1,699
View Details and Rent EstimateDeposit
- $500 deposit
Model Rent and Fees
Model Price Range
- $1,550 - $1,699
Apartment Model: 1x1bFrom $1,5501 Bedroom, 1 Bath, 967 sq ftAvailable Now![]()
1x1b - Floorplan 1 ![]()
1x1b - Floorplan 2 Apartment Unit: 045FApartment Model: 1x1b$1,5501 Bedroom, 1 Bath, 967 sq ftAvailable NowApartment Unit: 080KApartment Model: 1x1b$1,5501 Bedroom, 1 Bath, 967 sq ftAvailable NowApartment Unit: 040EApartment Model: 1x1b$1,6991 Bedroom, 1 Bath, 967 sq ftAvailable Now1x1a
$1,599
1 Bed, 1 Bath, 700 sq ftAvailable Oct 10Model Gallery
Floorplans
Availability Details
Price Availability Date Unit Sq Ft Deposit $1,599 October 10, 2026 141S 700 $500 Unit 141S Amenities and Features
Features
- Air Conditioning
- Cable Ready
- Ceiling Fans
- Fireplace
- Heating
- High Speed Internet Access
- Tub/Shower
- Washer/Dryer
Kitchen
- Dishwasher
- Disposal
- Eat-in Kitchen
- Kitchen
- Microwave
- Range
Living Space
- Carpet
- Dining Room
- Walk-In Closets
- Window Coverings
Unit 141S Rent and Fees
Unit Price
- $1,599
View Details and Rent EstimateDeposit
- $500 deposit
Model Rent and Fees
Price
- $1,599
Apartment Model: 1x1a$1,5991 Bedroom, 1 Bath, 700 sq ftAvailable October 10, 2026![]()
1x1a - Floorplan 1 ![]()
1x1a - Floorplan 2 Apartment Unit: 141SApartment Model: 1x1a$1,5991 Bedroom, 1 Bath, 700 sq ftAvailable October 10, 20262 Bedrooms
2x2d
$1,699
2 Beds, 2 Baths, 1163 sq ftAvailable NowModel Gallery
Floorplans
3D Tours
Availability Details
Price Availability Date Unit Sq Ft Deposit View Details $1,699 Available Now 123Q 1163 $500 $1,699 Available Now 103N 1163 $500 $1,699 Available Now 087L 1163 $500 Model Amenities and Features
Features
- Air Conditioning
- Cable Ready
- Ceiling Fans
- Fireplace
- Heating
- High Speed Internet Access
- Tub/Shower
- Washer/Dryer
Kitchen
- Dishwasher
- Disposal
- Eat-in Kitchen
- Kitchen
- Microwave
- Range
Living Space
- Carpet
- Dining Room
- Walk-In Closets
- Window Coverings
Model Rent and Fees
Model Price
- $1,699
Unit 123Q Amenities and Features
Features
- Air Conditioning
- Cable Ready
- Ceiling Fans
- Fireplace
- Heating
- High Speed Internet Access
- Tub/Shower
- Washer/Dryer
Kitchen
- Dishwasher
- Disposal
- Eat-in Kitchen
- Kitchen
- Microwave
- Range
Living Space
- Carpet
- Dining Room
- Walk-In Closets
- Window Coverings
Unit 123Q Rent and Fees
Unit Price
- $1,699
View Details and Rent EstimateDeposit
- $500 deposit
Model Rent and Fees
Price
- $1,699
Unit 103N Amenities and Features
Features
- Air Conditioning
- Cable Ready
- Ceiling Fans
- Fireplace
- Heating
- High Speed Internet Access
- Tub/Shower
- Washer/Dryer
Kitchen
- Dishwasher
- Disposal
- Eat-in Kitchen
- Kitchen
- Microwave
- Range
Living Space
- Carpet
- Dining Room
- Walk-In Closets
- Window Coverings
Unit 103N Rent and Fees
Unit Price
- $1,699
View Details and Rent EstimateDeposit
- $500 deposit
Model Rent and Fees
Price
- $1,699
Unit 087L Amenities and Features
Features
- Air Conditioning
- Cable Ready
- Ceiling Fans
- Fireplace
- Heating
- High Speed Internet Access
- Tub/Shower
- Washer/Dryer
Kitchen
- Dishwasher
- Disposal
- Eat-in Kitchen
- Kitchen
- Microwave
- Range
Living Space
- Carpet
- Dining Room
- Walk-In Closets
- Window Coverings
Unit 087L Rent and Fees
Unit Price
- $1,699
View Details and Rent EstimateDeposit
- $500 deposit
Model Rent and Fees
Price
- $1,699
Apartment Model: 2x2dFrom $1,6992 Bedroom, 2 Bath, 1163 sq ftAvailable NowFloorplans3D Tours![]()
2x2d - Floorplan 1 ![]()
2x2d - Floorplan 2 2x2d - 3D Tour Apartment Unit: 123QApartment Model: 2x2d$1,6992 Bedroom, 2 Bath, 1163 sq ftAvailable NowApartment Unit: 103NApartment Model: 2x2d$1,6992 Bedroom, 2 Bath, 1163 sq ftAvailable NowApartment Unit: 087LApartment Model: 2x2d$1,6992 Bedroom, 2 Bath, 1163 sq ftAvailable Now2x1c
2 Beds, 1 Bath, 1008 sq ftAvailable SoonModel Gallery
Floorplans
Availability Details
Availability Date Unit Sq Ft Available Soon 2x1c 1008 sq ft Model Amenities and Features
Features
- Air Conditioning
- Balcony
- Cable Ready
- Ceiling Fans
- Fireplace
- Heating
- High Speed Internet Access
- Storage Space
- Tub/Shower
- Washer/Dryer
- Wi-Fi
Kitchen
- Dishwasher
- Disposal
- Eat-in Kitchen
- Kitchen
- Microwave
- Oven
- Range
- Refrigerator
- Stainless Steel Appliances
Apartment Model: 2x1cCall For Rates2 Bedroom, 1 Bath, 1008 sq ftAvailable Soon![]()
2x1c - Floorplan 1 ![]()
2x1c - Floorplan 2 2x2g
2 Beds, 2 Baths, 1164 sq ftAvailable SoonLargest 2 BedroomThis is the largest 2 Bedroom at this PropertyAvailability Details
Availability Date Unit Sq Ft Available Soon 2x2g 1164 sq ft Model Amenities and Features
Features
- Air Conditioning
- Balcony
- Cable Ready
- Ceiling Fans
- Fireplace
- Heating
- High Speed Internet Access
- Storage Space
- Tub/Shower
- Washer/Dryer
- Wi-Fi
Kitchen
- Dishwasher
- Disposal
- Eat-in Kitchen
- Kitchen
- Microwave
- Oven
- Range
- Refrigerator
- Stainless Steel Appliances
3 Bedrooms
3x2e
$2,350
3 Beds, 2 Baths, 1346 sq ftAvailable Oct 10Model Gallery
Floorplans
Availability Details
Price Availability Date Unit Sq Ft Deposit $2,350 October 10, 2026 006A 1346 $500 Unit 006A Amenities and Features
Features
- Air Conditioning
- Cable Ready
- Ceiling Fans
- Fireplace
- Heating
- High Speed Internet Access
- Tub/Shower
- Washer/Dryer
Kitchen
- Dishwasher
- Disposal
- Eat-in Kitchen
- Kitchen
- Microwave
- Range
Living Space
- Carpet
- Dining Room
- Walk-In Closets
- Window Coverings
Unit 006A Rent and Fees
Unit Price
- $2,350
View Details and Rent EstimateDeposit
- $500 deposit
Model Rent and Fees
Price
- $2,350
Apartment Model: 3x2e$2,3503 Bedroom, 2 Bath, 1346 sq ftAvailable October 10, 2026![]()
3x2e - Floorplan Apartment Unit: 006AApartment Model: 3x2e$2,3503 Bedroom, 2 Bath, 1346 sq ftAvailable October 10, 20263x2f
3 Beds, 2 Baths, 1398 sq ftAvailable SoonModel Gallery
Floorplans
3D Tours
Availability Details
Availability Date Unit Sq Ft Available Soon 3x2f 1398 sq ft Model Amenities and Features
Features
- Air Conditioning
- Cable Ready
- Ceiling Fans
- Fireplace
- Heating
- High Speed Internet Access
- Tub/Shower
- Washer/Dryer
Kitchen
- Dishwasher
- Disposal
- Eat-in Kitchen
- Kitchen
- Microwave
- Range
Living Space
- Carpet
- Dining Room
- Walk-In Closets
- Window Coverings
Apartment Model: 3x2fCall For Rates3 Bedroom, 2 Bath, 1398 sq ftAvailable SoonFloorplans3D Tours![]()
3x2f - Floorplan 1 ![]()
3x2f - Floorplan 2 3x2f - 3D Tour
Schedule a Tour
3D Tours
Property Information
- Renovated In 2015
- 147 Units
- 2 Stories
- Built in 2007
- Property License Number:
20486
Lease Terms
- 12 mo
Fees and Policies
The fees listed below are community-provided and may exclude utilities or add-ons. All payments are made directly to the property and are non-refundable unless otherwise specified. Use the Cost Calculator to determine costs based on your needs.
Required Fees
One-Time Basics
- Due at Application
- Application Fee Per ApplicantiCharged Per Unit.$63.50
- Due at Move-In
- Administrative FeeiCharged Per Unit.$300.00
Utilities
- Clark Public UtilitiesiCharged Per Unit. Payable to Third Party.Usage-Based/mo
- NW NaturalsiCharged Per Unit. Payable to Third Party.Usage-Based/mo
- RUBS UtilitiesiCharged per unit.Usage-Based/mo
Other Fees and Policies
Pet Fees
- Cat
- Pet DepositiMax of 2. Charged Per Pet.$200.00
- Pet FeeiMax of 2. Charged Per Pet.$300.00
- Dog
- Pet DepositiMax of 2. Charged Per Pet.$200.00
- Pet FeeiMax of 2. Charged Per Pet.$300.00
- Monthly Pet FeeiMax of 2. Charged Per Pet.$35.00/mo
Max of 2.
Parking Fees
- Covered
- Parking FeeiCharged Per Vehicle.$65.00/mo
- Garage
- Parking FeeiCharged Per Vehicle.$175.00/mo
- Surface Lot
- Parking FeeiCharged Per Vehicle.$8.00/mo
Property Fee Disclaimer: Based on community-supplied data and independent market research. Subject to change without notice. May exclude fees for mandatory or optional services and usage-based utilities.
Features and Amenities
Unique Amenities
- 24 Hour Fitness Center
- 24-Hour Package Lockers with Amazon HUB
- Air Conditioning
- Carports and Garages
- Community BBQ Area
- Fire-Pit
- Gas Fireplaces
- Stainless Steel Appliances
- Vaulted Ceilings
On-Site Services
- Maintenance On Site
- Property Manager On Site
- Recycling
Community Features
- Walk Up
- Corporate Housing
- Clubhouse
Outdoor Features
- Grill
- Picnic Area
- Patio
Recreation and Fitness
- Fitness Center
- Walking/Biking Trails
Interior Features
- Balcony
- Storage Space
- Ceiling Fans
- Fireplace
- High Speed Internet Access
- Tub/Shower
- Heating
- Cable Ready
- Washer/Dryer
- Air Conditioning
- Wi Fi
Kitchen Amenities
- Stainless Steel Appliances
- Kitchen
- Dishwasher
- Eat In Kitchen
- Microwave
- Oven
- Range
- Refrigerator
- Disposal
Living Area Features
- Walk In Closets
- High Ceilings
- Large Bedrooms
- Dining Room
- Vaulted Ceiling
- Double Pane Windows
- Window Coverings
- Vinyl Flooring
- Carpet

Map
- Shopping
- Colleges
- Grocery
- Medical
- Parks
- Transportation

Map
Getting Around
60 / 100 Moderately walkable
30 / 100 Limited public transit
70 / 100 Moderately bikeable
100 / 100 Exceptionally car friendly
Getting to Know the Area
70 / 100 Restaurants
70 / 100 Cafes
50 / 100 Nightlife
70 / 100 Shopping
20 / 100 Noise Level
Frequently Asked Questions about Addison
Where is Addison located?
Addison is located at 7531 NE 18th St near the Ogden area of Vancouver, WA
What is the current rent range at Addison?
1 Bedroom to 3 Bedroom Apartments at Addison currently range from $1,550 to $2,350
When is the leasing office open?
- The office Hours for Addison are
- Monday 9:00 am–6:00 pm
- Tuesday 10:00 am–6:00 pm
- Wednesday 9:00 am–6:00 pm
- Thursday 9:00 am–6:00 pm
- Friday 9:00 am–6:00 pm
- Saturday 10:00 am–5:00 pm
- Sunday Closed
Are pets allowed?
Call us today to find out our pet policy and if we allow pets
Are there any rent specials?
The current rent special at Addison is: Receive Up to 6 Weeks Free on Select Homes!~~Receive Up to 6 Weeks Free on Select Homes! Special Will Not Last - Call Today! *Select Homes. New Move-Ins. Some Advertised Pricing Reflects Concessions Received Upfront and Self-Amortized Over the Lease Term.
Renters Reviews and Ratings
Our Home!
Property Manager Responded
worst place to have an elderly parent to live
Property Manager Responded
RENTER BEWARE
Property Manager Responded
Not worth it!
Avoid at all costs!
Do not trust these other reviews
Look around first!
Nice but not worth it
The Addision
Nearby Schools
Fort Vancouver High School
McLoughlin Middle School
Peter S Ogden Elementary
About GreatSchools Data on ApartmentHomeLiving.com.
Points of Interest
Time and distance from Addison.
Arts Museums and Landmarks
Big Box and Retail
Walgreens
Target
Macy’s
Colleges and Universities
Groceries
Grocery Outlet
Safeway
Winco Foods
Hospitals
Peacehealth Southwest Medical Center
Legacy Salmon Creek Medical Center
Legacy Emanuel Medical Center
Military Bases
Portland Airport Air Guard Station
Parks and Recreation
Addison has 1 park within 9.8 miles, including Pittcock Mansion.
Shopping Centers
Addison has 5 shopping centers within 0.4 miles.
Transit Stations
Portland International Airport-MAX Red Line
Mt Hood Avenue-MAX Red Line
Expo Center-MAX Yellow Line
Nearby Neighborhoods
Rental Price Ranges in the Area
| Bedroom | Average Rent | Cheapest Rent | Highest Rent |
|---|---|---|---|
| Vancouver Studio Apartments | $1,501 | $989 | $2,550 |
| Vancouver 1 Bedroom Apartments | $1,706 | $630 | $4,233 |
| Vancouver 2 Bedroom Apartments | $1,926 | $751 | $6,646 |
| Vancouver 3 Bedroom Apartments | $2,322 | $1,459 | $4,290 |
| Vancouver 4 Bedroom Apartments | $2,070 | $1,902 | $2,620 |
| 2 Bedroom Homes | $1,941 | $1,220 | $3,600 |
| 3 Bedroom Homes | $2,594 | $1,795 | $4,500 |
| 4 Bedroom Homes | $3,070 | $2,375 | $4,950 |
Browse Top Apartments in Vancouver
By Price
By Community Type
- Vancouver Apartments for Rent by Owner
- Vancouver Apartments with Rent Specials
- Vancouver Top Rated Apartments
- Vancouver Corporate Apartments
- Vancouver Furnished Apartments
- Vancouver Gated Apartments
- Vancouver Loft Apartments
- Vancouver Low Income Apartments
- Vancouver Military Apartments
- New Vancouver Apartments
- Vancouver Senior Apartments
- Vancouver Short-term Apartments
- Vancouver Apartments with Utilities Included


Max of 2.