


- Studio–2 Bedrooms
- $1,295-$1,950 Pricing
- 484–1,374 Square Feet
Rent Specials
Ready to make your move? Now is the perfect time to find your new home! Sign a 12-month lease and receive UP TO 2 MONTHS FREE RENT on select apartment homes. With limited-time savings available, your perfect home could come with an even better price. Contact our leasing office today for current pricing and specials available on specific apartment selections. Pricing and specials are subject to change without notice.
About Address East End
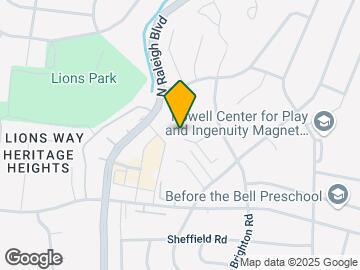
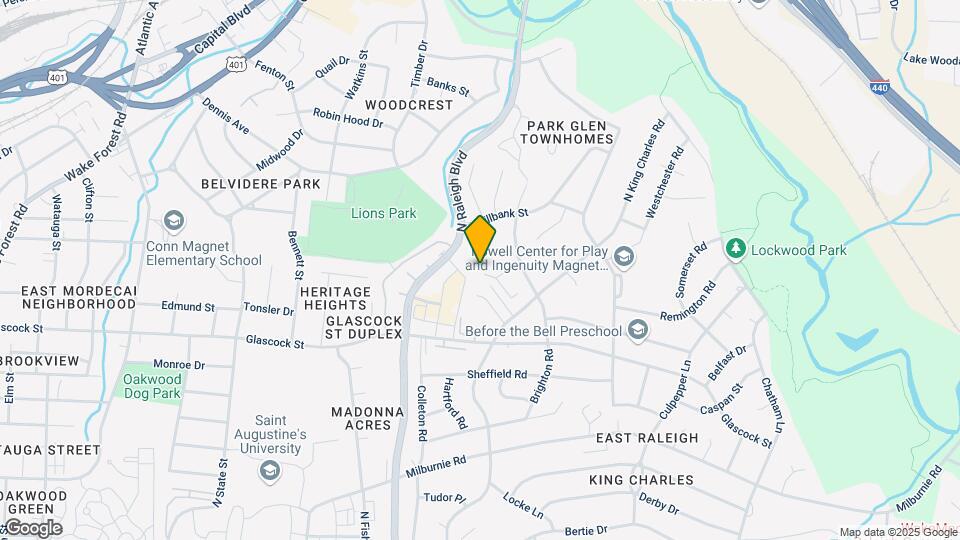
Welcome to Address East End a luxury apartment community at 2110 Birkhall Street in Raleigh, NC. Nestled near the vibrant Mordecai and Oakwood neighborhoods, our animal-friendly community blends urban style with modern comfort. Enjoy spacious layouts, smart home features, and upscale amenities designed to elevate your lifestyle.Conveniently located near North King Charles Road and Glascock Street, you're just minutes from WakeMed Hospital, top employers, and everything Downtown Raleigh has to offer. Lions Park and Oakwood Dog Park are also nearby, providing great options for recreation and relaxation.Our community offers beautifully landscaped grounds, a resort-style pool, a fully equipped fitness center, and a co-working lounge. Inside your apartment, enjoy luxury vinyl plank flooring, high-speed fiber internet, and full-size in-unit washers and dryers. At Address East End, you'll find comfort, convenience, and connection in every detail.
Address East End is located in the King Charles Neighborhood and 27610 Zip code of Raleigh, NC. This community is professionally managed by Taft Family Ventures
Unique Features and Amenities
- 24-Hour Community Clubhouse
- 24-Hour Fitness Center with Yoga Studio
- Air Conditioner
- Bark Park
- Carpeting
- Ceiling Fan
- Community Kitchen with Coffee Bar
- Co-Working/Coffee/Podcast Lounge
- Efficient Appliances
- Electronic Thermostat
- EV-Charging Stations
- Large Closets
- Luxury Vinyl Plank Flooring
- Patio/Balcony
- Smart Home Technologies with Managed Wi-Fi
- Smart Home Technology
- Wheelchair Access
Property Contact Info

- Listed by:
- Agency:
- Vendor Logo:
- Website:
- View Property Website
- Call Us:
- (984) 538-7496
- Disclaimer:
Office Hours
| Monday | 8:30 am–6:00 pm |
| Tuesday | 8:30 am–6:00 pm |
| Wednesday | 8:30 am–6:00 pm |
| Thursday | 8:30 am–6:00 pm |
| Friday | 8:30 am–6:00 pm |
| Saturday | 10:00 am–4:00 pm |
| Sunday | Closed |
Floorplan Pricing and Availability
Address East End offers Studio to 2 Bedroom apartments starting from $1,295 and having 484–1,374 sq ft. Here is the current pricing and availability:
New! Interactive Property Map
 ApartmentHomeLiving.com's new Interactive Property Map allows you to see where every available unit is located at this community.Try It Now >
Studio
The Assembly
$1,295
Studio, 1 Bath, 495 sq ftAvailable NowModel Gallery
Floorplans
Availability Details
Price Availability Date Unit Sq Ft Deposit View Details $1,295 Available Now 2110-107 495 $500 $1,295 Available Now 2110-116 495 $500 $1,295 Available Now 2111-105 495 $500 Model Amenities and Features
Features
- Air Conditioning
- Balcony
- Cable Ready
- Ceiling Fans
- Tub/Shower
- Washer/Dryer
- Wi-Fi
Kitchen
- Dishwasher
- Disposal
- Freezer
- Kitchen
- Microwave
- Oven
- Range
- Refrigerator
Model Rent and Fees
Model Price
- $1,295
Unit 2110-107 Rent and Fees
Unit Price
- $1,295
Deposit
- $500 deposit
Model Rent and Fees
Price
- $1,295
Unit 2110-116 Rent and Fees
Unit Price
- $1,295
Deposit
- $500 deposit
Model Rent and Fees
Price
- $1,295
Unit 2111-105 Rent and Fees
Unit Price
- $1,295
Deposit
- $500 deposit
Model Rent and Fees
Price
- $1,295
Apartment Model: The AssemblyFrom $1,295Studio, 1 Bath, 495 sq ftAvailable Now![]()
The Assembly - Floorplan Apartment Unit: 2110-107Apartment Model: The Assembly$1,295Studio, 1 Bath, 495 sq ftAvailable NowApartment Unit: 2110-116Apartment Model: The Assembly$1,295Studio, 1 Bath, 495 sq ftAvailable NowApartment Unit: 2111-105Apartment Model: The Assembly$1,295Studio, 1 Bath, 495 sq ftAvailable NowThe Gateway
$1,345
Studio, 1 Bath, 484 sq ftAvailable NowModel Gallery
Floorplans
3D Tours
Availability Details
Price Availability Date Unit Sq Ft Deposit $1,345 Available Now 2130-106 484 $500 Model Amenities and Features
Features
- Air Conditioning
- Balcony
- Cable Ready
- Ceiling Fans
- Tub/Shower
- Washer/Dryer
- Wi-Fi
Kitchen
- Dishwasher
- Disposal
- Freezer
- Kitchen
- Microwave
- Oven
- Range
- Refrigerator
Unit 2130-106 Rent and Fees
Unit Price
- $1,345
Deposit
- $500 deposit
Model Rent and Fees
Price
- $1,345
Apartment Model: The Gateway$1,345Studio, 1 Bath, 484 sq ftAvailable NowFloorplans3D Tours![]()
The Gateway - Floorplan The Gateway - 3D Tour Apartment Unit: 2130-106Apartment Model: The Gateway$1,345Studio, 1 Bath, 484 sq ftAvailable Now1 Bedroom
The Capital
From $1,450
1 Bed, 1 Bath, 808-815 sq ftAvailable NowModel Gallery
Floorplans
3D Tours
Availability Details
Price Availability Date Unit Sq Ft Deposit View Details $1,450 Available Now 2110-203 815 $500 $1,450 Available Now 2110-204 815 $500 $1,450 Available Now 2110-205 808 $500 Model Amenities and Features
Features
- Air Conditioning
- Balcony
- Cable Ready
- Ceiling Fans
- Tub/Shower
- Washer/Dryer
- Wi-Fi
Kitchen
- Dishwasher
- Disposal
- Freezer
- Kitchen
- Microwave
- Oven
- Range
- Refrigerator
Model Rent and Fees
Model Price Range
- $1,450 - $1,620
Current Available Pricing
- $1,450
Unit 2110-203 Rent and Fees
Unit Price
- $1,450
Deposit
- $500 deposit
Model Rent and Fees
Model Price Range
- $1,450 - $1,620
Unit 2110-204 Rent and Fees
Unit Price
- $1,450
Deposit
- $500 deposit
Model Rent and Fees
Model Price Range
- $1,450 - $1,620
Unit 2110-205 Rent and Fees
Unit Price
- $1,450
Deposit
- $500 deposit
Model Rent and Fees
Model Price Range
- $1,450 - $1,620
Apartment Model: The CapitalFrom $1,4501 Bedroom, 1 Bath, 808-815 sq ftAvailable NowFloorplans3D Tours![]()
The Capital - Floorplan The Capital - 3D Tour Apartment Unit: 2110-203Apartment Model: The Capital$1,4501 Bedroom, 1 Bath, 815 sq ftAvailable NowApartment Unit: 2110-204Apartment Model: The Capital$1,4501 Bedroom, 1 Bath, 815 sq ftAvailable NowApartment Unit: 2110-205Apartment Model: The Capital$1,4501 Bedroom, 1 Bath, 808 sq ftAvailable NowThe Revival
From $1,475
1 Bed, 1 Bath, 787 sq ftAvailable NowModel Gallery
Floorplans
Availability Details
Price Availability Date Unit Sq Ft Deposit View Details $1,475 Available Now 2110-109 787 $500 $1,475 Available Now 2110-110 787 $500 $1,475 Available Now 2110-111 787 $500 Model Amenities and Features
Features
- Air Conditioning
- Balcony
- Cable Ready
- Ceiling Fans
- Tub/Shower
- Washer/Dryer
- Wi-Fi
Kitchen
- Dishwasher
- Disposal
- Freezer
- Kitchen
- Microwave
- Oven
- Range
- Refrigerator
Model Rent and Fees
Model Price Range
- $1,475 - $1,620
Current Available Pricing
- $1,475
Unit 2110-109 Rent and Fees
Unit Price
- $1,475
Deposit
- $500 deposit
Model Rent and Fees
Model Price Range
- $1,475 - $1,620
Unit 2110-110 Rent and Fees
Unit Price
- $1,475
Deposit
- $500 deposit
Model Rent and Fees
Model Price Range
- $1,475 - $1,620
Unit 2110-111 Rent and Fees
Unit Price
- $1,475
Deposit
- $500 deposit
Model Rent and Fees
Model Price Range
- $1,475 - $1,620
Apartment Model: The RevivalFrom $1,4751 Bedroom, 1 Bath, 787 sq ftAvailable Now![]()
The Revival - Floorplan Apartment Unit: 2110-109Apartment Model: The Revival$1,4751 Bedroom, 1 Bath, 787 sq ftAvailable NowApartment Unit: 2110-110Apartment Model: The Revival$1,4751 Bedroom, 1 Bath, 787 sq ftAvailable NowApartment Unit: 2110-111Apartment Model: The Revival$1,4751 Bedroom, 1 Bath, 787 sq ftAvailable Now2 Bedrooms
The Tarboro
$1,725
2 Beds, 2 Baths, 1084 sq ftAvailable NowCheapest 2 BedroomThis is the cheapest 2 Bedroom at this PropertyModel Gallery
Floorplans
Availability Details
Price Availability Date Unit Sq Ft Deposit View Details $1,725 Available Now 2111-203 1084 $500 $1,725 Available Now 2111-204 1084 $500 $1,725 Available Now 2111-207 1084 $500 Model Amenities and Features
Features
- Air Conditioning
- Balcony
- Cable Ready
- Ceiling Fans
- Tub/Shower
- Washer/Dryer
- Wi-Fi
Kitchen
- Dishwasher
- Disposal
- Freezer
- Kitchen
- Microwave
- Oven
- Range
- Refrigerator
Model Rent and Fees
Model Price
- $1,725
Unit 2111-203 Rent and Fees
Unit Price
- $1,725
Deposit
- $500 deposit
Model Rent and Fees
Price
- $1,725
Unit 2111-204 Rent and Fees
Unit Price
- $1,725
Deposit
- $500 deposit
Model Rent and Fees
Price
- $1,725
Unit 2111-207 Rent and Fees
Unit Price
- $1,725
Deposit
- $500 deposit
Model Rent and Fees
Price
- $1,725
Apartment Model: The TarboroFrom $1,7252 Bedroom, 2 Bath, 1084 sq ftAvailable Now![]()
The Tarboro - Floorplan Apartment Unit: 2111-203Apartment Model: The Tarboro$1,7252 Bedroom, 2 Bath, 1084 sq ftAvailable NowApartment Unit: 2111-204Apartment Model: The Tarboro$1,7252 Bedroom, 2 Bath, 1084 sq ftAvailable NowApartment Unit: 2111-207Apartment Model: The Tarboro$1,7252 Bedroom, 2 Bath, 1084 sq ftAvailable NowThe Chavis
$1,750
2 Beds, 2 Baths, 1149 sq ftAvailable NowModel Gallery
Floorplans
Availability Details
Price Availability Date Unit Sq Ft Deposit View Details $1,750 Available Now 2110-202 1149 $500 $1,750 Available Now 2110-222 1149 $500 $1,750 Available Now 2110-322 1149 $500 Model Amenities and Features
Features
- Air Conditioning
- Balcony
- Cable Ready
- Ceiling Fans
- Tub/Shower
- Washer/Dryer
- Wi-Fi
Kitchen
- Dishwasher
- Disposal
- Freezer
- Kitchen
- Microwave
- Oven
- Range
- Refrigerator
Model Rent and Fees
Model Price
- $1,750
Unit 2110-202 Rent and Fees
Unit Price
- $1,750
Deposit
- $500 deposit
Model Rent and Fees
Price
- $1,750
Unit 2110-222 Rent and Fees
Unit Price
- $1,750
Deposit
- $500 deposit
Model Rent and Fees
Price
- $1,750
Unit 2110-322 Rent and Fees
Unit Price
- $1,750
Deposit
- $500 deposit
Model Rent and Fees
Price
- $1,750
Apartment Model: The ChavisFrom $1,7502 Bedroom, 2 Bath, 1149 sq ftAvailable Now![]()
The Chavis - Floorplan Apartment Unit: 2110-202Apartment Model: The Chavis$1,7502 Bedroom, 2 Bath, 1149 sq ftAvailable NowApartment Unit: 2110-222Apartment Model: The Chavis$1,7502 Bedroom, 2 Bath, 1149 sq ftAvailable NowApartment Unit: 2110-322Apartment Model: The Chavis$1,7502 Bedroom, 2 Bath, 1149 sq ftAvailable NowThe Oakwood
$1,750
2 Beds, 2 Baths, 1058 sq ftAvailable NowModel Gallery
Floorplans
Availability Details
Price Availability Date Unit Sq Ft Deposit View Details $1,750 Available Now 2111-103 1058 $500 $1,750 Available Now 2111-107 1058 $500 $1,750 Available Now 2111-109 1058 $500 Model Amenities and Features
Features
- Air Conditioning
- Balcony
- Cable Ready
- Ceiling Fans
- Tub/Shower
- Washer/Dryer
- Wi-Fi
Kitchen
- Dishwasher
- Disposal
- Freezer
- Kitchen
- Microwave
- Oven
- Range
- Refrigerator
Model Rent and Fees
Model Price
- $1,750
Unit 2111-103 Rent and Fees
Unit Price
- $1,750
Deposit
- $500 deposit
Model Rent and Fees
Price
- $1,750
Unit 2111-107 Rent and Fees
Unit Price
- $1,750
Deposit
- $500 deposit
Model Rent and Fees
Price
- $1,750
Unit 2111-109 Rent and Fees
Unit Price
- $1,750
Deposit
- $500 deposit
Model Rent and Fees
Price
- $1,750
Apartment Model: The OakwoodFrom $1,7502 Bedroom, 2 Bath, 1058 sq ftAvailable Now![]()
The Oakwood - Floorplan Apartment Unit: 2111-103Apartment Model: The Oakwood$1,7502 Bedroom, 2 Bath, 1058 sq ftAvailable NowApartment Unit: 2111-107Apartment Model: The Oakwood$1,7502 Bedroom, 2 Bath, 1058 sq ftAvailable NowApartment Unit: 2111-109Apartment Model: The Oakwood$1,7502 Bedroom, 2 Bath, 1058 sq ftAvailable NowThe Longview
$1,850
2 Beds, 2 Baths, 1168 sq ftAvailable NowModel Gallery
Floorplans
Availability Details
Price Availability Date Unit Sq Ft Deposit View Details $1,850 Available Now 2130-201 1168 $500 $1,850 Available Now 2130-301 1168 $500 Model Amenities and Features
Features
- Air Conditioning
- Balcony
- Cable Ready
- Ceiling Fans
- Tub/Shower
- Washer/Dryer
- Wi-Fi
Kitchen
- Dishwasher
- Disposal
- Freezer
- Kitchen
- Microwave
- Oven
- Range
- Refrigerator
Model Rent and Fees
Model Price
- $1,850
Unit 2130-201 Rent and Fees
Unit Price
- $1,850
Deposit
- $500 deposit
Model Rent and Fees
Price
- $1,850
Unit 2130-301 Rent and Fees
Unit Price
- $1,850
Deposit
- $500 deposit
Model Rent and Fees
Price
- $1,850
Apartment Model: The LongviewFrom $1,8502 Bedroom, 2 Bath, 1168 sq ftAvailable Now![]()
The Longview - Floorplan Apartment Unit: 2130-201Apartment Model: The Longview$1,8502 Bedroom, 2 Bath, 1168 sq ftAvailable NowApartment Unit: 2130-301Apartment Model: The Longview$1,8502 Bedroom, 2 Bath, 1168 sq ftAvailable NowThe Mordecai
$1,899
2 Beds, 2 Baths, 1072 sq ftAvailable NowModel Gallery
Floorplans
3D Tours
Availability Details
Price Availability Date Unit Sq Ft Deposit $1,899 Available Now 2111-102 1072 $500 Model Amenities and Features
Features
- Air Conditioning
- Balcony
- Cable Ready
- Ceiling Fans
- Tub/Shower
- Washer/Dryer
- Wi-Fi
Kitchen
- Dishwasher
- Disposal
- Freezer
- Kitchen
- Microwave
- Oven
- Range
- Refrigerator
Unit 2111-102 Rent and Fees
Unit Price
- $1,899
Deposit
- $500 deposit
Model Rent and Fees
Price
- $1,899
Apartment Model: The Mordecai$1,8992 Bedroom, 2 Bath, 1072 sq ftAvailable NowFloorplans3D Tours![]()
The Mordecai - Floorplan The Mordecai - 3D Tour Apartment Unit: 2111-102Apartment Model: The Mordecai$1,8992 Bedroom, 2 Bath, 1072 sq ftAvailable NowThe Foundry
$1,900
2 Beds, 2 Baths, 1205 sq ftAvailable NowModel Gallery
Floorplans
Availability Details
Price Availability Date Unit Sq Ft Deposit View Details $1,900 Available Now 2111-210 1205 $500 $1,900 Available Now 2111-310 1205 $500 Model Amenities and Features
Features
- Air Conditioning
- Balcony
- Cable Ready
- Ceiling Fans
- Tub/Shower
- Washer/Dryer
- Wi-Fi
Kitchen
- Dishwasher
- Disposal
- Freezer
- Kitchen
- Microwave
- Oven
- Range
- Refrigerator
Model Rent and Fees
Model Price
- $1,900
Unit 2111-210 Rent and Fees
Unit Price
- $1,900
Deposit
- $500 deposit
Model Rent and Fees
Price
- $1,900
Unit 2111-310 Rent and Fees
Unit Price
- $1,900
Deposit
- $500 deposit
Model Rent and Fees
Price
- $1,900
Apartment Model: The FoundryFrom $1,9002 Bedroom, 2 Bath, 1205 sq ftAvailable Now![]()
The Foundry - Floorplan Apartment Unit: 2111-210Apartment Model: The Foundry$1,9002 Bedroom, 2 Bath, 1205 sq ftAvailable NowApartment Unit: 2111-310Apartment Model: The Foundry$1,9002 Bedroom, 2 Bath, 1205 sq ftAvailable NowThe Halifax
$1,900
2 Beds, 2 Baths, 1294 sq ftAvailable NowModel Gallery
Floorplans
Availability Details
Price Availability Date Unit Sq Ft Deposit View Details $1,900 Available Now 2111-111 1294 $500 $1,900 Available Now 2111-119 1294 $500 Model Amenities and Features
Features
- Air Conditioning
- Balcony
- Cable Ready
- Ceiling Fans
- Tub/Shower
- Washer/Dryer
- Wi-Fi
Kitchen
- Dishwasher
- Disposal
- Freezer
- Kitchen
- Microwave
- Oven
- Range
- Refrigerator
Model Rent and Fees
Model Price
- $1,900
Unit 2111-111 Rent and Fees
Unit Price
- $1,900
Deposit
- $500 deposit
Model Rent and Fees
Price
- $1,900
Unit 2111-119 Rent and Fees
Unit Price
- $1,900
Deposit
- $500 deposit
Model Rent and Fees
Price
- $1,900
Apartment Model: The HalifaxFrom $1,9002 Bedroom, 2 Bath, 1294 sq ftAvailable Now![]()
The Halifax - Floorplan Apartment Unit: 2111-111Apartment Model: The Halifax$1,9002 Bedroom, 2 Bath, 1294 sq ftAvailable NowApartment Unit: 2111-119Apartment Model: The Halifax$1,9002 Bedroom, 2 Bath, 1294 sq ftAvailable NowThe Eastwood
$1,940
2 Beds, 2 Baths, 1294 sq ftAvailable NowModel Gallery
Floorplans
Availability Details
Price Availability Date Unit Sq Ft Deposit $1,940 Available Now 2130-102 1294 $500 Model Amenities and Features
Features
- Air Conditioning
- Balcony
- Cable Ready
- Ceiling Fans
- Tub/Shower
- Washer/Dryer
- Wi-Fi
Kitchen
- Dishwasher
- Disposal
- Freezer
- Kitchen
- Microwave
- Oven
- Range
- Refrigerator
Unit 2130-102 Rent and Fees
Unit Price
- $1,940
Deposit
- $500 deposit
Model Rent and Fees
Price
- $1,940
Apartment Model: The Eastwood$1,9402 Bedroom, 2 Bath, 1294 sq ftAvailable Now![]()
The Eastwood - Floorplan Apartment Unit: 2130-102Apartment Model: The Eastwood$1,9402 Bedroom, 2 Bath, 1294 sq ftAvailable NowThe Millbrook
$1,950
2 Beds, 2 Baths, 1327-1374 sq ftAvailable NowLargest 2 BedroomThis is the largest 2 Bedroom at this PropertyModel Gallery
Floorplans
Availability Details
Price Availability Date Unit Sq Ft Deposit View Details $1,950 Available Now 2110-201 1374 $500 $1,950 Available Now 2110-221 1374 $500 $1,950 Available Now 2110-301 1374 $500 Model Amenities and Features
Features
- Air Conditioning
- Balcony
- Cable Ready
- Ceiling Fans
- Tub/Shower
- Washer/Dryer
- Wi-Fi
Kitchen
- Dishwasher
- Disposal
- Freezer
- Kitchen
- Microwave
- Oven
- Range
- Refrigerator
Model Rent and Fees
Model Price
- $1,950
Unit 2110-201 Rent and Fees
Unit Price
- $1,950
Deposit
- $500 deposit
Model Rent and Fees
Price
- $1,950
Unit 2110-221 Rent and Fees
Unit Price
- $1,950
Deposit
- $500 deposit
Model Rent and Fees
Price
- $1,950
Unit 2110-301 Rent and Fees
Unit Price
- $1,950
Deposit
- $500 deposit
Model Rent and Fees
Price
- $1,950
Apartment Model: The MillbrookFrom $1,9502 Bedroom, 2 Bath, 1327-1374 sq ftAvailable Now![]()
The Millbrook - Floorplan Apartment Unit: 2110-201Apartment Model: The Millbrook$1,9502 Bedroom, 2 Bath, 1374 sq ftAvailable NowApartment Unit: 2110-221Apartment Model: The Millbrook$1,9502 Bedroom, 2 Bath, 1374 sq ftAvailable NowApartment Unit: 2110-301Apartment Model: The Millbrook$1,9502 Bedroom, 2 Bath, 1374 sq ftAvailable Now


Schedule a Tour
3D Tours
Property Information
- 195 Units
- 3 Stories
- Built in 2025
Fees and Policies
The fees listed below are community-provided and may exclude utilities or add-ons. All payments are made directly to the property and are non-refundable unless otherwise specified.
Other Fees and Policies
Pet Fees
- Cat
- Cat DepositiCharged Per Pet.$300.00
- Cat FeeiCharged Per Pet.$150.00
- Cat RentiCharged Per Pet.$20.00/mo
- Dog
- Dog DepositiCharged Per Pet.$300.00
- Dog FeeiCharged Per Pet.$150.00
- Dog RentiCharged Per Pet.$20.00/mo
None
None
| Restrictions: None.
Property Fee Disclaimer: Based on community-supplied data and independent market research. Subject to change without notice. May exclude fees for mandatory or optional services and usage-based utilities.
Features and Amenities
On-Site Services
- Car Charging Station
Community Features
- Clubhouse
- Lounge
Outdoor Features
- Gated
Recreation and Fitness
- Fitness Center
Interior Features
- Balcony
- Tub/Shower
- Ceiling Fans
- Cable Ready
- Washer/Dryer
- Air Conditioning
- Wi Fi
Kitchen Amenities
- Oven
- Range
- Refrigerator
- Dishwasher
- Microwave
- Disposal
- Freezer
- Kitchen
Living Area Features
- High Ceilings
- Window Coverings
Map
- Shopping
- Colleges
- Grocery
- Medical
Map
Getting Around
50 / 100 Fairly walkable
30 / 100 Limited public transit
60 / 100 Moderately bikeable
90 / 100 Exceptionally car friendly
 details
Getting to Know the Area
60 / 100 Restaurants
40 / 100 Cafes
70 / 100 Nightlife
60 / 100 Shopping
80 / 100 Parks
100 / 100 Noise Level
Frequently Asked Questions about Address East End
Where is Address East End located?
Address East End is located at 2110 Birkhall St near the King Charles area of Raleigh, NC
What is the current rent range at Address East End?
Studio to 2 Bedroom Apartments at Address East End currently range from $1,295 to $1,950
When is the leasing office open?
- The office Hours for Address East End are
- Monday 8:30 am–6:00 pm
- Tuesday 8:30 am–6:00 pm
- Wednesday 8:30 am–6:00 pm
- Thursday 8:30 am–6:00 pm
- Friday 8:30 am–6:00 pm
- Saturday 10:00 am–4:00 pm
- Sunday Closed
Are pets allowed?
Call us today to find out our pet policy and if we allow pets
Are there any rent specials?
The current rent special at Address East End is: Ready to make your move? Now is the perfect time to find your new home! Sign a 12-month lease and receive UP TO 2 MONTHS FREE RENT on select apartment homes. With limited-time savings available, your perfect home could come with an even better price. Contact our leasing office today for current pricing and specials available on specific apartment selections. Pricing and specials are subject to change without notice..
Nearby Schools
Powell Elementary
Martin Middle
Needham Broughton High
About GreatSchools Data on ApartmentHomeLiving.com.
Points of Interest
Time and distance from Address East End.
Arts Museums and Landmarks
Big Box and Retail
Costco
Walgreens
Autozone
Colleges and Universities
Wake Technical Community College - Adult Education Center
Wake Technical Community College - Health Sciences Campus
Groceries
Wegmans
Lidl
Food Lion
Hospitals
Restaurants and Dining
Shopping Centers
Address East End has 5 shopping centers within 0.9 miles.
Nearby Neighborhoods
Rental Price Ranges in the Area
| Bedroom | Average Rent | Cheapest Rent | Highest Rent |
|---|---|---|---|
| Raleigh Studio Apartments | $1,527 | $915 | $2,755 |
| Raleigh 1 Bedroom Apartments | $1,548 | $600 | $4,478 |
| Raleigh 2 Bedroom Apartments | $1,848 | $730 | $10,000+ |
| Raleigh 3 Bedroom Apartments | $2,136 | $599 | $10,000+ |
| Raleigh 4 Bedroom Apartments | $1,818 | $599 | $3,650 |
| Raleigh 5 Bedroom Apartments | $2,674 | $949 | $5,118 |
Browse Top Apartments in Raleigh
By Price
By Community Type
- Raleigh Apartments for Rent by Owner
- Raleigh Apartments with Rent Specials
- Raleigh Top Rated Apartments
- Raleigh Corporate Apartments
- Raleigh Furnished Apartments
- Raleigh Gated Apartments
- Raleigh Loft Apartments
- Raleigh Low Income Apartments
- New Raleigh Apartments
- Raleigh Senior Apartments
- Raleigh Short-term Apartments
- Raleigh Student Apartments
- Raleigh Apartments with Utilities Included
| Restrictions: None.